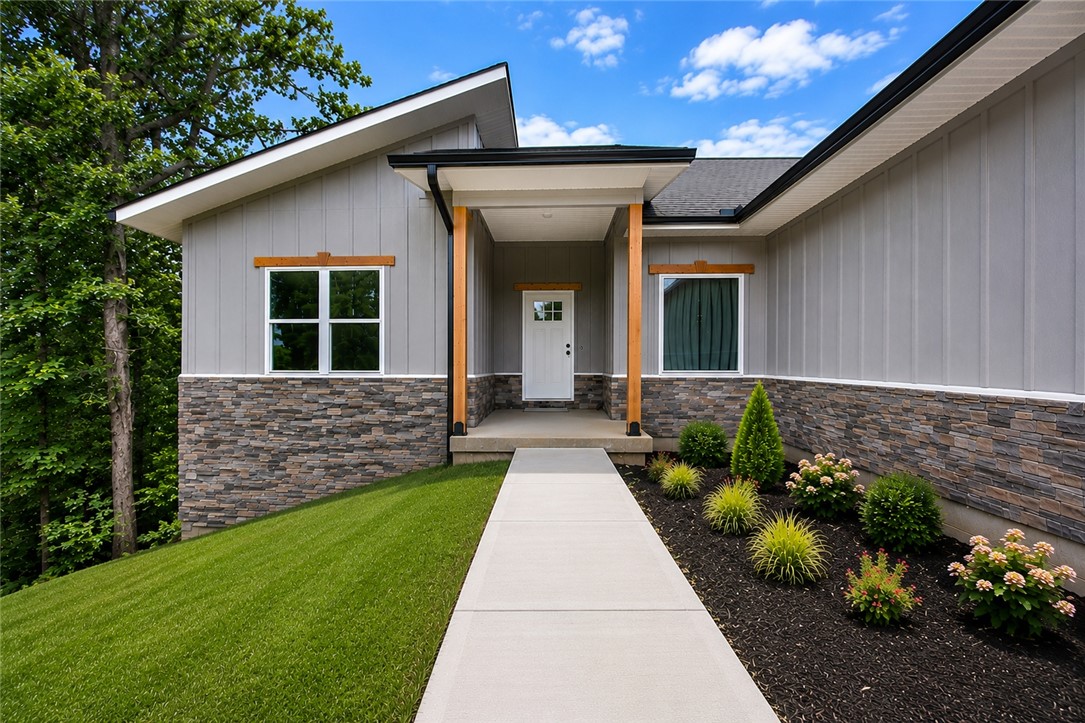
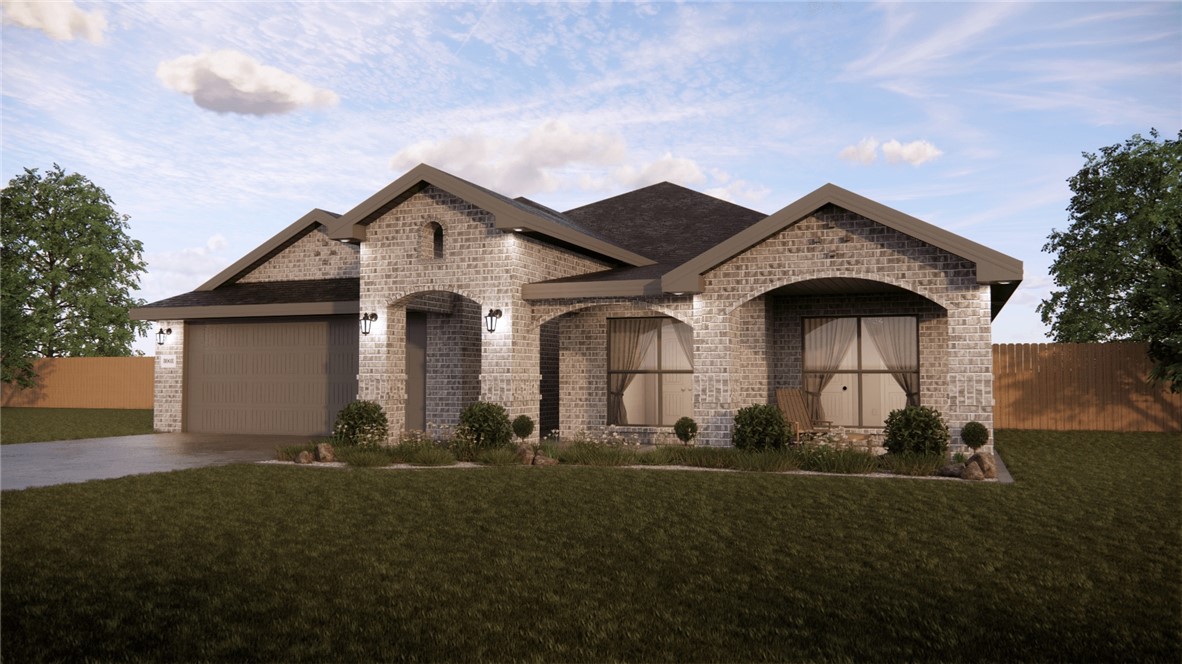
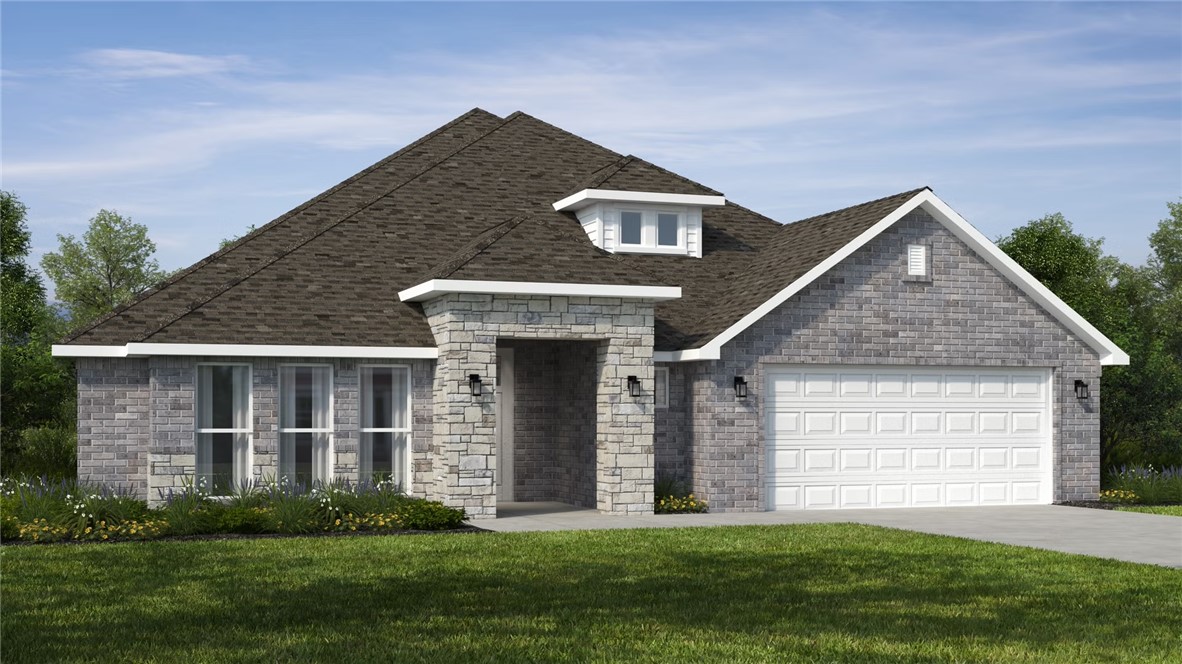
One of the most popular communities provided by {{page_data.agentName}}

Bentonville

One of the most popular communities provided by All Around Real Estate

Bentonville

About Bentonville

Discover Bentonville, Arkansas: Real Estate and Community

Welcome to Bentonville, Arkansas, a vibrant city filled with opportunity, rich culture, and a thriving real estate market. Whether you’re a first-time homebuyer, a seasoned investor, or looking to relocate, Bentonville offers a unique blend of comfort, convenience, and community.

Why Choose Bentonville?

Bentonville is not just a place to live; it’s a community that fosters growth and connection. Here are some compelling reasons to consider Bentonville for your next home:

  • Cultural Hub: Home to the Crystal Bridges Museum of American Art, Bentonville boasts a rich cultural scene with art galleries, theaters, and music festivals.
  • Outdoor Activities: From Ozark hiking trails to beautiful parks, enjoy an active lifestyle surrounded by nature.
  • Family-Friendly Environment: With excellent schools, playgrounds, and community events, Bentonville is an ideal place for families.
  • Economic Growth: Sitting at the center of the Northwest Arkansas economic boom, Bentonville offers numerous job opportunities in various sectors.

Real Estate Market Overview

The Bentonville real estate market is robust and diverse. Here are some key insights:

  • Home Prices: The median home price in Bentonville is competitive, making it accessible for various budgets.
  • Types of Properties: From charming historic homes to modern developments, there’s something for everyone.
  • Investment Potential: With ongoing growth in the area, real estate in Bentonville represents a solid investment opportunity.

Community and Lifestyle

Bentonville offers a lifestyle that combines urban amenities with a tight-knit community feel.

Local Highlights

  • Dining: Explore a wide range of dining options, from local favorites to international cuisine.
  • Shopping: Unique boutiques and major retailers ensure you have everything you need within reach.
  • Events: Participate in local festivals, farmers’ markets, and community gatherings to connect with your neighbors.

Getting Started

If you’re considering a move to Bentonville, our team of local real estate experts is here to help you every step of the way.

  • Contact Us: Get in touch with our knowledgeable agents today.
  • Explore Listings: Browse our latest real estate listings here.

Join the Bentonville Community!

Experience the beauty, community, and growth of Bentonville, Arkansas. Discover your dream home in this thriving city today!
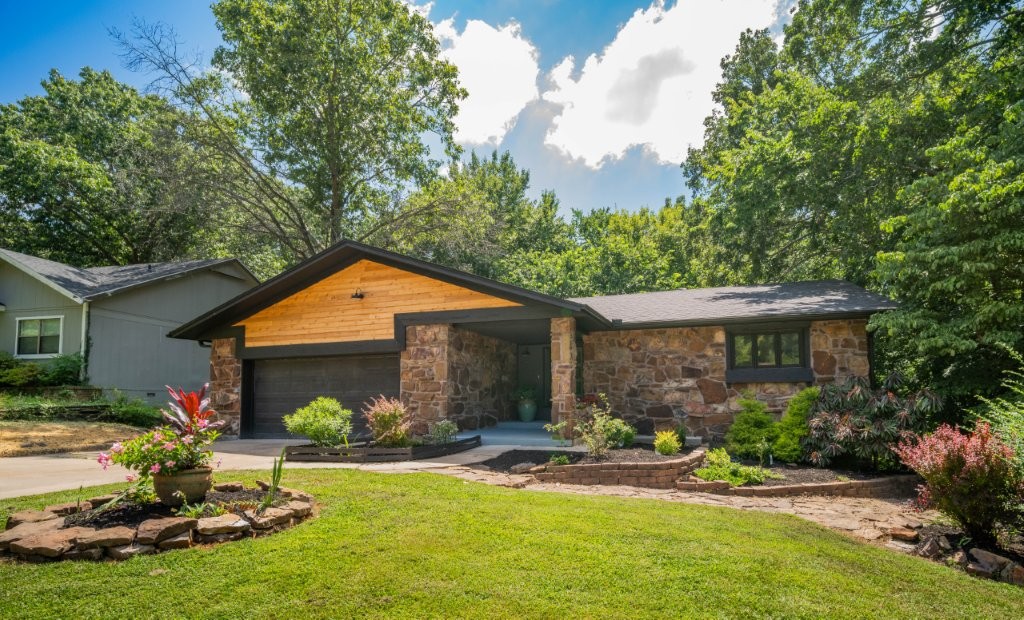

One of the most popular communities provided by All Around Real Estate
5,769
# of Listings
3
Avg # of Bedrooms
$401
Avg. $ / Sq.Ft.
$739,872
Med. List Price

Browse Bentonville Real Estate Listings

5769 Properties Found. Page 165 of 385.

Price reduced
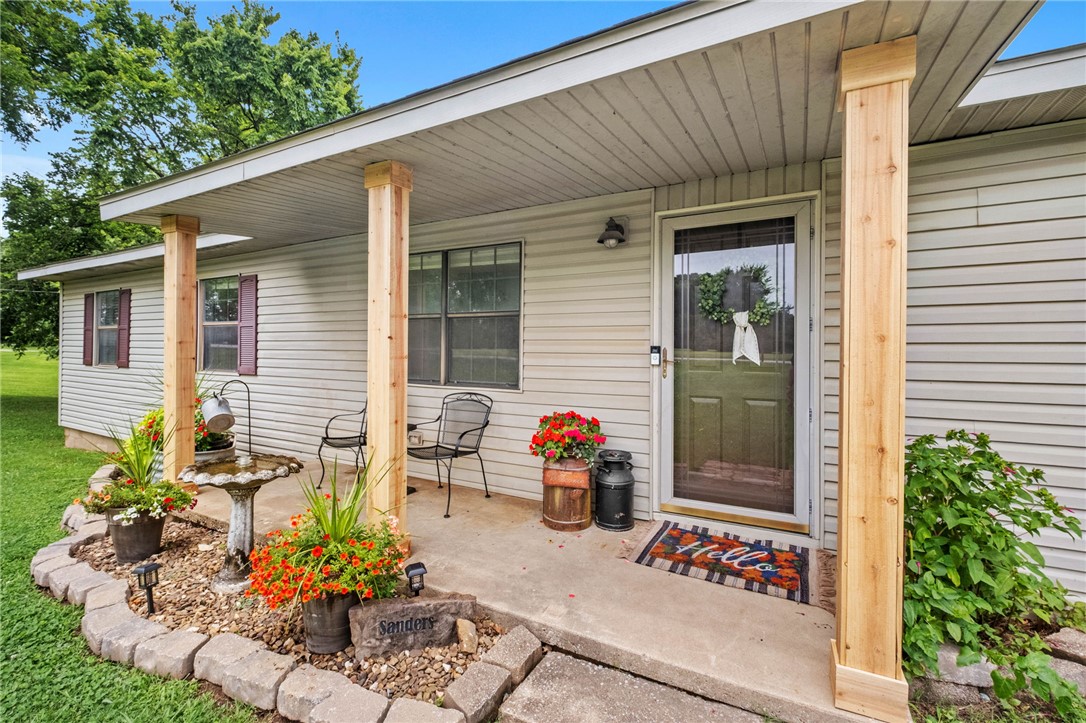
Totally remodeled - new roof, flooring, paint, appliances, cabinets, granite, all new light fixtures, new doors, all new toilets and sinks, showers, wine cooler etc. Approximately 5 minutes to Huntley Gravity Park Trail. Must see, call list office for a showing.
#1355406

Bella Vista

11 Shepton Lane

3 Beds

3 Baths

2,370 Sq.Ft.

$475,000

MLS#: 1355406

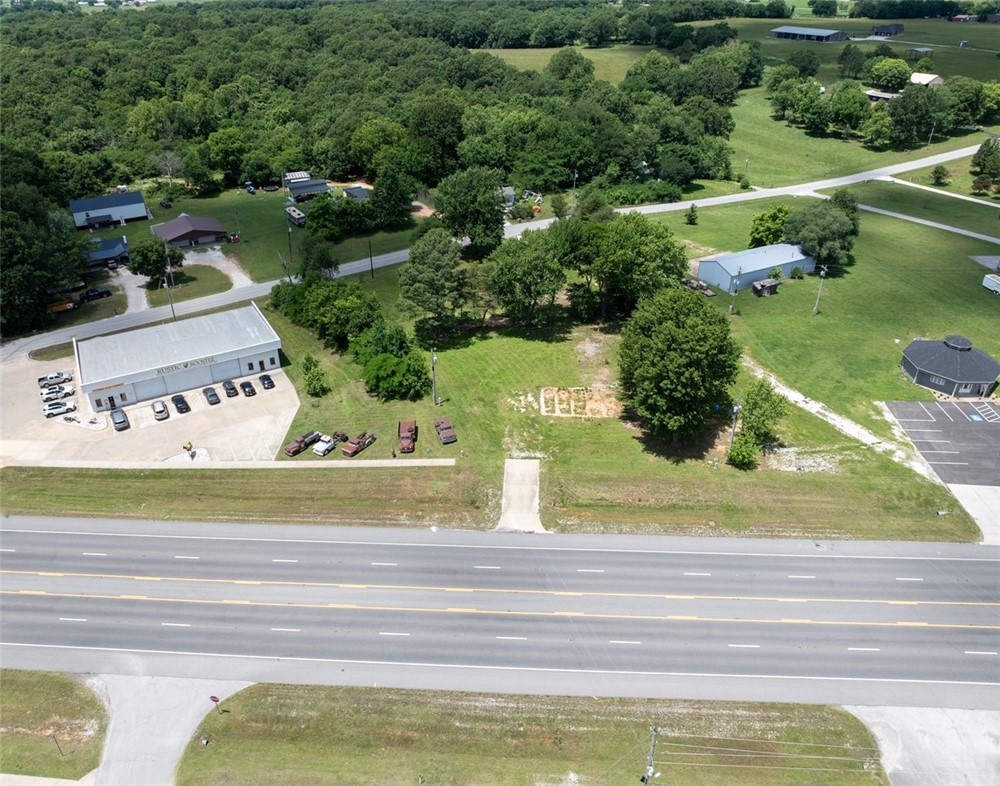
Unique investment and development opportunity featuring two adjoining commercial parcels totaling approximately 1.15 Acres. These parcels offer flexibility for a variety of potential uses with access provided from two different roads. Located on a busy 4-lane highway with excellent visibility and traffic exposure, the property is just 3 miles from Prairie Grove, 3 miles from Farmington, and only 6.5 miles from Interstate 49. Convenient access, strong frontage, and a highly desirable Northwest Arkansas location make this an exceptional opportunity for investors, business owners, or developers. Agent Owned
#1335491

Prairie Grove

11042 Little Elm

None Beds

None Baths

1.15 acres

$475,000

MLS#: 1335491

Built in 2022, on 1 acre in West Fayetteville! Priced below appraisal at $475,000, this immaculate 2,000 sq ft home offers energy efficient construction with foam and fiberglass insulation, room sound proofing and peaceful, country-style privacy. The bright, open-concept main floor features soaring ceilings and a seamless flow into the kitchen, complete with granite countertops, stainless appliances and ample cabinetry. Enjoy effortless main-level living in the primary suite, boasting double sinks, a soaking tub, a walk-in shower, and a massive closet. Upstairs, two additional bedrooms—each with its own walk-in closet—share a full bath, offering perfect flexibility for guests or a home office. Step outside to your large covered back porch to watch deer against a serene wooded backdrop. Built for low-maintenance living, the home features a classic brick exterior, screened gutters, aluminum soffits, an attached 2-car carport ready for garage conversion, and a unique indoor-access woodshed for the fireplace.
#1359953

Fayetteville

16416 N River Ridge Road

3 Beds

2 Baths

2,000 Sq.Ft.

$475,000

MLS#: 1359953

New on site 1 day ago
This 1959 Mid-Century Modern single-story home offers 4 bedrooms and 2 bathrooms with timeless character and extensive updates. **The listing includes the home plus an adjacent buildable lot, offering a rare opportunity for additional development or future use.** Features include original hardwood floors, built-ins, and a striking two-sided fireplace set at a 45-degree angle. The renovated kitchen includes custom flat-front cabinetry, granite countertops, stainless steel appliances, and a tile backsplash, opening to the living area.

Major updates include new electrical, plumbing, insulation, windows, and exterior doors. Multiple new patio doors enhance indoor-outdoor living, including a private patio off the primary suite. Large overhangs and thoughtful MCM details preserve the home's original design, while fresh paint and landscaping complete the refresh.

Walking distance to Root Elementary School. A rare blend of authentic mid-century charm, modern function, and a separate buildable lot. Agent owned.
#1362148

Fayetteville

900 E Ash Street

4 Beds

2 Baths

1,598 Sq.Ft.

$475,000

MLS#: 1362148

Price reduced
THIS is where low maintenance living meets one of Northwest Arkansas’ most convenient locations.  A community designed for a lifestyle where you can just lock the door and leave.  The HOA takes care of the rest!  Lawncare? You got it. Irrigation to water your garden while you’re away?  Consider it done!    Here is where you take your life back.   You’ll spend less time on yard work and more time doing what you love!  Oh, and it has direct access to the Razorback Greenway and just minute stop Pinnacle Hills, Promenade, and premier dining and shopping!
#1357313

Rogers

4028 W Sommerset Street

3 Beds

2 Baths

1,525 Sq.Ft.

$475,000

MLS#: 1357313

Rare 5.4-acre property in the middle of everything in Northwest Arkansas! This well-maintained Lowell home offers the perfect blend of country living and convenience, just minutes from Rogers, Bentonville, Springdale, Fayetteville, and I-49. Originally built around 1960 and extensively remodeled in 1990, it features original red and white oak hardwood floors, a new roof, new HVAC, city water, and a private well (not currently in use). Multiple powered outbuildings include a workshop, finished she shed, unfinished tiny home, and loafing shed with covered storage. The fenced front acreage is open and usable, while the back widens to provide additional space that could be cleared for a future shop or homesite (buyer to verify). The wooded rear offers privacy and room to ride four-wheelers. No HOA. A rare opportunity to own acreage, character, and versatility in a prime Northwest Arkansas location!
#1353643

Lowell

4270 Reed Avenue

3 Beds

2 Baths

1,914 Sq.Ft.

$475,000

MLS#: 1353643

Price reduced
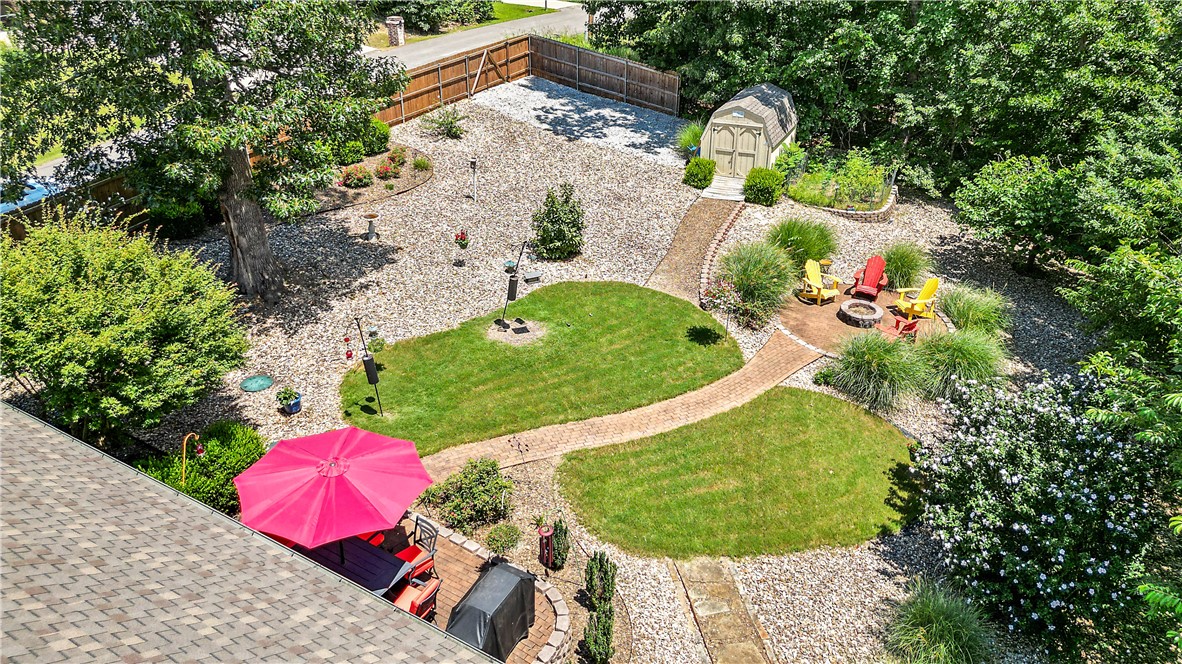
Just minutes from Lake Windsor & Tunnel Vision Bike Trail, this well-maintained 4-bed, brick home has a private thoughtfully designed level backyard oasis with mature trees & plants, covered screened in patio with cedar posts, wood burning firepit & 8x12 ft shed. Located on a corner lot, the cedar & steel post fenced backyard has side access with space to store a boat or trailer. At the heart of the home is the open concept living space with tall ceilings, gas fireplace & new luxury vinyl plank flooring. The kitchen features granite counters, white cabinets, pantry, Bosch induction cooktop, convection oven & a large dining space. The split floor plan offers a large primary suite with dual sink vanity, walk-in tile shower & large walk-in closet on one side of the house and 3 bedrooms with closets on the other side of the house. The 2-car garage has extra storage. For added privacy, the sellers also own the adjacent lot and will give first right offer on it to the buyers of this property. 3-bedroom septic.
#1354606

Bella Vista

23 Plymouth Drive

4 Beds

2 Baths

2,099 Sq.Ft.

$474,999

MLS#: 1354606

Welcome to this beautifully remodeled duplex with 3 bed, 2 bath on each side, just minutes from downtown Bentonville.  Offered at an incredible price point you won’t want to miss, this package of 2 condos features new flooring, updated fixtures, and modern countertops.  This move-in ready home includes all appliances and offers low-maintenance living at its best. Ideally located near the Razorback Greenway with convenient access to biking trails, dining, and everything Bentonville has to offer, this property presents great rental potential for investors or serves as the perfect primary residence for anyone looking to be close to it all!  Preferred lender credits available, reach out for more detail!
#1360448

Bentonville

3302 SW Victoria Place C-D

None Beds

None Baths

2,500 Sq.Ft.

$474,999

MLS#: 1360448

Price reduced
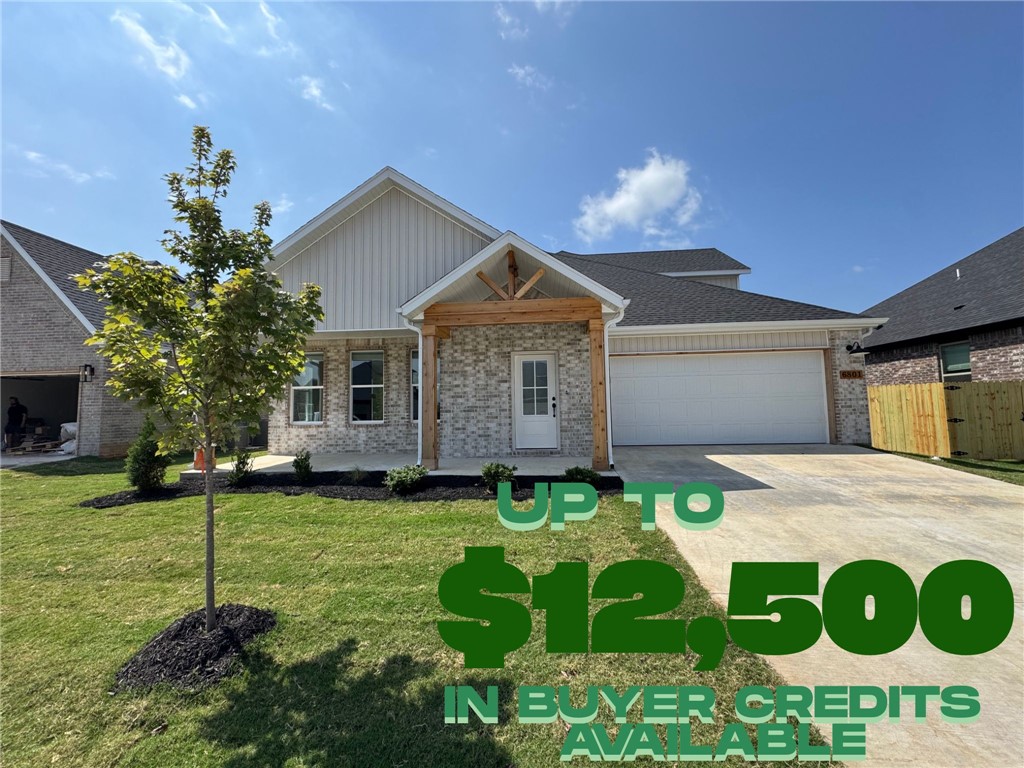
Introducing the Partridge Plan, an exceptional new construction home designed with both comfort and functionality in mind. The heart of the home features an huge open-concept living area highlighted by a cozy gas fireplace. The kitchen is a true standout, with abundant counter space, a gas range with a vented hood, and a large walk-in pantry to keep everything organized and within reach. The primary suite is designed as a private retreat, complete with a spacious walk-in closet and a conveniently located laundry room attached. Upstairs, you’ll find three additional bedrooms along with a full bathroom with double vanity space. Step outside to enjoy the large covered back porch, perfect for entertaining or unwinding while taking in the outdoors. Blinds, gutters, and fence included. Preferred lender credit is available. Semi-custom! Choose your finishes now!

VISIT BUILDER'S MODEL HOME - 6703 CRABAPPLE ST, WALNUT GROVE
#1342212

Bentonville

6801 SW Basswood Avenue

4 Beds

2 Baths

2,282 Sq.Ft.

$474,999

MLS#: 1342212

Price reduced
Introducing the Partridge Plan, an exceptional new construction home designed with both comfort and functionality in mind. The heart of the home features an huge open-concept living area highlighted by a cozy electric fireplace. The kitchen is a true standout, with abundant counter space, a gas range with a vented hood, and a large walk-in pantry to keep everything organized and within reach. The primary suite is designed as a private retreat, complete with a spacious walk-in closet and a conveniently located laundry room attached. Upstairs, you’ll find three additional bedrooms along with a full bathroom with double vanity space. Step outside to enjoy the large covered back porch, perfect for entertaining or unwinding while taking in the outdoors. Blinds, gutters, and fence included. Preferred lender credit is available. Semi-custom! Choose your finishes now!

VISIT BUILDER'S MODEL HOME - 6703 CRABAPPLE ST - WALNUT GROVE
#1352681

Bentonville

6607 SW Orange Avenue

4 Beds

2 Baths

2,282 Sq.Ft.

$474,999

MLS#: 1352681

Price reduced
If you’ve been searching for something beyond the average new construction home in Bella Vista, this is it. Perfectly positioned on a corner lot directly on Tunnel Vision Trail with nearby trailhead access just moments away, this 3-bedroom, 2-bath home with dedicated office was designed for those who value both elevated living and outdoor adventure. Offering 1,929 sq ft of thoughtfully curated space, the home blends modern mountain-inspired design with quality craftsmanship and attention to detail rarely found in typical new construction. The striking exterior, oversized 3-car garage, and wooded surroundings create an immediate sense of privacy and character, while the location places world-class biking and walking trails literally in your backyard. Whether you're an avid cyclist, nature lover, or simply looking for a home with more style, function, and personality, 2 Grier Lane delivers a lifestyle that stands apart. See List of Upgrades for additional features and enhancements throughout the home.
#1348320

Bella Vista

2 Grier Lane

3 Beds

2 Baths

1,929 Sq.Ft.

$474,990

MLS#: 1348320

Welcome to 3 Ettington Drive, a beautifully maintained 2,239sq.ft. home offering comfort, style, and an unbeatable location! Situated on a spacious lot within walking distance to the Metfield Clubhouse and Metfield Sports Complex, you'll enjoy easy access to golf, a fitness center, tennis, pickleball, basketball, swimming pool and playgrounds. Inside the open floor plan features soaring vaulted ceilings in the living and formal dining areas, creating a bright and inviting space perfect for everyday living and entertaining. The living room is anchored by a cozy fireplace, while the thoughtfully designed primary wing offers a private retreat you'll love.  Step outside to your backyard oasis featuring a above ground pool, perfect for summer fun and hosting family and friends. This very well kept home includes a long list of quality updates and finishes, and exceptional pride of ownership. Don't miss the opportunity to enjoy the perfect blend of comfort, recreation, and convenience in desirable location.
#1357617

Bella Vista

3 Ettington Drive

3 Beds

2 Baths

2,239 Sq.Ft.

$474,950

MLS#: 1357617

Price reduced
Welcome To Your Next Home In Spring Creek Farms, Smack In The Heart Of Northwest Arkansas, Where There Truly Is Something For Everyone. A Pool, Playground And Walking Trails Are Coming In Phase 3, Shaw Elementary Is Practically Steps Away, And Nearby Shaw Park Serves Up Pickleball, Tennis And Trails. This Two-Level Stunner Offers 5 Bedrooms, Or 4 Plus An Office, And 2.5 Baths. The Open Living Area Centers On A Fireplace With Built-ins, While The Kitchen Flexes Soft-Close Custom Cabinets To The Ceiling, Nice Pantry, A Gas Range With Fully Vented Hood And A Built-In Microwave. Excellent Main-Level Primary. The Primary Bath Offers A Walk-In Shower, Free-Standing Tub, Dual Vanity, Potty Closet, Walk-in Closet. Step Out To A Covered Back Porch Wired For TV And Offering A Gas Grill Connection. Privacy Fence, Blinds And Gutters Included, Plus A Preferred Lender Credit Available.
#1358325

Springdale

4832 Hawk Street

5 Beds

2 Baths

2,285 Sq.Ft.

$474,950

MLS#: 1358325

The 2410 series is a 4 bed, 3 bath, 2410 square feet home
with a large family, dining, and kitchen area with a bar-
style counter ideal for hosting guests. An open design
layout creates a welcoming space for family time. The
large primary suite offers a spacious walk-in closet,
double bathroom vanities, and a separate tub and
shower. Taxes subject to change based on new construction.
#1352027

Pea Ridge

1901 Silk Street

4 Beds

3 Baths

2,410 Sq.Ft.

$474,932

MLS#: 1352027

Price reduced
The 2575 floorplan features a 4 bedroom, 3-
bathroom with over 2,500 square feet of living space. This
premium floorplan is designed to elevate your living
experience with its exceptional features and thoughtful
design. Step into a home with impressive 15’ high vaulted
ceilings, complemented by a stylish stained box beam,
and 8’ tall front and back doors that enhance the home's
elegance. The large window wall offers a picturesque view
of the outdoors, leading to a vaulted covered back patio,
perfect for relaxation and entertaining. Inside, custom
built-ins beside the fireplace add both functionality and
charm, while the pantry with deep shelves accommodates
all your appliances and storage needs. The spacious
laundry room includes a sink, making chores convenient
and efficient. The master bathroom features a
luxurious freestanding tub and a large 3’x5’ shower. Taxes subject to change based on new construction.
#1343449

Centerton

160 Spicewood Trail

4 Beds

3 Baths

2,575 Sq.Ft.

$474,900

MLS#: 1343449

1 ... 163 164 165 166 167 ... 385

properties found. properties found. Page of .

 - property

Send a message

Message successfully sent.

Your message

What is 3 + 4 ?

Reason for contacting?

I agree to receive email communication and understand I can unsubscribe at any time.

I agree to be contacted by All Around Real Estate via call, email, and text for real estate services. To opt out, you can reply 'stop' at any time or reply 'help' for assistance. You can also click the unsubscribe link in the emails. Message and data rates may apply. Message frequency may vary. Privacy Policy

Sign Out

Virtual Assistant

Would you like to take the next step with this property? We can help you schedule a showing or virtual tour, or send you more details.

Yes, I would like more information.

Thank You for Your Reply, One of Our Agents will contact you as soon as possible

No, maybe later.

Thank you, you can always contact me via email, phone number or through the contact form.

Realhub AI

Lucy - Your AI-Powered Realtor

Update Your Temporary Password

Personalize your search

Enter your email and we'll notify you immediately when new listings match what you're looking for.

or enter email address

Already have an account ? Login here

Continue your home search

I agree to receive communications and understand I can unsubscribe at any time.

I agree to be contacted by All Around Real Estate via call, email, and text for real estate services. To opt out, you can reply 'stop' at any time or reply 'help' for assistance. You can also click the unsubscribe link in the emails. Message and data rates may apply. Message frequency may vary. Privacy Policy

Already have an account ? Login here

We use cookies

We use cookies primarily for analytics to enhance your experience. By accepting, you agree to our use of these cookies. You can manage your preferences or learn more about our cookies policy.