Bentonville community

Bentonville Real Estate

Explore properties and local insights in Bentonville.

About Bentonville

About Bentonville

Discover Bentonville, Arkansas: Real Estate and Community

Welcome to Bentonville, Arkansas, a vibrant city filled with opportunity, rich culture, and a thriving real estate market. Whether you’re a first-time homebuyer, a seasoned investor, or looking to relocate, Bentonville offers a unique blend of comfort, convenience, and community.

Why Choose Bentonville?

Bentonville is not just a place to live; it’s a community that fosters growth and connection. Here are some compelling reasons to consider Bentonville for your next home:

  • Cultural Hub: Home to the Crystal Bridges Museum of American Art, Bentonville boasts a rich cultural scene with art galleries, theaters, and music festivals.
  • Outdoor Activities: From Ozark hiking trails to beautiful parks, enjoy an active lifestyle surrounded by nature.
  • Family-Friendly Environment: With excellent schools, playgrounds, and community events, Bentonville is an ideal place for families.
  • Economic Growth: Sitting at the center of the Northwest Arkansas economic boom, Bentonville offers numerous job opportunities in various sectors.

Real Estate Market Overview

The Bentonville real estate market is robust and diverse. Here are some key insights:

  • Home Prices: The median home price in Bentonville is competitive, making it accessible for various budgets.
  • Types of Properties: From charming historic homes to modern developments, there’s something for everyone.
  • Investment Potential: With ongoing growth in the area, real estate in Bentonville represents a solid investment opportunity.

Community and Lifestyle

Bentonville offers a lifestyle that combines urban amenities with a tight-knit community feel.

Local Highlights

  • Dining: Explore a wide range of dining options, from local favorites to international cuisine.
  • Shopping: Unique boutiques and major retailers ensure you have everything you need within reach.
  • Events: Participate in local festivals, farmers’ markets, and community gatherings to connect with your neighbors.

Getting Started

If you’re considering a move to Bentonville, our team of local real estate experts is here to help you every step of the way.

  • Contact Us: Get in touch with our knowledgeable agents today.
  • Explore Listings: Browse our latest real estate listings here.

Join the Bentonville Community!

Experience the beauty, community, and growth of Bentonville, Arkansas. Discover your dream home in this thriving city today!

Bentonville community

5,909

# of Listings

3

Avg # of Bedrooms

$400

Avg. $ / Sq.Ft.

$748,257

Med. List Price

32

Open Houses Today

191

Open Houses · Next 7 Days

Community totals. Selected price ranges apply to the listings below.

Homes for Sale in Bentonville

1432 Properties Found. Page 58 of 96.

Experience the ultimate Bentonville lifestyle with this rare investment opportunity! Both units have similar layouts, each featuring a designated primary suite and attached 1-car garage. Spacious living rooms are filled with natural light and feature tray ceilings and fireplaces, while the kitchens offer abundant cabinetry and flow into dedicated dining areas. Each unit extends outdoors to its own covered patio, while Unit B also includes a privately fenced backyard. Located less than two blocks from Tristan’s Trail access within the renowned Slaughter Pen trail network, enjoy convenient access to mountain biking, walking and the Razorback Greenway. Downtown Bentonville, local restaurants, coffee shops, schools and world-class museums are just minutes away. This property offers strong rental potential in one of Bentonville’s most desirable, trail-connected neighborhoods. New roof (2024), new HVAC (2026), new water heaters (2024/25), plus new paint, carpet and padding. Ask about the complete list of updates!
#1360588

Bentonville

507 Camellia Drive A & B

None Beds

None Baths

2,728 Sq.Ft.

$625,000

MLS#: 1360588

Welcome home to Diamond Estates! An inviting front porch sets the tone for this warm and welcoming 4 bed, 3 bath home with a bonus room. The main level includes the primary suite, another bedroom, and full bath. The primary retreat offers wood beams, a soaking tub, tiled walk-in shower, and spacious closet connecting to the laundry room. Upstairs are two bedrooms, a full bath, and bonus room. The open living area features vaulted ceilings, wood flooring, wood beams, and a gas fireplace. The kitchen offers an oversized island with seating, granite countertops, a gas range, cabinetry, and a large walk-in pantry. A built-in mudroom off the three-car garage keeps life organized. The covered back patio is made for entertaining with an outdoor fireplace and gas connection for grilling. Enjoy a fenced backyard, gutters, blinds, and community pool, clubhouse, playground, and basketball court. Walkable to nearby Elementary School and High School.
#1362102

Centerton

1410 Tiffany Street

4 Beds

3 Baths

2,835 Sq.Ft.

$625,000

MLS#: 1362102

IMMACULATELY MAINTAINED, this 2,644 sq ft home in Fayetteville’s Belclaire Estates offers 4 bedrooms, 3 full baths and a 3-car garage with the ease of SINGLE-LEVEL living. Soaring ceilings, 12-inch crown molding, a coffered ceiling and a gas-log fireplace bring character to the interior. Wood flooring extends through the living areas with newer carpet in bedrooms and closets. Granite countertops, a gas cooktop, double ovens, a pantry and a new stainless steel sink with touchless faucet make the kitchen both attractive and practical. Outside a covered patio overlooks a private retreat with a heated saltwater pool, landscaped yard, sprinkler system and privacy fence. Recent improvements include new HVAC (2024), expanded sprinkler coverage, a new pool pump and salt cell, pool LED lighting and front uplighting. Garage perimeter shelving, a storage shed and raised vegetable garden beds add storage and space to grow.  This home is move-in ready and ready for YOU! Subdivision amenities include community pool & playground.
#1363764

Fayetteville

3696 Jules Verne Avenue

4 Beds

3 Baths

2,644 Sq.Ft.

$625,000

MLS#: 1363764

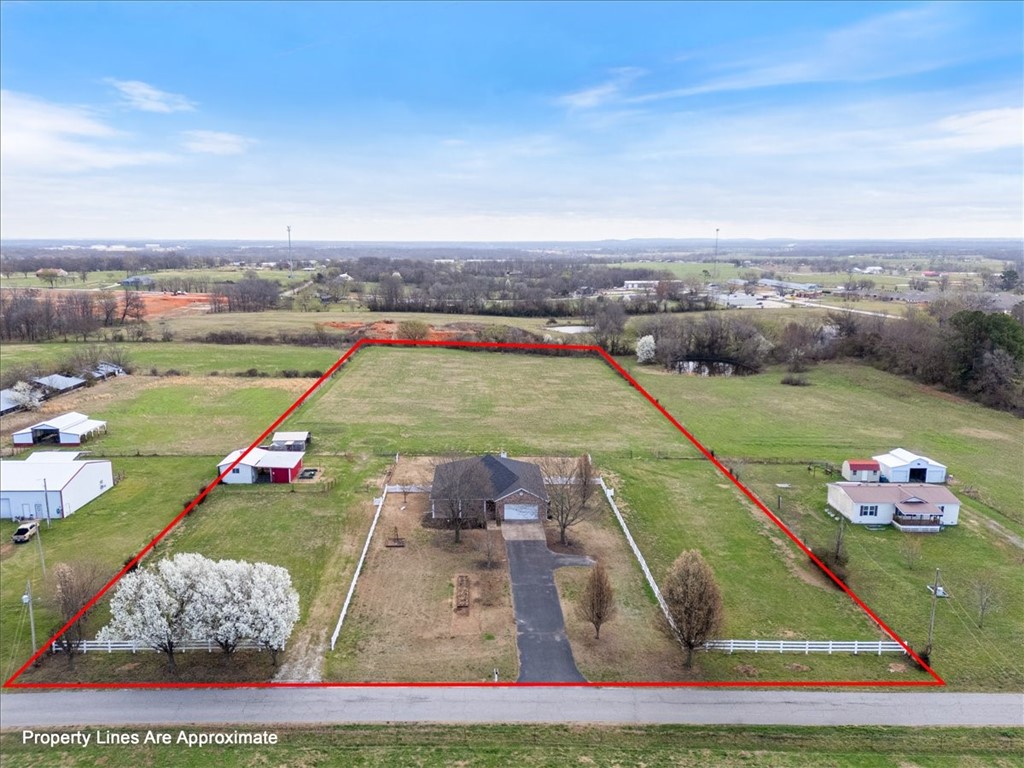
If you're looking for acreage and convenience to the major hubs of NWA, this property offers the perfect blend of rural charm and modern comfort. This beautiful home sits on 5.66 acres and offers peaceful country living with convenient access to everything NWA has to offer.
Located 15 miles from the new Walmart Home Office, 4 miles from XNA, w/ quick access to the new XNA Connector, commuting is easy while still enjoying privacy and space.
Property features vinyl fencing, multiple fenced areas, and a barn with stalls and tack room, plus onsite water and electricity, making it ideal for horses, hobby farming, storage, or workshop use. A three-sided enclosed carport provides additional covered parking or equipment storage. The home has  hardwood floors, crown molding, and tray ceilings with a spacious kitchen two dining areas.
New roof and back porch soffit in 2020 and a new HVAC unit installed in 2017.
#1338570

Gentry

954 NW Main Street

3 Beds

2 Baths

1,865 Sq.Ft.

$625,000

MLS#: 1338570

Price reduced
A little breathing room in Fayetteville. With 3,403 square feet, a renovated kitchen, and a tree-filled backyard backing directly to a city park, this 4 bedroom, 3.5 bath home offers space to spread out and a setting worth coming home to. The kitchen opens to the main living area, while additional living and dining spaces offer room for a home office, playroom, or hosting a full house. A sunroom brings the outdoors in and gives you another spot to unwind. The main-level primary suite features a full wall of windows overlooking the backyard. Upstairs, two bedrooms share a Jack-and-Jill bath, while the fourth bedroom has its own designated full bath, providing a comfortable setup for family or guests. Outside, mature trees frame the yard and deck, with the adjoining park adding green space beyond your own backyard. Generous rooms, a flexible layout, and an established neighborhood setting make Trillium a home you can settle into and make your own.
#1360876

Fayetteville

1837 Trillium Lane

4 Beds

3 Baths

3,403 Sq.Ft.

$625,000

MLS#: 1360876

Welcome to 12920 Rose Cemetery RD, Prairie Grove, Arkansas. Built in 2018, this single-family residence is a striking example of modern ranch architecture.  The home offers a large yard, has an underground propane tank, and is only 10 min to Prairie Grove, Farmington, and Fayetteville. New roof, gutters, and septic pump in 2024, and the shed out back can be used as a chicken coop. The kitchen serves as the heart of the home, featuring an open-plan design that flows directly into the living area. Culinary enthusiasts will appreciate the stone countertops, stainless steel appliances, and a custom range hood. The central island, equipped with an integrated sink, provides an expansive workspace that invites conversation while preparing meals. The living room creates an immediate sense of scale and relaxation, defined by its dramatic vaulted, cathedral-style ceiling. A fireplace serves as the centerpiece of the room, offering a functional focal point that anchors the space and provides warmth during cooler evenings.
#1365908

Prairie Grove

12920 Rose Cemetery Road

4 Beds

2 Baths

2,054 Sq.Ft.

$625,000

MLS#: 1365908

New on site 4 days ago
This property is an absolute gem in the heart of Fayetteville.  Are you looking for a great duplex close to town, shopping and schools?  Located and tucked away at the end of the cul-de-sac, this property is unlike any other.  Each unit has privacy and it's own relaxing space outside.  The smaller unit has new flooring and paint.  Rent both sides out or live in one and rent out the other.  The larger side has two living areas, 3 bedrooms, 2 baths, a gorgeous kitchen and two great outdoor patios.  The smaller side has 2 bedrooms, 2 baths, a sleek, attractive kitchen and a peaceful back patio.  Both units feel like private retreats and are well worth seeing!
No sign in yard.
#1365488

Fayetteville

2493 & 2495 N Jeremiah Place

None Beds

None Baths

3,674 Sq.Ft.

$625,000

MLS#: 1365488

Price reduced
NEW ROOF. NEW CARPET. NEW PAINT. All completed in September 2026! Welcome to 3209 SW Joshua Ave., where fresh updates, generous living spaces & a thoughtfully designed split floor plan come together in one inviting home. Offering 4 bedrooms, 3 full baths & a dedicated office, the layout features a spacious great room with cathedral ceilings, a formal dining room accented by lighted coffered ceilings & an eat-in kitchen with plenty of room to gather. A Jack-and-Jill bathroom adds convenience, while abundant storage throughout keeps everything organized. Step outside to the covered patio with a built-in outdoor kitchen/grill area, perfect for entertaining or relaxing at home. The backyard offers mature privacy trees & a wood privacy fence, while the 3-car garage provides even more space for vehicles, storage & hobbies. With a community pool & playground nearby, this home is move-in ready and packed with features worth seeing!
#1361628

Bentonville

3209 SW Joshua Avenue

4 Beds

3 Baths

2,791 Sq.Ft.

$625,000

MLS#: 1361628

Open house
Price reduced
Amazing find--NEW CONSTRUCTION--This elegant estate home sits on 2 lots (0.6 +/- acres) near Loch Lomond. You will be impressed by all the high-end finishes in this split bedroom open concept floorplan. Main level includes Spacious living area with gas log fireplace, gorgeous beams, & hardwood floors. Gourmet kitchen features quartz countertops, loads of custom cabinets & waterfall island. 2 guest rooms + office. Primary suite with spa-like bath hosts custom tile shower, soaker tub and dual vanities. Primary closet connects to utility area. Upstairs you will find a Media room & 1/2 bath. Enjoy nature on your massive covered deck all overlooking your backyard oasis. Prewired for whole home Generac generator.
#1344385

Bella Vista

41 Coalburn Drive

4 Beds

2 Baths

2,622 Sq.Ft.

$625,000

MLS#: 1344385

An opportunity like this in Bent Tree doesn't come around often — and the seller is ready to put the keys in the right hands. Two sprawling great rooms flow through an open granite kitchen made for the host who never wants the party to end. The primary suite is a genuine escape: steam shower, soaking tub, double vanities, and a custom closet that redefines storage. Four oversized bedrooms, every one with a walk-in closet. ~3,500 sq ft of space that keeps revealing itself — dual-zone HVAC precision-controlled by smart thermostats, a premium built-in sound system wired throughout, and high-end TOTO toilets in every bath. Quality you'll feel every single day, not just see in a photo.

Minutes from Belleview Elementary (rated 10/10), the Walmart Home Office, Pinnacle Hills, and Hwy 49 — in one of Rogers' most established and sought-after neighborhoods. Preferred lender credit available. Bring your offer.
#1353405

Rogers

4300 W Warbal Trail

4 Beds

3 Baths

3,500 Sq.Ft.

$624,900

MLS#: 1353405

New on site 4 days ago
Completely updated and ideally located in Clabber Creek! Enjoy refreshed interiors and move in ready appeal in an established neighborhood with close access to highways, shopping and dining. Thoughtfully updated top to bottom, this home offers the perfect blend of modern style, comfort and convenience. Enjoy the open concept main living spaces with soaring ceilings in the living room. The downstairs also features flexible spaces that could be used for dining, lounging, an office or a playroom. The spacious master suite offers a generous size bedroom and a bathroom sure to please with a soaking tub  and walk in shower. Upstairs you'll find 3 bedrooms with 1 full bath along with a bonus room with a 100 inch mounted projector screen. You'll love low electricity bills due to the 19.61 kW solar system, complete with net metering which is fully paid off. Do not miss your opportunity to be close to schools, trails and all that west Fayetteville has to offer!
#1366009

Fayetteville

2343 Berkleigh Drive

4 Beds

2 Baths

3,179 Sq.Ft.

$624,900

MLS#: 1366009

Fantastic home in Hughmount Village! Thoughtfully designed with quality finishes and incredible functionality, this home offers 4 beds, 3 full baths, and a bonus room upstairs! The main level features hardwood floors, tile in the bathrooms, vaulted ceilings, and an open-concept great room and kitchen. The great room boasts 12-foot ceilings, custom built-ins, and a gas fireplace flowing seamlessly into the kitchen.  The eat-in kitchen has custom cabinetry with window-top accents, a farmhouse sink, quartz countertops, and a large pantry.  The primary suite offers a walk-through laundry area, while all bedrooms feature walk-in closets. The main level also includes a study area with built-in desk and locker-style storage adjacent to the mudroom. Storage is abundant, including walkout attic storage.  Outside, enjoy a private covered patio, perfect for hosting guests.  With community pool access and walking trails, this home is zoned for Holcomb Elementary and Holt Middle Schools.  PREFERRED LENDER DISCOUNT AVAILABLE!
#1358995

Fayetteville

4697 W Marble Ridge Drive

4 Beds

3 Baths

2,849 Sq.Ft.

$624,900

MLS#: 1358995

Exquisite home nestled on 2 beautiful acres! Expansive living area defined by soaring ceilings, architectural arched walkways,  and large windows that fill the interior with natural light. Dining options offers a dedicated formal dining room and an informal dining nook for casual meals. Spacious kitchen creates functionality boasting center island, extensive run of cabinetry providing abundant storage and walk-in pantry. Primary retreat provides walk-in closet, en-suite bathroom with dual-sink vanity, soaking tub and dedicated shower. Laundry room gives ample storage and next to garage. Backyard is designed for outdoor recreation, with inground swimming pool equipped with a slide and ample patio deck space. Plenty of room to roam among mature shade trees, in private and quiet location on top of the hill, with no next door neighbors. Property combines secluded acreage living with quick access to amenities. Located just minutes from Holcomb Elementary and 10 minutes from I-49 for a seamless commute. Must see today!
#1365172

Fayetteville

5780 W Weir Road

4 Beds

3 Baths

3,365 Sq.Ft.

$624,900

MLS#: 1365172

Open house
**OPEN HOUSE MONDAY - FRIDAY 8 AM - 6 PM. SUNDAY 2 - 4 PM.** Brand-new 4 bedroom 3 bath one-level floor plan packed with all the fancy high quality upgrades that this builder is known for. The kitchen showcases 10’ floor-to-ceiling custom cabinetry with soft-close hinges & drawers, quartz countertops, gas cooktop with exterior ventilation, refrigerator included, and a HUGE hidden walk-in pantry. Elaborate trim & woodwork throughout, plus mood lighting in the custom grid ceiling & above, below, and inside cabinetry. Equipped with surround-sound wiring, wireless security system, retractable central vac  with toe-kick in kitchen cabinetry, tankless water heater, and 2” faux wood blinds. The 100% insulated garage features epoxy flooring. Outside you’ll find stained wood privacy fencing, professional landscaping with curbed & stained borders, a front yard sprinkler system with its own irrigation line, and a gas hookup for your grill. Builder is offering $10,000 towards buyers closing costs and prepaid​​‌​​​​‌​‌​​​‌‌​​​‌‌‌​​‌​​‌‌​​​​ items!
#1362589

Centerton

311 Morgan Street

4 Beds

3 Baths

2,656 Sq.Ft.

$624,160

MLS#: 1362589

New on site 1 day ago
Welcome to the Hickory plan in the desirable Hillcrest subdivision of Cave Springs! This stunning two-story home offers 2,600 square feet of thoughtfully designed living space, featuring 5 bedrooms, 3 bathrooms, and a spacious 3-car garage. The primary suite also features a luxurious en-suite bathroom complete with a freestanding soaker tub and fully tiled shower. Additional highlights include stainless steel appliances, and a composite granite kitchen sink. Hillcrest offers the perfect blend of peaceful suburban living and everyday convenience, with easy access to nearby schools, major employers, shopping, dining, and key travel routes throughout Northwest Arkansas.Open houses every Sunday from 1-4 PM. For a limited time, Builder Incentives: $10,000 Builder Bucks to use towards select upgrades, appliances, or buy down your rate you choose! Plus up to 5K from select lenders. For a total of up to 15K with lender incentives! Fence, blinds, and gutters are all included.
#1366300

Cave Springs

1505 Crystal Clear Lane

5 Beds

3 Baths

2,600 Sq.Ft.

$624,000

MLS#: 1366300

1 ... 56 57 58 59 60 ... 96

properties found. properties found. Page of .

Send a message

Message successfully sent.

Your message

What is 3 + 4 ?

Reason for contacting?

I agree to receive email communication and understand I can unsubscribe at any time.

I agree to be contacted by All Around Real Estate via call, email, and text for real estate services. To opt out, you can reply 'stop' at any time or reply 'help' for assistance. You can also click the unsubscribe link in the emails. Message and data rates may apply. Message frequency may vary. Privacy Policy

Sign Out

Virtual Assistant

Would you like to take the next step with this property? We can help you schedule a showing or virtual tour, or send you more details.

Yes, I would like more information.

Thank You for Your Reply, One of Our Agents will contact you as soon as possible

No, maybe later.

Thank you, you can always contact me via email, phone number or through the contact form.

Realhub AI

Lucy - Your AI-Powered Realtor

Update Your Temporary Password

Personalize your search

Enter your email and we'll notify you immediately when new listings match what you're looking for.

or enter email address

Already have an account ? Login here

Continue your home search

I agree to receive communications and understand I can unsubscribe at any time.

I agree to be contacted by All Around Real Estate via call, email, and text for real estate services. To opt out, you can reply 'stop' at any time or reply 'help' for assistance. You can also click the unsubscribe link in the emails. Message and data rates may apply. Message frequency may vary. Privacy Policy

Already have an account ? Login here

We use cookies

We use cookies primarily for analytics to enhance your experience. By accepting, you agree to our use of these cookies. You can manage your preferences or learn more about our cookies policy.