Bentonville community

Bentonville Real Estate

Explore properties and local insights in Bentonville.

About Bentonville

About Bentonville

Discover Bentonville, Arkansas: Real Estate and Community

Welcome to Bentonville, Arkansas, a vibrant city filled with opportunity, rich culture, and a thriving real estate market. Whether you’re a first-time homebuyer, a seasoned investor, or looking to relocate, Bentonville offers a unique blend of comfort, convenience, and community.

Why Choose Bentonville?

Bentonville is not just a place to live; it’s a community that fosters growth and connection. Here are some compelling reasons to consider Bentonville for your next home:

  • Cultural Hub: Home to the Crystal Bridges Museum of American Art, Bentonville boasts a rich cultural scene with art galleries, theaters, and music festivals.
  • Outdoor Activities: From Ozark hiking trails to beautiful parks, enjoy an active lifestyle surrounded by nature.
  • Family-Friendly Environment: With excellent schools, playgrounds, and community events, Bentonville is an ideal place for families.
  • Economic Growth: Sitting at the center of the Northwest Arkansas economic boom, Bentonville offers numerous job opportunities in various sectors.

Real Estate Market Overview

The Bentonville real estate market is robust and diverse. Here are some key insights:

  • Home Prices: The median home price in Bentonville is competitive, making it accessible for various budgets.
  • Types of Properties: From charming historic homes to modern developments, there’s something for everyone.
  • Investment Potential: With ongoing growth in the area, real estate in Bentonville represents a solid investment opportunity.

Community and Lifestyle

Bentonville offers a lifestyle that combines urban amenities with a tight-knit community feel.

Local Highlights

  • Dining: Explore a wide range of dining options, from local favorites to international cuisine.
  • Shopping: Unique boutiques and major retailers ensure you have everything you need within reach.
  • Events: Participate in local festivals, farmers’ markets, and community gatherings to connect with your neighbors.

Getting Started

If you’re considering a move to Bentonville, our team of local real estate experts is here to help you every step of the way.

  • Contact Us: Get in touch with our knowledgeable agents today.
  • Explore Listings: Browse our latest real estate listings here.

Join the Bentonville Community!

Experience the beauty, community, and growth of Bentonville, Arkansas. Discover your dream home in this thriving city today!

Bentonville community

5,914

# of Listings

3

Avg # of Bedrooms

$399

Avg. $ / Sq.Ft.

$747,455

Med. List Price

9

Open Houses Today

226

Open Houses · Next 7 Days

Community totals. Selected price ranges apply to the listings below.

Homes for Sale in Bentonville

2619 Properties Found. Page 85 of 175.

This 3 bed, 2 bath 1714 square foot floor plan is
customizable to your needs. Take your pick from a flexible
living space, coffee bar, or pocket office in this 1,700-
square-foot home. The ability to choose from structural
options to best suit your lifestyle makes this house a
home! With an open-concept living space and covered
patio, this house is perfect for entertaining. Complete with
a large primary suite with dual closets!
Taxes are subject to change based on new construction.
#1359361

Centerton

2141 Yulan Lane

3 Beds

2 Baths

1,714 Sq.Ft.

$365,672

MLS#: 1359361

The Charming Carson plan in Whispering Springs offers 5 bedrooms and 2.5 bathrooms! The primary bedroom and ensuite are located on the first floor, while all other bedrooms are located upstairs. Upon entering, you’ll find a spacious kitchen open to the dining area and living room, perfect for entertaining! This plan features an upstairs game room! The downstairs will have LVP throughout, with carpet in all bedrooms, game room and on the stairs. The ensuite features a walk-in shower! These homes will have brick with Hardie® siding per plan. Parcel and tax TBD. HOA will have a $100 cap fee.
#1334923

Springdale

3848 Basin Springs Avenue

4 Beds

2 Baths

2,252 Sq.Ft.

$365,625

MLS#: 1334923

The Melbourne Plan, a stunning new construction home in Mason Valley Estates Subdivision, located in the desirable Bentonville Schools. Designed with style and function, this 3 bed, 2 bath home offers a perfect blend of modern elegance and everyday comfort. The open-concept layout invites you to see the spacious interior. At the heart of the home, the kitchen shines with granite countertops, custom cabinetry, a large island, and premium stainless steel appliances, making it perfect for hosting or casual dining. Cozy up by the gas fireplace in the living area or enjoy the practicality of a gas range for all your cooking. With luxury finishes throughout, this home is truly designed for today’s lifestyle. Situated in an exciting new community, future amenities include a pool, adding even more value to your investment. Schedule your showing today and take advantage of the $7000 builder credit, and up to $3,500 lender credit.
#1347477

Bentonville

628 NW 65th Avenue

3 Beds

2 Baths

1,805 Sq.Ft.

$365,487

MLS#: 1347477

This 1950 square foot 4 bedroom, 2 bathroom home
features a spacious and open floor plan. The main living
area includes a large living room that flows seamlessly
into a modern kitchen and dining area, creating the
perfect space for entertaining guests. The home includes
four bedrooms and two full bathrooms. With its
thoughtful design and practical amenities, this home is
perfect for those seeking a comfortable and functional
living space. Taxes subject to change based on new construction.
#1358143

Pea Ridge

1920 Silk Street

4 Beds

2 Baths

1,950 Sq.Ft.

$365,160

MLS#: 1358143

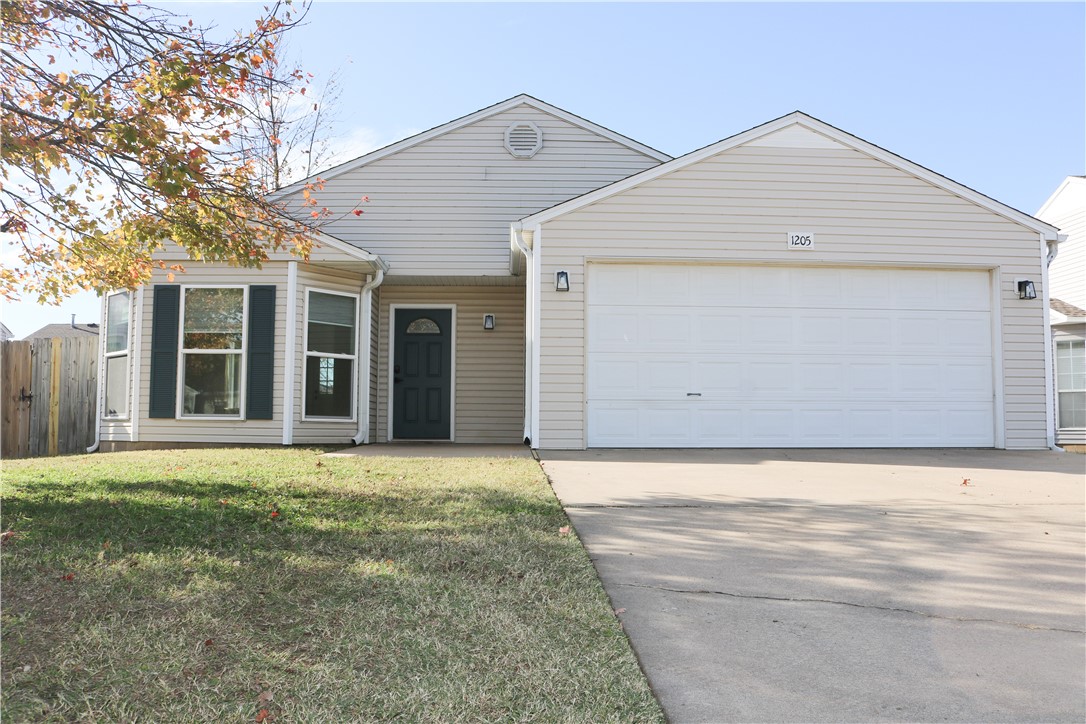
Welcome to this stunning pre-inspected renovated home that perfectly balances modern comforts & outdoor living! New windows, roof, AC and originally a 3-bedroom home, the garage has been thoughtfully converted into a spacious 4th bedroom and a versatile storage/workshop space, adding functionality and style. The heart of the home boasts a gourmet kitchen with sleek quartz countertops, stainless steel appliances, and an open flow that's perfect for entertaining. High ceilings in the living room create a bright and airy atmosphere, making it the ideal spot for relaxation or gatherings. Step outside to enjoy the covered patio and fenced yard, offering both privacy and a perfect area for outdoor activities. Adventure awaits just beyond your backyard, with direct access to scenic mountain bike trails - a dream for outdoor enthusiasts. This home is only 6 minutes to the new Walmart Campus, 8 minutes to DT Bentonville & access to nature, all in one! Don't miss this gem. Currently leased month to month at $1795/m
#1354219

Bentonville

1205 Spring Street

4 Beds

2 Baths

1,522 Sq.Ft.

$365,000

MLS#: 1354219

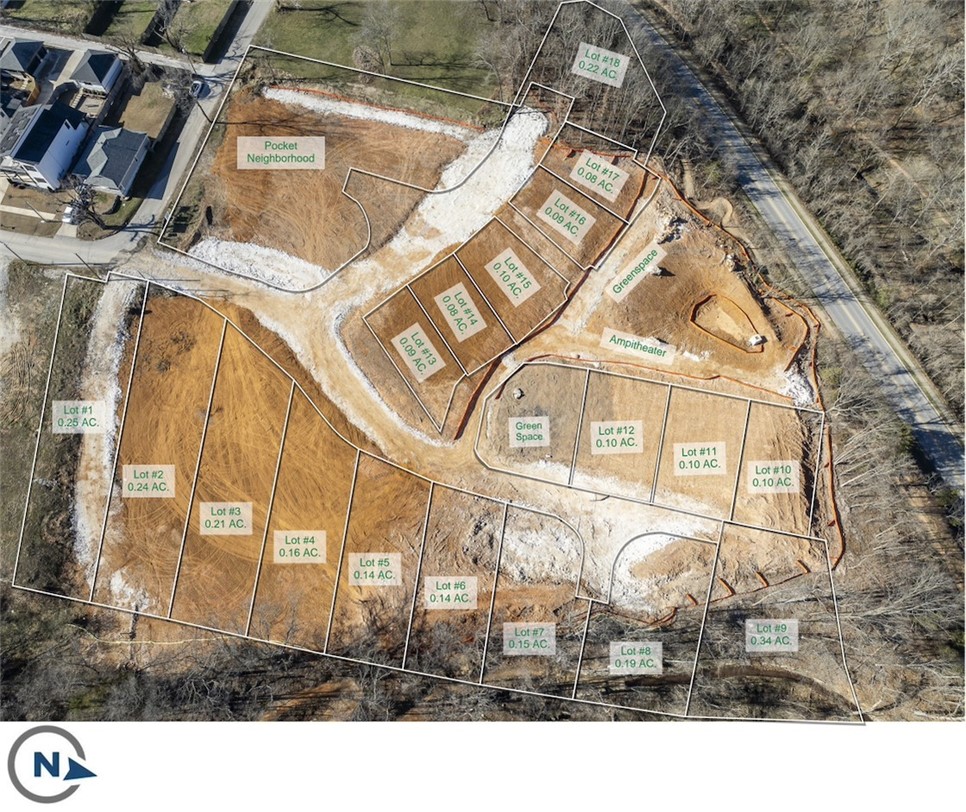
Welcome to Sage Valley, a unique, private community nestled in the heart of downtown Bentonville. This rare opportunity offers thoughtfully curated homesites where refined living meets modern convenience. Each lot may be purchased individually or paired with a fully custom home package, allowing you to create a residence that reflects your vision, lifestyle, and taste. Sage Valley is designed for those who value privacy, craftsmanship, and proximity-just moments from Bentonville's vibrant dining, culture, and trail system, yet set apart in a serene, beautifully planned enclave. With limited availability, these premier lots represent a unique chance to build a legacy home in one of Northwest Arkansas's most sought-after locations. Reserve your lot today. Agent related to seller.
#1335869

Bentonville

Lot 14 Fillmore Street

None Beds

None Baths

0.08 acres

$365,000

MLS#: 1335869

Price reduced
Welcome home to this 1,700-square-foot home with a great open floor plan and flexible space that can be used as a coffee bar, pocket office, or whatever works best for you. The open living area flows right out to the covered patio, giving you plenty of space for everyday living and entertaining. The spacious primary suite features two closets, and thoughtful design throughout gives you the flexibility to make this home your own. Great Centerton location, less than a mile from the future Centerton Recreation Center, about a mile from Grimsley Junior High, 1.6 miles from Bentonville West High School, and around 2 miles from Centerton Gamble Elementary. A great location close to schools and everything Centerton has coming!
#1359601

Centerton

2071 Periwinkle Place

3 Beds

2 Baths

1,815 Sq.Ft.

$365,000

MLS#: 1359601

Price reduced
Lovely brick home on quiet street. Open floor plan w/ granite countertops, kitchen island, stainless steel appliances and beautiful cabinets.  Primary bedroom has large walk-in tile shower & huge walk-in closet. The 2nd & 3rd bedrooms are Jack & Jill. Homeowner has added great flooring to large attic creating tons of storage space with adequate height for easy access. Screened in patio is great for relaxing & keeping your furry friends happy. All kitchen appliances, washer & dryer & TV with hardware in primary bedroom will convey. All of the following will convey UNLESS Buyer requests they be removed. Spacious backyard has a fully operating 4 girl chicken set up w/ hotel, cafeteria & cooling system & 6 raised garden beds made from oak lumber teeming with asparagus, peppers, rosemary, sunflowers & more. In the distance you can enjoy lush pasture and grazing cattle while sipping your morning coffee.
#1362423

Pea Ridge

777 Harper Drive

3 Beds

2 Baths

1,753 Sq.Ft.

$365,000

MLS#: 1362423

Check out this beautiful 4 bedroom home in Bentonville! Built by Brittinum Homes in 2023, this house offers a lovely split floor plan. Enjoy Comfortable living room with a corner fireplace. Enjoy an eat-in kitchen with space for 4 barstools and an informal dining area. Kitchen features an island, granite countertops, gas range, coffee bar, and corner walk-in pantry. Primary suite has great closet space inside a spacious bathroom. Secondary bedrooms are great for family or office use. Come see this charming home! Don't wait to buy, buy and wait!
#1356804

Bentonville

5805 SW Macasin Avenue

4 Beds

2 Baths

1,745 Sq.Ft.

$365,000

MLS#: 1356804

Price reduced
Can you see yourself here? 
Coffee at your favorite little local spot.; a Saturday morning breakfast downtown; walking to the farmers market; a quick trip to the grocery store; dinner at one of Prairie Grove’s local restaurants; an afternoon at the park; a little history at the Battlefield; kids’ school just down the road; and then… home.
218 Kate Smith puts you right in the heart of Prairie Grove — close to schools, shopping, dining, parks, downtown and all the little things that make a town feel like home.
And this isn’t just any home.
It’s a 1921 original with beautiful wood floors, classic trim, built-ins, two ensuite bedrooms, a bonus room, covered front porch, detached garage, storm shelter and a big, mature .52-acre corner lot.
Some houses are new.
Some houses have a story.
This one has both a story AND room for yours.
#1358067

Prairie Grove

218 Kate Smith Street

3 Beds

3 Baths

2,105 Sq.Ft.

$365,000

MLS#: 1358067

Price reduced
$5,000 for Buyer closing costs! The oversized covered patio is the highlight of this home, creating the perfect outdoor living and entertaining space! Enjoy watching the game, grilling or relaxing while overlooking the fully fenced backyard. Inside, you'll find a thoughtfully upgraded 4-bedroom, 2-bath home with a desirable split floor plan, open layout, high ceilings and expansive windows that fill the living room with natural light while showcasing the backyard. Cozy up by the gas fireplace or gather in the kitchen featuring a large island, gas range and pantry. The master suite showcases a designer accent wall, double vanities, jetted tub, walk-in shower, private water closet and two closets. The spacious laundry room with extra storage is conveniently located just outside the master suite. The neighborhood has a playground, basketball court and pavilion. Minutes from Pea Ridge schools, Bentonville, the Walmart Home Office, shopping, dining and located within Walmart's drone delivery area for added convenience.
#1356558

Pea Ridge

1025 Tracey Lane

4 Beds

2 Baths

1,879 Sq.Ft.

$365,000

MLS#: 1356558

4 Bedroom home on a large corner lot in Laurynwood Subdivision. Split bedroom floor plan with vaulted ceilings in the living room and a large open kitchen. Spacious backyard with covered patio. New Roof 2026. New Carpet 2026. New Paint 2026. This home is move-in ready.
#1365227

Bentonville

1905 SW Brompton Street

4 Beds

2 Baths

1,797 Sq.Ft.

$365,000

MLS#: 1365227

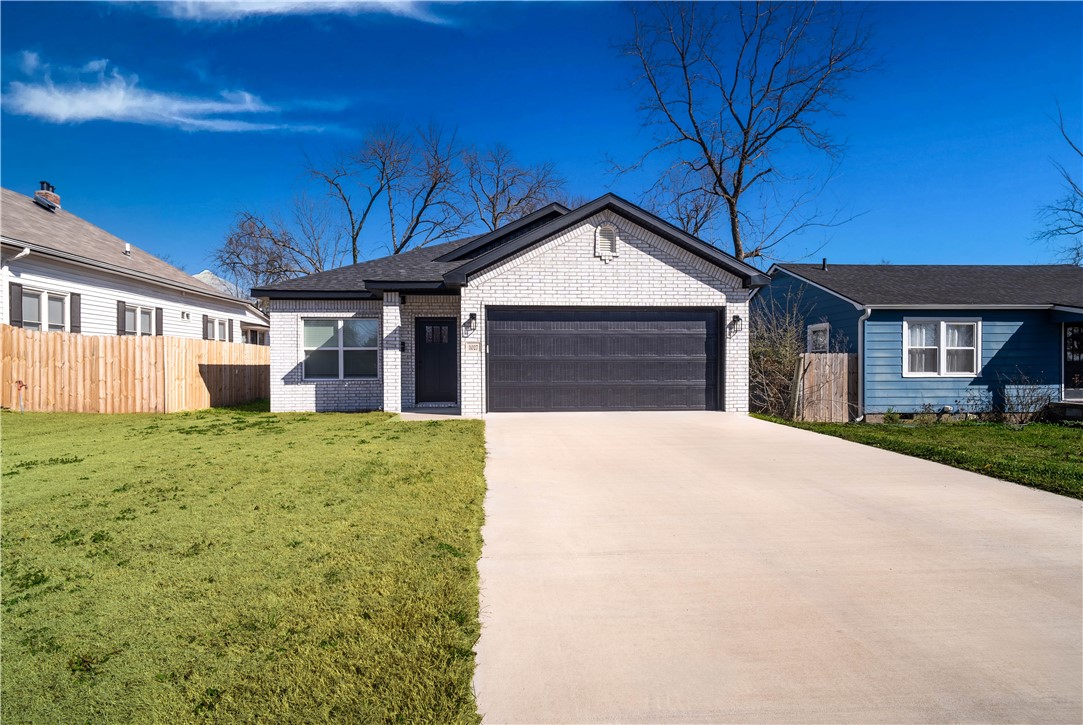
Nearly new and built to last. This 2024-built, full brick 3-bed, 2-bath home offers 1,437 sq ft of open concept living in the heart of Rogers, quality construction that is increasingly rare at this price point.
Minutes from Downtown Rogers, The Railyard Bike Park, Heritage High School, local trails, and everyday retail, the location checks every box for families and professionals. Full brick exterior and quality finishes throughout mean low maintenance and long-term durability from day one.
What sets this property apart is the backyard's ADU potential, a rare opportunity to add a guest suite, rental unit, or multigenerational living space, giving this home flexibility most in this price range simply do not offer. Move-in ready with room to grow.
Buyer to verify ADU zoning, setbacks, allowable use, and all applicable city regulations prior to closing.
#1351094

Rogers

1027 S Arkansas Street

3 Beds

2 Baths

1,437 Sq.Ft.

$365,000

MLS#: 1351094

Price reduced
Located in desirable Mountain Ranch, this 3-bedroom, 2-bath home offers thoughtful updates and inviting indoor and outdoor living spaces. Heated stained concrete flooring extends throughout the kitchen and living areas, complemented by granite countertops, crown molding, and updated lighting fixtures. The open layout flows seamlessly to the backyard, where a covered patio and outdoor kitchen with a built-in gas grill create an ideal space for entertaining. The primary suite features a built-in safe for securely storing valuables. Recent updates include new carpet (July 2026), freshly painted interior walls (June 2026), a new water heater (Fall 2025), new oven (2025), French drains in the backyard (2025), and a new AC unit (2022). Conveniently located near Centennial Park, trails, shopping, dining, and with easy access to I-49, the neighborhood also offers a community pool and playground.
#1354663

Fayetteville

3561 W Providence Drive

3 Beds

2 Baths

1,738 Sq.Ft.

$365,000

MLS#: 1354663

Open house
Price reduced
Like-new construction on a large, level lot in Bella Vista’s Eastleigh subdivision! This thoughtfully designed home offers 3 bedrooms with split floor plan. Upgrades include fresh paint, updated lighting, custom cabinetry, quartz countertops, abundant storage & an energy-efficient thermostat. French doors with retractable screens open to the patio & expansive backyard—fully enclosed with wood privacy fencing on three sides, a custom 12' gate & chain-link fencing along the back to preserve peaceful, wooded views & frequent wildlife sightings. The oversized 2-car garage provides room for vehicles, tools & outdoor gear. Additional features include gutter screens & a transferable 10-year builder warranty. Located in Bella Vista with access to its lakes, golf courses, trails, recreation centers & other amenities, while offering the convenience of Pea Ridge schools, shopping & dining. Less than 10 minutes to Pea Ridge & under 20 minutes to Downtown Bentonville!
#1360742

Bella Vista

15 Exminster Lane

3 Beds

2 Baths

1,567 Sq.Ft.

$365,000

MLS#: 1360742

1 ... 83 84 85 86 87 ... 175

properties found. properties found. Page of .

Send a message

Message successfully sent.

Your message

What is 3 + 4 ?

Reason for contacting?

I agree to receive email communication and understand I can unsubscribe at any time.

I agree to be contacted by All Around Real Estate via call, email, and text for real estate services. To opt out, you can reply 'stop' at any time or reply 'help' for assistance. You can also click the unsubscribe link in the emails. Message and data rates may apply. Message frequency may vary. Privacy Policy

Sign Out

Virtual Assistant

Would you like to take the next step with this property? We can help you schedule a showing or virtual tour, or send you more details.

Yes, I would like more information.

Thank You for Your Reply, One of Our Agents will contact you as soon as possible

No, maybe later.

Thank you, you can always contact me via email, phone number or through the contact form.

Realhub AI

Lucy - Your AI-Powered Realtor

Update Your Temporary Password

Personalize your search

Enter your email and we'll notify you immediately when new listings match what you're looking for.

or enter email address

Already have an account ? Login here

Continue your home search

I agree to receive communications and understand I can unsubscribe at any time.

I agree to be contacted by All Around Real Estate via call, email, and text for real estate services. To opt out, you can reply 'stop' at any time or reply 'help' for assistance. You can also click the unsubscribe link in the emails. Message and data rates may apply. Message frequency may vary. Privacy Policy

Already have an account ? Login here

We use cookies

We use cookies primarily for analytics to enhance your experience. By accepting, you agree to our use of these cookies. You can manage your preferences or learn more about our cookies policy.