One of the most popular communities provided by {{page_data.agentName}}

Bentonville

One of the most popular communities provided by All Around Real Estate

Bentonville

About Bentonville

Discover Bentonville, Arkansas: Real Estate and Community

Welcome to Bentonville, Arkansas, a vibrant city filled with opportunity, rich culture, and a thriving real estate market. Whether you’re a first-time homebuyer, a seasoned investor, or looking to relocate, Bentonville offers a unique blend of comfort, convenience, and community.

Why Choose Bentonville?

Bentonville is not just a place to live; it’s a community that fosters growth and connection. Here are some compelling reasons to consider Bentonville for your next home:

  • Cultural Hub: Home to the Crystal Bridges Museum of American Art, Bentonville boasts a rich cultural scene with art galleries, theaters, and music festivals.
  • Outdoor Activities: From Ozark hiking trails to beautiful parks, enjoy an active lifestyle surrounded by nature.
  • Family-Friendly Environment: With excellent schools, playgrounds, and community events, Bentonville is an ideal place for families.
  • Economic Growth: Sitting at the center of the Northwest Arkansas economic boom, Bentonville offers numerous job opportunities in various sectors.

Real Estate Market Overview

The Bentonville real estate market is robust and diverse. Here are some key insights:

  • Home Prices: The median home price in Bentonville is competitive, making it accessible for various budgets.
  • Types of Properties: From charming historic homes to modern developments, there’s something for everyone.
  • Investment Potential: With ongoing growth in the area, real estate in Bentonville represents a solid investment opportunity.

Community and Lifestyle

Bentonville offers a lifestyle that combines urban amenities with a tight-knit community feel.

Local Highlights

  • Dining: Explore a wide range of dining options, from local favorites to international cuisine.
  • Shopping: Unique boutiques and major retailers ensure you have everything you need within reach.
  • Events: Participate in local festivals, farmers’ markets, and community gatherings to connect with your neighbors.

Getting Started

If you’re considering a move to Bentonville, our team of local real estate experts is here to help you every step of the way.

  • Contact Us: Get in touch with our knowledgeable agents today.
  • Explore Listings: Browse our latest real estate listings here.

Join the Bentonville Community!

Experience the beauty, community, and growth of Bentonville, Arkansas. Discover your dream home in this thriving city today!


One of the most popular communities provided by All Around Real Estate
5,751
# of Listings
3
Avg # of Bedrooms
$402
Avg. $ / Sq.Ft.
$742,563
Med. List Price

Browse Bentonville Real Estate Listings

5751 Properties Found. Page 244 of 384.

Price reduced
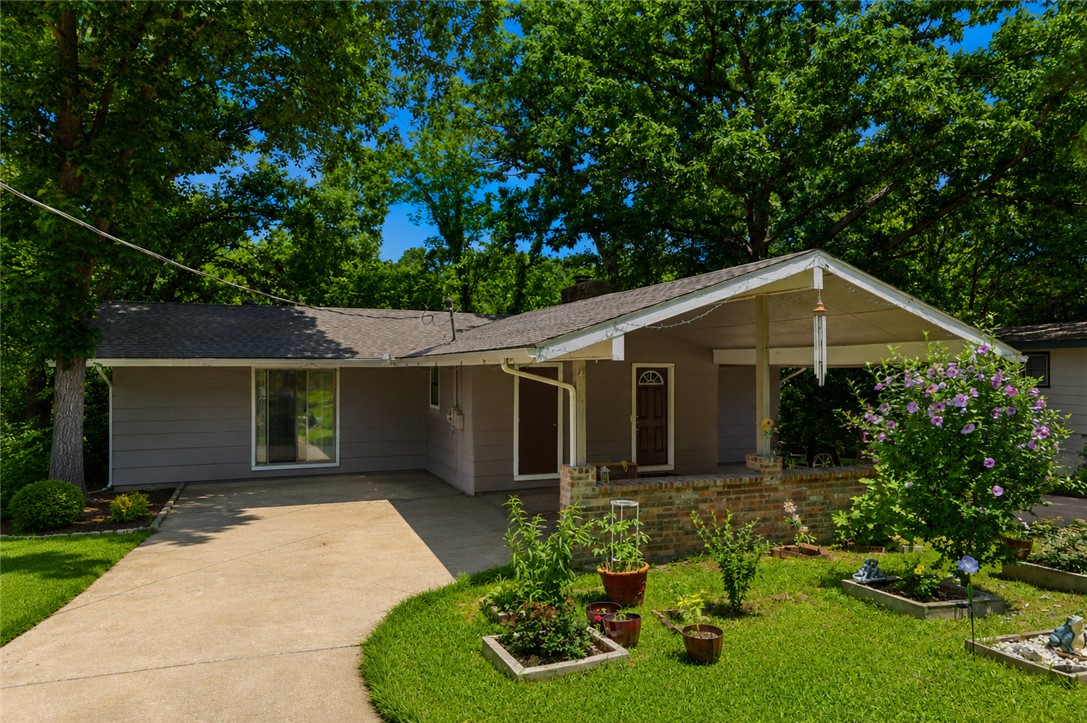
Newly painted 4 bed 3 bath home. This attractive ranch-style residence presents a comfortable and inviting atmosphere, offering an exceptional opportunity for a refined lifestyle. The heart of this home is a thoughtfully designed kitchen, featuring a practical peninsula, a high-end range, and a custom range hood that elevates both form and function. The bathrooms are appointed for comfort and convenience, with one offering a double vanity and another providing a spacious walk-in shower. Beyond the interior, the property includes an attached garage for ease of access, a dedicated laundry room for daily chores, a large deck perfect for outdoor enjoyment, and a welcoming porch that adds to the home's inviting curb appeal. This property offers a compelling blend of classic charm and modern functionality, ready to welcome its next residents.
#1360341

Siloam Springs

2395 Mount Olive Street

4 Beds

3 Baths

2,479 Sq.Ft.

$354,000

MLS#: 1360341

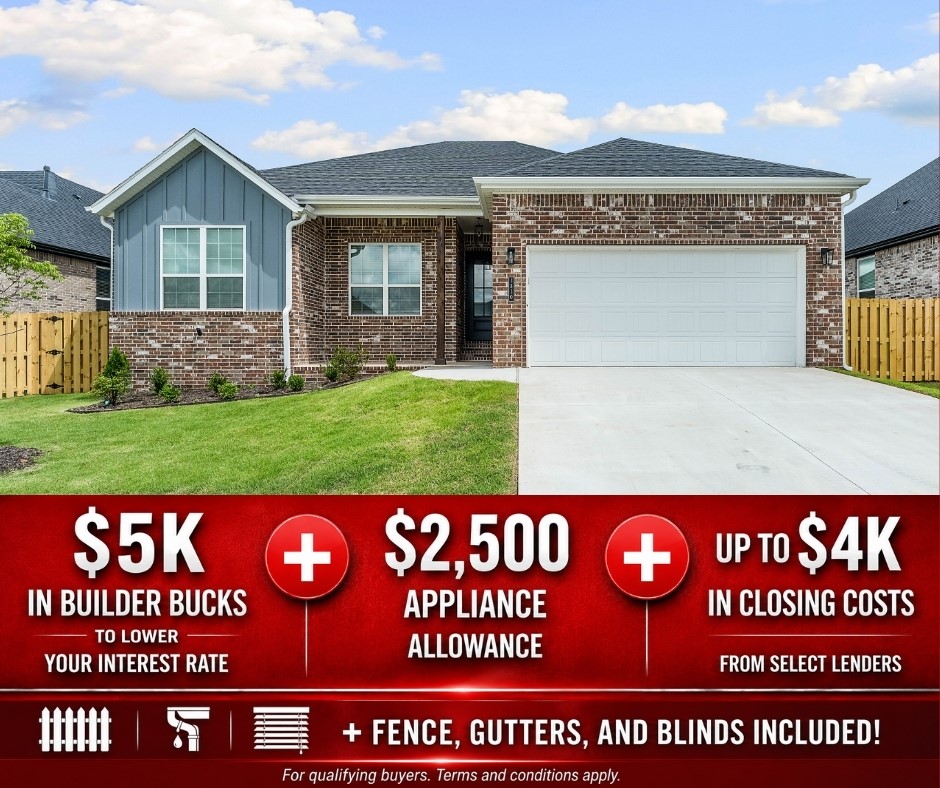
The Sparrow plan is a well-designed 1,660 sq ft single-story home offering 4 bedrooms, 2 bathrooms, and a 2-car garage, ideal for comfortable and functional living. The home features garage depths ranging from 20 to 24 feet, providing ample space for larger vehicles and extra storage, while durable LVP flooring throughout the living room, kitchen, and hallways adds warmth, style, and easy maintenance. Thoughtful details include cabinets installed over toilets for added convenience and beautiful framed mirrors in both bathrooms that enhance the home’s modern appeal. Located in Yorktown Subdivision in Pea Ridge, this community offers a stylish variety of single-family homes designed to suit every lifestyle.For a limited time, lower your interest rate with 5k in Builder bucks + $2,500 Appliance allowance + up to 4k in closing costs from preferred lenders! Plus, fence, blinds, and gutters are all included.
#1335336

Pea Ridge

1810 Ferguson Street

4 Beds

2 Baths

1,660 Sq.Ft.

$353,580

MLS#: 1335336

Meticulously maintained, this like-new home offers bright, inviting spaces and a functional open-concept layout. LVP flooring flows through the main living areas, complemented by granite countertops, LED lighting, advanced insulation, a coffee nook, and walk-in pantry. The kitchen, dining, and living areas flow seamlessly together, creating an ideal space for everyday living and entertaining. The spacious primary suite features a walk-in closet, walk-in shower, and dual vanities. Bedrooms two and three each offer walk-in closets with built-ins, with a full bathroom conveniently located between them. A pocket office provides additional storage/workspace. Additional features include blinds, gutters, a utility room with overhead cabinetry, and a built-in drop zone near the garage entry. The covered back patio overlooks the fenced backyard with a 5x5 shed and 8x6 greenhouse. Conveniently located 15-20 min. from I-49, 5 min. from downtown Pea Ridge. Seller offering up to $10,000 in closing costs with acceptable offer!
#1349505

Pea Ridge

1711 Bugg Street

3 Beds

2 Baths

1,765 Sq.Ft.

$353,000

MLS#: 1349505

Beautifully maintained and move-in ready, this 3-bedroom, 2-bath home offers a desirable split floor plan and an open-concept layout designed for both everyday living and easy entertaining. Warm wood floors in the living area, updated paint, modern light fixtures, and a gas range add style and function throughout. The inviting foyer opens to a spacious living room anchored by a charming shiplap fireplace, creating a comfortable place to gather and unwind. The kitchen features ample counter space, abundant storage, and a walk-in pantry to keep everything organized. Enjoy neighborhood amenities including a community pool, pavilion, and playground, all while coming home to a property that has been lovingly cared for and is ready for its next chapter.
#1360643

Tontitown

918 Hampton Street

3 Beds

2 Baths

1,563 Sq.Ft.

$353,000

MLS#: 1360643

Price reduced
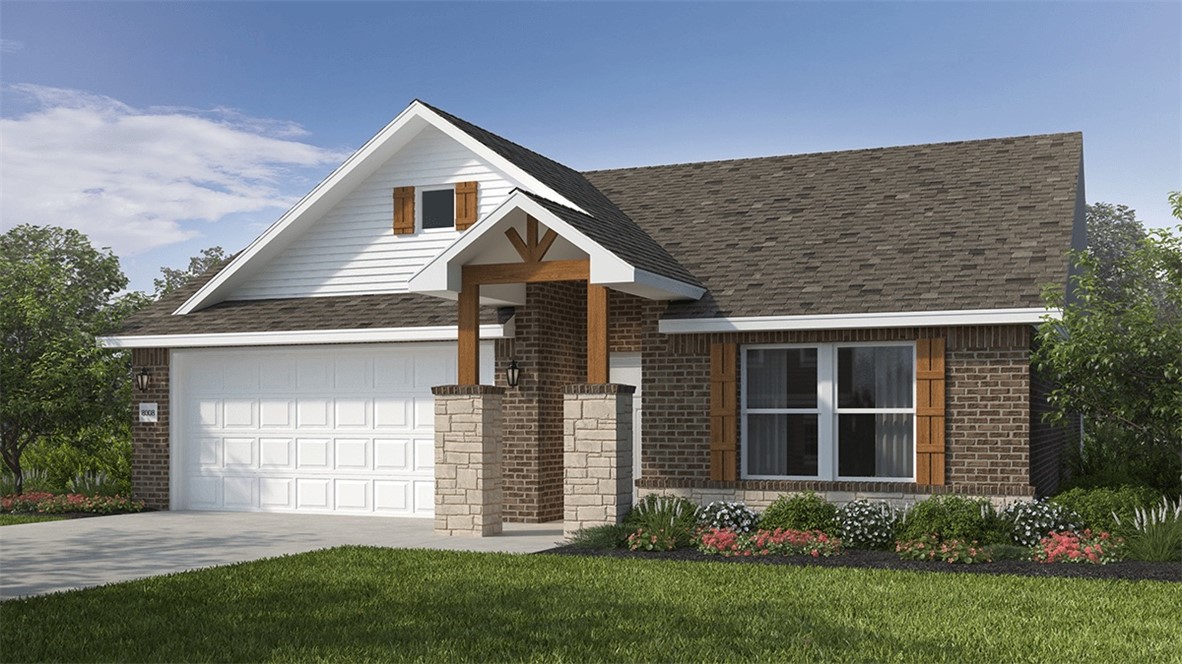
This 4 bed, 2 bath 1729 square foot floor plan is ready to
be filled with your family and friends! Connect with nature
in this floor plan thanks to the cozy covered back patio
just off the open concept family, dining, and kitchen area.
Available space is truly maximized in this home with a
kitchen pantry and dedicated laundry space, just off the
oversized primary suite closet. Taxes subject to change based on new construction.
#1348473

Pea Ridge

1710 Goldthorp Street

4 Beds

2 Baths

1,729 Sq.Ft.

$352,153

MLS#: 1348473

Price reduced
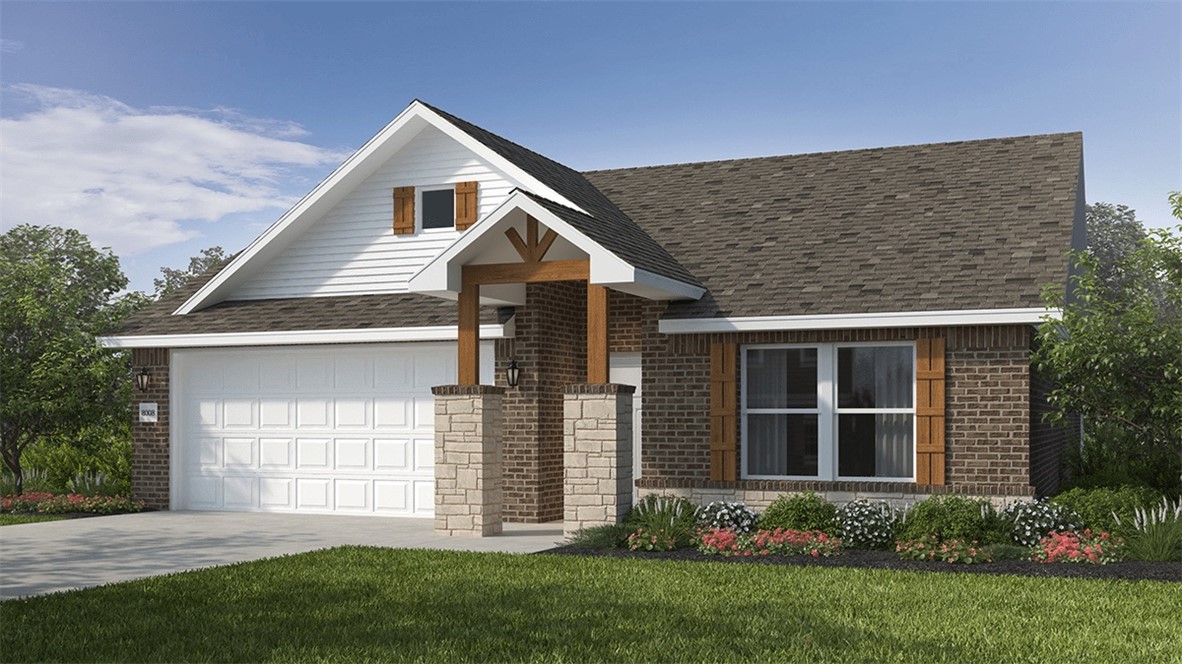
This 4 bed, 2 bath 1729 square foot floor plan is ready to
be filled with your family and friends! Connect with nature
in this floor plan thanks to the cozy covered back patio
just off the open concept family, dining, and kitchen area.
Available space is truly maximized in this home with a
kitchen pantry and dedicated laundry space, just off the
oversized primary suite closet. Taxes subject to change based on new construction.
#1358136

Pea Ridge

1913 Silk Street

4 Beds

2 Baths

1,729 Sq.Ft.

$351,842

MLS#: 1358136

New on site 1 day ago
Welcome to the Osage, a spacious and thoughtfully designed single-story ranch-style home created with family living in mind. Offering 1,567 square feet, this versatile floor plan features four bedrooms, two bathrooms, and a finished two-car garage. As the only four-bedroom option in the Cottage Line, the Osage delivers exceptional space and flexibility at an attractive price point. The fourth bedroom can easily be adapted to suit your needs—whether as a home office, playroom, or guest suite. The home showcases a beautifully designed open-concept layout, seamlessly connecting the living room, kitchen, and dining area. Step outside to a generous covered back patio, perfect for entertaining or relaxing year-round. Whether you're hosting dinner parties, enjoying game day cookouts, or spending a cozy movie night at home, this space is designed to accommodate every occasion with comfort and ease.
#1362441

Lowell

303 Wharton Street

4 Beds

2 Baths

1,567 Sq.Ft.

$351,450

MLS#: 1362441

Price reduced
This 4 bed, 2 bath 1729 square foot floor plan is ready to
be filled with your family and friends! Connect with nature
in this floor plan thanks to the cozy covered back patio
just off the open concept family, dining, and kitchen area.
Available space is truly maximized in this home with a
kitchen pantry and dedicated laundry space, just off the
oversized primary suite closet. Taxes subject to change based on new construction.
#1352012

Pea Ridge

1832 Silk Street

4 Beds

2 Baths

1,729 Sq.Ft.

$351,298

MLS#: 1352012

Space, lifestyle, and one of Arkansas's top school districts 4 Cummings Lane checks many boxes for families ready to put down roots in Bella Vista.
This 5-bed, 3-bath home with 2,416 sq ft and a finished basement gives growing families the room they need, with an updated kitchen and updated bathrooms that make it move-in ready from day one. The finished basement adds flexible space for a playroom, home office, or guest suite.

Bella Vista is one of NWA's most beloved communities tree-lined streets, lakes, trails, and a relaxed Ozark pace of life just minutes from Bentonville's restaurants, shops, and employers. And it all comes with access to the Bentonville School District, rated the #1 school district in Arkansas.

This is the lifestyle many NWA families are searching for.
#1351911

Bella Vista

4 Cummings Lane

5 Beds

3 Baths

2,416 Sq.Ft.

$351,000

MLS#: 1351911

Price reduced
This 4 bed, 2 bath 1729 square foot floor plan is ready to
be filled with your family and friends! Connect with nature
in this floor plan thanks to the cozy covered back patio
just off the open concept family, dining, and kitchen area.
Available space is truly maximized in this home with a
kitchen pantry and dedicated laundry space, just off the
oversized primary suite closet. Taxes subject to change based on new construction.
#1361799

Pea Ridge

2008 Silk Street

4 Beds

2 Baths

1,729 Sq.Ft.

$350,746

MLS#: 1361799

Price reduced
Perfectly situated just minutes from shopping, dining, and major employers, this charming home offers the best of comfort, convenience, and community. Families will love being steps away from Reagan Elementary and close to Bright Minds Academy, making school drop-offs and childcare a breeze. Property Highlights: - Prime Rogers location near top-rated schools, daycare, and amenities - Spacious living and dining areas with natural light - Modern kitchen with abundant storage and prep space - Screened-in back porch overlooking a fully fenced yard - Updated bathrooms and finishes throughout Location Perks: - Quick access to I-49, Pinnacle Hills, and Downtown Rogers - Only 7 minutes to the Sam’s Club Home Office - 10 minutes to the new Walmart Home Office - Close to local parks, trails, and family-friendly attractions.
#1358985

Rogers

2711 Bishop Drive

4 Beds

2 Baths

2,285 Sq.Ft.

$350,000

MLS#: 1358985

Price reduced
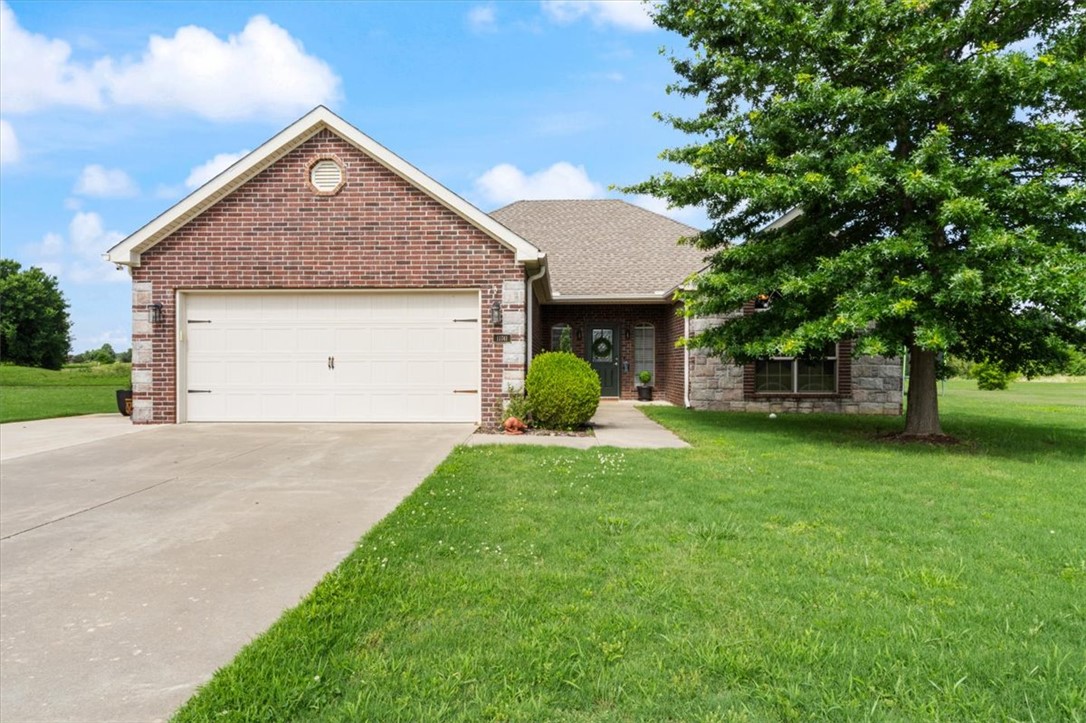
Looking for space and outdoor privacy? This 4-bedroom, 2.5-bath home sits on a generous half-acre lot with no backyard neighbors! Enjoy a peaceful setting in a great neighborhood while still being close to everything you need. Whether you're entertaining guests, letting the kids play, or simply enjoying the view, this property offers the perfect balance of comfort, convenience, and privacy.
#1351663

Farmington

11741 Creek Lane

4 Beds

2 Baths

1,853 Sq.Ft.

$350,000

MLS#: 1351663

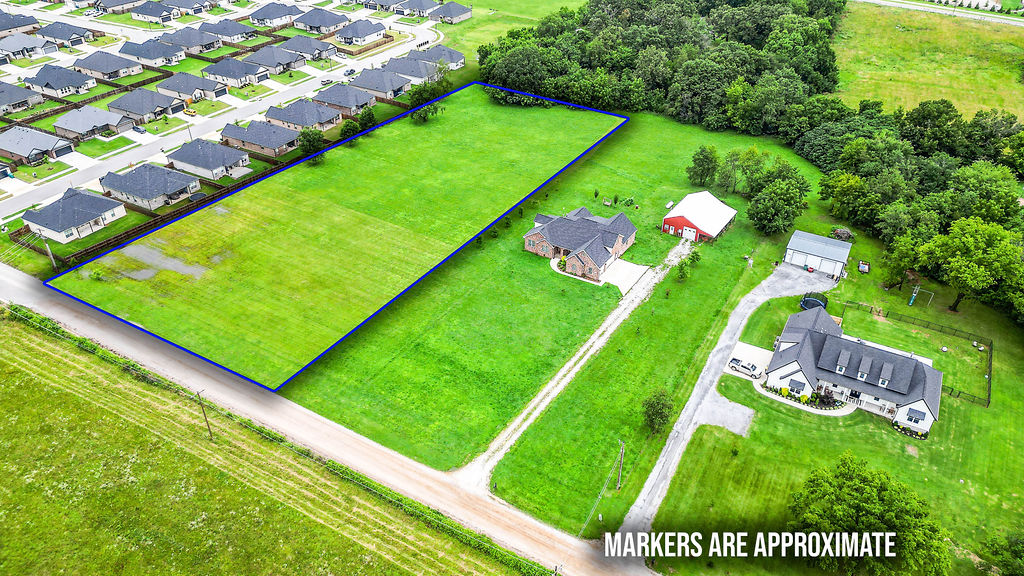
Enjoy the best of both worlds on this 2.5 +/- acre lot, to be surveyed and split from the main property. The flat, easily buildable terrain and convenient utility access to water, electric and natural gas at the street make this a builder or buyer's dream. Tucked into a desirable pocket near Grimsley Jr. High, this property delivers true rural living wide open space and room to breathe just a short drive from Bentonville's top rated schools, shopping, dining, and trails. Acreage and address are approximate pending final survey.
#1352776

Bentonville

Edgewood Road

None Beds

None Baths

2.5 acres

$350,000

MLS#: 1352776

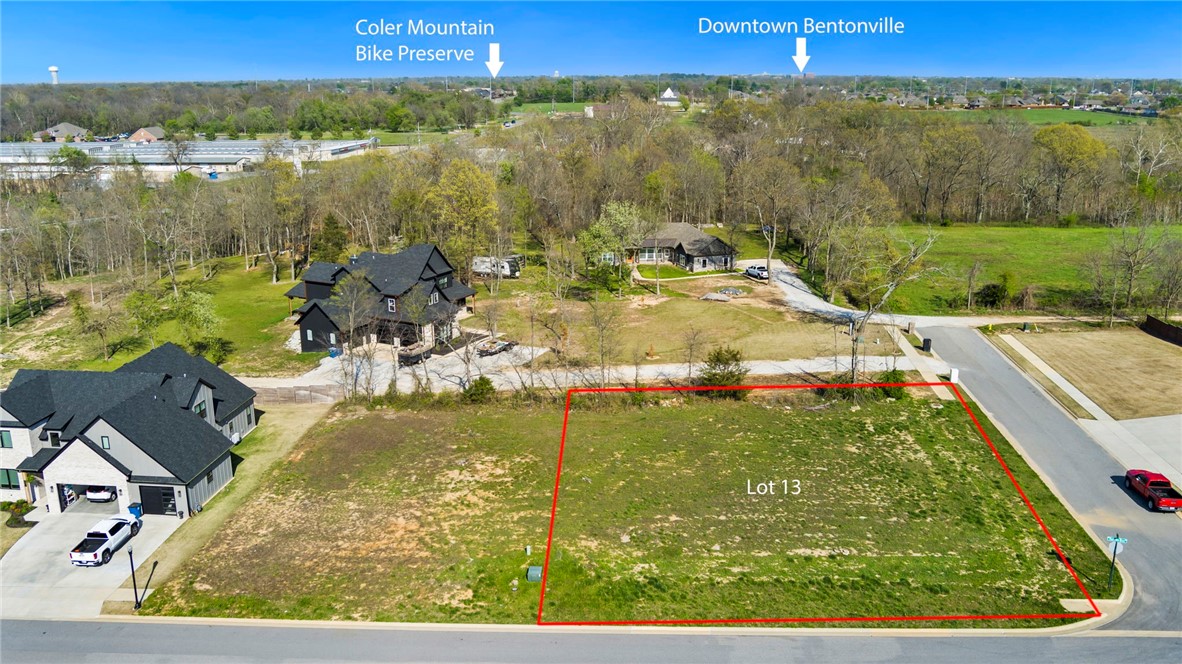
Corner lot - Rare Opportunity in the Heart of Bentonville!
Land this close to the Walmart Home Office, Downtown Bentonville, and the breathtaking Coler Mountain Bike Preservea nearly impossible to come by — and now there’s even more to get excited about with the upcoming 8th Street Gateway Park just around the corner!
This prime lot offers incredible flexibility:Buy one parcel and build your dream home Or secure two side-by-side lots (see MLS#1304594 )and create your own custom mansion masterpiece (with developer approval).
Imagine living steps away from world-class biking trails, vibrant downtown life, and a future city park that will elevate the entire area. Whether you're building for lifestyle, investment, or legacy — this is your moment.
Opportunities like this don’t come around often — grab this one while it’s here!
#1304592

Bentonville

307 Autumn Hills Road

None Beds

None Baths

0.31 acres

$350,000

MLS#: 1304592

Price reduced
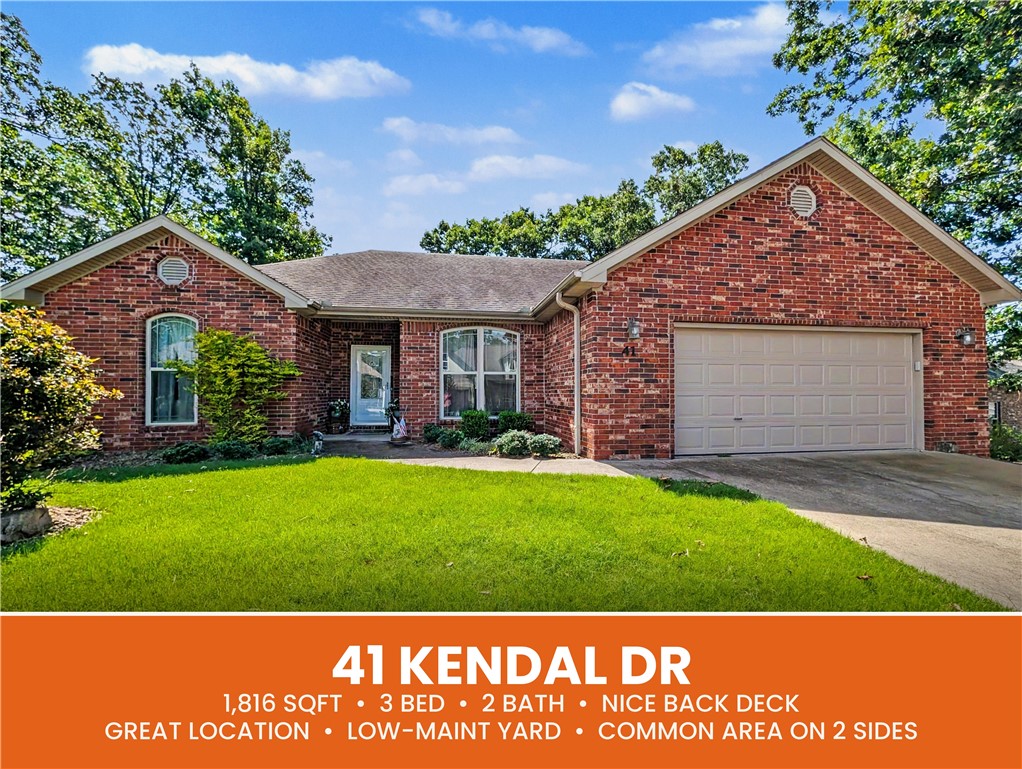
Welcome To Your Next Home, A Brick Front Offering Nice Clean Curb Appeal, That's As Clean As It Is Smart, Tucked Into One Of Bella Vista's Quiet Established Neighborhoods With Quick Access To 71B And Sought-After Bentonville Schools. The Layout Is The Star Here, And It's The Kind You Just Don't Get In New Builds This Size. Two Counter Bar Seating Areas, Formal Dining For The Holidays, Eat-In Dining For Tuesday Night Tacos, Take Your Pick. The Living Room Opens Up Under A Soaring Vaulted Ceiling, And The Front Bedroom Carries That Same Airy Feel. Then There's The Primary Suite, And It's A Big Deal: Room For A Sitting Area, Plus Its Own Door Straight Out To The Back Deck For Morning Coffee Before Anyone Else Is Up. Solid Wood Cabinets Throughout, A Split Plan That Keeps Everyone Happy, And Fresh New Carpet So You Can Move Right In. Out Back, The Deck Looks Over A Flatish, Low-Maintenance Yard Framed By Mature Trees. Add A Two-Car Garage And A Home That's Been Loved In All The Right Ways.  This Is The One!
#1352357

Bella Vista

41 Kendal Drive

3 Beds

2 Baths

1,816 Sq.Ft.

$350,000

MLS#: 1352357

1 ... 242 243 244 245 246 ... 384

properties found. properties found. Page of .

 - property

Send a message

Message successfully sent.

Your message

What is 3 + 4 ?

Reason for contacting?

I agree to receive email communication and understand I can unsubscribe at any time.

I agree to be contacted by All Around Real Estate via call, email, and text for real estate services. To opt out, you can reply 'stop' at any time or reply 'help' for assistance. You can also click the unsubscribe link in the emails. Message and data rates may apply. Message frequency may vary. Privacy Policy

Update Your Temporary Password

Personalize your search

Enter your email and we'll notify you immediately when new listings match what you're looking for.

or enter email address

Already have an account ? Login here

Continue your home search

I agree to receive communications and understand I can unsubscribe at any time.

I agree to be contacted by All Around Real Estate via call, email, and text for real estate services. To opt out, you can reply 'stop' at any time or reply 'help' for assistance. You can also click the unsubscribe link in the emails. Message and data rates may apply. Message frequency may vary. Privacy Policy

Already have an account ? Login here

We use cookies

We use cookies primarily for analytics to enhance your experience. By accepting, you agree to our use of these cookies. You can manage your preferences or learn more about our cookies policy.