Properties

Browse or get in touch to schedule a walkthrough.

  • Nearby me
Price range

Popular Features

Community Features

Association

Property Features

Waterfront

View

Exterior Features

Interior Features

Style

10000 properties match your criteria

Updated 1 minute ago

E-Alert name
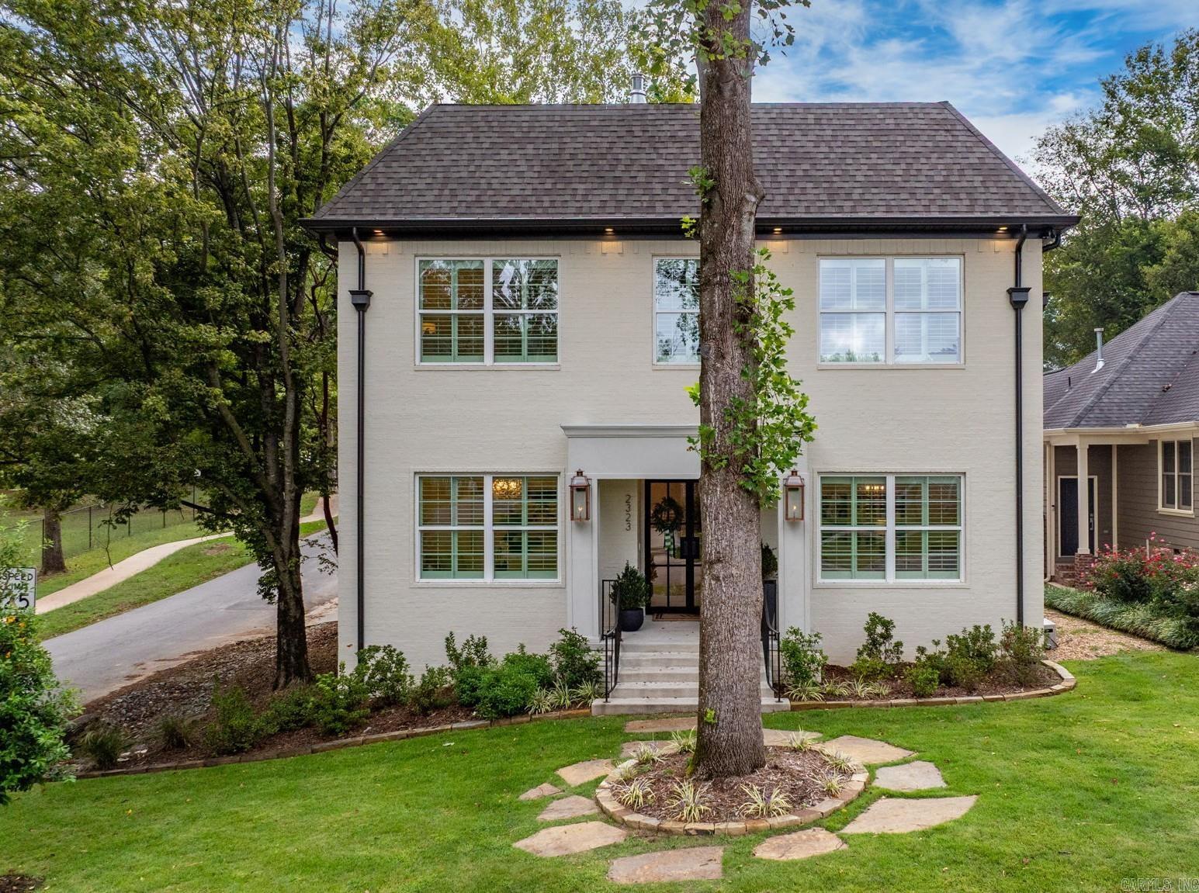
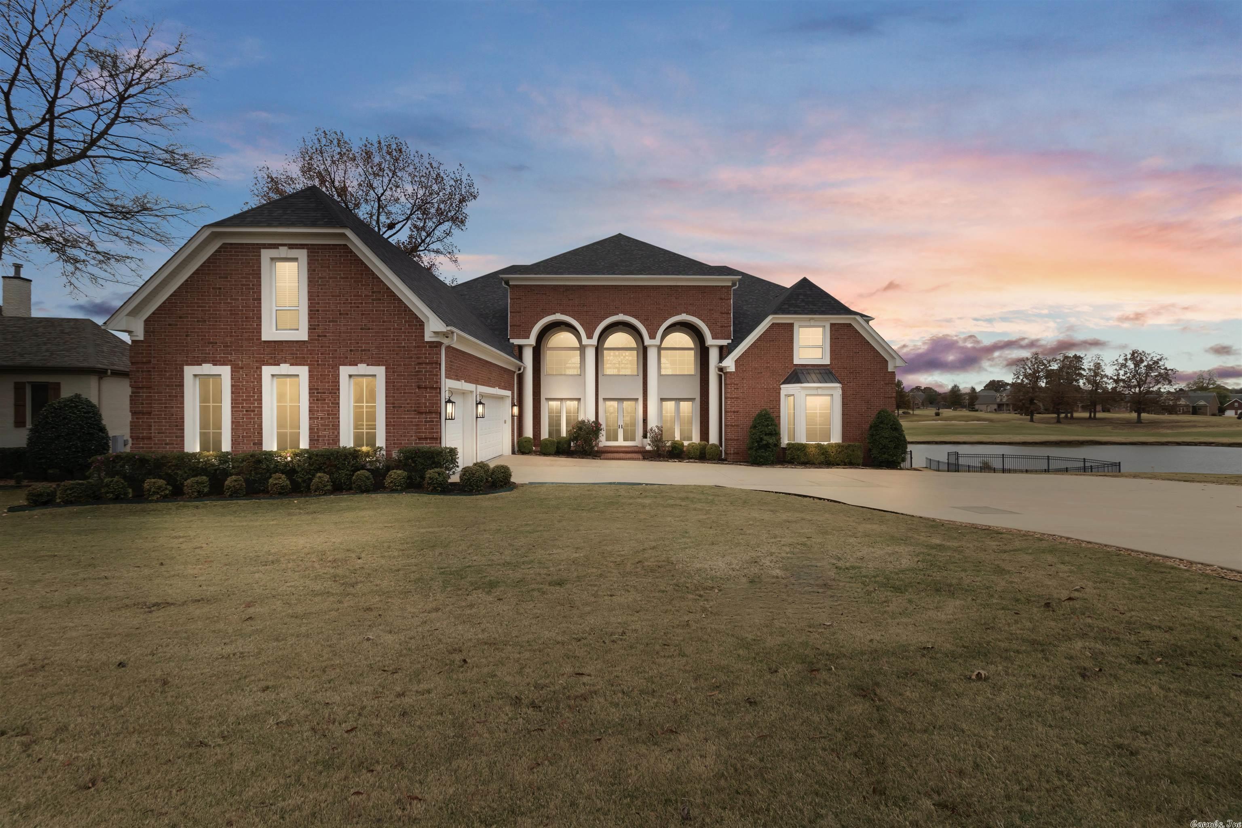
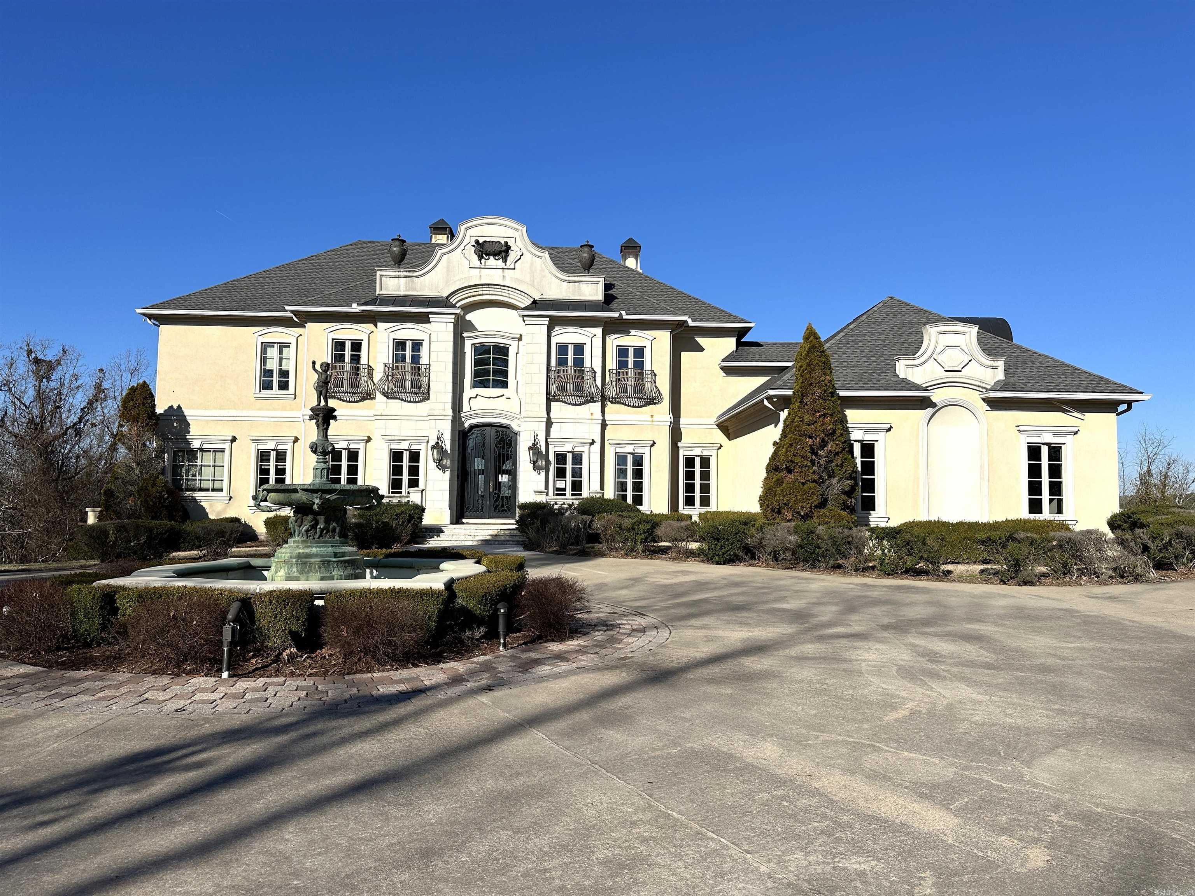
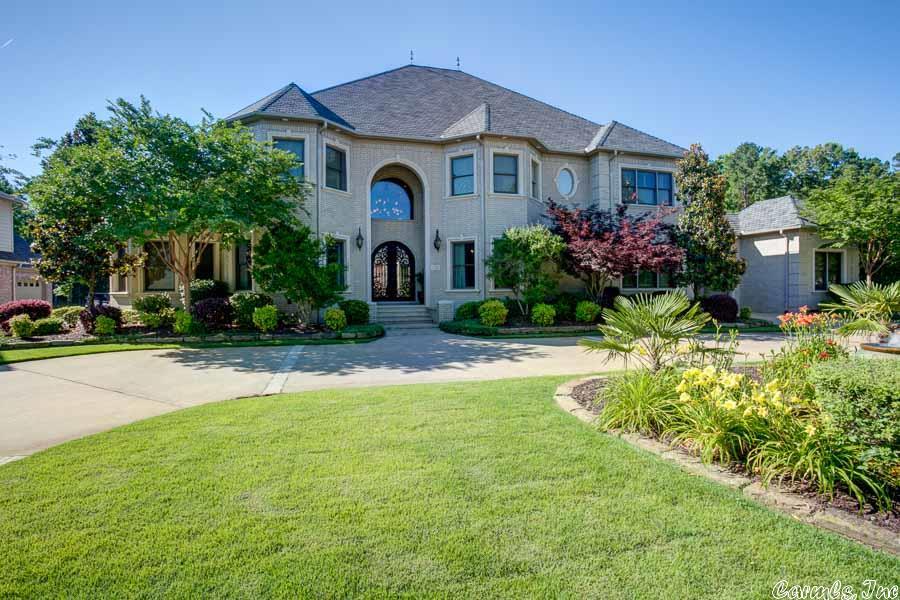
Located on a 1/2 acre lot onĀ the Bear Den golf course. One-owner home custom built by Kevin Hughes.. Enter through the porte-cochere to access garages. Welcoming entry invites you into spacious Living & Dining areas with custom crafted iron doors opening to an attractive Wet bar & Wine storage cabinets. Travertine flows through the formal areas to the Kitchen-Keeping room ( Island/breakfast bar, breakfast room & family room w/ 2nd fireplace) ideal for less formal gatherings. Appliances include Sub-Zero refrigerator,, built-in wall ovens, 6 burner gas cooktop, dishwasher, ice maker & wine cooler. Step out to the private patio w/ water feature and view of the course. High ceilings & walls of windows provide an abundance of natural light in this home. Spacious Primary Bedroom w/ 2 walk-in closets & elegant Bath. Separated 2nd BR & B on main level plus an Office/TV room, Guest Powder Bath & Laundry room. Upstairs you will find an Exercise room, 2 Bedrooms, 2 Baths, a cozy Seating Area plus a Bonus room w/wet bar w// refrigerator. Enjoy the spacious backyard/view of the course from the upper balcony. Elegant yet warm & welcoming home in a most-desirable gated community. Rare find !
#24025642

Little Rock

20 Germay Court

4 Beds

4 Baths

6,081 Sq.Ft.

$1,325,000

MLS#: 24025642

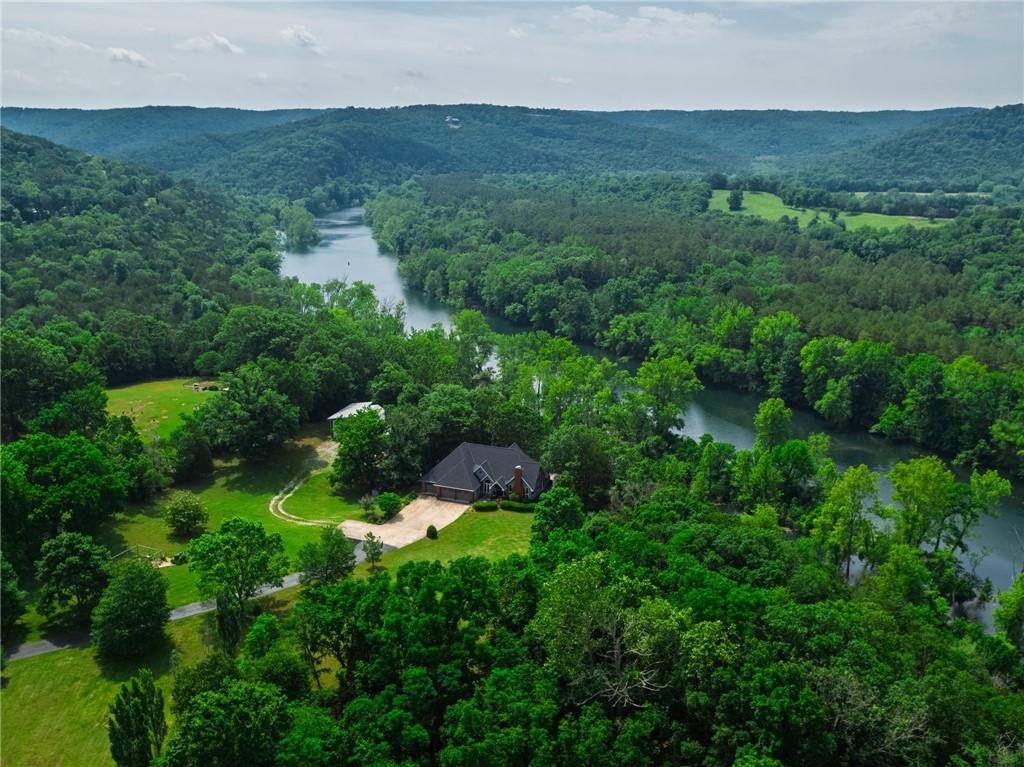
5 BR 4 1/2 B one level home on Lake Baloa; 4429 sq. ft. H & C; point lot with fantastic view, boat dock w/lift; covered patio, sun room, 3 car garage, circle drive.
#21031085

Hot Springs Vill.

8 Adoracion Point

5 Beds

4 Baths

4,429 Sq.Ft.

$1,325,000

MLS#: 21031085

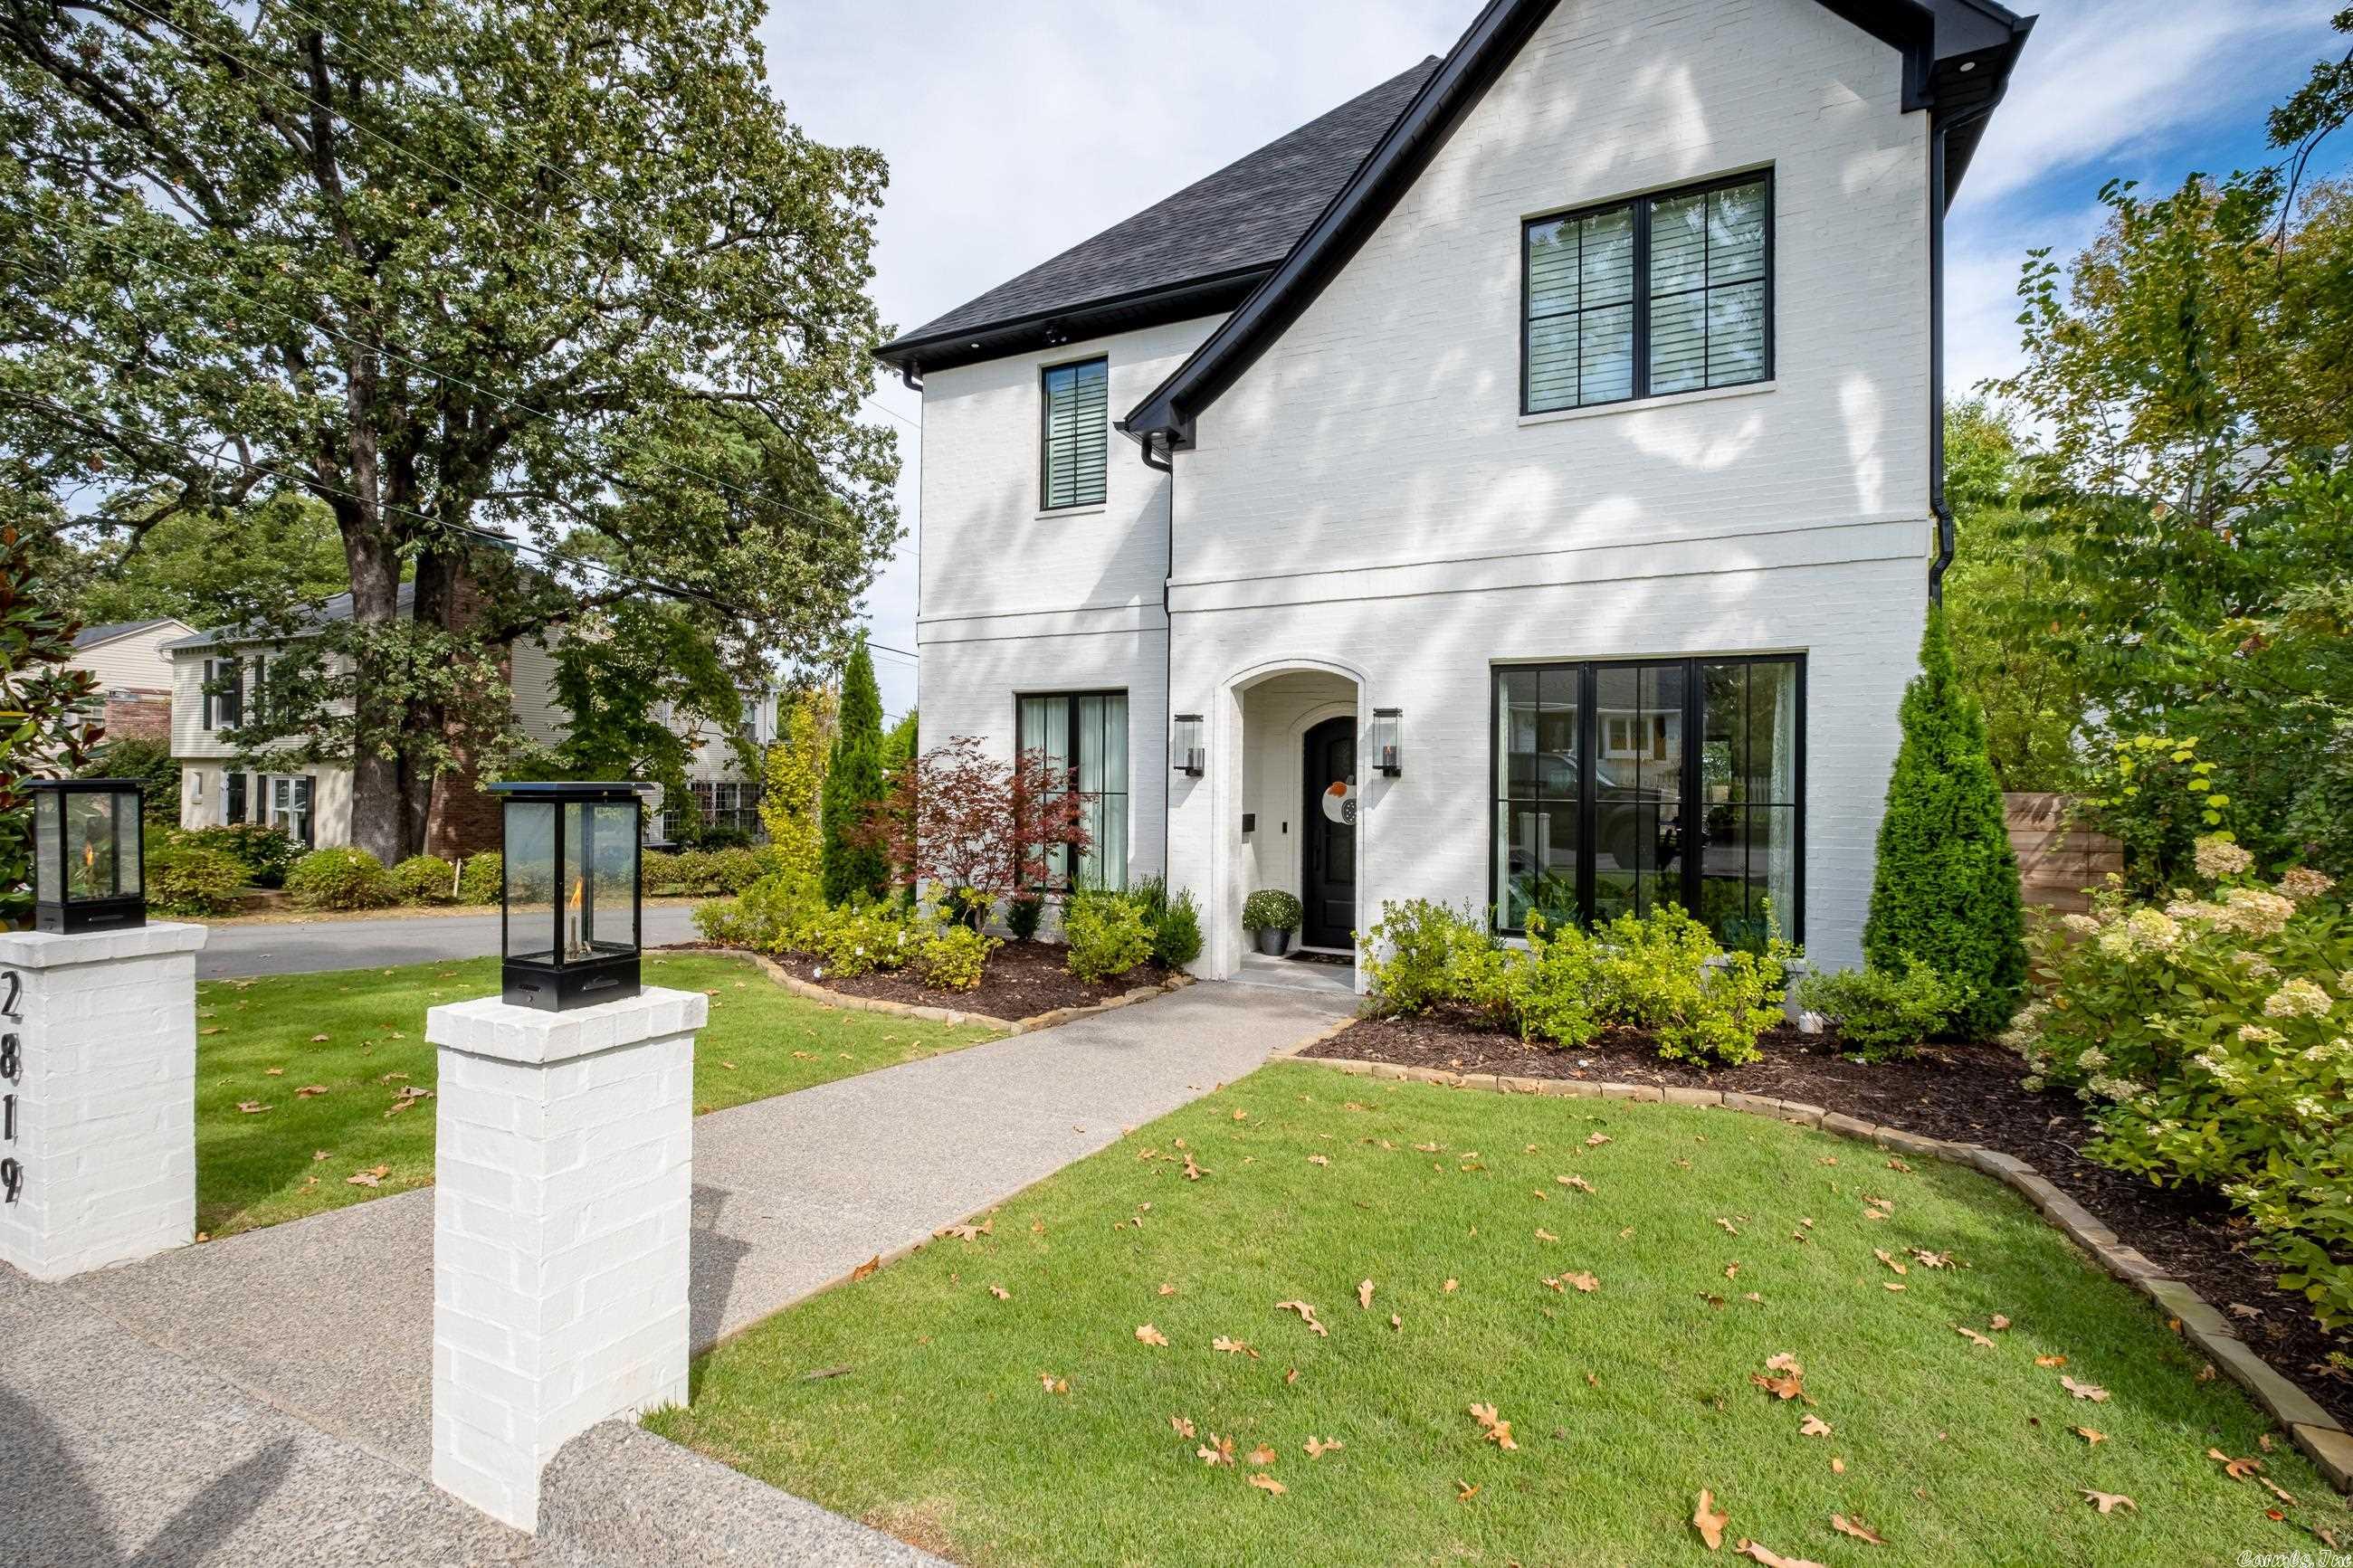
Fabulous Prospect Terrace home! Beautiful inside and out. Offering the very best in entertaining and family living. Gracious formal living room adjacent sunrm. Banquet formal dining w/ French doors to covered terrace. Gourmet kitchen w/ quality appliances flows into large family living w/ FP, beamed ceiling and entertainment center. Luxurious master suite with FP and access to upper terrace and hm office. 3 addit. large bedrooms. Fantastic play room on third floor (617 sf not incl.). 3 car covered parking.
#21016737

Little Rock

4901 E Crestwood Drive

4 Beds

4 Baths

4,346 Sq.Ft.

$1,325,000

MLS#: 21016737

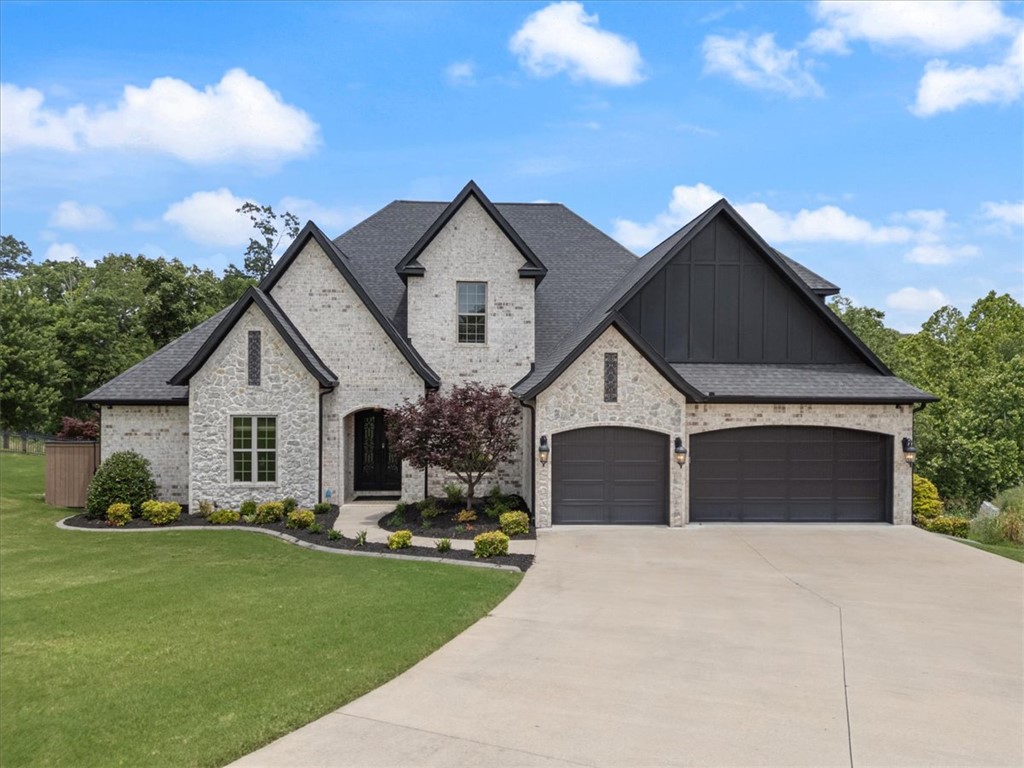
$5,000 Buyer bonus- preferred lender credit! A Private Retreat at the Estates of Lakeway! Potential 2025 Parade of Homes Winner. Nestled on 3.75 private acres, this custom-built masterpiece offers a rare connection to nature in an exclusive, gated community. Designed for elegance and comfort, the open floorplan highlights superior craftsmanship, a chef’s dream kitchen with top-tier appliances, a hidden pantry, and expansive living areas. The main level features 3 spacious bedrooms, a spa-inspired primary bathroom, with a versatile bonus room. Upstairs offers a large bonus room, full bath, and walk-in closet for endless possibilities. Outdoor living has expansive covered spaces, perfect for entertaining or quiet relaxation. A 10x26 boat slip at the community dock puts Beaver Lake at your fingertips—your gateway to lake life awaits. Just 20 minutes from Downtown Rogers and under 30 to the Walmart Office. Discover the perfect blend of sophistication and serenity! Permitted for a 3BR septic.
#1300795

Rogers

10601 Bluewater Passage

4 Beds

3 Baths

3,351 Sq.Ft.

$1,325,000

MLS#: 1300795

SOLD BEFORE PRINT
#1309956

Rogers

5408 S Altamonte Road

4 Beds

4 Baths

5,012 Sq.Ft.

$1,325,000

MLS#: 1309956

Amazing opportunity to own this stunning Pinnacle estate home offering 6571sqft on a massive double .84acre lot, all perfectly positioned across from the club pool, playground, tennis, pickleball & just a 2 minute stroll to the golf course! Impossible to find 1276sqft 4 car garage! Five true bedrooms, 4 full & 2 half baths. 2 large bonus rooms, formal living w/soaring ceilings, formal dining, wood burning FP, study, hearth room & sunroom! 3 wood burning fireplaces! New DeVinci roof 2015 & water heater 2022.
#1222355

Rogers

43 S Fiddlesticks Trail

5 Beds

4 Baths

6,571 Sq.Ft.

$1,325,000

MLS#: 1222355

2 MONTHS UNTIL SPRING! LOCH LOMOND LIFESTYLE under $289.00/ HC SF-125 ' LAKEFRONT W/ SEAWALL + 2 LIFT COVERED BOAT HOUSE W/MAIN BODY VIEW. (2018) EZ WALK TO H20! OVER 268 SF SWIM DECK AREA(S), UNCOVERED PATIO AREA X2-384 SF. 0.54 ACRE. 2 LEVELS. REMODELED CHEF KITCHEN (2020)-FULL KITCHEN APPLIANCE PKG(granite/new-newer appliances/kitchen island/coffee station) open to a casual dine area w/ lakefront view. TRUE Formal Dine room. MAIN LEVEL LAUNDRY + Primary Suite w/access to the covered/exposed composite deck. 2 bedrooms, living rm w/access to the covered/exposed composite decking. LL offers second Primary Suite + Ensuite bathroom (2018)+ full size kitchen (2019) w/ breakfast bar/dine area. BONUS RM/GREAT RM/FLEX AREA + SPA/ENCLOSED SUNROOM by Sawyers (2021 w/ lifetime material warranty)-HOT SPRINGS SPA (2021 6-7 pl) to remain. POOL TABLE to remain. GEOTHERMAL:HVAC + H20 TANK:2020 ROOF:2022 Golf cart pathway:2018 HOME WARRANTY 750 gallon septic tank w/freshwater sewer line replaced:2020 improvement list upon request
#1259669

Bella Vista

25 Musselburgh Lane

4 Beds

3 Baths

4,609 Sq.Ft.

$1,325,000

MLS#: 1259669

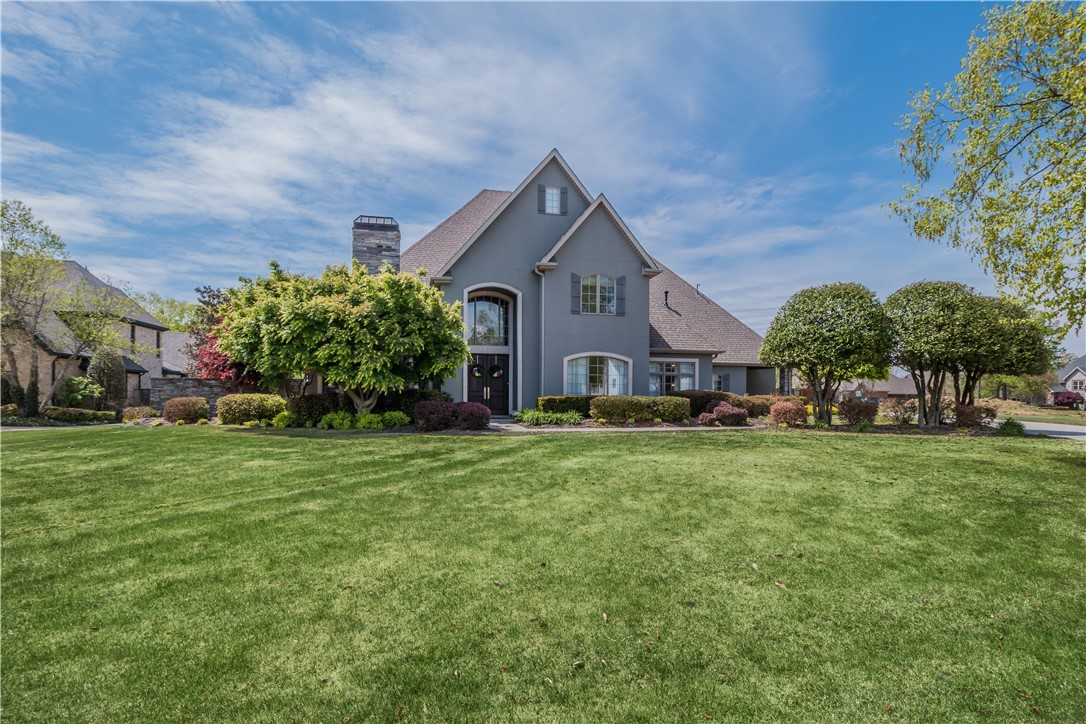
Welcome home to the prestigious gated community of Clear Creek! This luxurious home boasts an open floor plan, hardwood floors, built-ins throughout, &  formal office with a coffered ceiling for added elegance. The living room opens to the kitchen & has a stone-cast fireplace, creating an inviting space for entertainment. The kitchen is the heart of any home; this one is no exception. Features include stainless appliances, double ovens, a beautiful marble island, Butler's pantry, & a breakfast area. The primary suite is a sanctuary with a vaulted ceiling, providing you with a peaceful escape. The primary bathroom features a STUNNING spa-like soaking tub, walk-in shower, & walk-in closet. The main level includes a guest suite & a half bath. Upstairs you'll find three bedrooms & two baths, providing plenty of accommodation. The bonus room is a versatile space that can be used as a game room or sitting area. The large yard is ideal for outdoor activities & has room for a pool. Come see YOUR perfect place to call home!
#1243639

Fayetteville

4529 Caddo Lane

5 Beds

4 Baths

4,476 Sq.Ft.

$1,325,000

MLS#: 1243639

Welcome to this modern townhome located in the heart of Downtown Bentonville. Featuring 3 bedrooms and 2.5 bathrooms, this residence blends high-end modern design with comfort and functionality. Thoughtfully planned with both style and practicality in mind, the layout includes a designated office space, mudroom, and spacious 2-car garage—an exceptional amenity in the downtown area. Inside, you’ll find open living spaces, designer finishes, quartz counters, and abundant natural light throughout. Situated in close proximity to trails, Crystal Bridges Museum of American Art, and the Downtown Square, this property offers the best of walkable and bikeable Bentonville living.
#1319760

Bentonville

1243 Fillmore Street

3 Beds

2 Baths

2,625 Sq.Ft.

$1,325,000

MLS#: 1319760

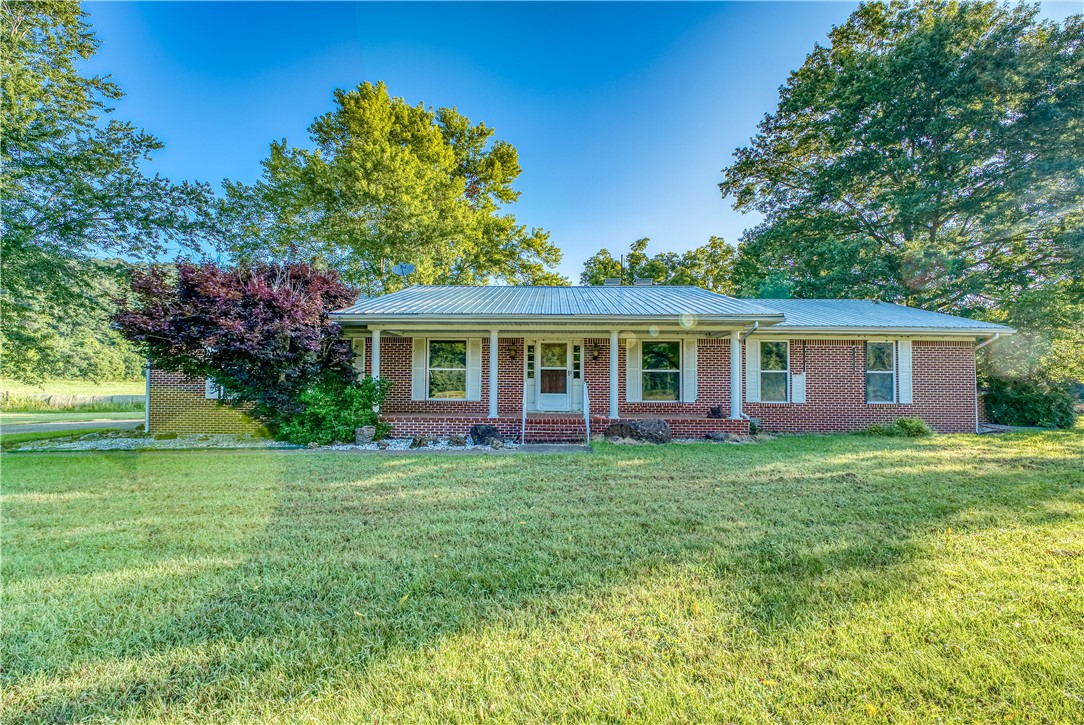
This home was built with all the extras.  Interior boasts beautiful high ceilings with an amazing master bedroom/bathroom.  Three out of the four bedrooms have attached bathrooms. Nine-foot-deep pool with an amazing back porch for entertaining. Built in Generac generator, RV hookups, 40x75 metal building with 14 foot pull through garage doors for perfect RV storage. Both Washer/Dryer sets convey with home. This home truly has to many extras to list, you must see for yourself. Seller to offer an amazing $25,000 in closing costs and landscaping allowance. This home is sitting directly across from the Pea Ridge Military Park with amazing views from the front porch of the Rolling hills.  Don't miss your opportunity at this amazing home.
**Property also listed as home and 5 acres under MLS 1223332.
#1222741

Garfield

15025 Wilkerson Road

4 Beds

3 Baths

3,490 Sq.Ft.

$1,325,000

MLS#: 1222741

A spectacular view on the north end of Beaver Lake!
#1252794

Garfield

14021 Ozark Drive

4 Beds

3 Baths

2,688 Sq.Ft.

$1,325,000

MLS#: 1252794

Luxury living meets breathtaking golf course views in this stunning home overlooking the 14th fairway In Shadow Valley. Designed for both entertaining & everyday comfort, the chef’s kitchen features upgraded Monogram appliances, including a built-in refrigerator & ice maker, and opens seamlessly to the dining & living areas. The living room showcases soaring 25-ft ceilings, a gas log fireplace and custom built-ins, creating a dramatic yet inviting space. The private primary retreat features a spa-like bathroom with large shower & soaking tub, an oversized custom closet & a hidden bonus officeĀ for added functionality. A dedicated office provides additional work-from-home space. Upstairs, enjoy a spacious game/media room with wet bar & wine fridge, perfect for entertaining. Additional highlights include a 3-car garage with EV charger & overhead storage. Step outside to a covered back patio with fireplaceĀ & take in the peaceful golf course views. Golf Membership conveys.
#1338328

Rogers

4310 S Exeter Drive

5 Beds

4 Baths

3,838 Sq.Ft.

$1,325,000

MLS#: 1338328

NA
#24008496

Little Rock

5721 Stagecoach Road

None Beds

None Baths

768 Sq.Ft.

$1,325,000

MLS#: 24008496

Incredible family home on a half an acre with stunning views of the Arkansas River! This custom-built home offers timeless architecture w/ luxury high-end finishes & features throughout. Two-story foyer opens to formal dining room featuring a coffered ceiling. Gourmet chef's kitchen opens to the breakfast room & great room offering a Sub-Zero fridge, Wolf range & double ovens, microwave drawer, 2 dishwashers, ice machine, wine fridge, substantial island & walk-in pantry. Magnificent primary suite offers access to covered porch & boasts a spacious bathroom w/ steam shower, soak tub, his & hers vanities & closets w/ a shared laundry room. Two additional bedrooms w/ en-suite bathrooms are on the main level. Downstairs features a large game room w/ full kitchen, 3 bedrooms, 2.5 bathrooms. Incredible outdoor entertaining space with patios surrounding the gunite pool w/waterfall & pergola. Highend features include: an elevator, Control 4 home automation system, Hickory hardwood floors & tile throughout (no carpet), foam insulation, Geothermal heating & air, Andersen casement windows & 8ft doors, central vacuum, two laundry rooms (upper & lower), mudroom, circle driveway & 3 car garage.
#24003531

Maumelle

155 Manitou Drive

6 Beds

5 Baths

7,137 Sq.Ft.

$1,325,000

MLS#: 24003531

Experience luxury lake living at its finest in the prestigious Paradise Lake Village. Situated on one of the most iconic and recognized points on Lake Hamilton, 333 Paradise Point is an exquisite tri-level waterfront retreat offering breathtaking east facing main channel views and unforgettable sunrises. Dramatic walls of windows fill the home with natural light while showcasing million-dollar views from nearly every room. Designed with sophisticated style this home offers an expansive open concept kitchen ideal for entertaining, 3 fireplaces, and seamless indoor-outdoor lake living. The entire third floor is dedicated to a private primary suite sanctuary featuring an oversized bedroom retreat, expansive spa-style bath, massive walk in closet, a versatile flex room, and convenient laundry hook ups. The lower level offers an ideal guest or entertaining retreat featuring a separate living area, kitchenette, two bedrooms with private bathrooms, and additional laundry hook ups. Patio doors lead directly to the lakeside patio and covered boat slip for effortless waterfront living. A rare opportunity to own a fashionable, one of a kind Lake Hamilton property in an extraordinary setting.
#26021500

Hot Springs

333 Paradise Point

3 Beds

3 Baths

4,351 Sq.Ft.

$1,325,000

MLS#: 26021500

1 ... 369 370 371 372 373 ... 666
* Listings identified with the FMLS IDX logo come from FMLS and are held by brokerage firms other than the owner of this website. The listing brokerage is identified in any listing details. Information is deemed reliable but is not guaranteed. If you believe any FMLS listing contains material that infringes your copyrighted work please click here to review our DMCA policy and learn how to submit a takedown request. Ā© 2024. First Multiple Listing Service, Inc.
 - property

Send a message

Message successfully sent.

Your message

What is 3 + 4 ?

Reason for contacting?

I agree to receive email communication and understand I can unsubscribe at any time.

I agree to be contacted by All Around Real Estate via call, email, and text for real estate services. To opt out, you can reply 'stop' at any time or reply 'help' for assistance. You can also click the unsubscribe link in the emails. Message and data rates may apply. Message frequency may vary. Privacy Policy

Sign Out

Virtual Assistant

Would you like to take the next step with this property? We can help you schedule a showing or virtual tour, or send you more details.

Yes, I would like more information.

Thank You for Your Reply, One of Our Agents will contact you as soon as possible

No, maybe later.

Thank you, you can always contact me via email, phone number or through the contact form.

Realhub AI

Lucy - Your AI-Powered Realtor

Update Your Temporary Password

Personalize your search

Enter your email and we'll notify you immediately when new listings match what you're looking for.

or enter email address

Already have an account ? Login here

Continue your home search

I agree to receive communications and understand I can unsubscribe at any time.

I agree to be contacted by All Around Real Estate via call, email, and text for real estate services. To opt out, you can reply 'stop' at any time or reply 'help' for assistance. You can also click the unsubscribe link in the emails. Message and data rates may apply. Message frequency may vary. Privacy Policy

Already have an account ? Login here

We use cookies

We use cookies primarily for analytics to enhance your experience. By accepting, you agree to our use of these cookies. You can manage your preferences or learn more about our cookies policy.