

Property
Beds
4
Full Baths
3
1/2 Baths
1
Year Built
2025
Sq.Footage
2,545
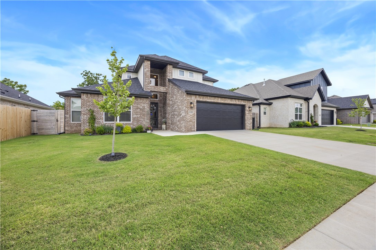
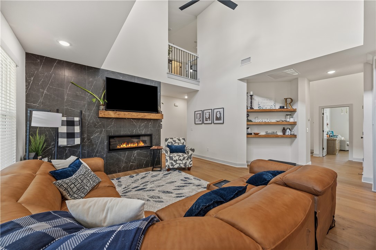
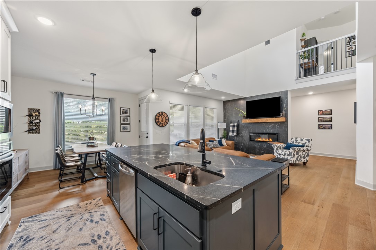
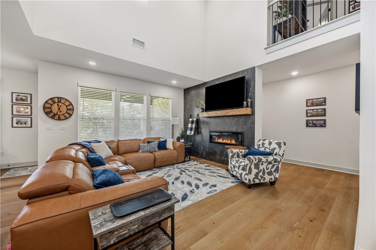
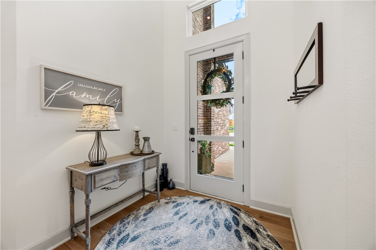
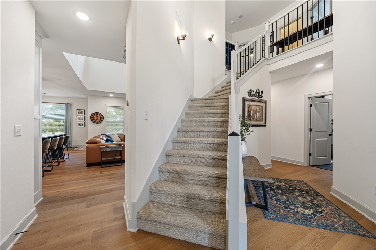
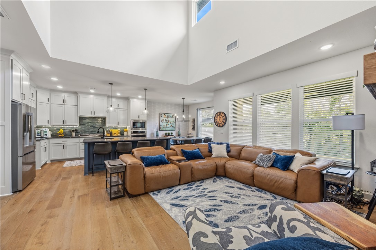
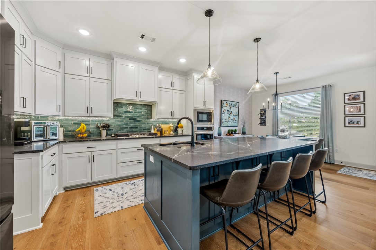
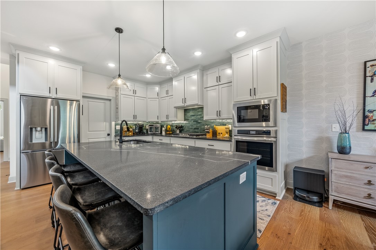
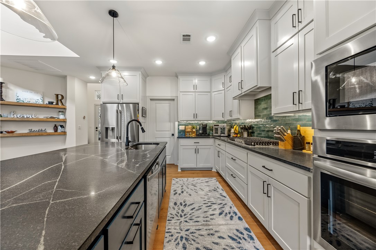
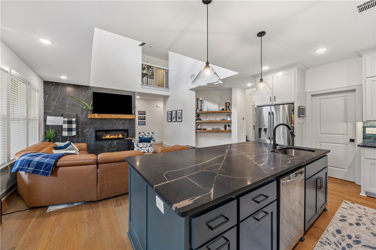
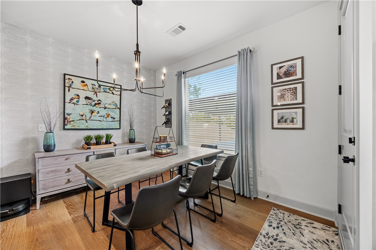
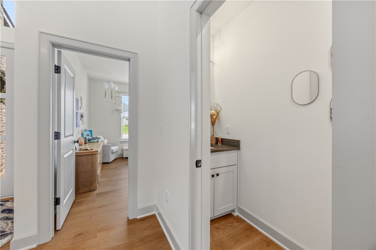
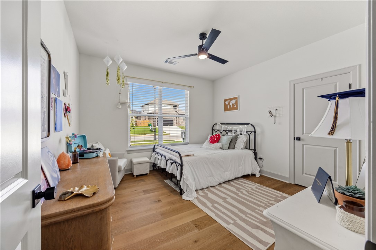
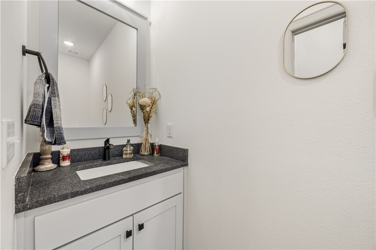
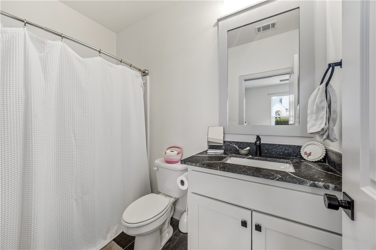
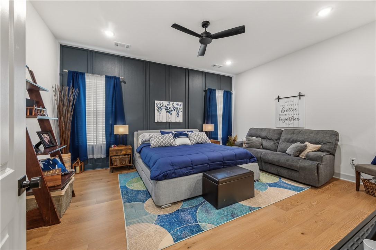
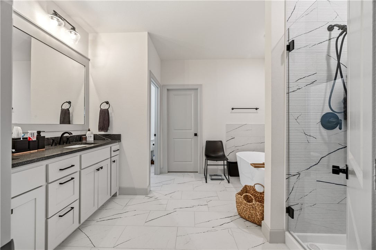
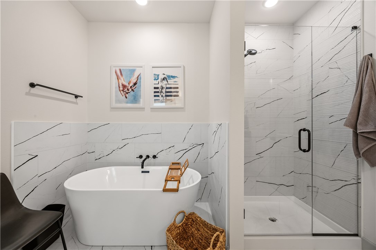
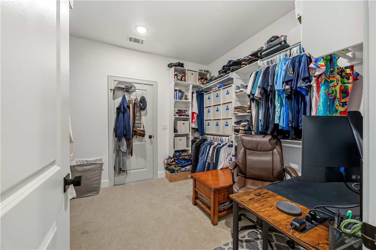
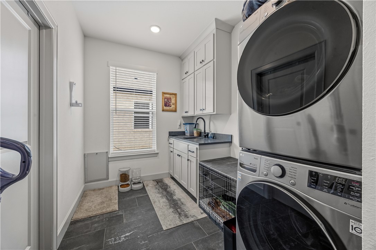
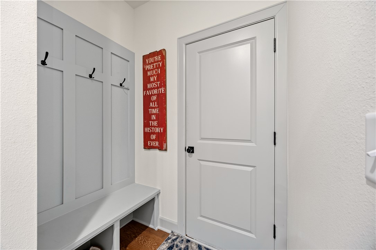
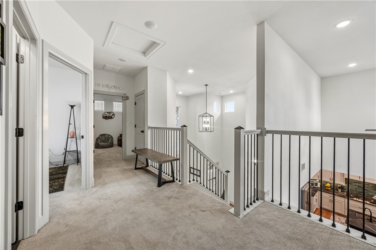
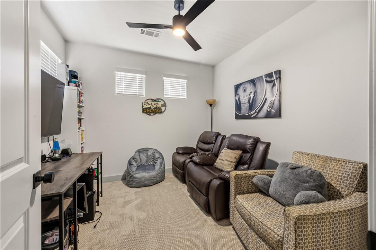
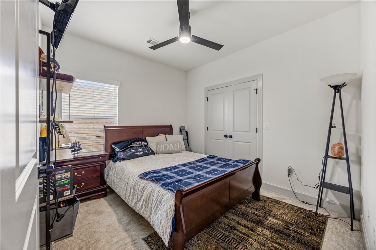
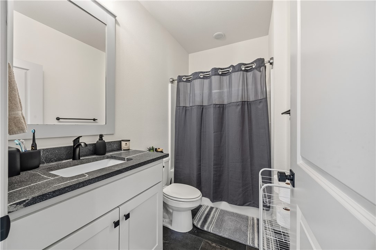
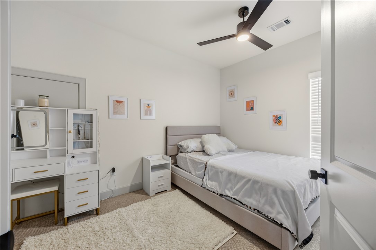
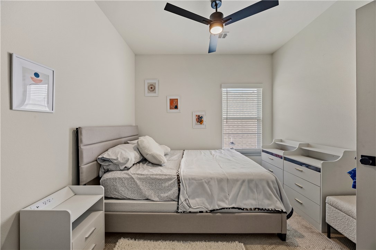
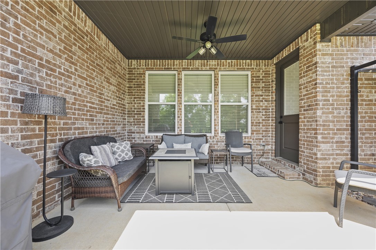
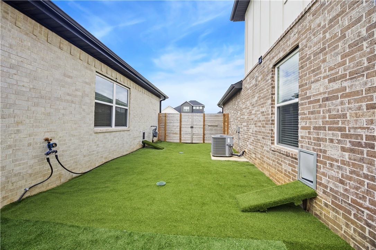
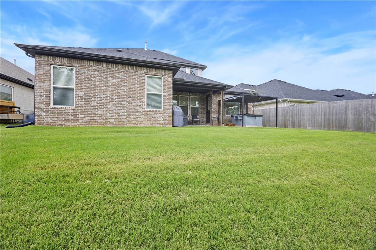
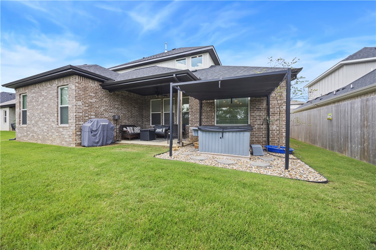
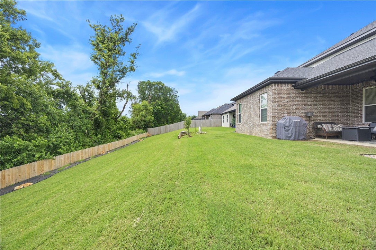
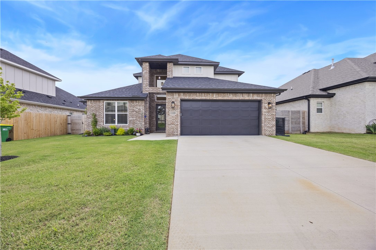
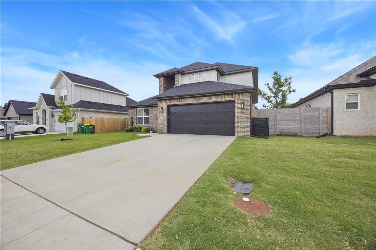
Priced to offer exceptional value in one of Bentonville's fastest-growing corners. This 2025-built home sits just 7 miles from Walmart's home office campus, under 2 miles from the future Walmart Supercenter, and 2.5 miles from the planned Centerton Recreation Center — a location that's only going to get more convenient. Inside, soaring ceilings and abundant natural light open up the main floor, where luxury vinyl plank flooring, an electric fireplace with a designer tile surround, and a spacious kitchen with an oversized island and large walk-in pantry create a space built for everyday living. The main level offers rare flexibility: 2 bedrooms and 2.5 baths, ideal as a home office setup, guest suite, or single-level living arrangement. Upstairs, 2 additional bedrooms, a full bath, and a versatile bonus room provide room to grow. The backyard backs to trees with no rear neighbors — genuine privacy that's hard to find in a home this new. Recently reduced, priced to sell, and move-in ready.
Features & Amenities
Interior
-
Other Interior Features
Ceiling Fan(s), Pantry, Storage, Walk-In Closet(s), Smart Thermostat, Stone Counters
-
Total Bedrooms
4
-
Bathrooms
3
-
1/2 Bathrooms
1
-
Basement YN
NO
-
Cooling YN
YES
-
Cooling
Ceiling Fan(s), Central Air
-
Fireplace YN
YES
-
Heating YN
YES
-
Heating
Natural Gas, Central
-
Pet friendly
N/A
Exterior
-
Garage
No
-
Construction Materials
Brick
-
Parking
Concrete, Attached, Garage, Garage Door Opener, Driveway
-
Patio and Porch Features
Covered, Patio
-
Pool
No
Area & Lot
-
Lot Features
Landscaped
-
Lot Size(acres)
0.19
-
Property Type
Residential
-
Property Sub Type
Single Family Residence
Price
-
Sales Price
$549,999
-
Tax Amount
$5,149
-
Sq. Footage
2,545
-
Price/SqFt
$216
HOA
-
Association
YES
-
Association Fee
$200
-
Association Fee Frequency
Annually
-
Association Fee 2 Frequency
Monthly
-
Association Fee Includes
N/A
School District
-
Elementary School
Bentonville
-
Middle School
Bentonville
-
High School
Bentonville
Property Features
-
New Construction
NO
-
Foundation Details
Slab
-
Sewer
Public Sewer
-
Tax Lot
136
-
Water Source
Public
Schedule a Showing
Showing scheduled successfully.
Mortgage calculator
Estimate your monthly mortgage payment, including the principal and interest, property taxes, and HOA. Adjust the values to generate a more accurate rate.
Your payment
Principal and Interest:
$
Property taxes:
$
HOA fees:
$
Total loan payment:
$
Total interest amount:
$
Location
County
Benton
Elementary School
Bentonville
Middle School
Bentonville
High School
Bentonville
Listing Courtesy of Nurre Pinkley Team, Collier & Associates- Rogers Branch
RealHub Information is provided exclusively for consumers' personal, non-commercial use, and it may not be used for any purpose other than to identify prospective properties consumers may be interested in purchasing. All information deemed reliable but not guaranteed and should be independently verified. All properties are subject to prior sale, change or withdrawal. RealHub website owner shall not be responsible for any typographical errors, misinformation, misprints and shall be held totally harmless.

REALTOR®
Karen Tillman
Call Karen today to schedule a private showing.

* Listings on this website come from the FMLS IDX Compilation and may be held by brokerage firms other than the owner of this website. The listing brokerage is identified in any listing details. Information is deemed reliable but is not guaranteed. If you believe any FMLS listing contains material that infringes your copyrighted work please click here to review our DMCA policy and learn how to submit a takedown request.© 2024 FMLS.
Related Properties

Bentonville
10 Jonquilla
None Beds
None Baths
2,688 Sq.Ft.
$620,000
MLS#: 1360937

Bentonville
861 SE H Street
3 Beds
2 Baths
1,244 Sq.Ft.
$549,000
MLS#: 1361677

Bentonville
6406 SW Geranium Avenue
5 Beds
4 Baths
2,918 Sq.Ft.
$489,000
MLS#: 1361840

Bentonville
6504 SW Geranium Avenue
5 Beds
4 Baths
2,918 Sq.Ft.
$489,000
MLS#: 1361847

Bentonville
4404 SW Creek View Street
4 Beds
3 Baths
2,542 Sq.Ft.
$525,000
MLS#: 1361499

Bentonville
830 NE Heights Lane
3 Beds
2 Baths
1,731 Sq.Ft.
$475,000
MLS#: 1361866

Bentonville
2404 SW Preston Park Avenue
4 Beds
2 Baths
2,237 Sq.Ft.
$575,000
MLS#: 1361652

Bentonville
3209 SW Joshua Avenue
4 Beds
3 Baths
2,791 Sq.Ft.
$642,000
MLS#: 1361628

Bentonville
21 Greenridge Lane
3 Beds
2 Baths
1,830 Sq.Ft.
$615,000
MLS#: 1361674

Bentonville
7202 SW Basswood Avenue
4 Beds
3 Baths
2,224 Sq.Ft.
$472,900
MLS#: 1361615
