Features & Amenities

Interior

  • Other Interior Features

    Ceiling Fan(s), Eat-in Kitchen, Walk-In Closet(s)

  • Total Bedrooms

    4

  • Bathrooms

    2

  • Basement YN

    NO

  • Cooling YN

    YES

  • Cooling

    Ceiling Fan(s), Central Air, Electric

  • Fireplace YN

    NO

  • Heating YN

    YES

  • Heating

    Central, Electric

  • Pet friendly

    N/A

Exterior

  • Garage

    No

  • Construction Materials

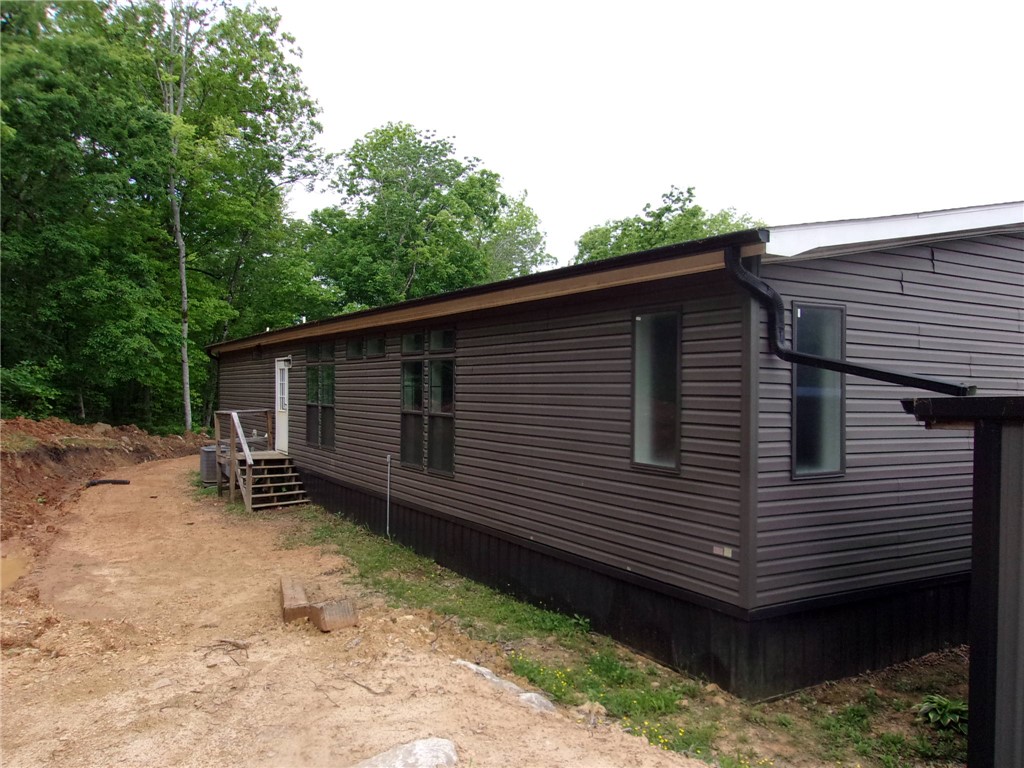
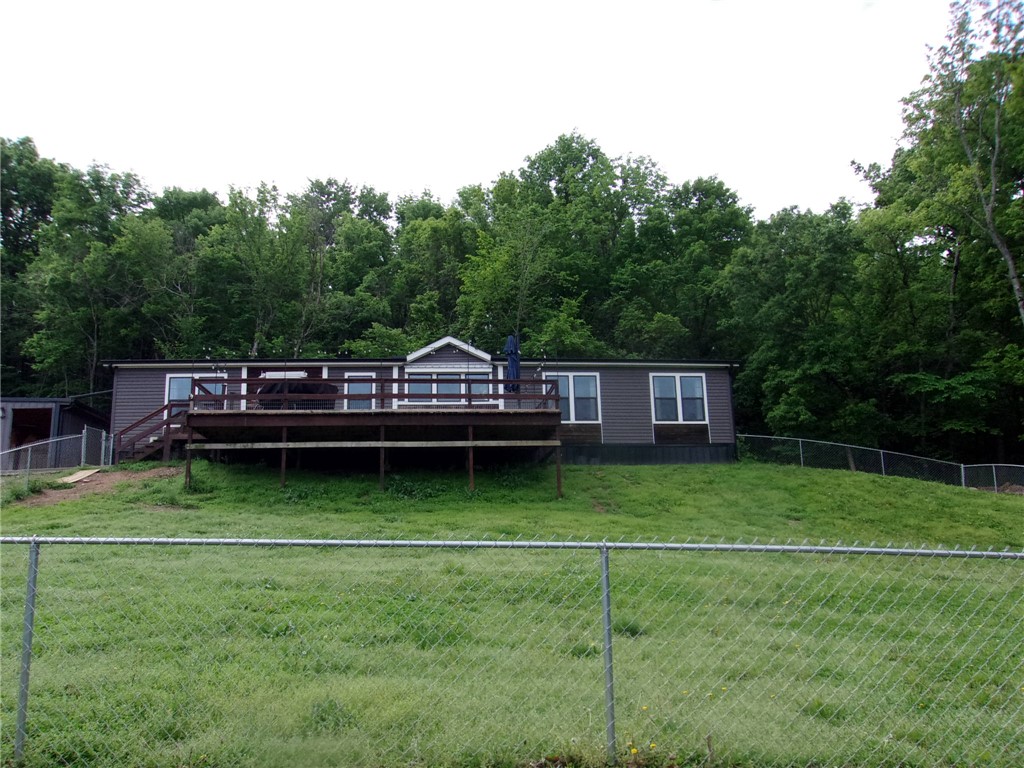
    Vinyl Siding

  • Parking

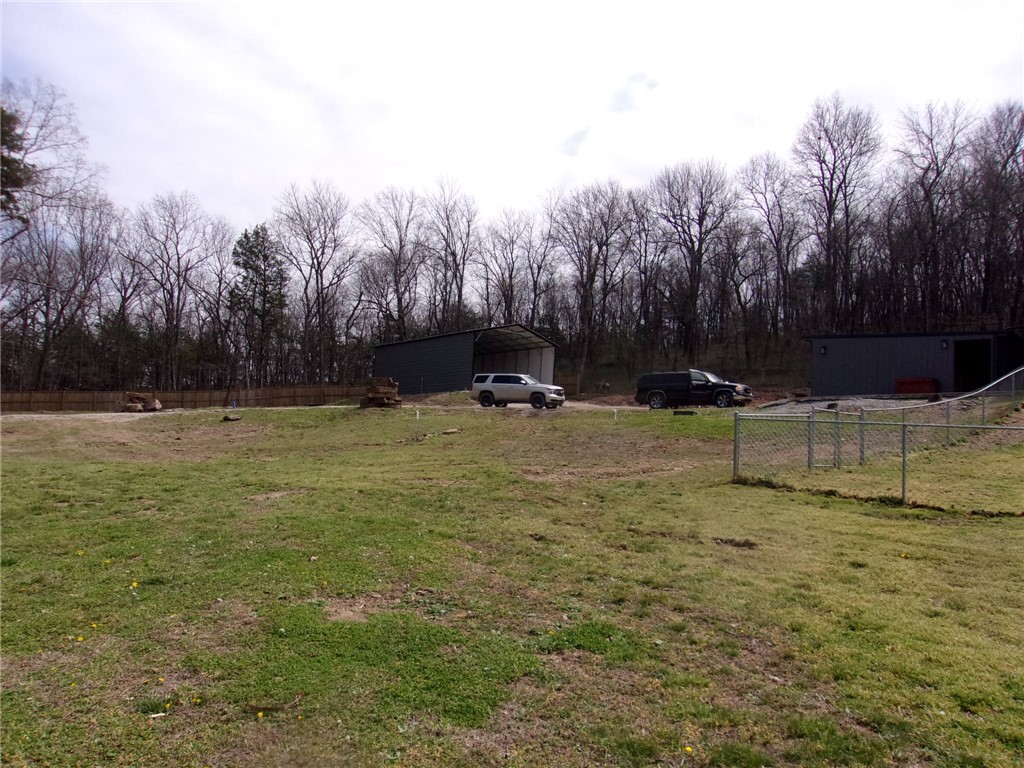
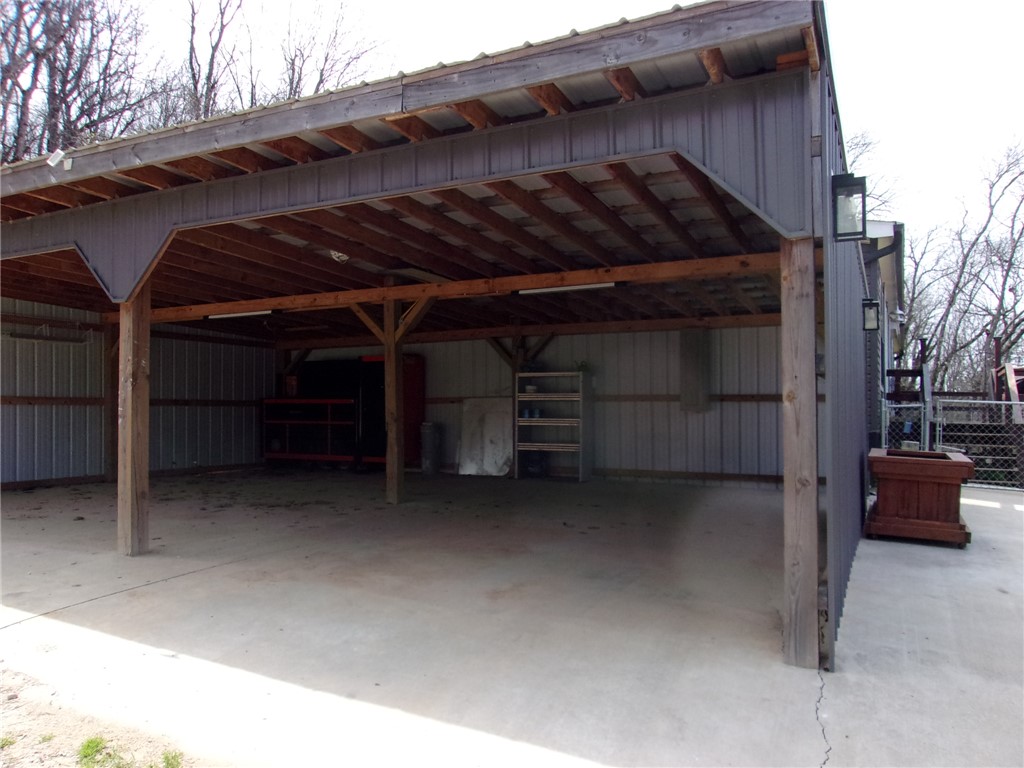
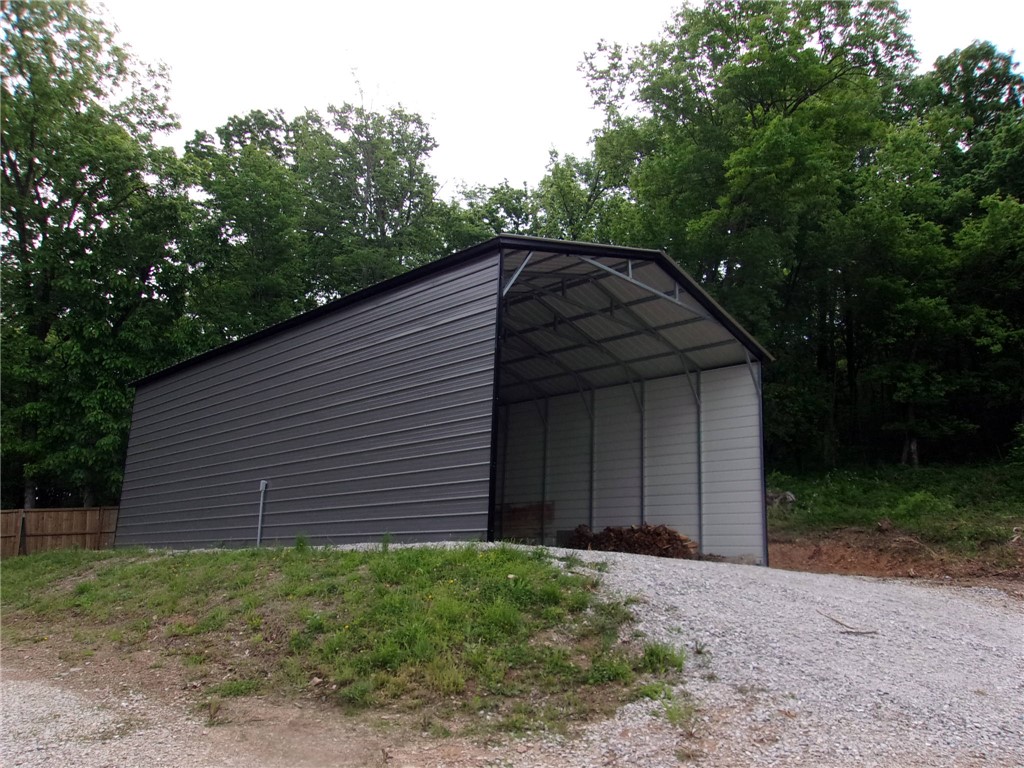
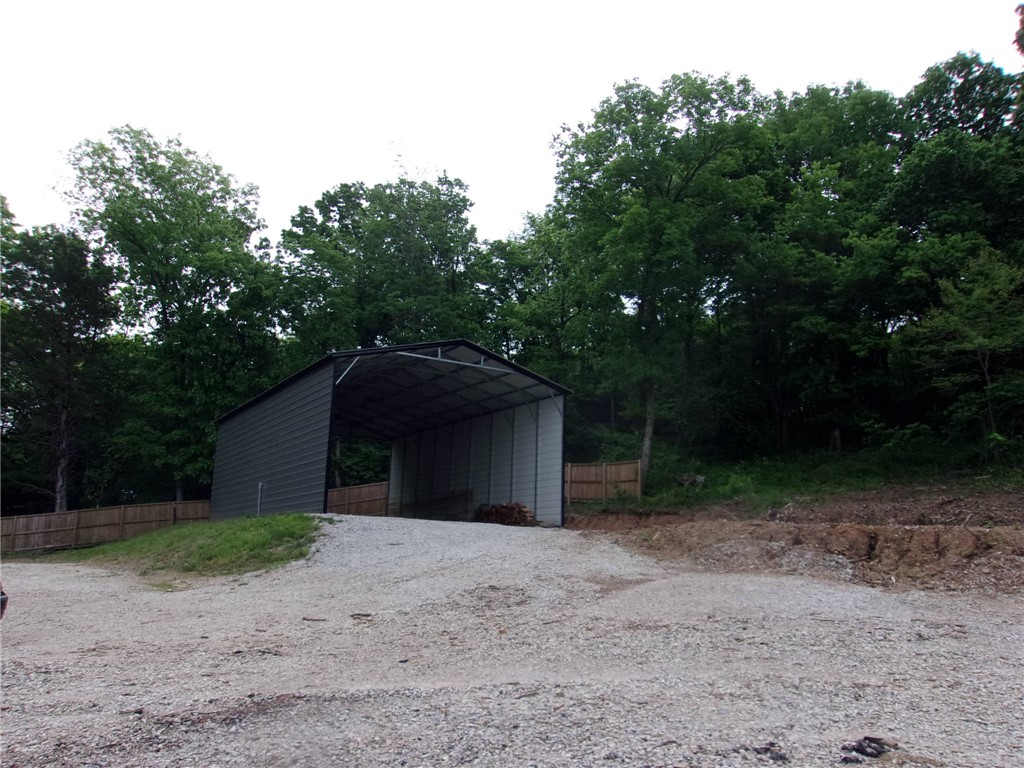
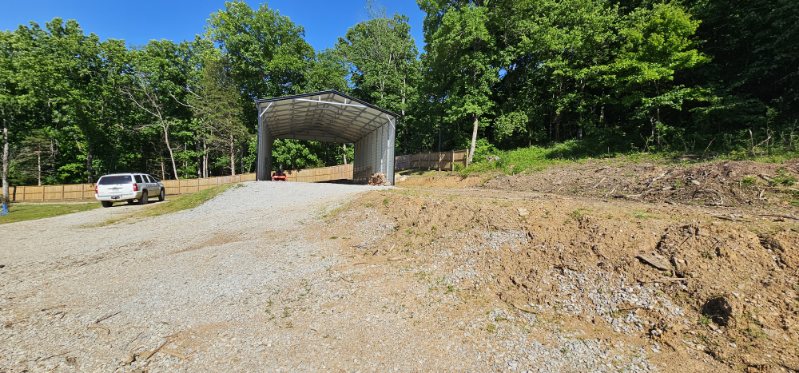
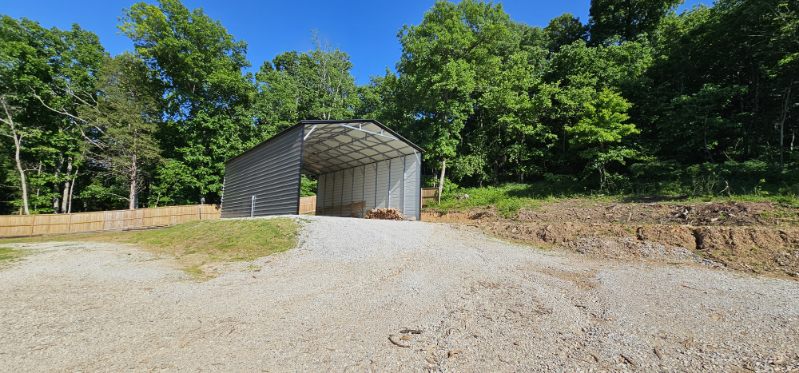
    Gravel, Detached Carport, RV Access/Parking, Driveway

  • Patio and Porch Features

    Porch

  • Pool

    No

Area & Lot

  • Lot Features

    Cleared

  • Lot Size(acres)

    3.0

  • Property Type

    Residential

  • Property Sub Type

    Manufactured Home

Price

  • Sales Price

    $355,000

  • Tax Amount

    $1,021

  • Sq. Footage

    2,112

  • Price/SqFt

    $168

HOA

  • Association

    N/A

School District

  • Elementary School

    Elkins

  • Middle School

    N/A

  • High School

    N/A

Property Features

  • Stories

    1

  • New Construction

    NO

  • Foundation Details

    Other, See Remarks

  • Sewer

    Septic Tank

  • Tax Lot

    n/a

  • Water Source

    Public

Schedule a Showing

Showing scheduled successfully.

<
>
IN PERSON
VIA CHAT

What is 3 + 4 ?


Change time

Mortgage calculator

Estimate your monthly mortgage payment, including the principal and interest, property taxes, and HOA. Adjust the values to generate a more accurate rate.

Your payment

Principal and Interest:

$

Property taxes:

$

HOA fees:

$

Total loan payment:

$

Total interest amount:

$

Location

County

Washington

Elementary School

Elkins

Middle School

High School

Listing Courtesy of Gwen Newport , Crye-Leike REALTORS Fayetteville

RealHub Information is provided exclusively for consumers' personal, non-commercial use, and it may not be used for any purpose other than to identify prospective properties consumers may be interested in purchasing. All information deemed reliable but not guaranteed and should be independently verified. All properties are subject to prior sale, change or withdrawal. RealHub website owner shall not be responsible for any typographical errors, misinformation, misprints and shall be held totally harmless.

Agent Karen Tillman

REALTORĀ®

Karen Tillman

Call Karen today to schedule a private showing.


* Listings on this website come from the FMLS IDX Compilation and may be held by brokerage firms other than the owner of this website. The listing brokerage is identified in any listing details. Information is deemed reliable but is not guaranteed. If you believe any FMLS listing contains material that infringes your copyrighted work please click here to review our DMCA policy and learn how to submit a takedown request.Ā© 2024 FMLS.
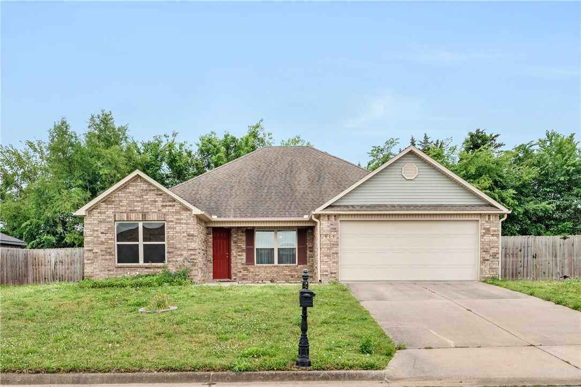
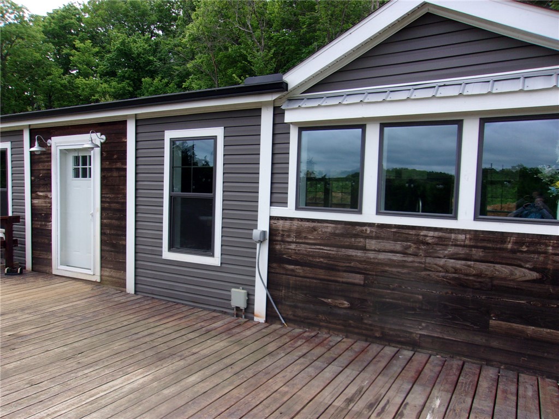
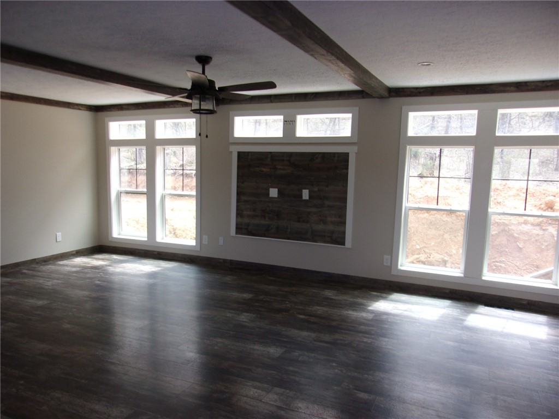
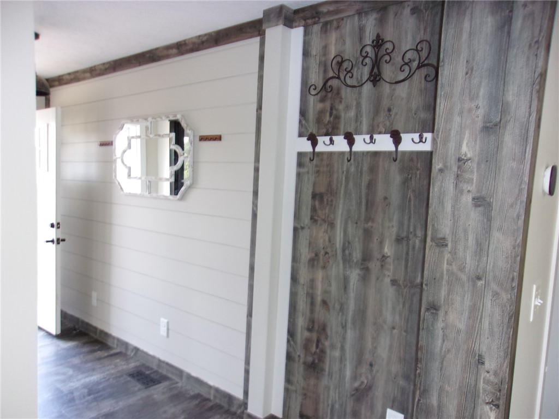
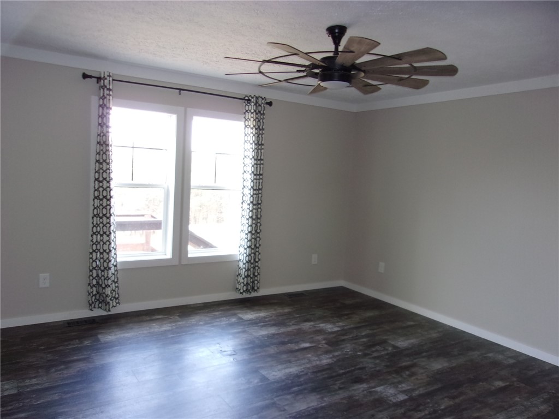
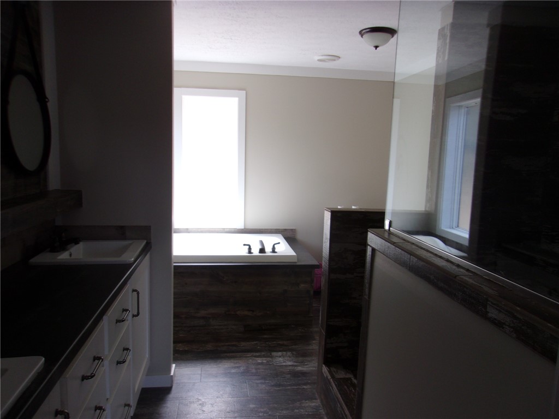
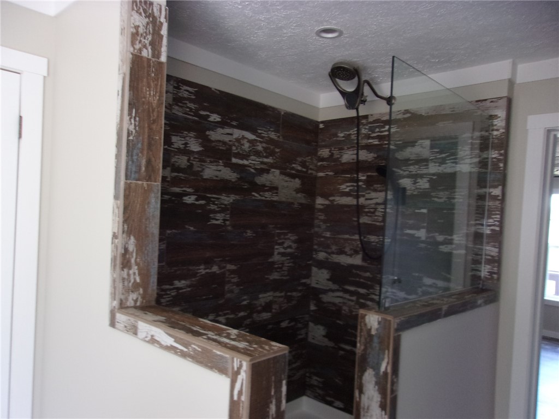
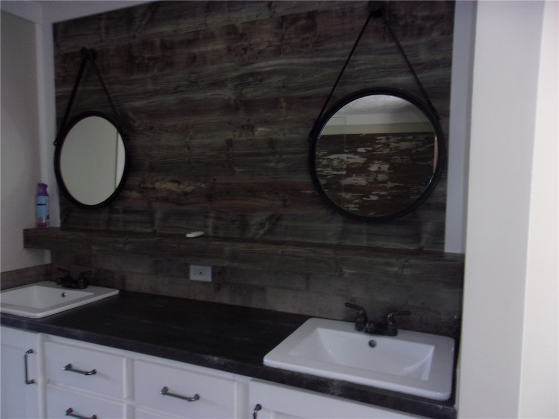
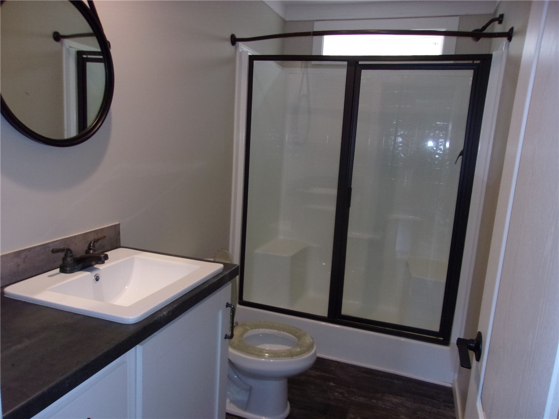
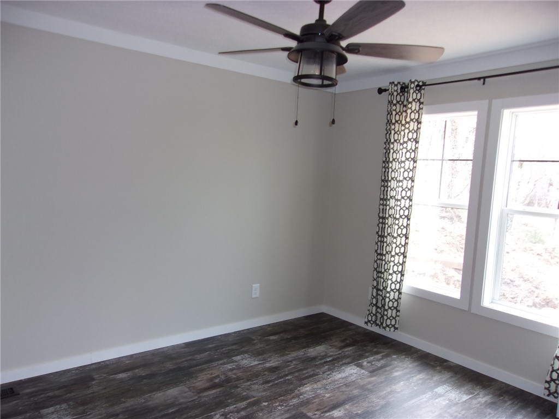
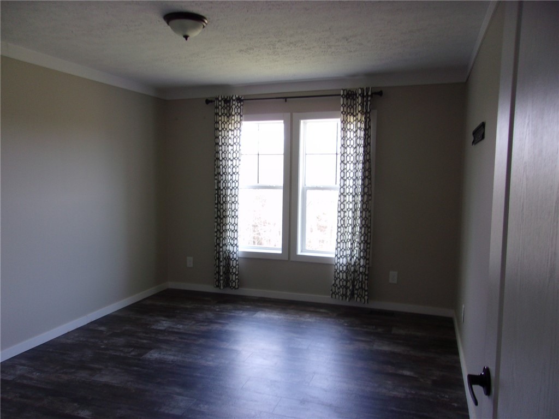
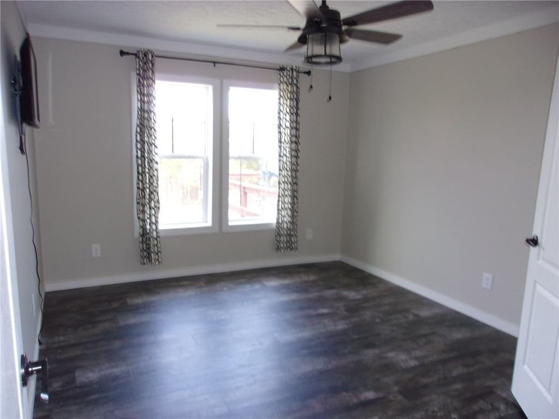
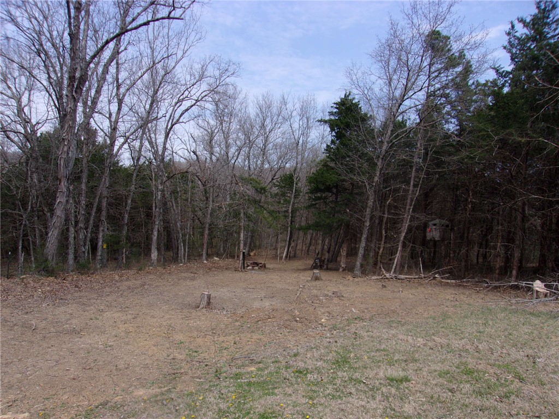
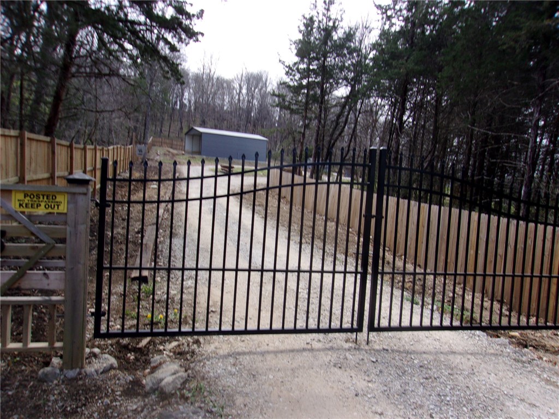
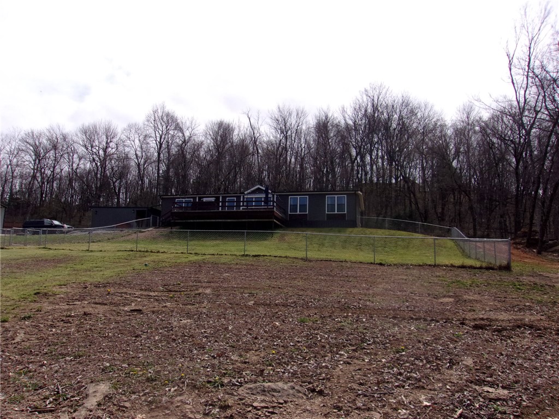
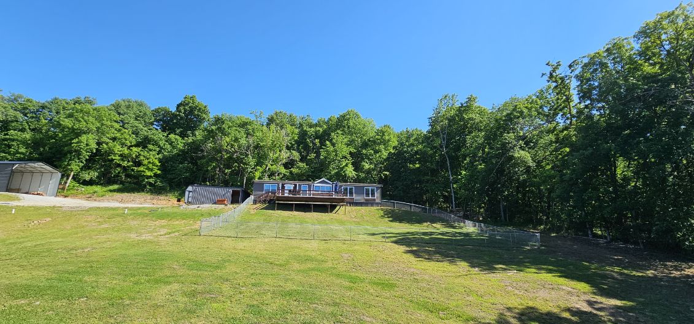
This 2019 Cavalier home sits on 3 spacious acres and offers 4 bedrooms and 2 bathrooms on a permanent foundation. The home feels like new and is move-in ready.
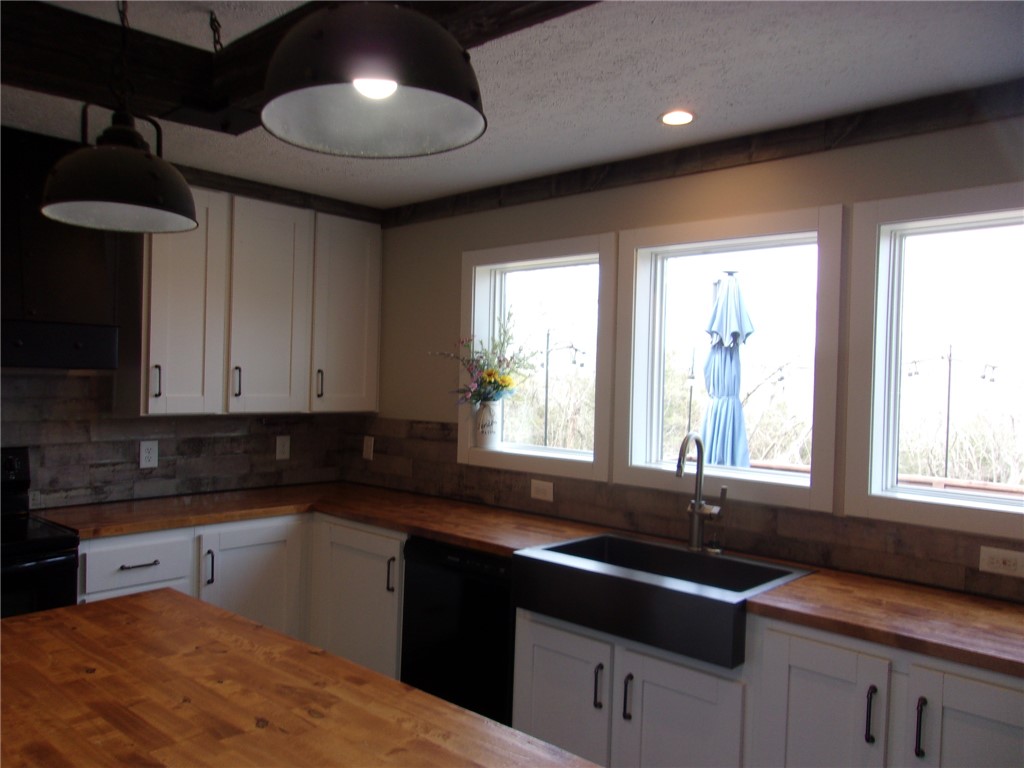
The kitchen is fully equipped for anyone who loves to cook, featuring a beautiful wood countertop, an eat-in dining area, and additional bar seating for convenience and entertaining.
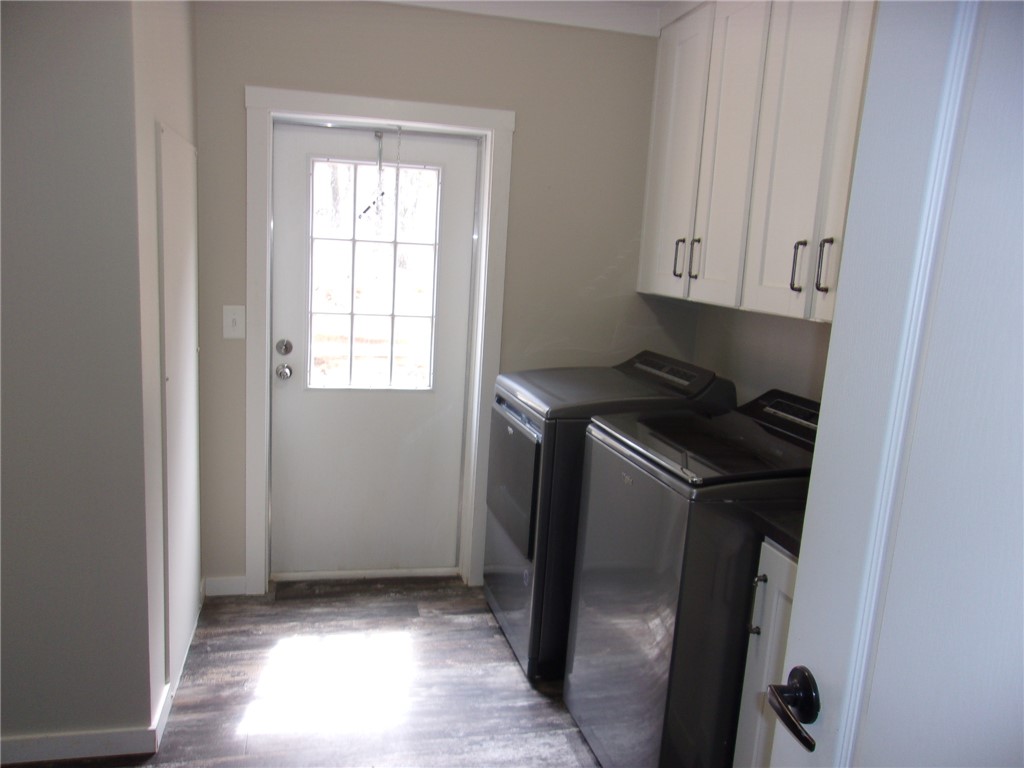
Included with the home are the refrigerator, washer and dryer, a large safe, and outdoor patio furniture—making your transition even easier.
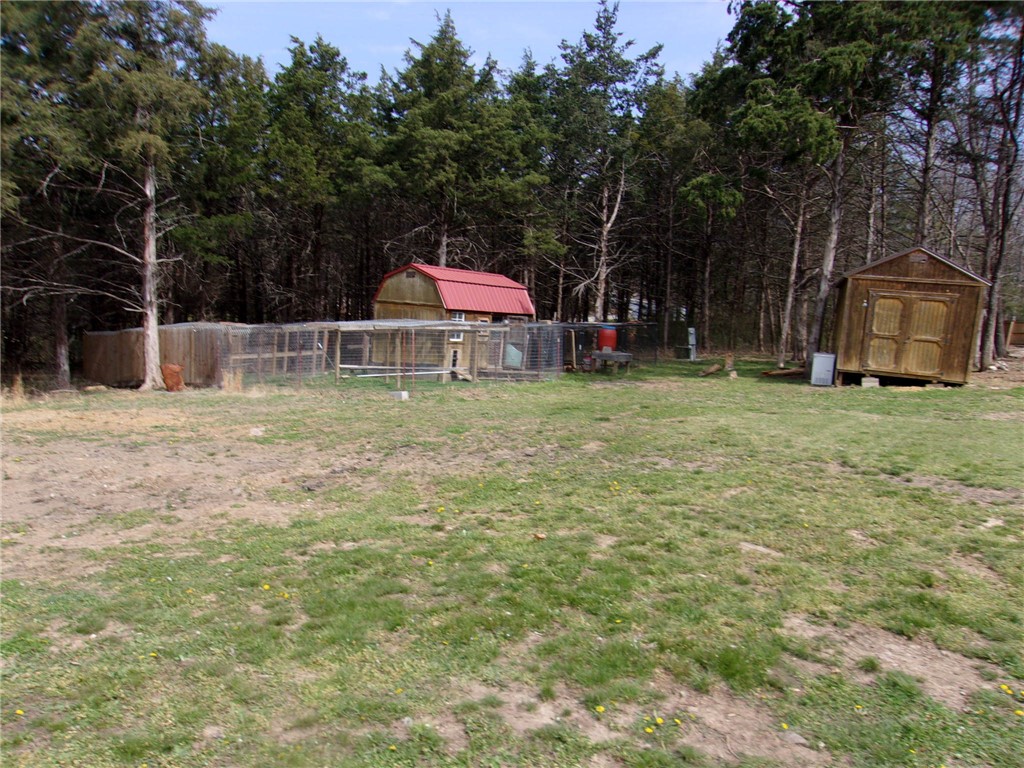
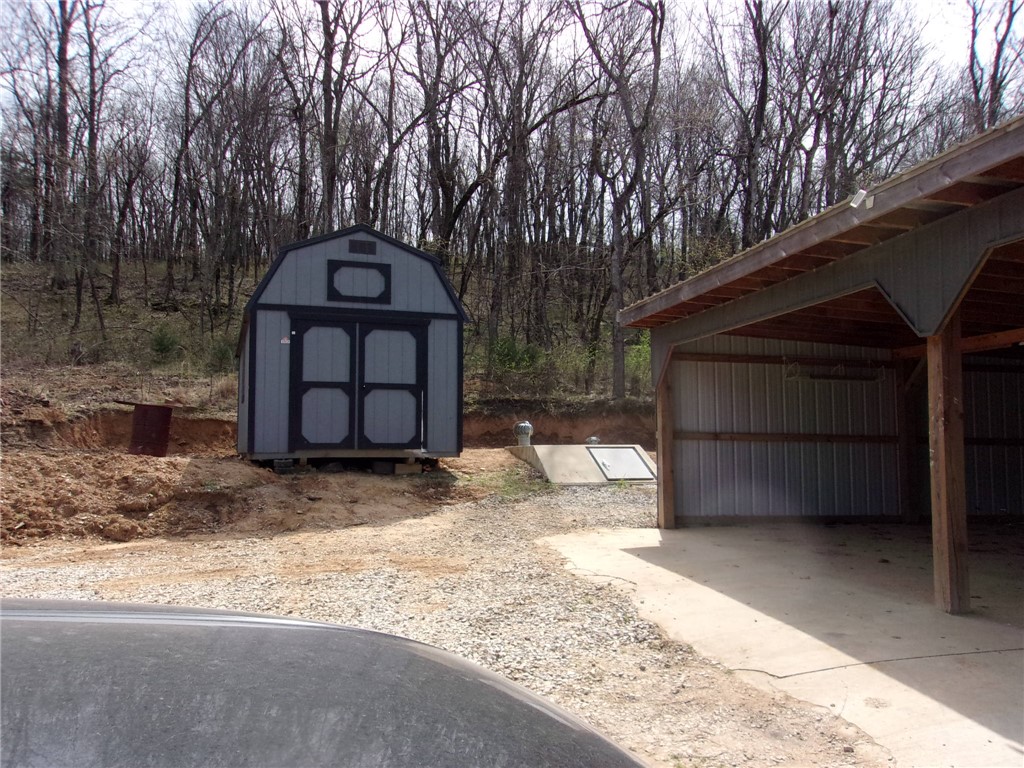
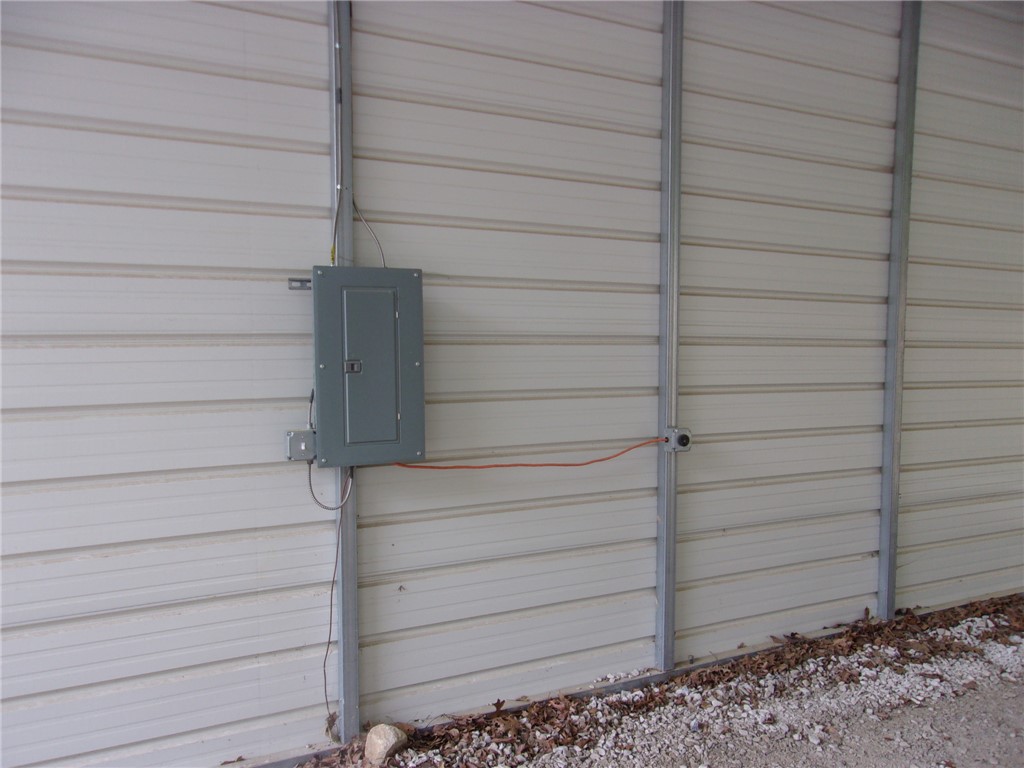
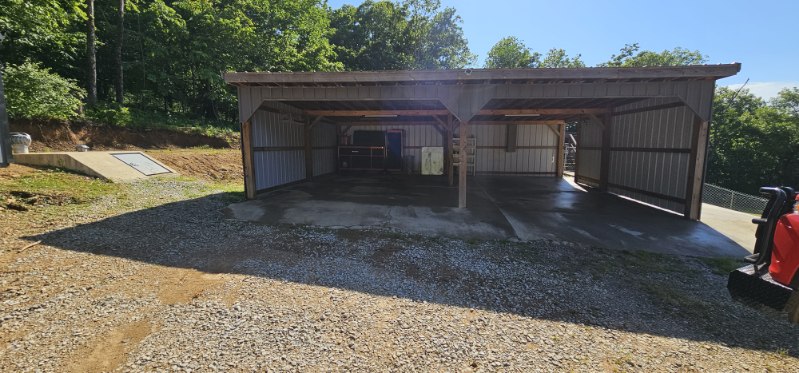
Outside, you’ll find excellent covered parking with a 22x31 detached carport and a 45x25 RV carport equipped with 30-amp (220) service and a 110 receptacle. There is also a 6x10 storm shelter for added safety. Seller is willing to pay 5k in buyer closing cost on acceptable offer .

11135 Remi Drive

Message successfully sent.

What would you like to know?

What is 3 + 4 ?

I agree to receive email communication and understand I can unsubscribe at any time.

I agree to be contacted by All Around Real Estate via call, email, and text for real estate services. To opt out, you can reply 'stop' at any time or reply 'help' for assistance. You can also click the unsubscribe link in the emails. Message and data rates may apply. Message frequency may vary. Privacy Policy

Related Properties

New on site 4 days ago
If you've been searching for that rare combination of privacy, usable land, and small-town convenience, this is it. There are almost two acres of flat, easy-to-maintain ground — the kind of land that's ready for horses, gardens, chickens, kids, dogs, or simply room to breathe.
The home is a  2-bedroom, 1-bath home with hard surface flooring throughout.  The home also had its roof replaced in 2017, giving buyers real peace of mind on one of the biggest-ticket updates a home can need. Both the front and back porches are ready to be enjoyed as-is or easily screened in, creating year-round outdoor living space to take in the country views and evening breezes. There is also a detached 2 car garage, tack room, garden areas and dog pens.  

Come see it in person — properties with this much usable, level acreage this close to town don't come along often.
#1356814

Elkins

14482 Goshen Tuttle Road

2 Beds

1 Baths

1,570 Sq.Ft.

$289,000

MLS#: 1356814

Lovely 3-bedroom, 2-bath brick home in Elkins with a spacious and functional floor plan. The large kitchen offers abundant wood cabinetry and drawer space, a double sink, and stainless steel appliances, including a refrigerator, electric range, and dishwasher. The adjoining eat-in area overlooks the backyard pergola and open, undeveloped field beyond. A separate dining room provides additional flexibility and could also serve as a home office. The living room features a vaulted ceiling and a cozy gas fireplace. All bedrooms are generously sized with carpet and ceiling fans. The primary suite includes a large walk-in closet and a private bathroom with double vanities, a stand-up shower, and a jetted tub. The hall bathroom features a tub-and-shower combination. Additional amenities include crown molding throughout, a washer and dryer, and a 2-car garage.
#1355711

Elkins

198 Alexandra Loop

3 Beds

2 Baths

1,486 Sq.Ft.

$295,000

MLS#: 1355711

Price reduced
Introducing the lovely Glenwood plan, a home that radiates curb appeal with its welcoming front porch and beautifully landscaped yard. This thoughtfully designed residence features an open floor plan, offering three spacious bedrooms and two modern bathrooms, along with an expansive family room perfect for gatherings. Enjoy an inviting open dining area and a charming kitchen fully equipped with energy-efficient appliances, generous counter space, and a roomy pantry for all your snacking and meal prep needs. Plus, step outside to a wonderful back porch, ideal for entertaining or unwinding after a long day. Discover the warmth and charm of the Glenwood plan today! *Photos are of a similar model.
#1353413

Elkins

1089 Hilda Lane

3 Beds

2 Baths

1,703 Sq.Ft.

$295,750

MLS#: 1353413

Introducing the lovely Raleigh plan, a home that is rich in curb appeal with its inviting covered front porch and beautifully landscaped front yard. This thoughtfully designed residence features an open floor plan that includes four spacious bedrooms and two modern bathrooms. The expansive living area provides a perfect space for relaxation and gatherings, while the stunning dining area seamlessly connects to a gorgeous kitchen, fully equipped with energy-efficient appliances, a convenient island, and a spacious pantry—ideal for large families or the adventurous home chef. Discover the wonderful features of the Raleigh plan today! *Photos are of a similar model.
#1353395

Elkins

1094 Hilda Lane

4 Beds

2 Baths

1,852 Sq.Ft.

$299,900

MLS#: 1353395

Introducing the delightful Foster II plan, a home design that welcomes you from the moment you arrive. Its charming curb appeal, featuring a front porch and thoughtfully landscaped front yard, creates an inviting atmosphere. This open-concept layout offers a spacious living experience with three comfortable bedrooms and two well-appointed bathrooms. The kitchen stands out as a highlight, fully equipped with energy-efficient appliances to make cooking a breeze. Discover the warmth and charm of the Foster II plan today! *Photos are of a similar model.
#1351746

Elkins

1071 Hilda Lane

3 Beds

2 Baths

1,355 Sq.Ft.

$292,950

MLS#: 1351746

Warm and welcoming home in Elkins designed with comfort and everyday living in mind. Step into a spacious living room with vaulted ceilings that create an airy feel and an easy flow into the kitchen and dining area, creating a comfortable setting for gatherings or relaxing evenings at home. Thoughtful details throughout bring charm and character to the space while maintaining a practical layout.

The spacious primary suite offers a peaceful place to unwind with its own private bathroom, while three additional bedrooms provide plenty of room for family, guests, hobbies, or a home office. Solar panels add valuable energy efficiency and help enhance everyday comfort. Natural light carries throughout the home, adding to the inviting atmosphere in every room. Located near schools, parks, and convenient access to everyday essentials.
#1347821

Elkins

975 Richland Creek Avenue

4 Beds

2 Baths

1,693 Sq.Ft.

$315,000

MLS#: 1347821

Introducing the lovely Glenwood plan, a home that radiates curb appeal with its welcoming front porch and beautifully landscaped yard. This thoughtfully designed residence features an open floor plan, offering three spacious bedrooms and two modern bathrooms, along with an expansive family room perfect for gatherings. Enjoy an inviting open dining area and a charming kitchen fully equipped with energy-efficient appliances, generous counter space, and a roomy pantry for all your snacking and meal prep needs. Plus, step outside to a wonderful back porch, ideal for entertaining or unwinding after a long day. Discover the warmth and charm of the Glenwood plan today! *Photos are of a similar model - Taxes are estimated and to be determined.
#1347330

Elkins

1042 Hilda Lane

3 Beds

2 Baths

1,703 Sq.Ft.

$289,900

MLS#: 1347330

One brick-and-morter house, one single-wide mobile home, all on 7 acres out in the country. Oversize shop and outbuildings, pond and 2 separate driveways. House and mobile are being sold AS-IS. House needs remodel work; mobile home is livable. Perfect investment opportunity to complete dream house / flip and have a tenant too.
#1337304

Elkins

12099 Turner Hill Road

3 Beds

2 Baths

1,500 Sq.Ft.

$300,000

MLS#: 1337304

 - property

Send a message

Message successfully sent.

Your message

What is 3 + 4 ?

Reason for contacting?

I agree to receive email communication and understand I can unsubscribe at any time.

I agree to be contacted by All Around Real Estate via call, email, and text for real estate services. To opt out, you can reply 'stop' at any time or reply 'help' for assistance. You can also click the unsubscribe link in the emails. Message and data rates may apply. Message frequency may vary. Privacy Policy

Sign Out

Virtual Assistant

Would you like to take the next step with this property? We can help you schedule a showing or virtual tour, or send you more details.

Yes, I would like more information.

Thank You for Your Reply, One of Our Agents will contact you as soon as possible

No, maybe later.

Thank you, you can always contact me via email, phone number or through the contact form.

Realhub AI

Lucy - Your AI-Powered Realtor

Update Your Temporary Password

Personalize your search

Enter your email and we'll notify you immediately when new listings match what you're looking for.

or enter email address

Already have an account ? Login here

Continue your home search

I agree to receive communications and understand I can unsubscribe at any time.

I agree to be contacted by All Around Real Estate via call, email, and text for real estate services. To opt out, you can reply 'stop' at any time or reply 'help' for assistance. You can also click the unsubscribe link in the emails. Message and data rates may apply. Message frequency may vary. Privacy Policy

Already have an account ? Login here

We use cookies

We use cookies primarily for analytics to enhance your experience. By accepting, you agree to our use of these cookies. You can manage your preferences or learn more about our cookies policy.