Features & Amenities

Interior

  • Other Interior Features

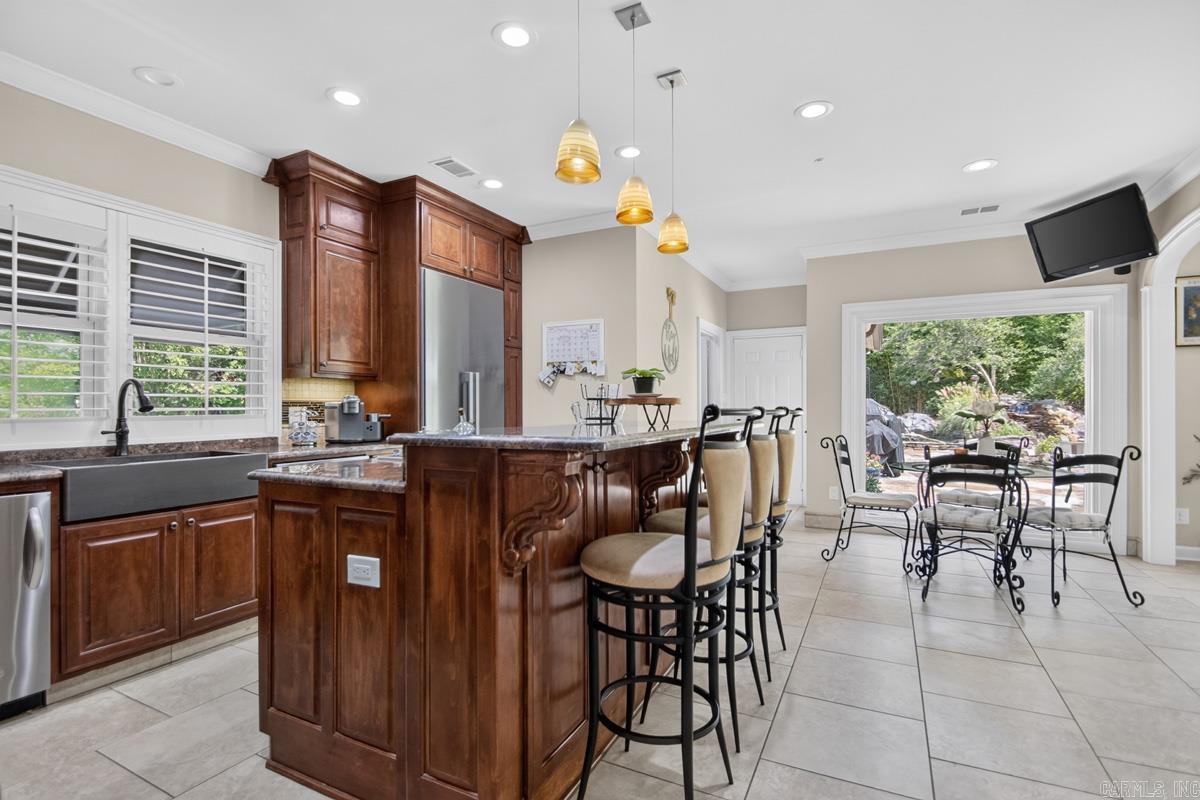
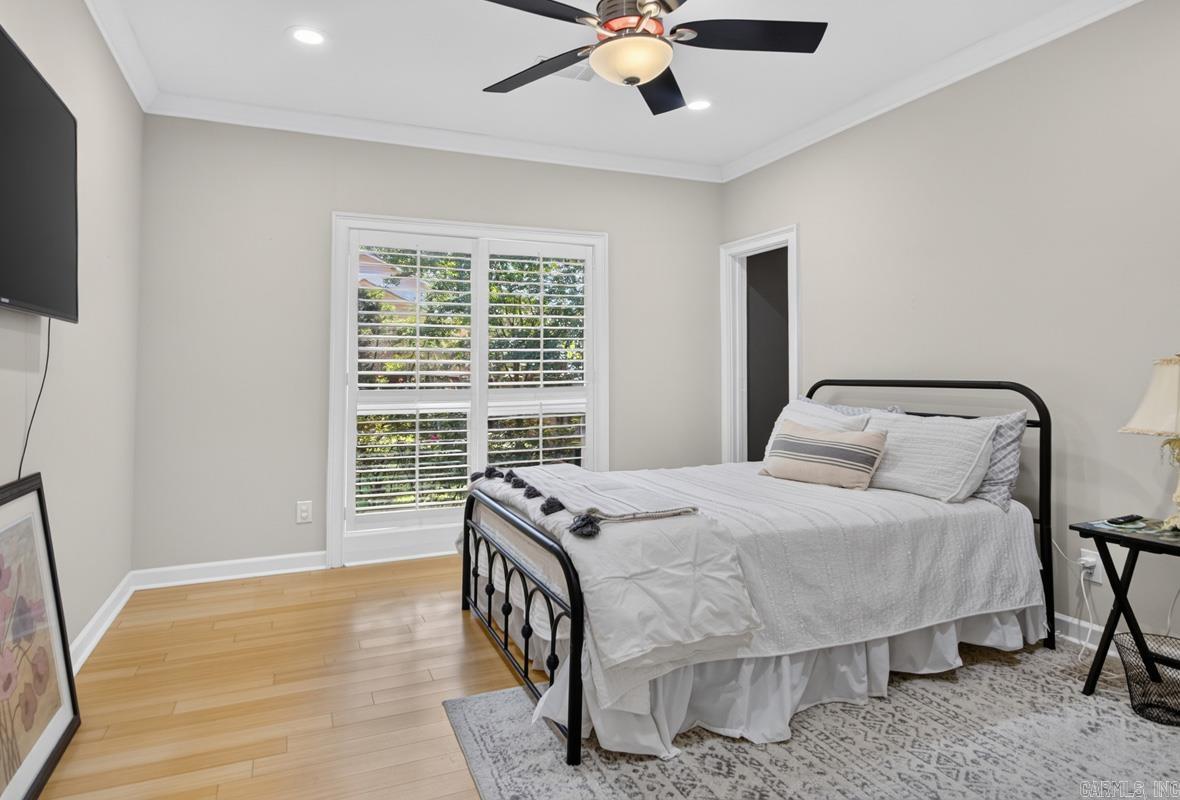
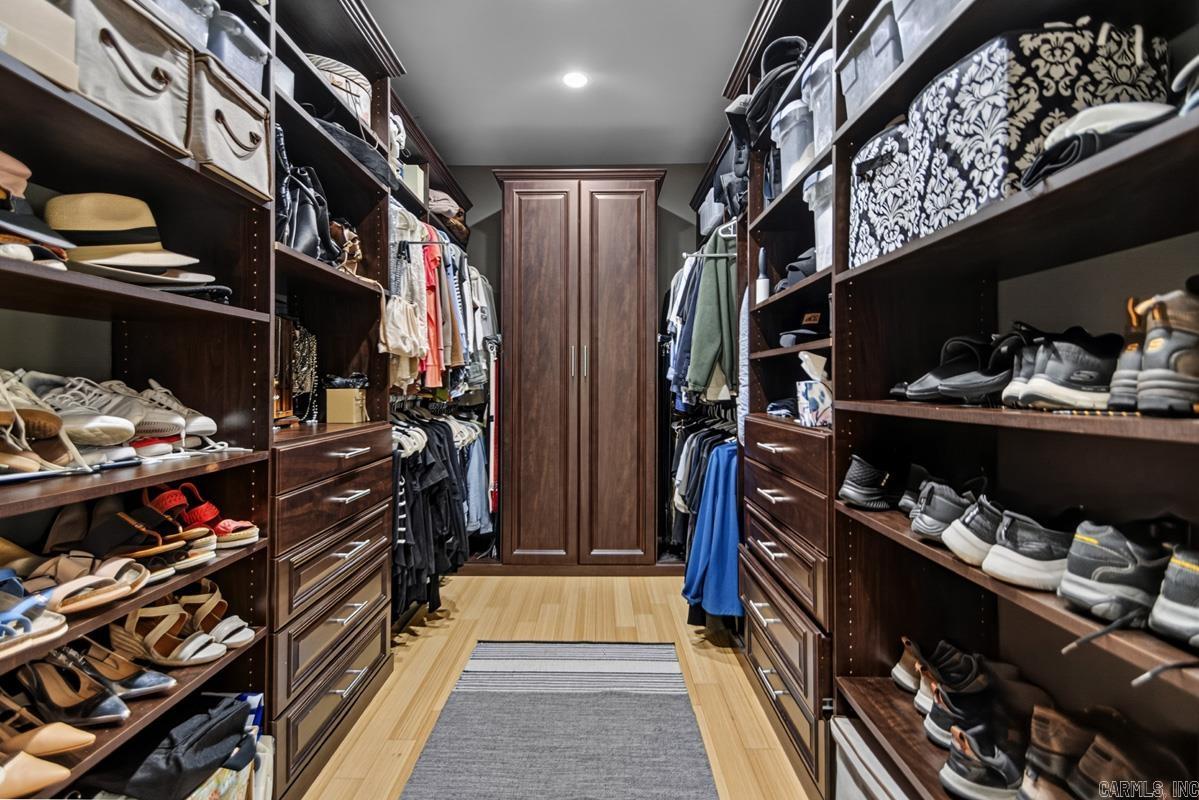
    Pantry, Walk-In Closet(s), Ceiling Fan(s), Breakfast Bar, High Speed Internet

  • Total Bedrooms

    4

  • Bathrooms

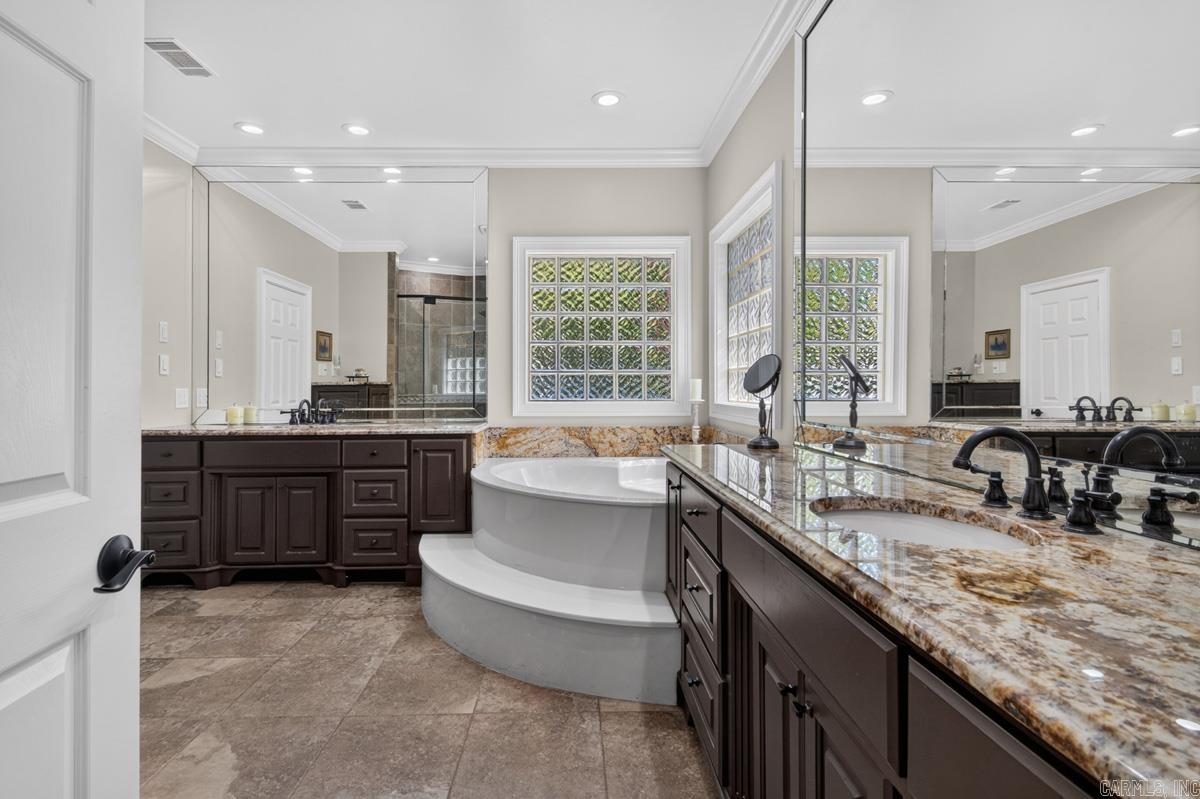
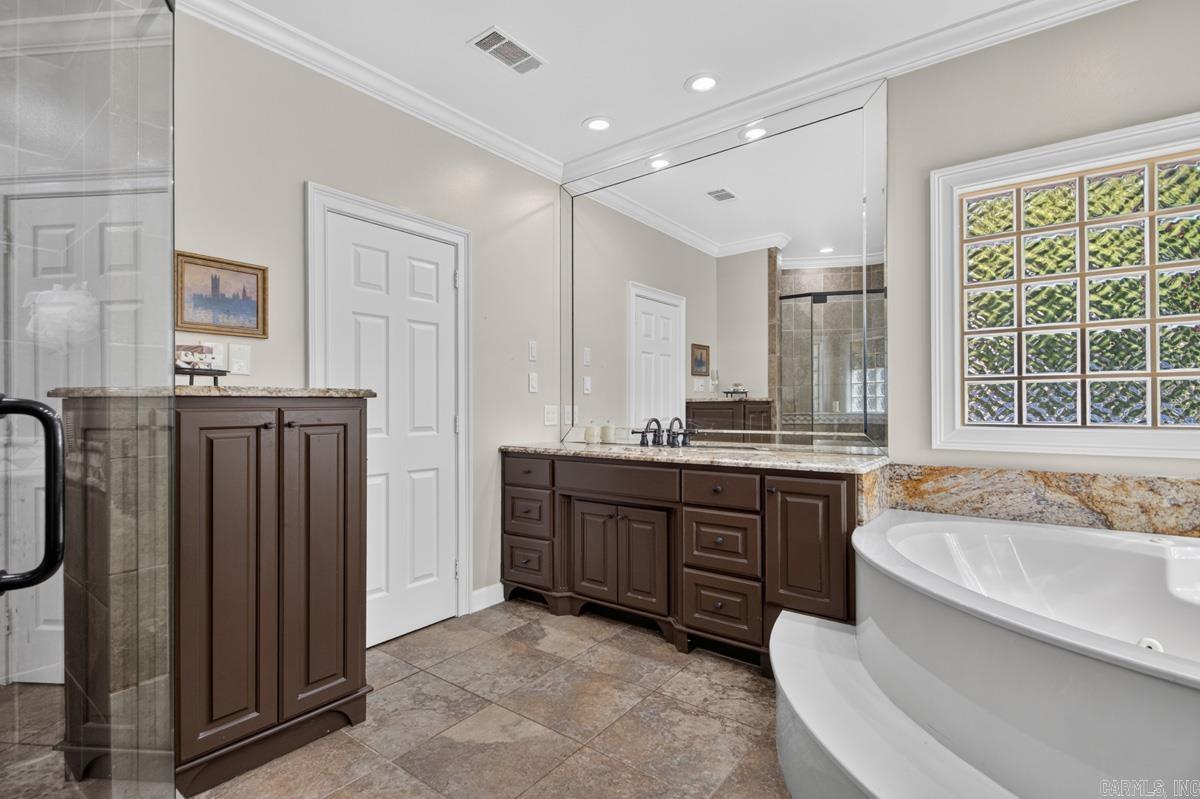
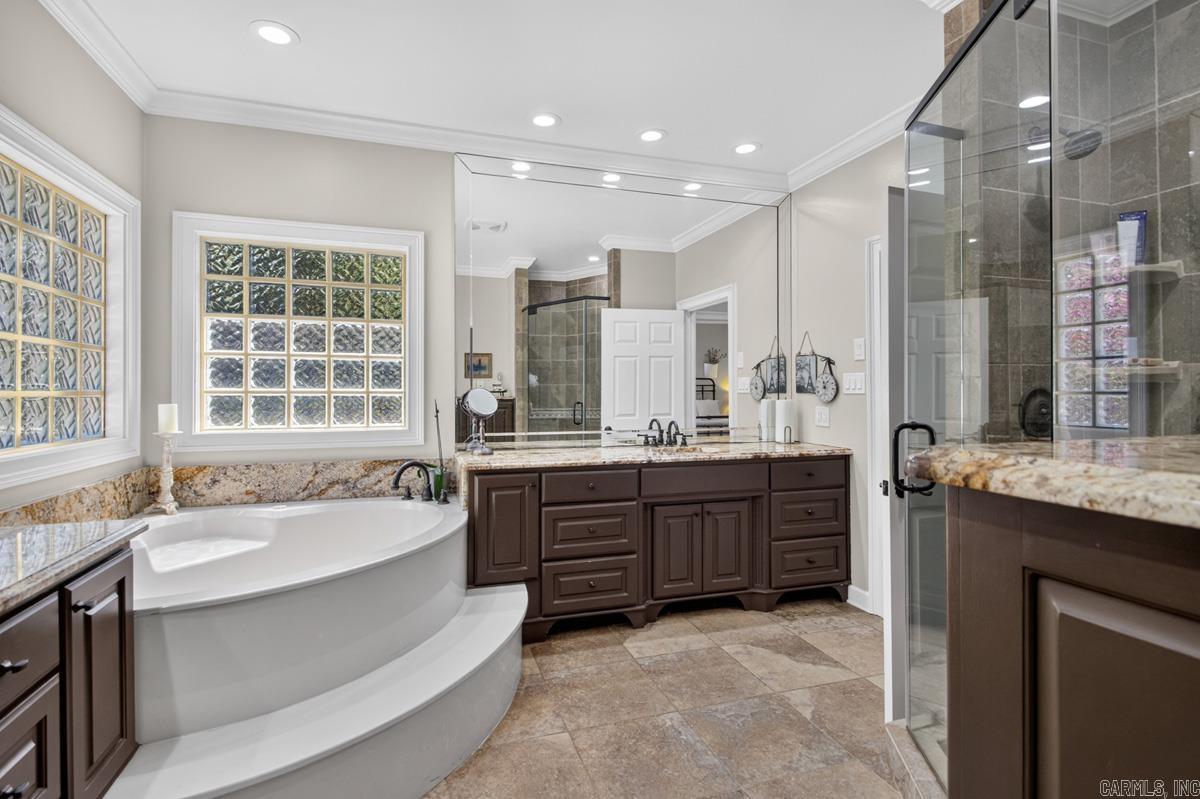
    3

  • Cooling YN

    YES

  • Cooling

    Electric, Central Air

  • Heating YN

    YES

  • Heating

    Natural Gas, Central

  • Pet friendly

    N/A

Exterior

  • Garage

    Yes

  • Garage spaces

    3

  • Construction Materials

    Brick

  • Other Exterior Features

    Storage

  • Parking

    Garage, Garage Faces Side

  • Patio and Porch Features

    Patio, Porch

  • Pool

    Yes

  • Pool Features

    In Ground

Area & Lot

  • Lot Features

    Level

  • Lot Size(acres)

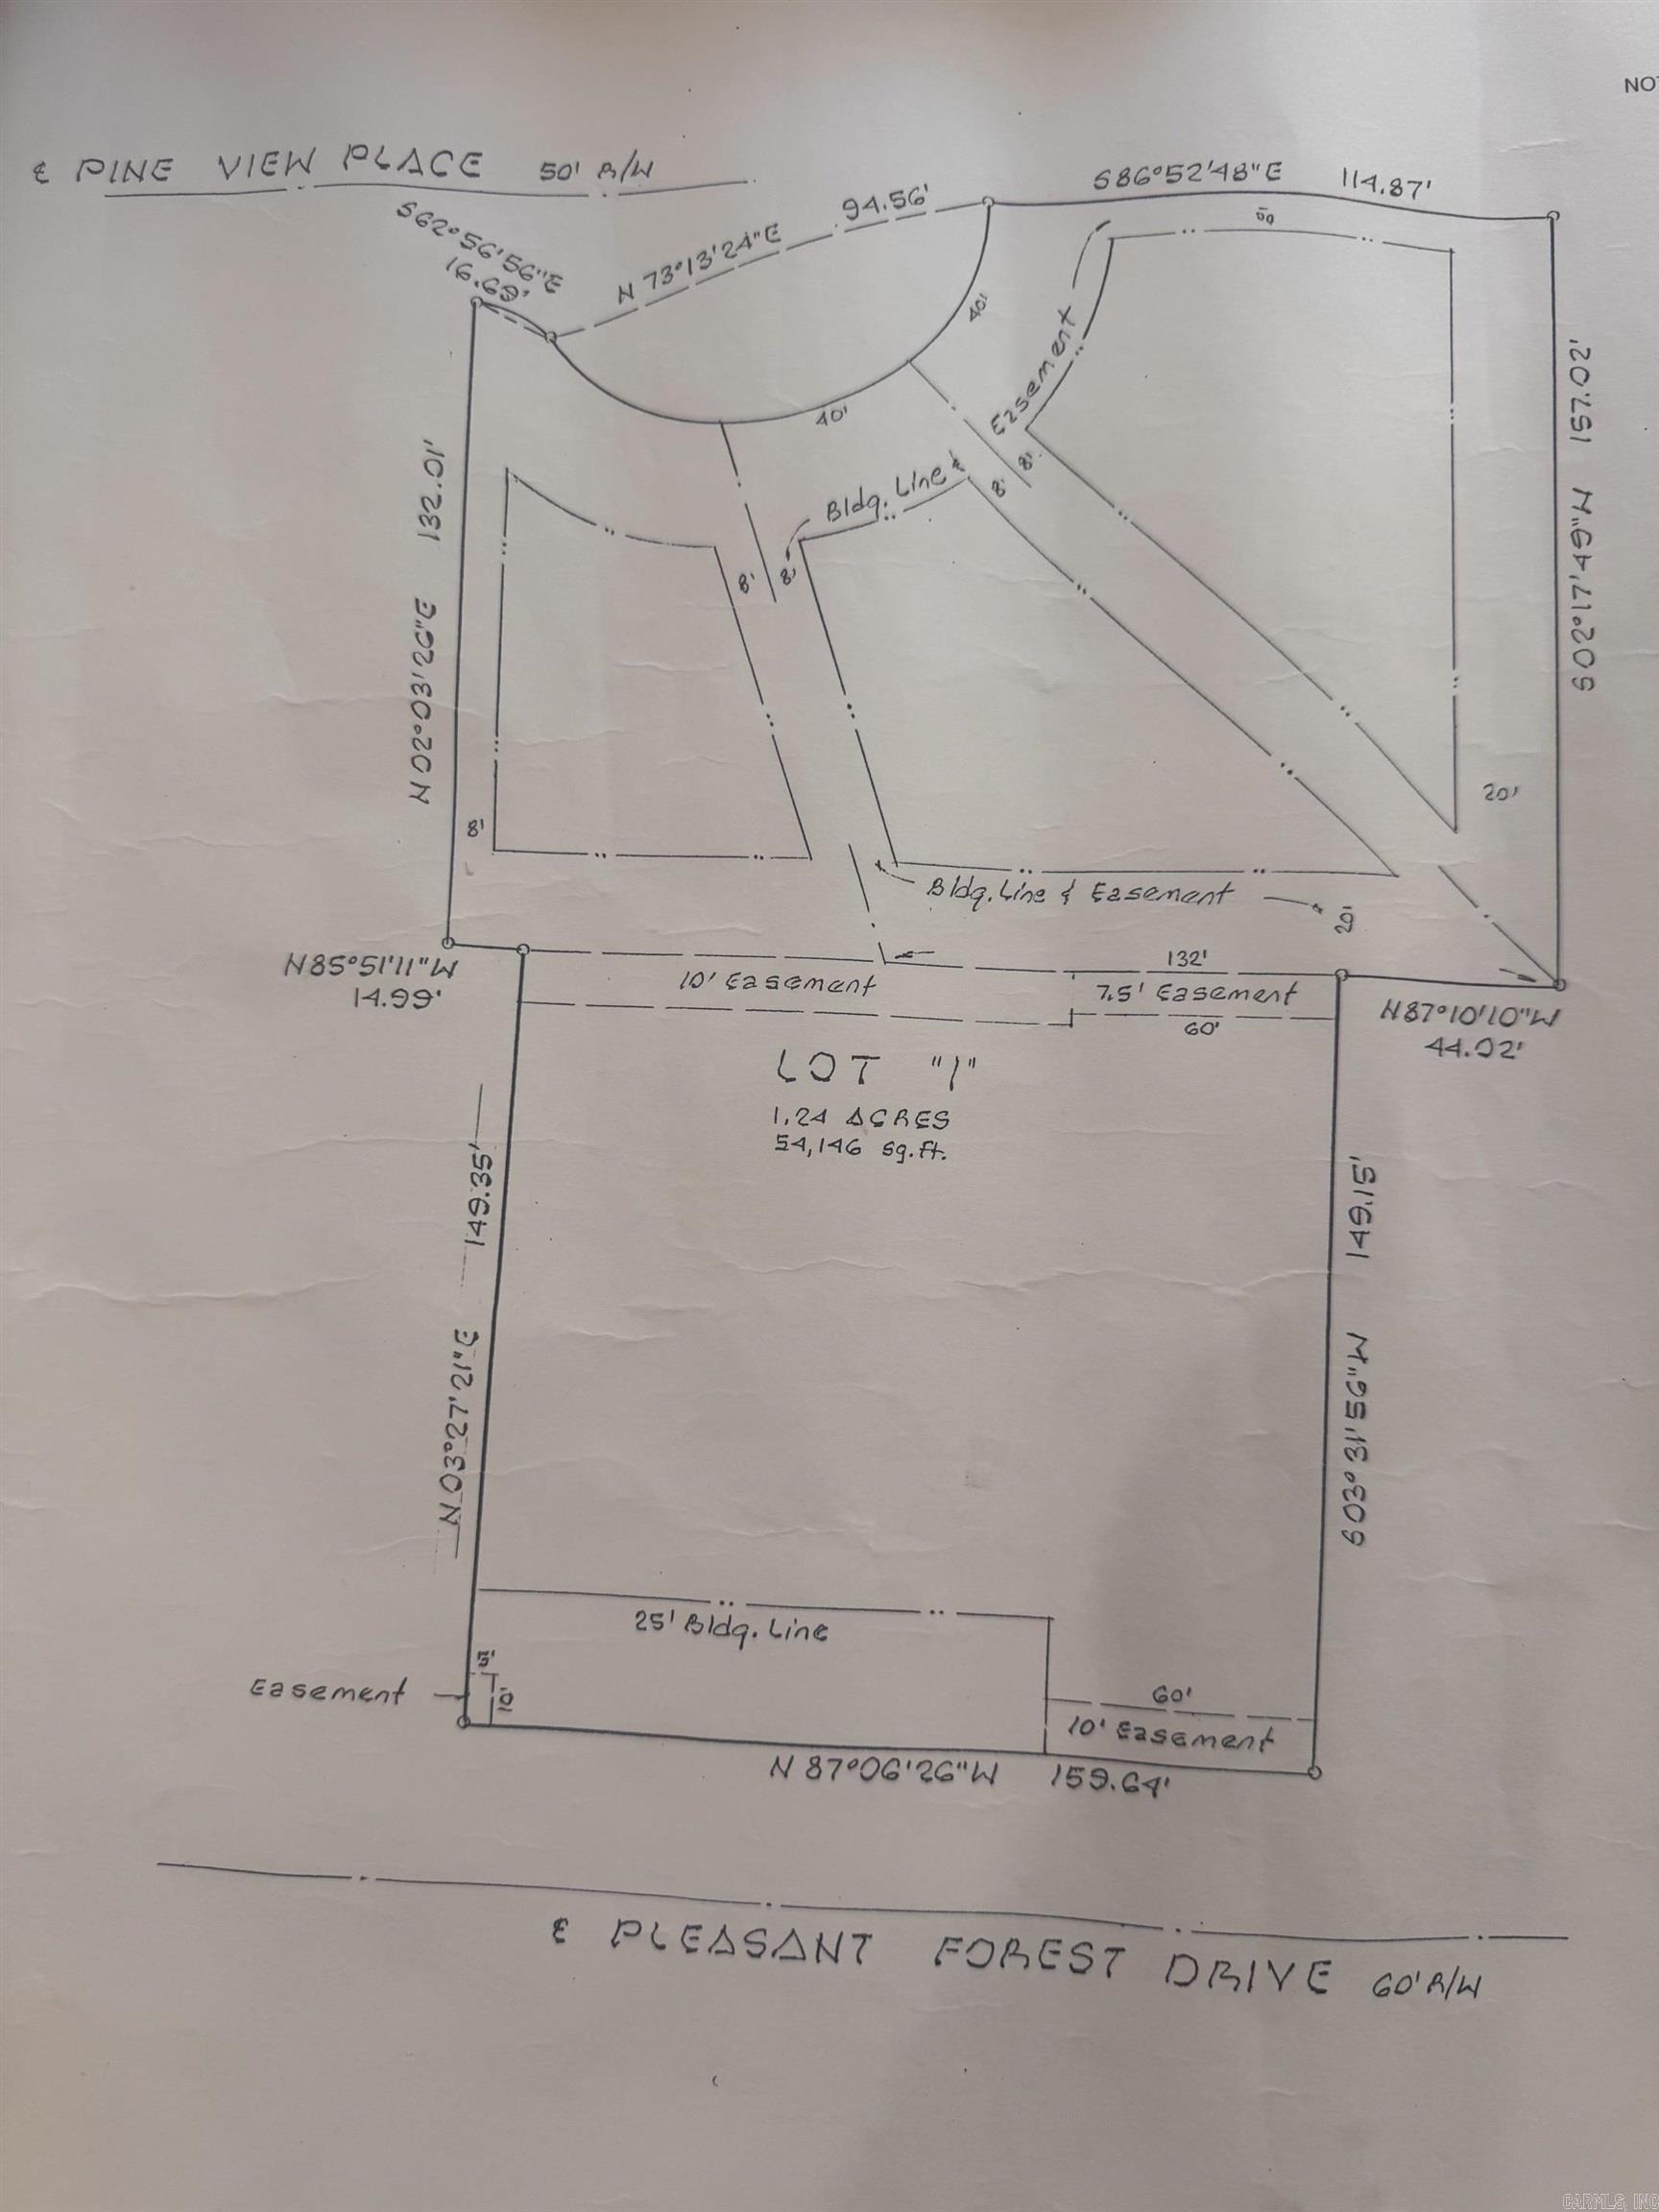
    1.24

  • Property Type

    Residential

  • Property Sub Type

    Single Family Residence

  • Architectural Style

    Traditional

Price

  • Sales Price

    $625,000
  • Tax Amount

    $4,924.5

  • Sq. Footage

    3,025

  • Price/SqFt

    $206

HOA

  • Association

    No

Property Resources

  • Horse Property

    NO

School District

  • Elementary School

    N/A

  • Middle School

    N/A

  • High School

    N/A

Property Features

  • New Construction

    NO

  • Sewer

    Public Sewer

  • Water Source

    Public

Schedule a Showing

Showing scheduled successfully.

<
>
IN PERSON
VIA CHAT

What is 3 + 4 ?


Change time

Mortgage calculator

Estimate your monthly mortgage payment, including the principal and interest, property taxes, and HOA. Adjust the values to generate a more accurate rate.

Your payment

Principal and Interest:

$

Property taxes:

$

HOA fees:

$

Total loan payment:

$

Total interest amount:

$

Location

County

Pulaski

Elementary School

Middle School

High School

Listing Courtesy of Chase Calhoun , Chase Calhoun Real Estate LLC

RealHub Information is provided exclusively for consumers' personal, non-commercial use, and it may not be used for any purpose other than to identify prospective properties consumers may be interested in purchasing. All information deemed reliable but not guaranteed and should be independently verified. All properties are subject to prior sale, change or withdrawal. RealHub website owner shall not be responsible for any typographical errors, misinformation, misprints and shall be held totally harmless.

Agent Karen Tillman

REALTORĀ®

Karen Tillman

Call Karen today to schedule a private showing.


* Listings on this website come from the FMLS IDX Compilation and may be held by brokerage firms other than the owner of this website. The listing brokerage is identified in any listing details. Information is deemed reliable but is not guaranteed. If you believe any FMLS listing contains material that infringes your copyrighted work please click here to review our DMCA policy and learn how to submit a takedown request.Ā© 2024 FMLS.
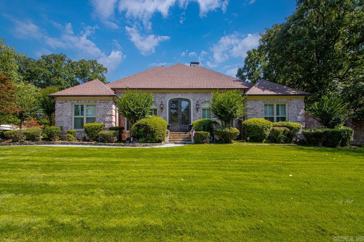
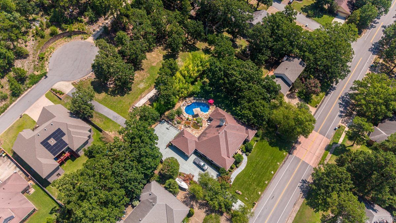
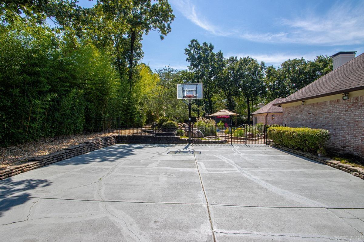
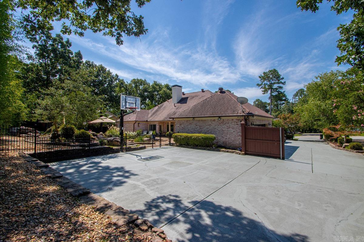
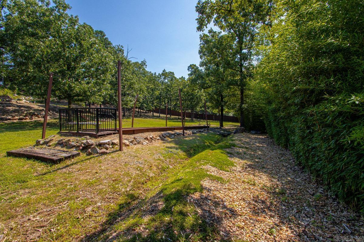
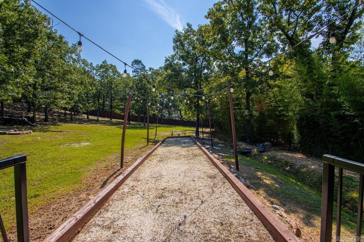
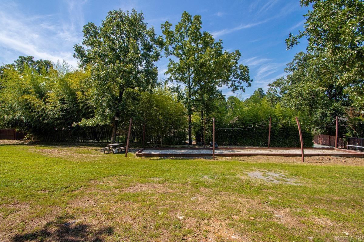
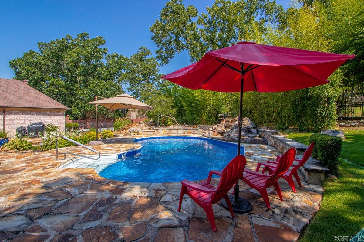
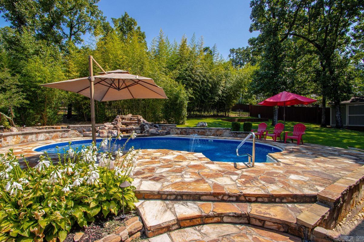
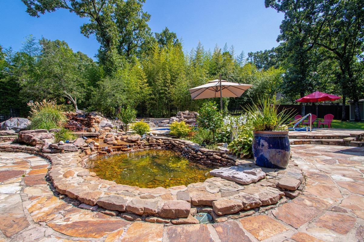
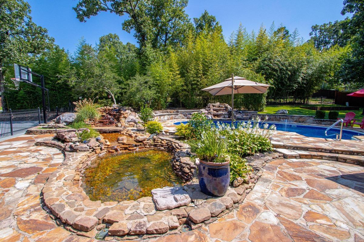
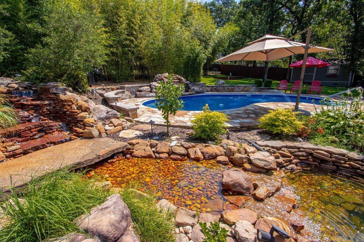
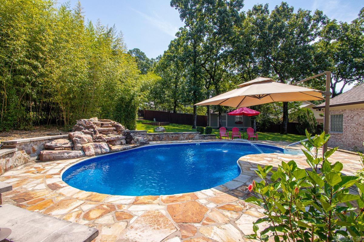
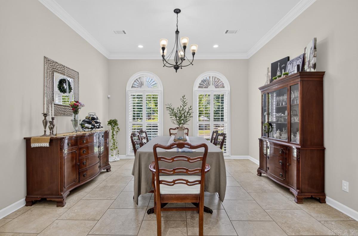
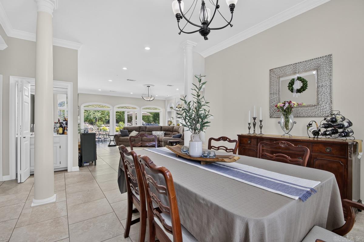
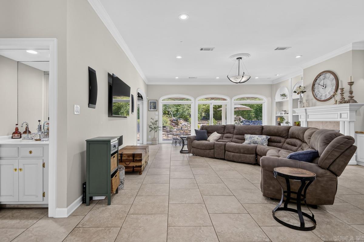
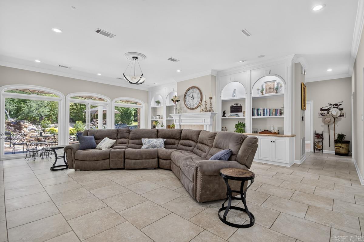
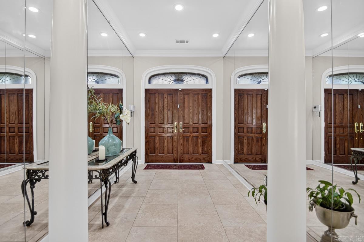
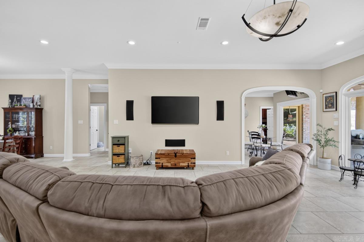
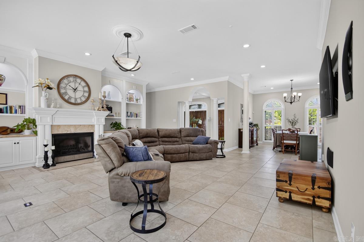
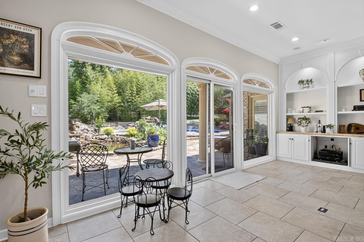
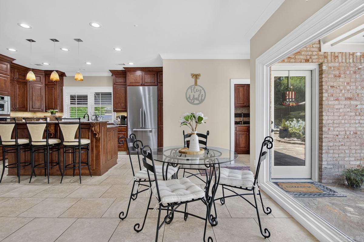
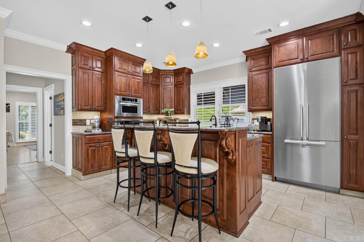
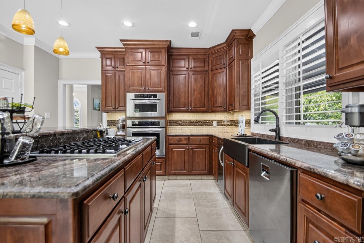
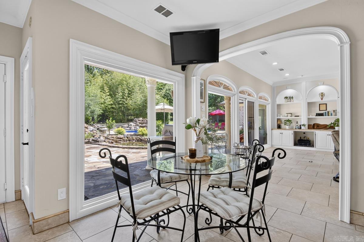
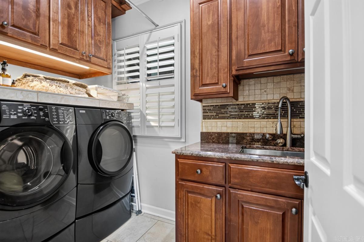
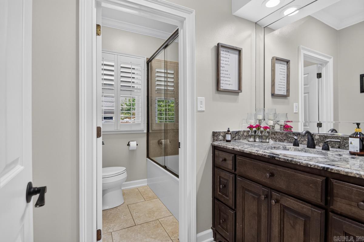
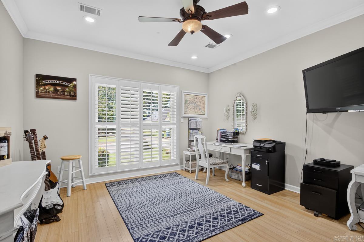
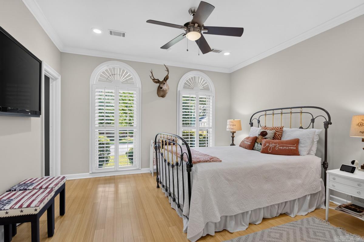
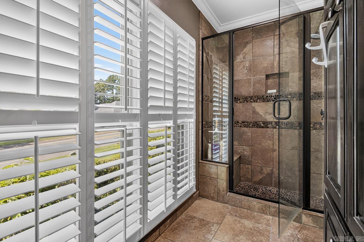
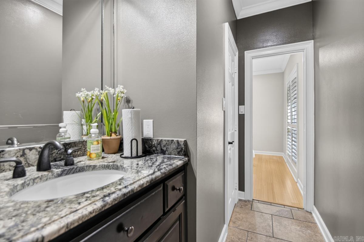
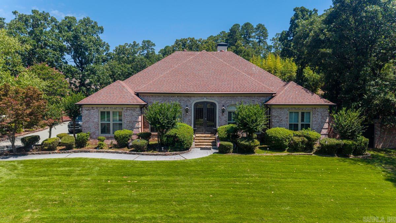
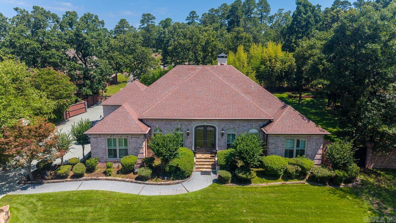
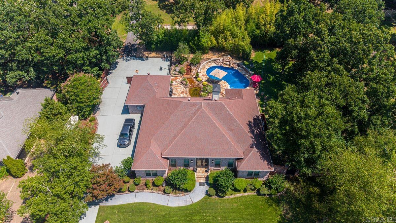
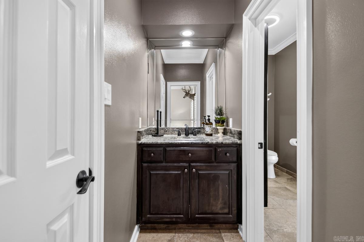
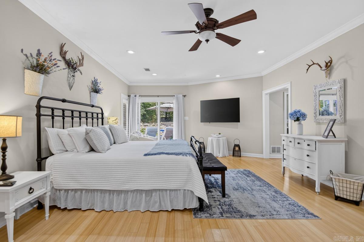
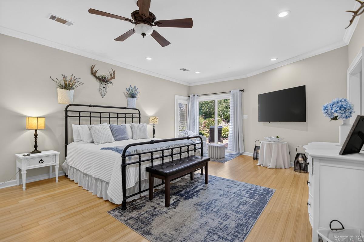
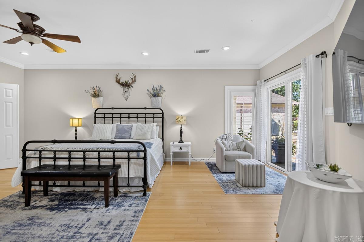
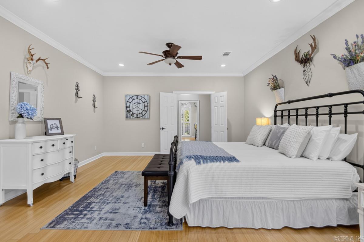
Exceptional one level living on 1.24 private acres in west Little Rock. This meticulously maintained 4 bedroom, 3 bath home offers over 3,000 square feet with an open, functional layout and spacious living areas. The kitchen features granite countertops, abundant cabinetry, and quality appliances. The real showstopper is out back, a private resort style retreat that rivals a 5 star getaway. Take a dip in the inground pool with cascading waterfall feature, new liner, cover, and new pool and waterfall pumps. Challenge friends to a match on the bocce ball court or sport court, then unwind on the patio surrounded by lush mature landscaping. A storage shed keeps everything organized, and the included buildable lot offers rare room to expand. Recent upgrades include new windows, upgraded custom exterior lighting, and a whole home Generac generator. A private driveway leads to the two car side entry garage with generous storage. All this close to shopping, dining, parks, and interstate access.

13620 Pleasant Forest Dr

Message successfully sent.

What would you like to know?

What is 3 + 4 ?

I agree to receive email communication and understand I can unsubscribe at any time.

I agree to be contacted by All Around Real Estate via call, email, and text for real estate services. To opt out, you can reply 'stop' at any time or reply 'help' for assistance. You can also click the unsubscribe link in the emails. Message and data rates may apply. Message frequency may vary. Privacy Policy

Related Properties

New on site today
Quality construction, this two-level home offers 4 bedrooms and 3 bathrooms and a big office/bonus room upstairs, open floor plan. The main living area features an open kitchen with oversized island, big pantry, electric linear fireplace with floor to ceiling tiled mantel, ceiling with beautiful cedar beams, and a dry bar with a beverage cooler. Covered back porch offers cozy outdoor living with a gas fireplace and a gas line for a grille hook up. All baths have glass shower doors. Elegant primary bath offers soaker tub, shower complete with shower head, hand spray, and body sprays. Hall bath and guest bath offer standing showers. All showers have tiled walls and glass doors. High efficiency HVAC, energy efficient Rinnai Tank less water heater, smart sprinkler controller, programmable thermostat, smart switches, wall mount fan controls, screwless switch/receptacle plates. Attic storage. No carpet, all wood. Green space in the back offers cozy privacy and relaxation in back porch. EV charging outlet in garage, tiled porches, all good stuff...
#26031343

Little Rock

147 Kinley Loop

4 Beds

3 Baths

2,785 Sq.Ft.

$585,000
MLS#: 26031343

New on site today
Beautiful Chenal Valley home that lives like a one-level on a flat lot! Features 4 bedrooms, 3.5 baths with 3 bedrooms/2.5 baths on the main level and a private upstairs suite with bedroom, full bath, and bonus room. Soaring 10' ceilings, 12' entry, and 9' ceilings upstairs create an open feel. Plantation shutters throughout, light hardwood floors, gas fireplace, central vacuum, oversized garage, abundant storage, and walk-in attic. Gourmet GE Monogram kitchen includes a 5-burner gas cooktop, pantry with wine refrigerator, white cabinetry, brushed chrome hardware, and black granite countertops. Spacious primary suite offers a Jacuzzi tub, while the secondary bath features a soaking tub. Kohler fixtures throughout. Relax on the covered patio overlooking a level backyard with plenty of room for a pool. Located in a safe, family-friendly neighborhood with sidewalks, walking trails, and lots of kids. Chenal POA amenities include neighborhood pools, making this an exceptional place to call home.
#26031317

Little Rock

10 Courts Drive

4 Beds

3 Baths

3,625 Sq.Ft.

$629,750

MLS#: 26031317

New on site today
Tucked against a private wooded backdrop, this 2022-built 5-bedroom, 3.5-bath home offers the rare combination of contemporary luxury, everyday comfort, and genuine privacy in one of West Little Rock’s most desirable neighborhoods. Soaring ceilings, abundant natural light, and an open-concept layout create a bright, inviting space designed for effortless entertaining and comfortable daily living. The chef’s kitchen features a large quartz island, custom cabinetry, premium appliances, and generous seating. The spacious living room is centered around a dramatic floor-to-ceiling fireplace with expansive windows overlooking the peaceful wooded backdrop. The primary suite is a private retreat with a spa-inspired bath, soaking tub, oversized walk-in shower, dual vanities, and a large walk-in closet. Upstairs, a private suite provides flexible space for guests, a home office, or bonus room. Outside, a covered patio overlooks the terraced backyard and mature trees—no backyard neighbors, just peaceful wooded views. Thoughtfully designed and impeccably maintained, this move-in-ready home offers a rare opportunity to enjoy modern living with the privacy that’s increasingly hard to find.
#26031374

Little Rock

29 Fletcher Ridge Cir

5 Beds

3 Baths

2,738 Sq.Ft.

$549,900

MLS#: 26031374

New on site today
Nestled on a quiet cul-de-sac in the highly coveted Woodland's Edge neighborhood, this stunning custom-built 4 bed/3 bath home offers a peaceful retreat unlike any other. Backing to a protected, no-maintenance green space, you'll enjoy the feeling of living in your own private treehouse, surrounded by mature trees and beautiful natural views. From the moment you arrive, the home's striking stone exterior, charming covered porch, and vibrant Japanese maple create unforgettable curb appeal. Step inside to a welcoming foyer that opens into a breathtaking vaulted great room, where floor-to-ceiling windows flood the home with natural light. Designed with both everyday living and entertaining in mind, the open-concept floor plan flows beautifully while maintaining cozy, intentional spaces throughout. Everything you need on one level and you can enjoy the fireplace in both great room and kitchen.The primary en suite has two walk-in closets. There is a second bedroom on main level ideal for guests, a nursery, or home office. Storage is truly exceptional throughout, from walk-in closets, a floored attic and a fully encapsulated crawlspace accessed from basement. This home is a MUST SEE!
#26031373

Little Rock

7 Warblers Cv

4 Beds

3 Baths

3,038 Sq.Ft.

$549,000
MLS#: 26031373

New on site today
Quality construction, beautiful contemporary fixtures throughout the house. This two-level home offers 4 bedrooms and 3 bathrooms, open floor plan. The main living area is the heart of the home, featuring an open kitchen with oversized island, contemporary linear fireplace with floor to ceiling tiled mantel, tray ceiling with beautiful cedar beams, and a dry bar with a beverage cooler. Covered back porch offers cozy outdoor living with a gas fireplace and a gas line for a grille hook up. All baths have glass shower doors. Elegant primary bath offers contemporary soaker tub, shower complete with shower head, hand spray, rain can, and body sprays. Hall bath offers standing shower. All showers have tiled walls and glass doors. High efficiency HVAC, energy efficient Rinnai Tank less water heater, smart sprinkler controller, programmable thermostat, smart switches, wall mount fan controls, screwless switch/receptacle plates. Attic storage. No carpet, all wood. Green space in the back offers cozy privacy and relaxation in back porch. EV charging outlet in garage, all good stuff...
#26031340

Little Rock

145 Kinley Loop

4 Beds

3 Baths

2,675 Sq.Ft.

$574,000
MLS#: 26031340

New on site 1 day ago
Beautifully reimagined Heights home originally built in 1925 and taken to the studs for a complete remodel in 2013, including a thoughtfully designed addition that created an exceptional primary retreat. Extensive updates include all-new plumbing, electrical, HVAC, and spray foam insulation, providing outstanding energy efficiency and modern comfort.  Designed as the builder's personal home, this residence showcases quality craftsmanship and thoughtful attention to detail throughout. Offering 4 bedrooms, 3.5 bathrooms, a dedicated office, and a versatile bonus room, the home blends timeless character with modern functionality. The expansive primary en-suite features a soaking tub, oversized shower, and a generous primary closet.  Step outside to a spacious backyard with a covered brick patio, ideal for entertaining or enjoying quiet evenings at home. Located just minutes from neighborhood parks, popular restaurants, and shopping, this home offers the charm of a classic Heights property with the confidence of modern construction.
#26031279

Little Rock

1810 N Harrison Street

4 Beds

3 Baths

2,320 Sq.Ft.

$704,500
MLS#: 26031279

New on site 1 day ago
Welcome to Mountain Brook, West Little Rock’s most anticipated new community, ideally located just off Hwy 10. This thoughtfully designed single-level new construction home offers 3 bedrooms, 2 full baths, 1 half, & a versatile bonus space ideal for a private study, lounge, or wellness retreat. The expansive open-concept kitchen, dining, & living area feels refined yet inviting, with oversized windows that flood the home with natural light and create seamless sightlines to the covered outdoor living space, complete with fireplace for elevated year-round entertaining. The primary suite serves as a serene retreat featuring a spa-inspired bath with soaking tub, separate tiled shower, dual vanities, & a spacious walk-in closet designed for effortless organization. Two additional bedrooms are privately positioned & beautifully appointed, while the well-placed half bath adds convenience for guests. Virtual staging was used.
#26031253

Little Rock

21 Mountain Brook Road

3 Beds

2 Baths

2,490 Sq.Ft.
$539,900

MLS#: 26031253

New on site 1 day ago
Welcome to 824 Beechwood, an extraordinary home perched above street level for exceptional privacy in Little Rock’s coveted Historic Hillcrest neighborhood! Unwind on the expansive front porch—an inviting haven made for entertaining family and friends—before stepping inside to discover light-drenched, spacious rooms filled with natural warmth from large windows. Architectural charm shines throughout, culminating on the third floor where a custom cast-iron spiral staircase leads to a fun bonus room for hobbies or hideouts. Outside, a flexible guest house offers endless potential as a lucrative rental property, quiet home office, or personal gym. Lots of love has been put into maintaining this beautiful home to give it many more years of enjoyment including a Gerard Canyon Shake Metal roof with 2x2 battens covering the main house, front porch and guest house. Living here puts you steps from Kavanaugh Boulevard’s vibrant sidewalk cafes, local boutique shopping, and top-rated restaurants, alongside direct access to the scenic hiking and biking routes of Allsopp Park and the Arkansas River Trail system. Experience the unmatched lifestyle and storybook elegance of Historic Hillcrest!
#26031289

Little Rock

824 Beechwood Street

3 Beds

2 Baths

2,980 Sq.Ft.

$635,000

MLS#: 26031289

New on site 1 day ago
Experience elevated downtown living in this expertly reimagined sixth-floor residence at River Market Tower. This sophisticated condominium showcases breathtaking skyline views, walls of windows, an expansive terrace complete with a built-in irrigation system for planters. The designer kitchen showcases quartz countertops, cabinet-front appliances, custom cabinetry, an island with sink, marble herringbone backsplash, and elegant finishes throughout. Coffered ceilings, custom built-ins, and reclaimed wood French doors add warmth and architectural character. The luxurious primary suite offers designer lighting, built in dresser, primary bath with double sink vanity with marble countertops, illuminated mirrors, and a spacious walk-in shower. The guest bath is equally impressive w/marble countertops, designer wallpaper with matching custom drapery, polished nickel sconces, & an antique French gilt mirror. This condo comes w/ 2 parking spaces and outside storage. Condo amenities include full-time concierge, party room, fitness center, swimming pool, pickleball court, putting green and dog area. A rare opportunity to own one of downtown Little Rock's most distinctive luxury residences.
#26031160

Little Rock

315 Rock Street 607

2 Beds

2 Baths

1,338 Sq.Ft.

$575,000

MLS#: 26031160

New on site 1 day ago
Beautifully maintained home nestled on a quiet cul-de-sac street with a private backyard, perfect for relaxing or entertaining. The main level features a spacious primary suite, a dedicated office, and a full bath, offering flexibility for guests or working from home. A welcoming entry opens to the formal dining room before flowing into the inviting living area and  kitchen. The lovely kitchen offers abundant workspace, ample cabinetry, and a walk-in pantry, while the oversized laundry room provides exceptional storage and functionality.  Upstairs, you'll find four generously sized bedrooms, each with excellent closet space, along with two Jack-and-Jill bathrooms featuring separate private vanity areas for added convenience. One of the bedrooms is ideal as a second office, craft room, or creative space.  Notable updates include a new roof in 2019, several interior improvements completed in 2017, and the added peace of mind of a whole-house generator. Combining spacious living, thoughtful updates, and a desirable location, this home is ready to welcome its next owners.  **Agents:  See Remarks** 2 hr. min. notice to show, please.
#26031181

Little Rock

18 Jacob Place

5 Beds

4 Baths

3,216 Sq.Ft.

$505,000

MLS#: 26031181

 - property

Send a message

Message successfully sent.

Your message

What is 3 + 4 ?

Reason for contacting?

I agree to receive email communication and understand I can unsubscribe at any time.

I agree to be contacted by All Around Real Estate via call, email, and text for real estate services. To opt out, you can reply 'stop' at any time or reply 'help' for assistance. You can also click the unsubscribe link in the emails. Message and data rates may apply. Message frequency may vary. Privacy Policy

Sign Out

Virtual Assistant

Would you like to take the next step with this property? We can help you schedule a showing or virtual tour, or send you more details.

Yes, I would like more information.

Thank You for Your Reply, One of Our Agents will contact you as soon as possible

No, maybe later.

Thank you, you can always contact me via email, phone number or through the contact form.

Realhub AI

Lucy - Your AI-Powered Realtor

Update Your Temporary Password

Personalize your search

Enter your email and we'll notify you immediately when new listings match what you're looking for.

or enter email address

Already have an account ? Login here

Continue your home search

I agree to receive communications and understand I can unsubscribe at any time.

I agree to be contacted by All Around Real Estate via call, email, and text for real estate services. To opt out, you can reply 'stop' at any time or reply 'help' for assistance. You can also click the unsubscribe link in the emails. Message and data rates may apply. Message frequency may vary. Privacy Policy

Already have an account ? Login here

We use cookies

We use cookies primarily for analytics to enhance your experience. By accepting, you agree to our use of these cookies. You can manage your preferences or learn more about our cookies policy.