Features & Amenities

Interior

  • Total Bedrooms

    3

  • Bathrooms

    2

  • Cooling YN

    YES

  • Cooling

    Electric, Central Air

  • Heating YN

    YES

  • Heating

    Fireplace Insert, Natural Gas, Central

  • Pet friendly

    N/A

Exterior

  • Garage

    No

  • Construction Materials

    Brick

  • Parking

    Carport

  • Patio and Porch Features

    Patio, Porch, Covered

  • Pool

    No

Area & Lot

  • Lot Features

    Level, Wooded

  • Lot Size(acres)

    3.12

  • Property Type

    Residential

  • Property Sub Type

    Single Family Residence

  • Architectural Style

    Traditional

Price

  • Sales Price

    $489,900

  • Tax Amount

    $1,649

  • Sq. Footage

    1,653

  • Price/SqFt

    $296

HOA

  • Association

    No

Property Resources

  • Horse Property

    NO

School District

  • Elementary School

    N/A

  • Middle School

    N/A

  • High School

    N/A

Property Features

  • New Construction

    NO

  • Sewer

    Septic Tank

  • Water Source

    Public

Schedule a Showing

Showing scheduled successfully.

<
>
IN PERSON
VIA CHAT

What is 3 + 4 ?


Change time

Mortgage calculator

Estimate your monthly mortgage payment, including the principal and interest, property taxes, and HOA. Adjust the values to generate a more accurate rate.

Your payment

Principal and Interest:

$

Property taxes:

$

HOA fees:

$

Total loan payment:

$

Total interest amount:

$

Location

County

Saline

Elementary School

Middle School

High School

Listing Courtesy of Ralph Goacher , RE/MAX Affiliates Realty

RealHub Information is provided exclusively for consumers' personal, non-commercial use, and it may not be used for any purpose other than to identify prospective properties consumers may be interested in purchasing. All information deemed reliable but not guaranteed and should be independently verified. All properties are subject to prior sale, change or withdrawal. RealHub website owner shall not be responsible for any typographical errors, misinformation, misprints and shall be held totally harmless.

Agent Karen Tillman

REALTORĀ®

Karen Tillman

Call Karen today to schedule a private showing.


* Listings on this website come from the FMLS IDX Compilation and may be held by brokerage firms other than the owner of this website. The listing brokerage is identified in any listing details. Information is deemed reliable but is not guaranteed. If you believe any FMLS listing contains material that infringes your copyrighted work please click here to review our DMCA policy and learn how to submit a takedown request.Ā© 2024 FMLS.
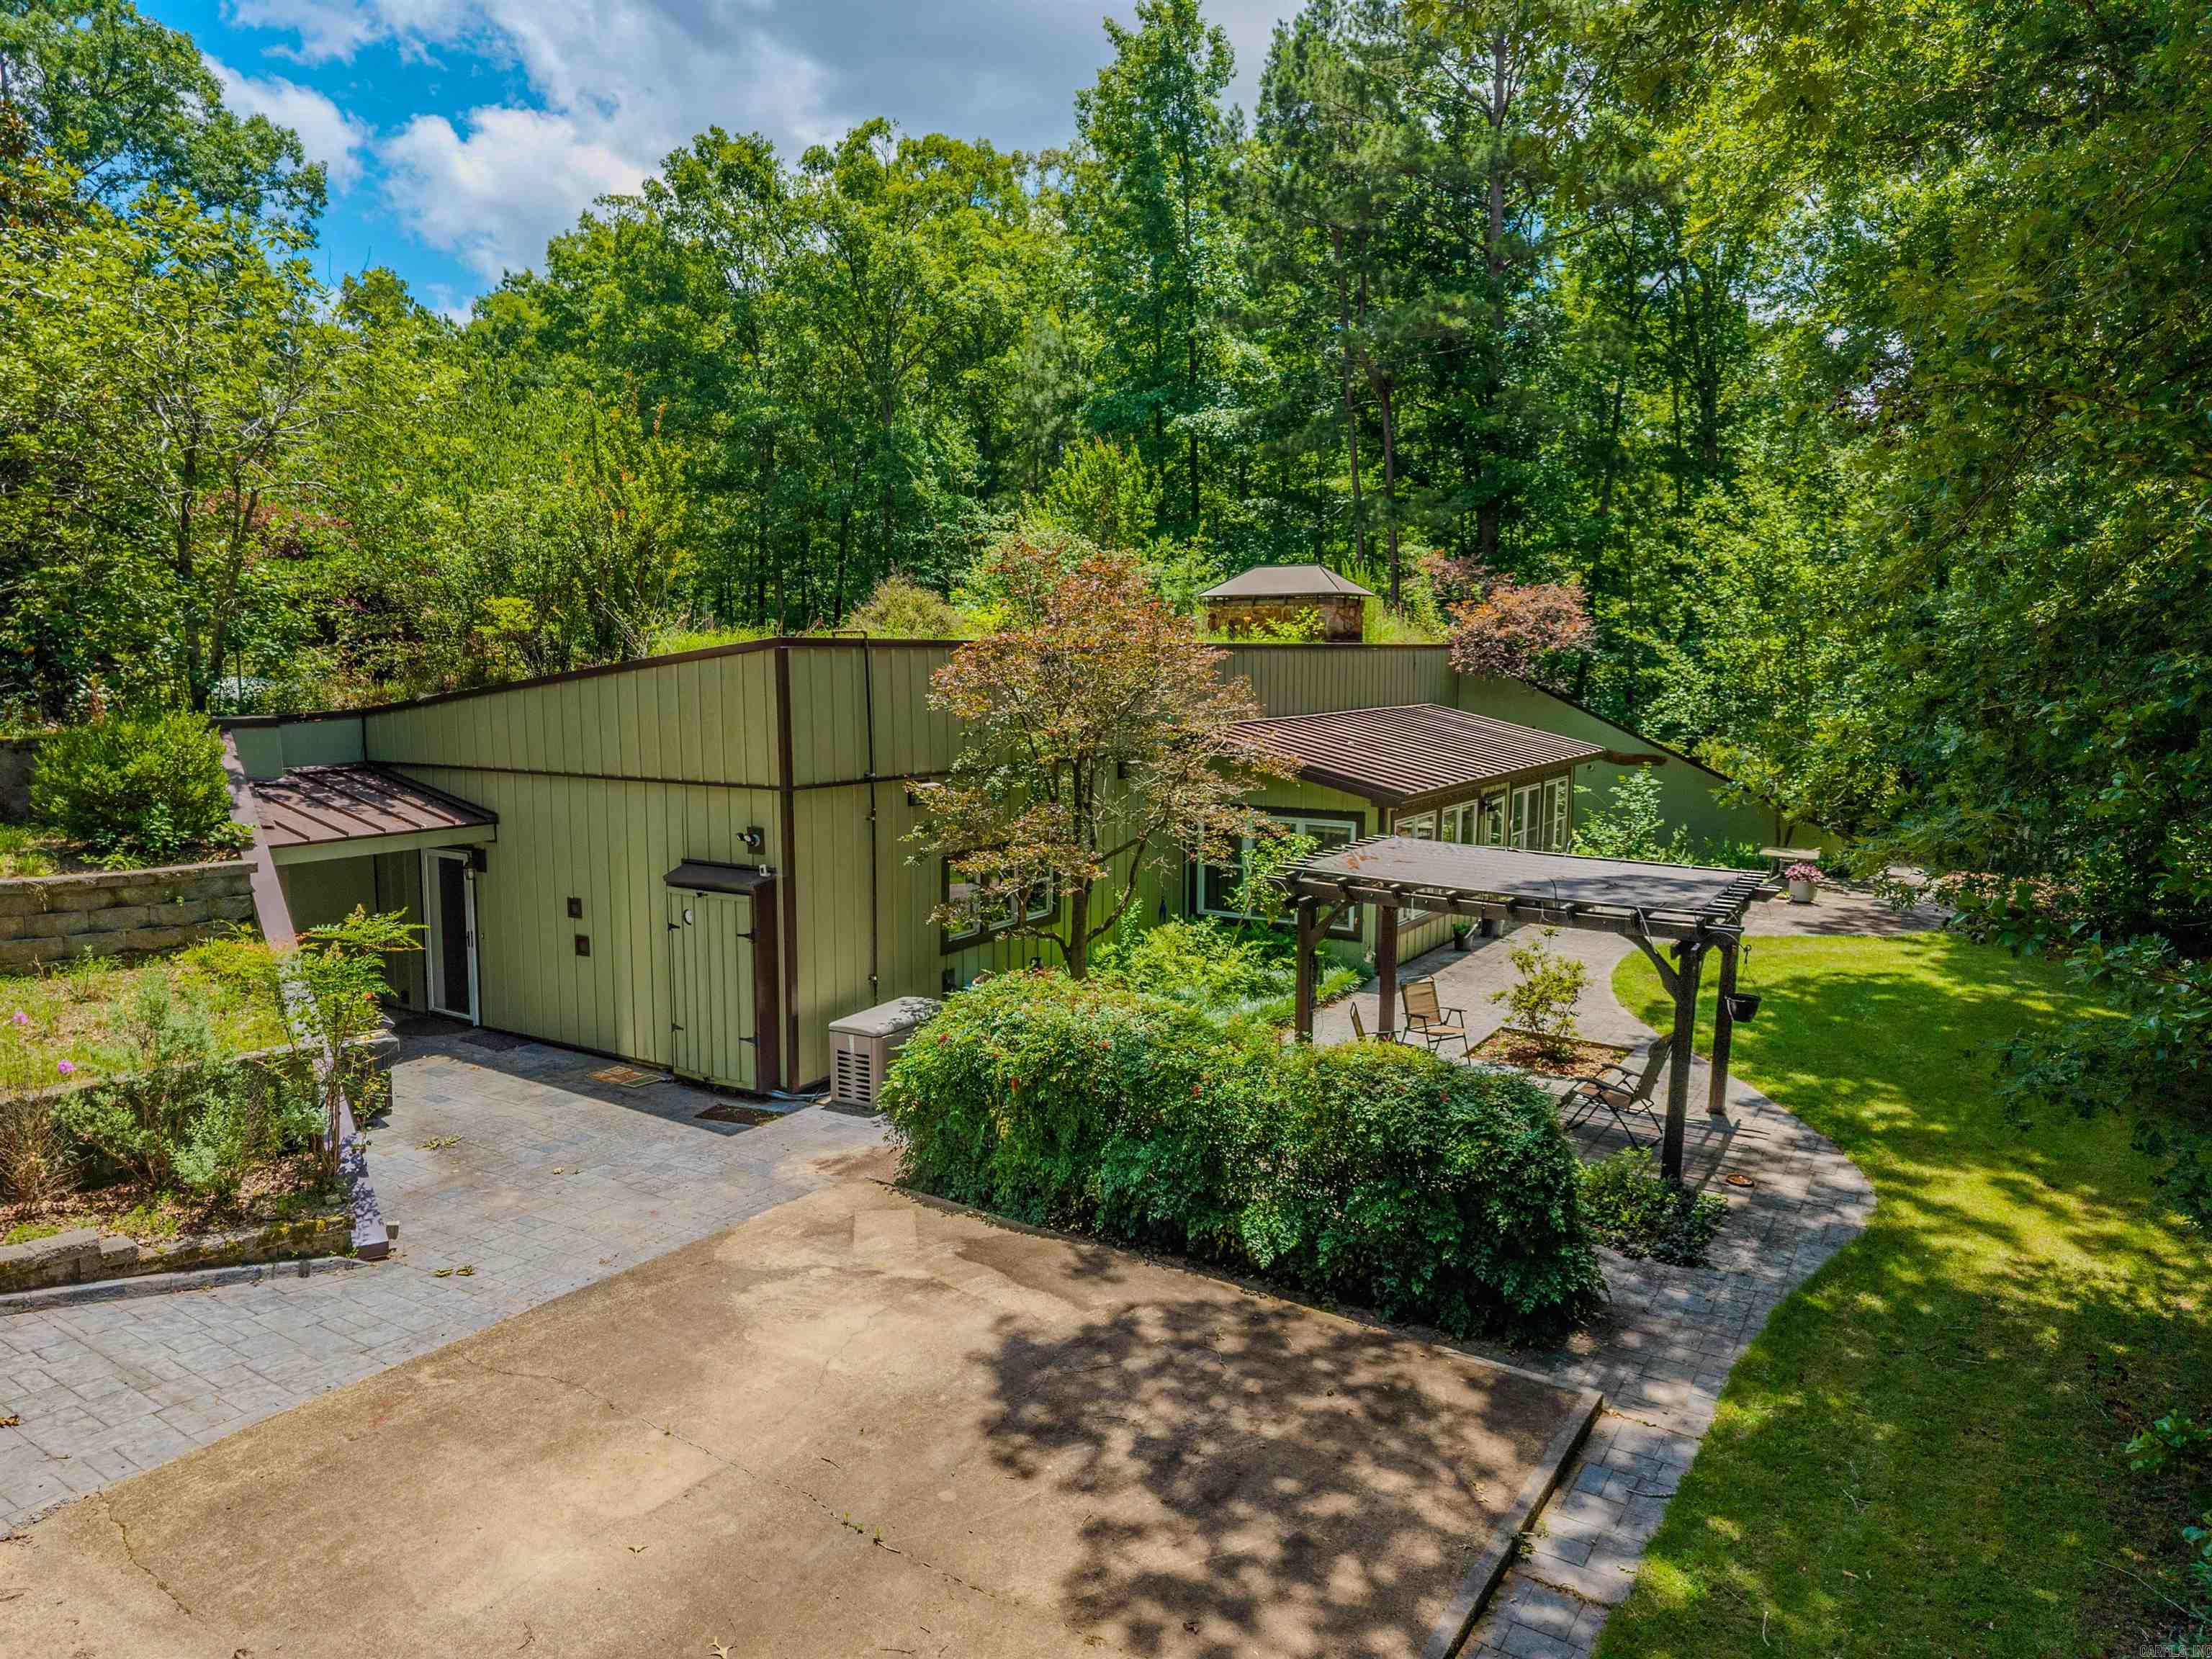
Very nice one level brick home on a nice private approximately 3.12 acres. Home has been completely rehabbed within last year. Nice open floor plan. Completely new kitchen and bathrooms. All new wiring. All new light fixtures and appliances. New floorings. New paint. So many new improvements you can't name them all. Completely fenced with entry gates. Lots of mature hardwood trees for nice tree shaded area. Easy to show. Call for your appointment today.

15808 Chicot Road

Message successfully sent.

What would you like to know?

What is 3 + 4 ?

I agree to receive email communication and understand I can unsubscribe at any time.

I agree to be contacted by All Around Real Estate via call, email, and text for real estate services. To opt out, you can reply 'stop' at any time or reply 'help' for assistance. You can also click the unsubscribe link in the emails. Message and data rates may apply. Message frequency may vary. Privacy Policy

Related Properties

Price reduced
HERE'S A RARE OPPORTUNITY TO OWN A TRULY VISIONARY HOME DECADES AHEAD OF ITS TIME.  A CUSTOM EARTH-SHELTERED RESIDENCE, WITH ITS THE ORIGINAL OWNERS, COMBINES DURABILITY, ENERGY EFFICIENCY & TIMELESS DESIGN. ON 5 BEAUTIFUL ACRES IN SALINE COUNTY, THE HOME WAS CONSTRUCTED OF CONCRETE & STEEL.  THE ROOF CONSISTS OF A 12-INCH REINFORCED CONCRETE SLAB COVERED BY AN AVG OF 3 FT OF SOIL, PROVIDING EXCEPTIONAL INSULATION.  DESIGNED AS AN ALL-ELECTRIC HOME, IT ALSO INCLUDES A PROPANE-POWERED GENERAC BACKUP GENERATOR FOR PEACE OF MIND.  A BUCK WOOD-BURNING STOVE EFFICIENTLY HEATS THE ENTIRE HOME & THE ORIGINAL SOLAR HOT WATER PANELS CONTINUE TO REFLECT THE HOME'S INNOVATIVE SPIRIT. THE HOME HAS BEEN CAREFULLY RENOVATED AND UPDATED WHILE PRESERVING ITS UNIQUE ARCHITECTURAL CHARACTER.  RECENT IMPROVEMENTS:  PARTIAL WATERPROOFING, DRAINING ENHANCEMENTS & NEW SIDING. ADDITIONAL FEATURES: ESTABLISHED GARDEN AREA, COVERED PARKING STRUCTURE FOR RV'S AND TRACTORS (WHICH INCLUDES A LOOP DRIVEWAY) SHOP BUILDING WITH VEHICLE STORAGE POTENTIAL AND AN ADDITIONAL STORAGE BUILDING. IF YOU'RE LOOKING FOR A DISTINCTIVE HOME BUILT TO STAND THE TEST OF TIME, THIS REMARKABLE EARTH-SHELTERED HOME IS A RARE FIND
#26024087

Mabelvale

15700 VIMY WOODS

3 Beds

2 Baths

2,840 Sq.Ft.

$499,900

MLS#: 26024087

Price reduced
Experience country living on this beautiful 4.2-acre fully fenced property. Wrap-around porches, lush gardens, and fruit trees. The property includes a heated and cooled garage, a chicken coop, a gazebo, and a semi-in-ground pool. The interior features vaulted pine ceilings, exposed beams, dark accent walls, recessed lighting, luxury vinyl plank flooring, and an open—concept living and kitchen area with a breakfast bar, stainless steel appliances, and two-tone cabinets blending rustic warmth with modern style. Two spacious bedrooms each serve as a primary suite with additional space for a third bedroom, office, or sunroom. Country living at its finest. This home is perfectly maintained and priced well below appraisal. Buyers backed out at no fault of the seller. See agent remarks
#26016996

Mabelvale

19688 MCPHERSON Road

2 Beds

2 Baths

2,370 Sq.Ft.

$399,900

MLS#: 26016996

 - property

Send a message

Message successfully sent.

Your message

What is 3 + 4 ?

Reason for contacting?

I agree to receive email communication and understand I can unsubscribe at any time.

I agree to be contacted by All Around Real Estate via call, email, and text for real estate services. To opt out, you can reply 'stop' at any time or reply 'help' for assistance. You can also click the unsubscribe link in the emails. Message and data rates may apply. Message frequency may vary. Privacy Policy

Sign Out

Virtual Assistant

Would you like to take the next step with this property? We can help you schedule a showing or virtual tour, or send you more details.

Yes, I would like more information.

Thank You for Your Reply, One of Our Agents will contact you as soon as possible

No, maybe later.

Thank you, you can always contact me via email, phone number or through the contact form.

Realhub AI

Lucy - Your AI-Powered Realtor

Update Your Temporary Password

Personalize your search

Enter your email and we'll notify you immediately when new listings match what you're looking for.

or enter email address

Already have an account ? Login here

Continue your home search

I agree to receive communications and understand I can unsubscribe at any time.

I agree to be contacted by All Around Real Estate via call, email, and text for real estate services. To opt out, you can reply 'stop' at any time or reply 'help' for assistance. You can also click the unsubscribe link in the emails. Message and data rates may apply. Message frequency may vary. Privacy Policy

Already have an account ? Login here

We use cookies

We use cookies primarily for analytics to enhance your experience. By accepting, you agree to our use of these cookies. You can manage your preferences or learn more about our cookies policy.