
Features & Amenities

Interior

  • Other Interior Features

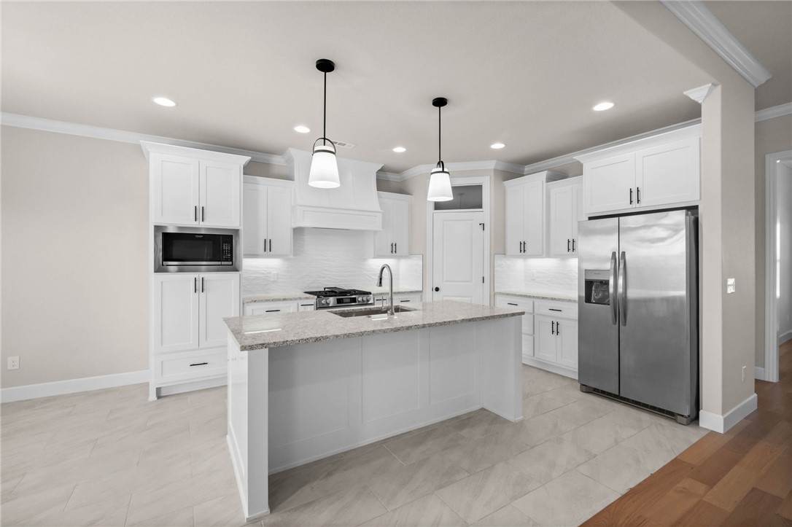
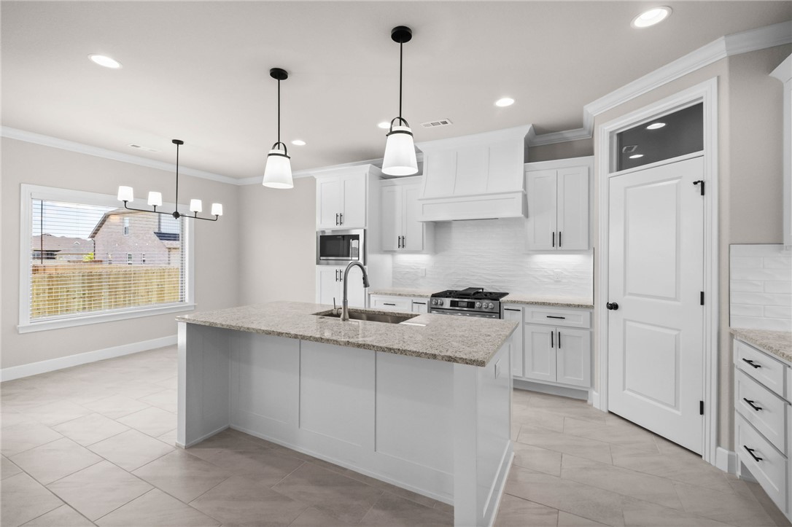
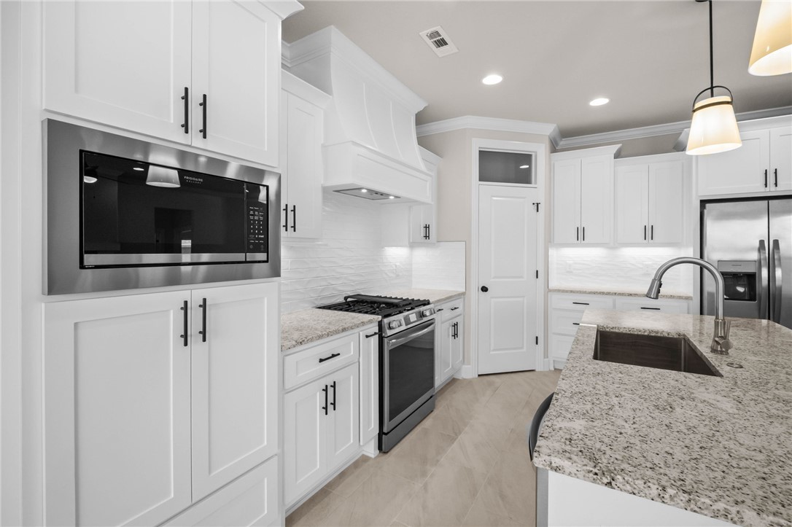
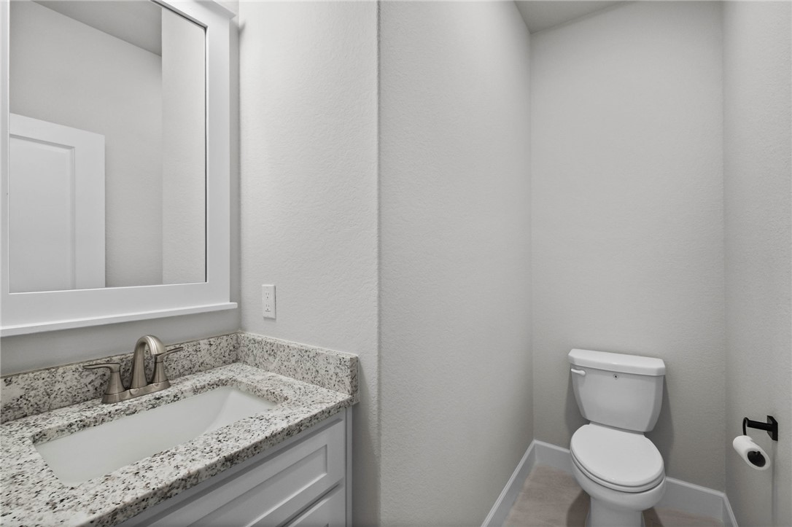
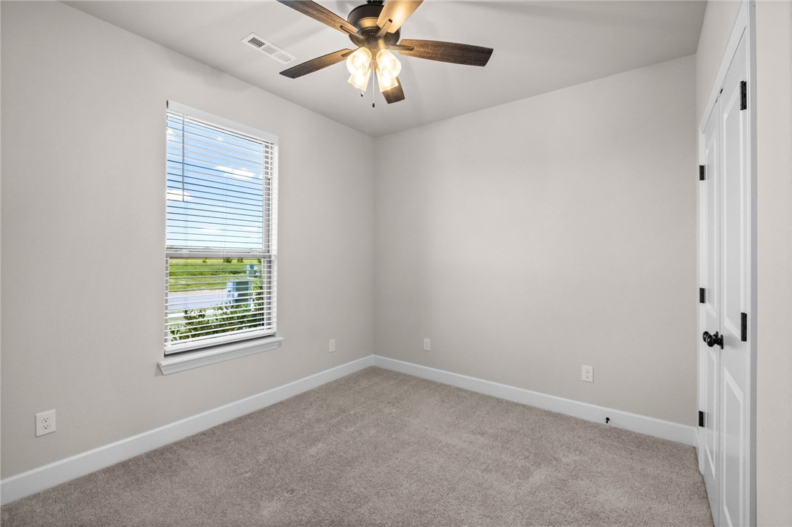
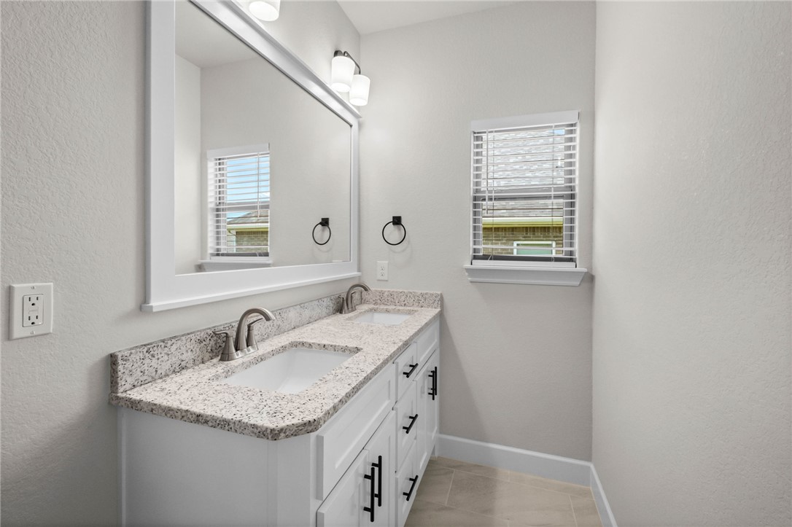
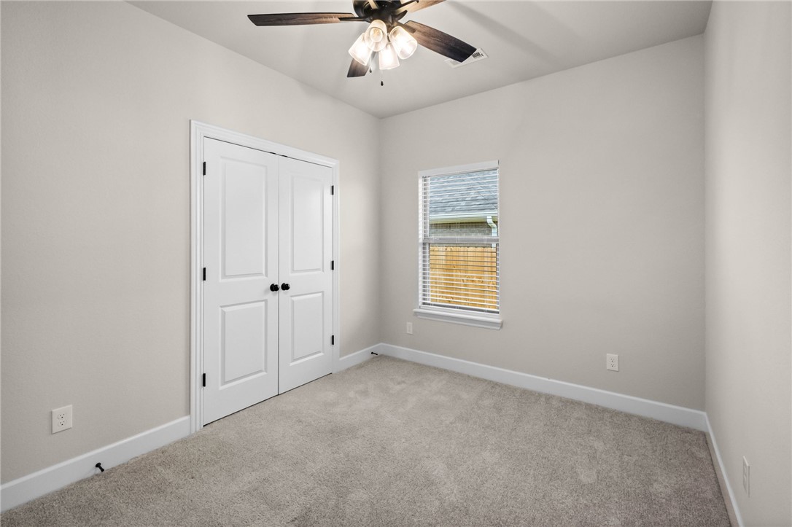
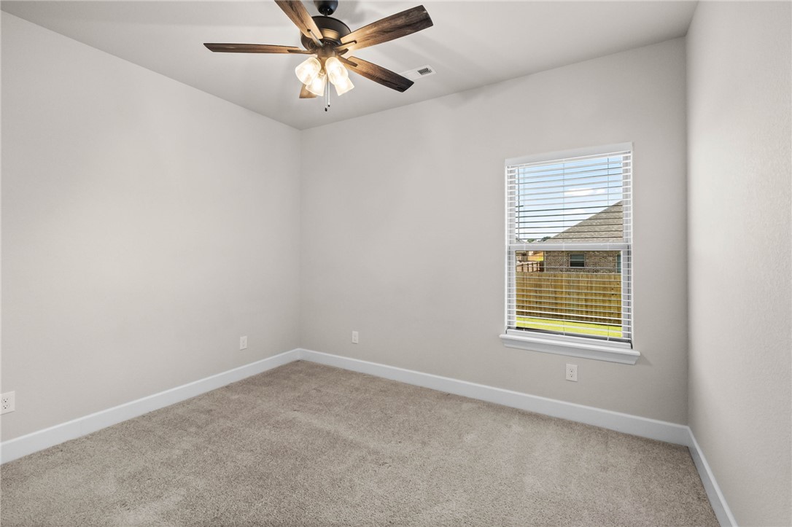
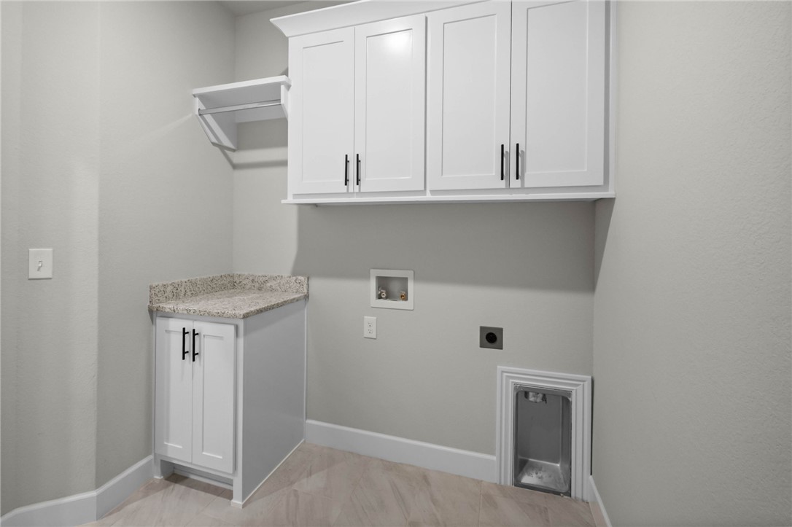
    Ceiling Fan(s), Granite Counters, Storage, Walk-In Closet(s)

  • Total Bedrooms

    4

  • Bathrooms

    2

  • 1/2 Bathrooms

    1

  • Basement YN

    NO

  • Cooling YN

    YES

  • Cooling

    Ceiling Fan(s), Central Air, Electric

  • Fireplace YN

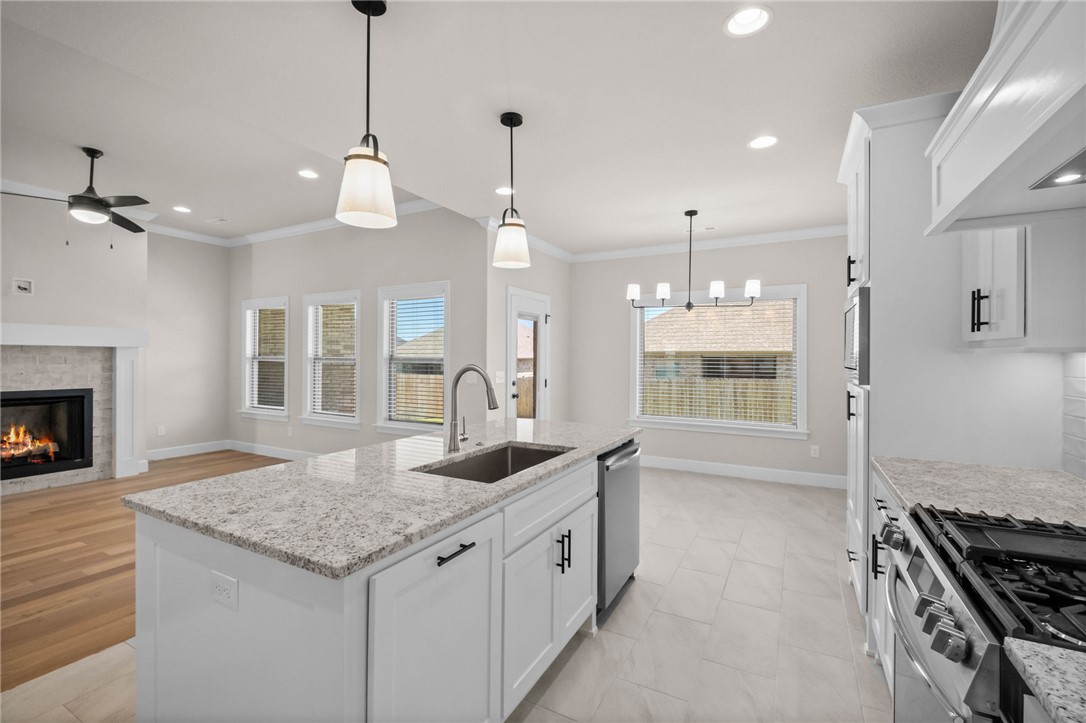
    YES

  • Heating YN

    YES

  • Heating

    Natural Gas, Central

  • Pet friendly

    N/A

Exterior

  • Garage

    No

  • Construction Materials

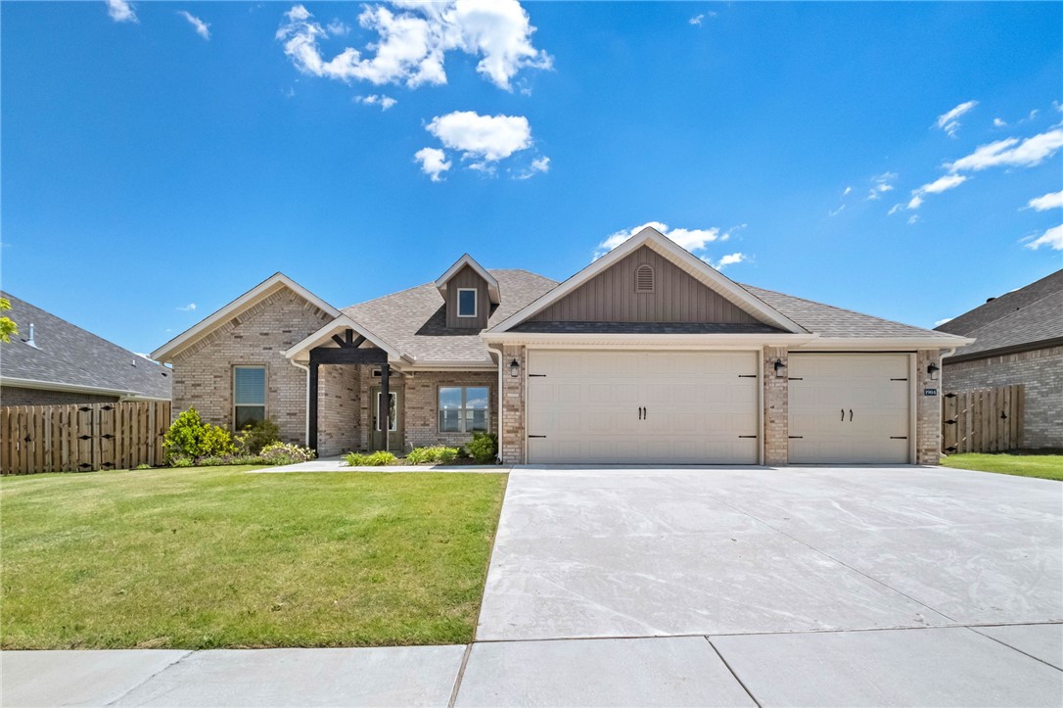
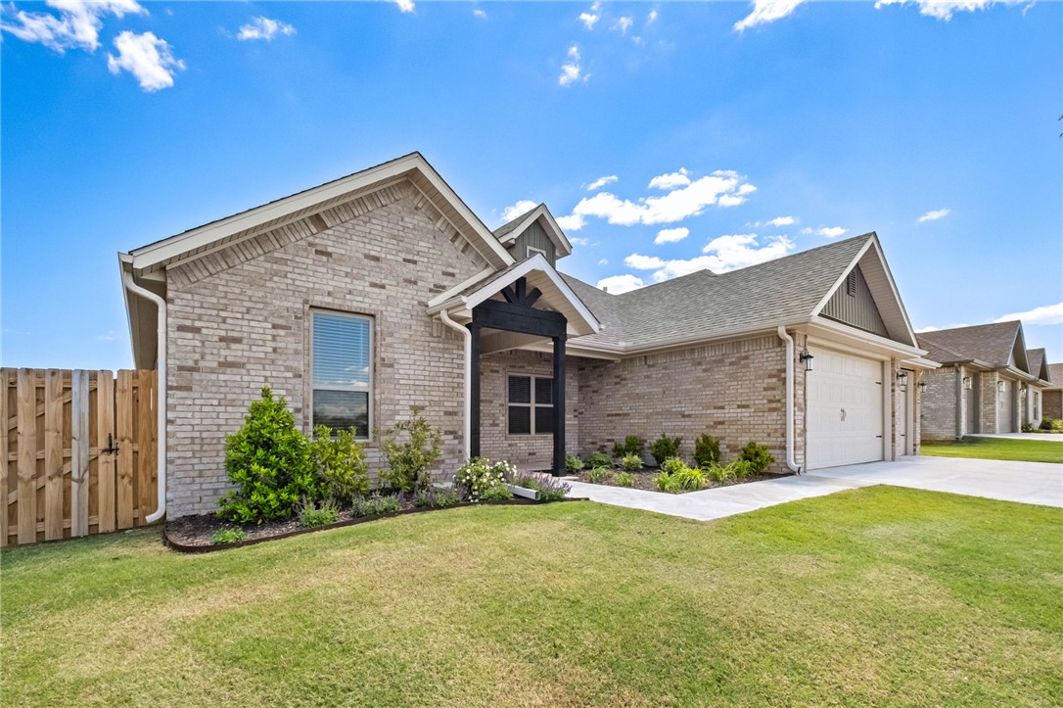
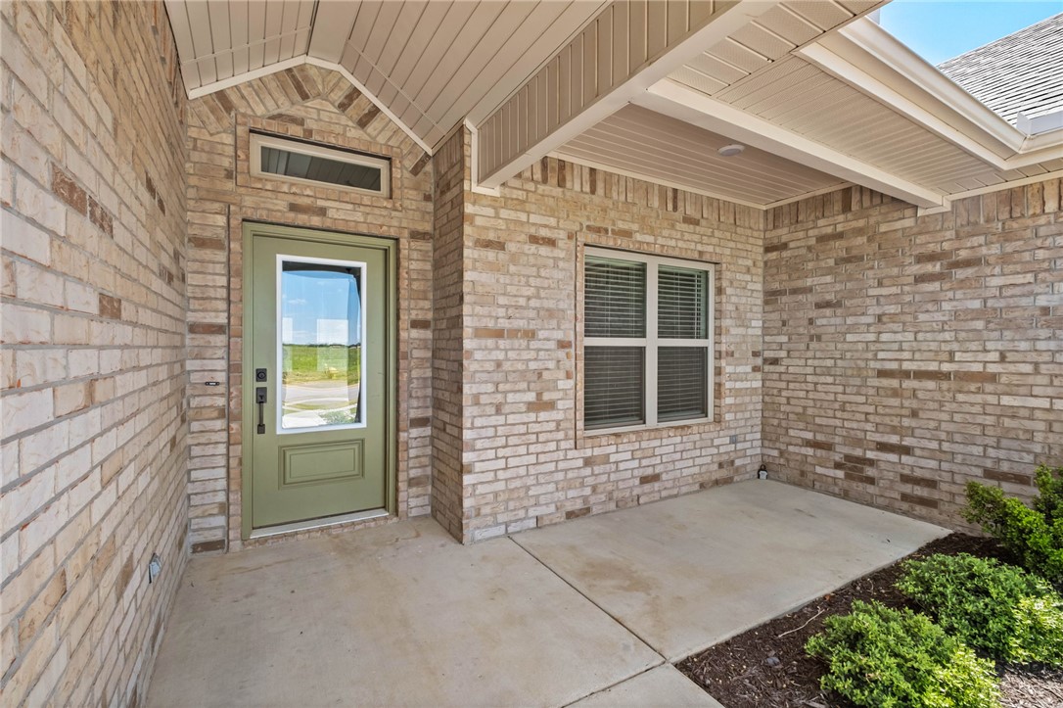
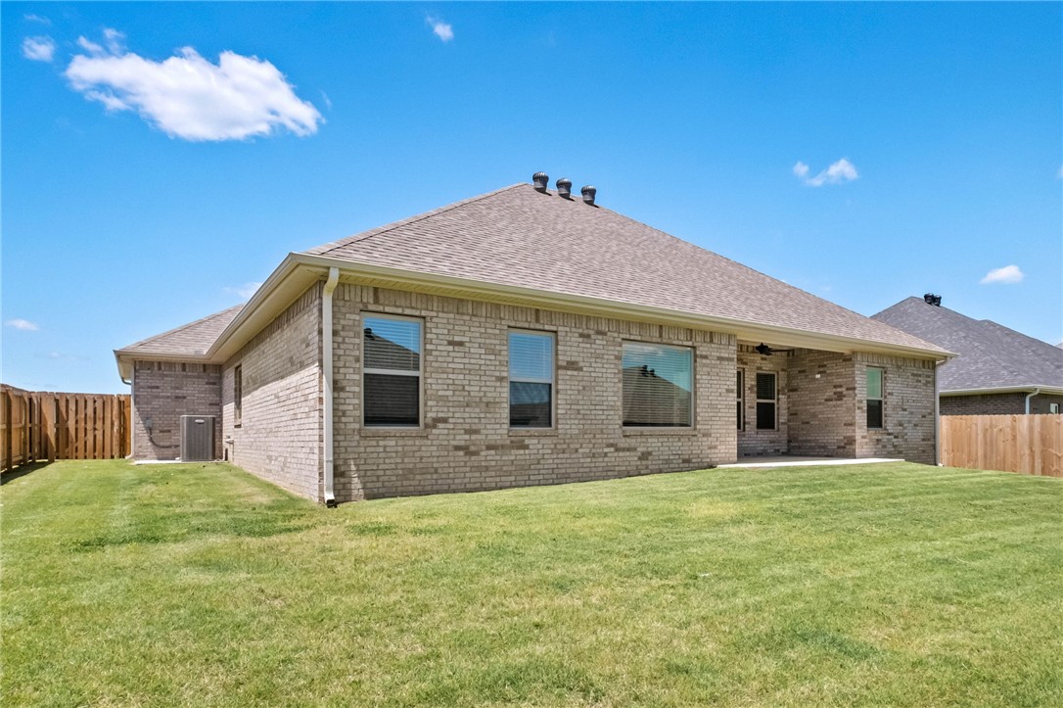
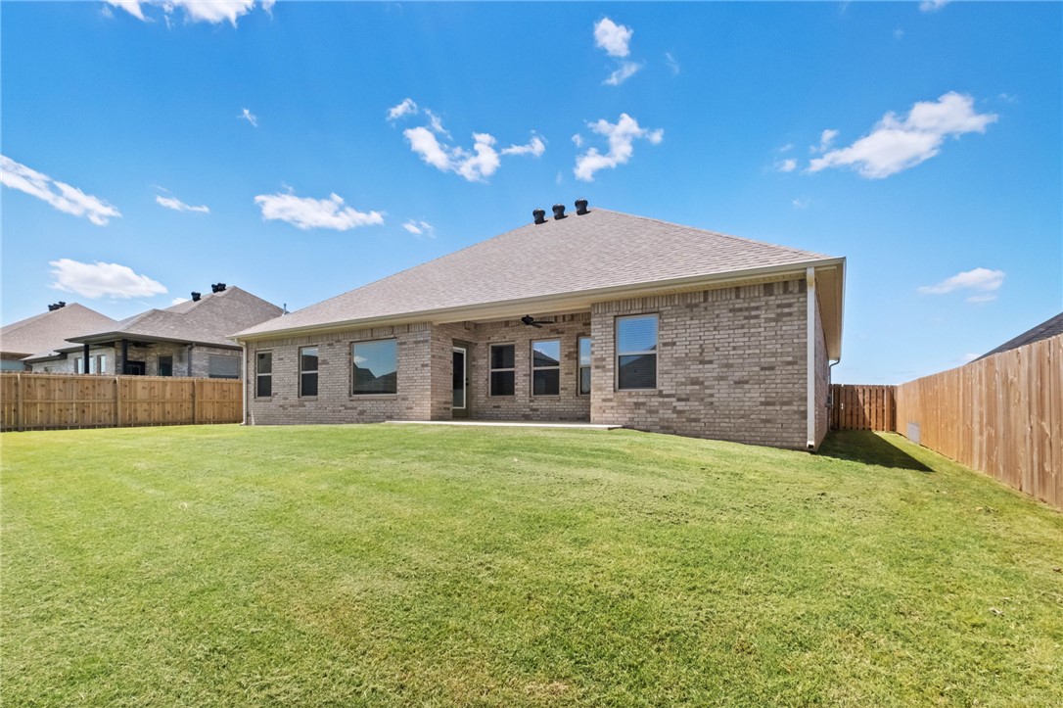
    Brick, Vinyl Siding

  • Parking

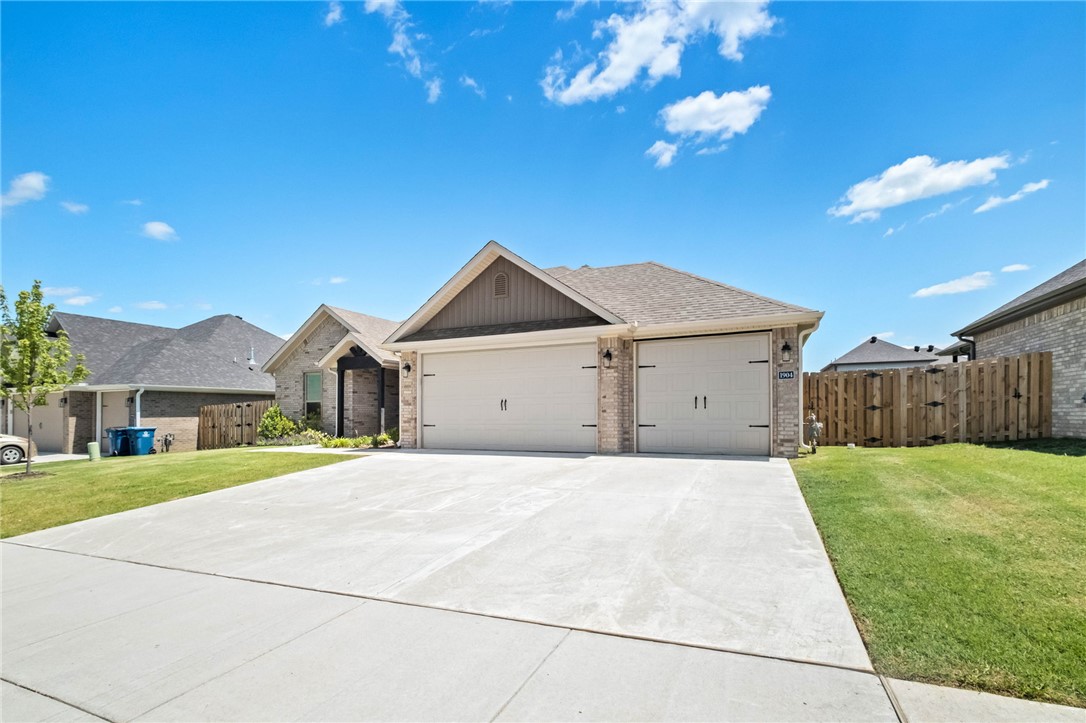
    Concrete, Attached, Garage, Garage Door Opener, Driveway

  • Patio and Porch Features

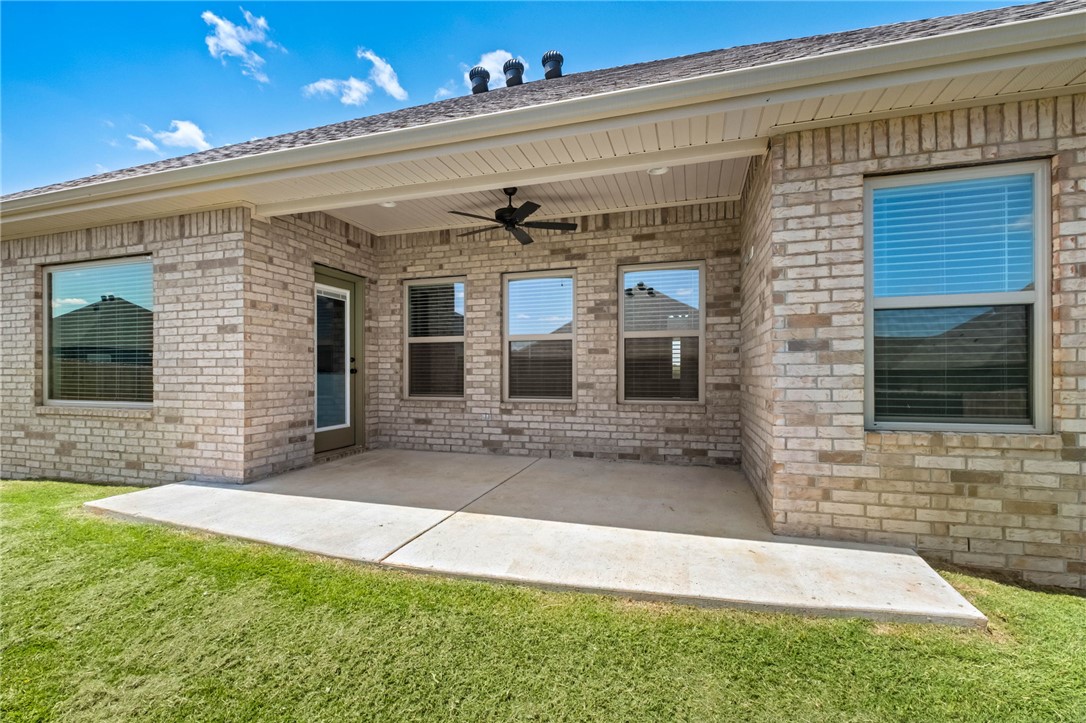
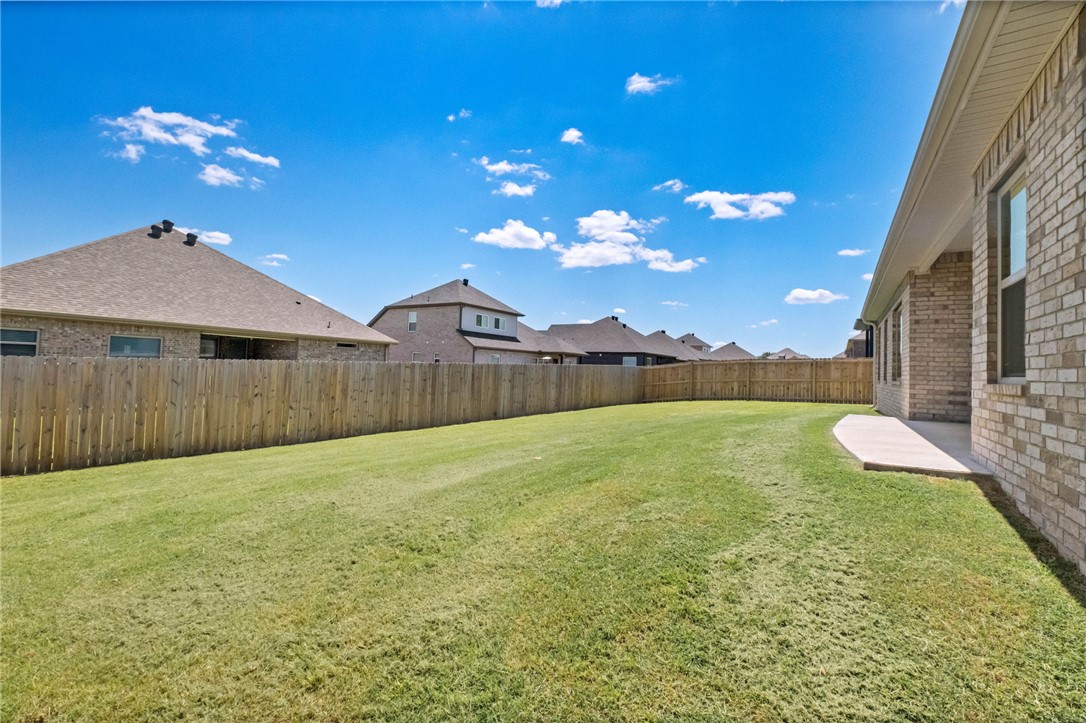
    Covered

  • Pool

    No

Area & Lot

  • Lot Features

    City Lot, Landscaped

  • Lot Size(acres)

    0.21

  • Property Type

    Residential

  • Property Sub Type

    Single Family Residence

Price

  • Sales Price

    $431,000

  • Tax Amount

    $664

  • Sq. Footage

    2,100

  • Price/SqFt

    $205

HOA

  • Association

    N/A

School District

  • Elementary School

    Pea Ridge

  • Middle School

    Pea Ridge

  • High School

    Pea Ridge

Property Features

  • New Construction

    NO

  • Foundation Details

    Slab

  • Sewer

    Public Sewer

  • Tax Lot

    25

  • Water Source

    Public

Schedule a Showing

Showing scheduled successfully.

<
>
IN PERSON
VIA CHAT

What is 3 + 4 ?


Change time

Mortgage calculator

Estimate your monthly mortgage payment, including the principal and interest, property taxes, and HOA. Adjust the values to generate a more accurate rate.

Your payment

Principal and Interest:

$

Property taxes:

$

HOA fees:

$

Total loan payment:

$

Total interest amount:

$

Location

County

Benton

Elementary School

Pea Ridge

Middle School

Pea Ridge

High School

Pea Ridge

Listing Courtesy of Toby Crawford , Crawford Real Estate and Associates

RealHub Information is provided exclusively for consumers' personal, non-commercial use, and it may not be used for any purpose other than to identify prospective properties consumers may be interested in purchasing. All information deemed reliable but not guaranteed and should be independently verified. All properties are subject to prior sale, change or withdrawal. RealHub website owner shall not be responsible for any typographical errors, misinformation, misprints and shall be held totally harmless.

Agent Karen Tillman

REALTORĀ®

Karen Tillman

Call Karen today to schedule a private showing.


* Listings on this website come from the FMLS IDX Compilation and may be held by brokerage firms other than the owner of this website. The listing brokerage is identified in any listing details. Information is deemed reliable but is not guaranteed. If you believe any FMLS listing contains material that infringes your copyrighted work please click here to review our DMCA policy and learn how to submit a takedown request.Ā© 2024 FMLS.
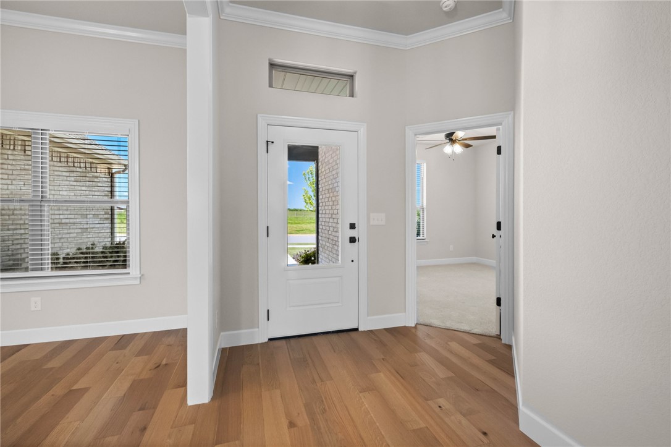
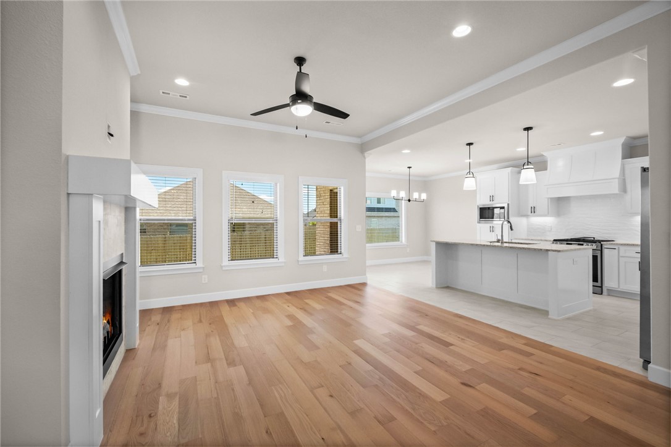
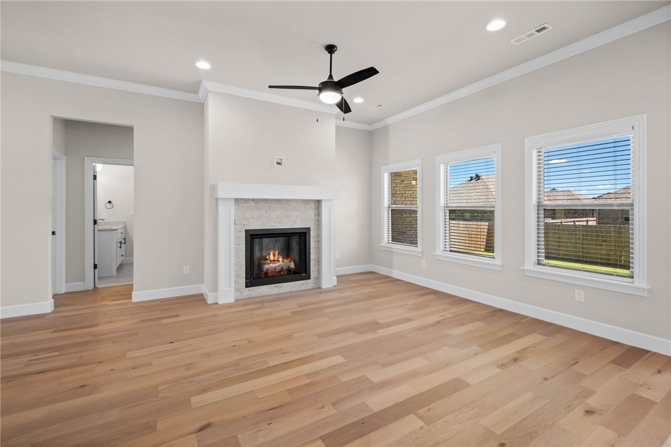
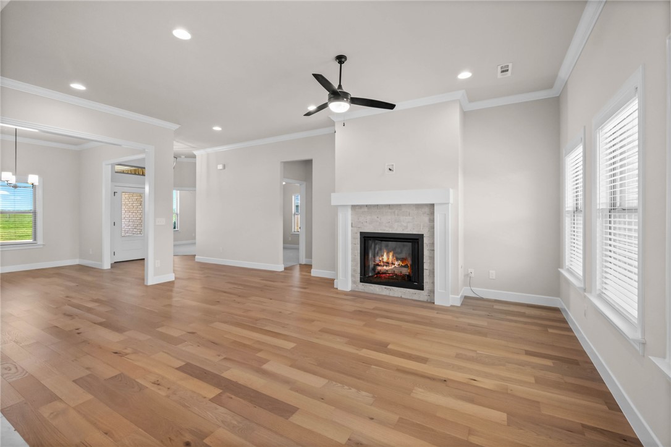
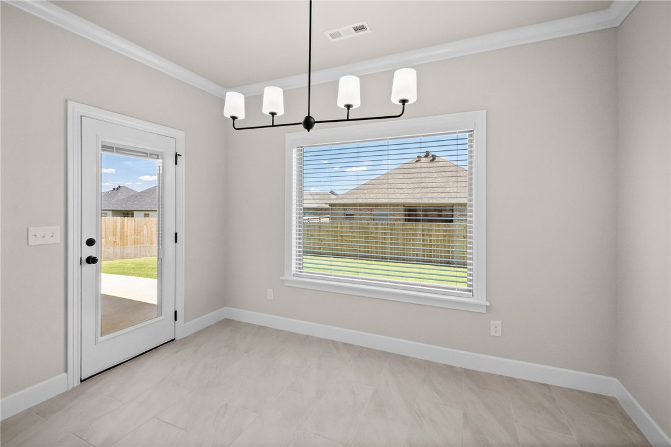
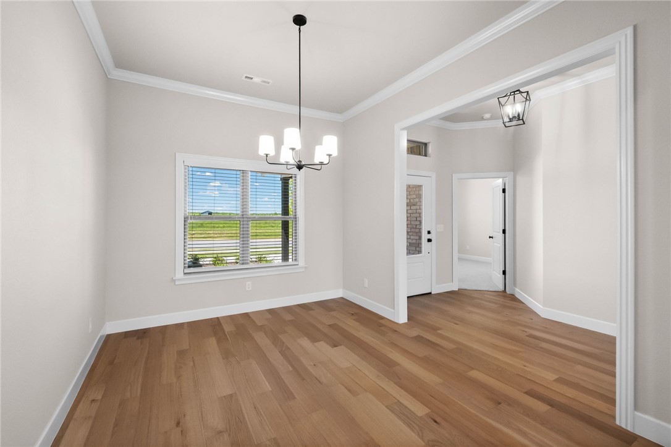
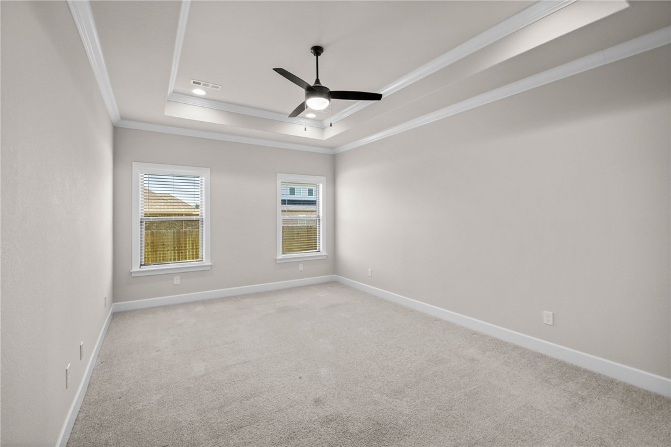
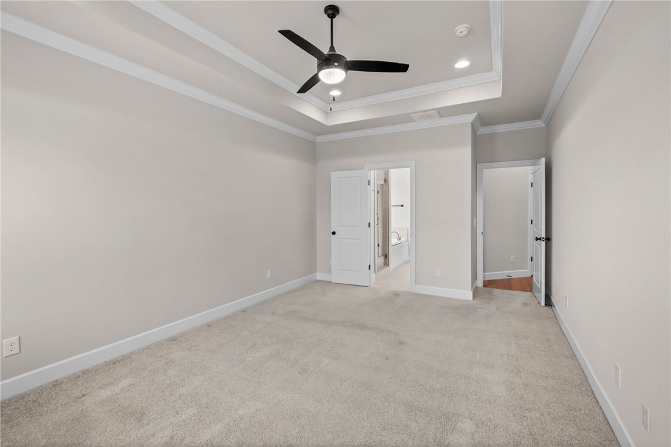
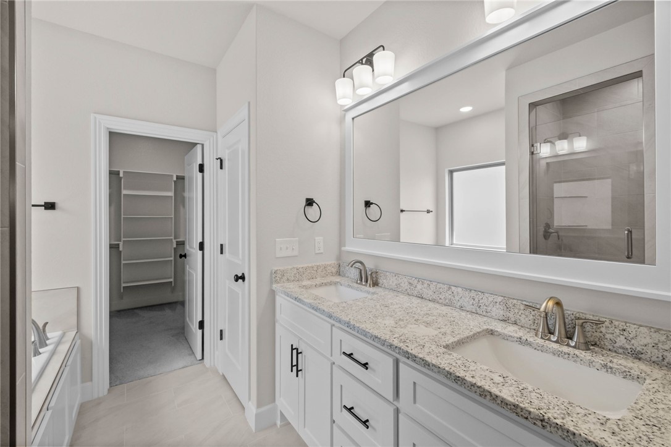
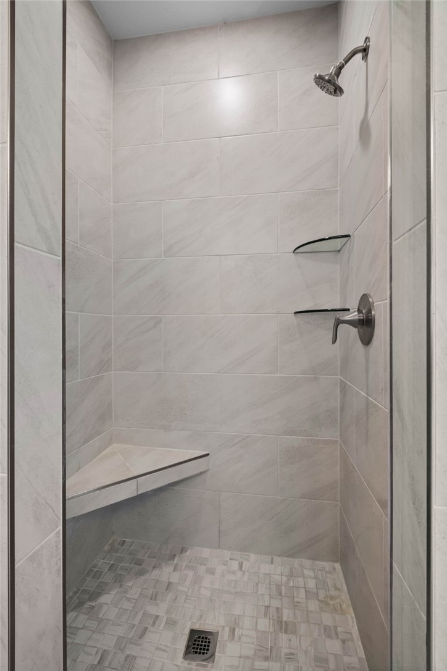
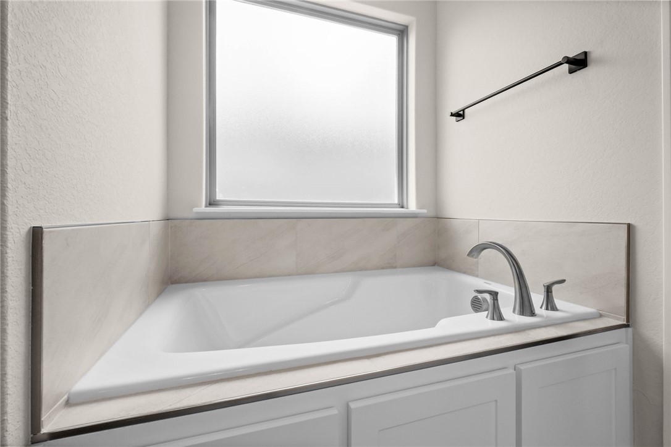
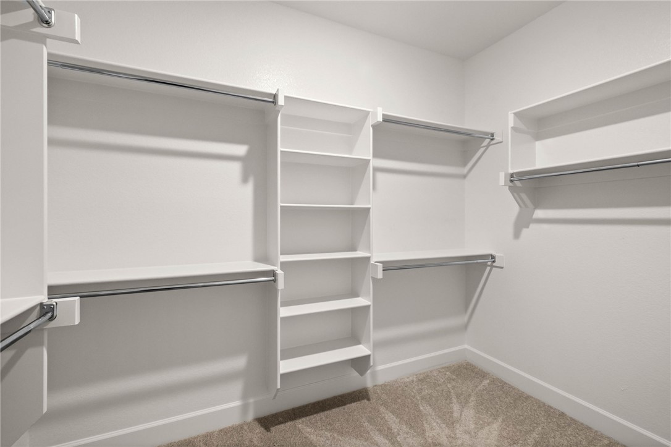
Beautifully designed and thoughtfully laid out, this 4-bedroom, 2.5-bath split-plan home blends style and functionality. The open-concept kitchen and living area create a warm, inviting space perfect for gathering with family and friends. The primary suite offers a private retreat with a tray ceiling, beautifully tiled shower, double sinks, and a spacious walk-in closet. A 3-car garage adds convenience and storage. Don’t miss your chance to own a beautiful home in this sought-after community!

1904 Charles Street

Message successfully sent.

What would you like to know?

What is 3 + 4 ?

I agree to receive email communication and understand I can unsubscribe at any time.

I agree to be contacted by All Around Real Estate via call, email, and text for real estate services. To opt out, you can reply 'stop' at any time or reply 'help' for assistance. You can also click the unsubscribe link in the emails. Message and data rates may apply. Message frequency may vary. Privacy Policy

Related Properties

New on site 1 day ago
Discover the perfect blend of comfort and convenience in Pea Ridge with this inviting 4-bedroom, 2-bath home designed for everyday living. A spacious living area creates the ideal gathering space for family and friends, while the well-appointed kitchen flows seamlessly into the dining area and charming breakfast nook, making mornings and mealtimes effortless. The thoughtfully designed layout offers a primary suite with its own bathroom, while the additional bedrooms provide flexible space for guests, a home office, or hobbies. Step outside to enjoy a generous backyard with plenty of room for entertaining, gardening, pets, or simply unwinding after a long day. A fully insulated garage with an insulated garage door provides added comfort and versatility year-round. Conveniently located near parks, schools, shopping, dining, and everyday conveniences, with easy access to Bentonville and the rest of Northwest Arkansas, this home offers the perfect balance of small-town charm and modern convenience.
#1356476

Pea Ridge

2008 Hahn Street

4 Beds

2 Baths

2,168 Sq.Ft.

$399,000

MLS#: 1356476

New on site 1 day ago
This 4-bedroom home offers the perfect combination of space, location and energy-efficiency. Featuring an open-concept floor plan with a desirable split-bedroom layout, the home is designed for both everyday living and effortless entertaining. Just off the entry, a formal dining room provides the flexibility to serve as a home office, playroom, or additional living space. The spacious living room flows seamlessly into the kitchen and dining area, creating an ideal setting for gathering. The oversized primary suite is a true retreat with a massive walk-in closet offering exceptional storage. A major bonus is the solar panel system, which conveys at no additional cost with an acceptable offer, providing added value and the potential for long-term energy savings. Located at the entrance to Pea Ridge and only 10 minutes to the Walmart home office and downtown Bentonville, this home offers quick access to everything NWA has to offer, while enjoying peaceful surroundings! Schedule your showing today!
#1357210

Pea Ridge

304 Manfield Avenue

4 Beds

3 Baths

2,596 Sq.Ft.

$499,900

MLS#: 1357210

New on site 2 days ago
Welcome to this stunning 1 year-old home that combines modern style and exceptional curb appeal. Featuring 4 bedrooms, 2 full bathrooms, and 1/2 bath, this beautifully maintained home offers the perfect blend of comfort & style.
The open-concept floor plan creates an inviting space for entertaining and everyday living. The chef's kitchen boast stainless steel appliances, quartz countertops, and flows seamlessly into the living room, where a striking faux wood beam adds character.
Enjoy the beauty fully tiled flooring throughout the home. Step outside to a large covered backyard patio, ideal for relaxing or entertaining guests!
Additional highlights include a professionally landscaped front yard with outstanding curb appeal, a spacious 3-car garage, and a location within a beautifully maintained, nearly new subdivision featuring attractive, cohesive architecture throughout the community.
This exceptional home truly has modern finishes, impeccable maintenance, and a move-in-ready condition.
#1356766

Pea Ridge

1901 Higgins Street

4 Beds

2 Baths

2,079 Sq.Ft.

$509,990

MLS#: 1356766

New on site 4 days ago
Some homes try too hard. This one doesn't. Built in 2024, this 4 bedroom 2 bath home still has that fresh-start feeling, with easy-maintenance tile throughout, a walk-in pantry, and a kitchen that naturally becomes the gathering place. Sunlight actually earns its keep here. Step outside to the backyard, settle in, and let life happen. This one isn't just move-in ready, it's ready to be lived in.
#1356890

Pea Ridge

1601 Ataway Street

4 Beds

2 Baths

1,940 Sq.Ft.

$379,900

MLS#: 1356890

The oversized covered patio is the highlight of this home, creating the perfect outdoor living and entertaining space! Enjoy watching the game, grilling or relaxing while overlooking the fully fenced backyard. Inside, you'll find a thoughtfully upgraded 4-bedroom, 2-bath home with a desirable split floor plan, open layout, high ceilings and expansive windows that fill the living room with natural light while showcasing the backyard. Cozy up by the gas fireplace or gather in the kitchen featuring a large island, gas range and pantry. The master suite showcases a designer accent wall, double vanities, jetted tub, walk-in shower, private water closet and two closets. The spacious laundry room with extra storage is conveniently located just outside the master suite. The neighborhood has a playground, basketball court and pavilion. Minutes from Pea Ridge schools, Bentonville, the Walmart Home Office, Crystal Bridges, shopping, dining and located within Walmart's drone delivery area for added convenience.
#1356558

Pea Ridge

1025 Tracey Lane

4 Beds

2 Baths

1,879 Sq.Ft.

$370,000

MLS#: 1356558

Better than new and loaded with designer upgrades, this move-in ready 4-bedroom, 2.5-bath home in Wellington Hills is one you won't want to miss! PRE-INSPECTED - Buy with confidence!  The open-concept floor plan is perfect for everyday living and entertaining. The kitchen features custom cabinetry, granite countertops, stainless steel appliances, and abundant workspace. Recent upgrades include a custom 8' wet bar with dual temperature beverage refrigerator, new carpet with upgraded padding in two bedrooms, hardwood flooring in the primary suite and front bedroom, custom paint and wallpaper accents, and electrical installed on the covered back patio for a future hot tub. The spacious primary suite offers a private retreat with a luxurious en suite bath. Additional features include a 3-car garage, fenced backyard, gutters, and covered patio. As an added bonus, the seller is leaving all four mounted televisions.
#26030021

Pea Ridge

1813 Salmon Street

4 Beds

2 Baths

2,222 Sq.Ft.

$465,000

MLS#: 26030021

For a limited time, lower your interest rate with up to $9,000 in builder bucks and preferred lender incentives! Plus, fence, blinds, and gutters are all included. Nestled in the heart of Pea Ridge, the Yorktown Subdivision offers a perfect blend of classic charm and modern design, exemplified by the Stork plan—a stunning 2,009 sq ft single-story home featuring 4 bedrooms, 2.5 baths, and a spacious 2-car garage with depths ranging from 20 to 24 feet, ideal for larger vehicles and additional storage. The thoughtfully designed layout places all secondary bedrooms at the front of the home for added privacy, while the primary suite is tucked away at the back and connected to a convenient utility room. The open-concept living, dining, and kitchen areas create a seamless flow perfect for entertaining and everyday living. Step outside to enjoy a fully sodded front and back yard, complete with a fenced backyard and a covered patio.
#1356343

Pea Ridge

1906 Ferguson Street

4 Beds

2 Baths

2,009 Sq.Ft.

$405,818

MLS#: 1356343

For a limited time, lower your interest rate with up to $10,000 in builder bucks and preferred lender incentives! Plus, fence, blinds, and gutters are all included. Welcome to the Willow Plan a stunning 2,285 sq. ft., 4-bedroom, 2.5-bath home with a dedicated office and 3-car garage, located in the desirable Yorktown Subdivision of Pea Ridge, Thoughtfully designed with 10-foot ceilings across the main floor, this home offers a bright, open, and inviting feel throughout. The accent wall in the office and custom trim surrounding the electric fireplace add beautiful designer touches that make this home truly stand out. The dreamy kitchen showcases a large center island and a spacious pantry, perfect for cooking, entertaining, and everyday living. Enjoy outdoor relaxation on the covered front porch and covered back patio.
#1356337

Pea Ridge

1900 Ferguson Street

4 Beds

2 Baths

2,285 Sq.Ft.

$461,570

MLS#: 1356337

Price reduced
Introducing the beautiful Bennet plan, a home that boasts exceptional curb appeal with its cozy covered porch and thoughtfully landscaped front yard. This spacious two-story residence features four bedrooms and 2.5 bathrooms, along with a versatile bonus room upstairs—perfect for a playroom or home office. The master suite is conveniently located on the first floor and includes two generous walk-in closets for ample storage. The fully equipped kitchen showcases energy-efficient appliances, generous counter space, and a pantry, making meal prep a breeze. Don’t miss the opportunity to learn more about this remarkable home today! *Photos are of a similar model.
#1356269

Pea Ridge

2705 Young Street

4 Beds

2 Baths

2,347 Sq.Ft.

$346,100

MLS#: 1356269

For a limited time, lower your interest rate with up to $9,000 in builder bucks and preferred lender incentives! Plus, fence, blinds, and gutters are all included. The Stork floor plan, offers 2,009 sq. ft. of thoughtfully designed living space. The primary suite connects directly to the utility room for ultimate convenience. The rooms are spacious with big closets, and plenty of storage throughout including a large double door storage closet in the utility room. The professional-style gas cooktop with an exterior-vented hood provides superior performance for the home chef, while the stylish finishes throughout create a warm and inviting atmosphere. This home also features 2.5 baths, a two-car garage, and both a covered front porch and back patio. Enjoy outdoor comfort and entertainment with the pre-wired fan and TV hookup on the back patio and a privacy-fenced backyard for added seclusion.
#1356319

Pea Ridge

1913 Farmer Street

4 Beds

2 Baths

2,009 Sq.Ft.

$405,818

MLS#: 1356319

 - property

Send a message

Message successfully sent.

Your message

What is 3 + 4 ?

Reason for contacting?

I agree to receive email communication and understand I can unsubscribe at any time.

I agree to be contacted by All Around Real Estate via call, email, and text for real estate services. To opt out, you can reply 'stop' at any time or reply 'help' for assistance. You can also click the unsubscribe link in the emails. Message and data rates may apply. Message frequency may vary. Privacy Policy

Sign Out

Virtual Assistant

Would you like to take the next step with this property? We can help you schedule a showing or virtual tour, or send you more details.

Yes, I would like more information.

Thank You for Your Reply, One of Our Agents will contact you as soon as possible

No, maybe later.

Thank you, you can always contact me via email, phone number or through the contact form.

Realhub AI

Lucy - Your AI-Powered Realtor

Update Your Temporary Password

Personalize your search

Enter your email and we'll notify you immediately when new listings match what you're looking for.

or enter email address

Already have an account ? Login here

Continue your home search

I agree to receive communications and understand I can unsubscribe at any time.

I agree to be contacted by All Around Real Estate via call, email, and text for real estate services. To opt out, you can reply 'stop' at any time or reply 'help' for assistance. You can also click the unsubscribe link in the emails. Message and data rates may apply. Message frequency may vary. Privacy Policy

Already have an account ? Login here

We use cookies

We use cookies primarily for analytics to enhance your experience. By accepting, you agree to our use of these cookies. You can manage your preferences or learn more about our cookies policy.
