
Features & Amenities

Interior

  • Other Interior Features

    Ceiling Fan(s), Pantry, Storage, Walk-In Closet(s), Stone Counters

  • Total Bedrooms

    5

  • Bathrooms

    3

  • Basement YN

    NO

  • Cooling YN

    YES

  • Cooling

    Ceiling Fan(s), Electric, Heat Pump

  • Fireplace YN

    YES

  • Heating YN

    YES

  • Heating

    Natural Gas

  • Pet friendly

    N/A

Exterior

  • Garage

    No

  • Construction Materials

    Stone, Brick

  • Parking

    Concrete, Attached, Garage, Garage Door Opener, Driveway

  • Patio and Porch Features

    Covered, Patio

  • Pool

    No

Area & Lot

  • Lot Features

    Cleared

  • Lot Size(acres)

    0.45

  • Property Type

    Residential

  • Property Sub Type

    Single Family Residence

Price

  • Sales Price

    $572,088

  • Tax Amount

    $100

  • Sq. Footage

    3,000

  • Price/SqFt

    $190

HOA

  • Association

    YES

  • Association Fee

    $200

  • Association Fee Frequency

    Annually

  • Association Fee 2 Frequency

    Monthly

  • Association Fee Includes

    N/A

School District

  • Elementary School

    Bentonville

  • Middle School

    Bentonville

  • High School

    Bentonville

Property Features

  • New Construction

    YES

  • Foundation Details

    Slab

  • Sewer

    Public Sewer

  • Tax Lot

    82

  • Water Source

    Public

Schedule a Showing

Showing scheduled successfully.

<
>
IN PERSON
VIA CHAT

What is 3 + 4 ?


Change time

Mortgage calculator

Estimate your monthly mortgage payment, including the principal and interest, property taxes, and HOA. Adjust the values to generate a more accurate rate.

Your payment

Principal and Interest:

$

Property taxes:

$

HOA fees:

$

Total loan payment:

$

Total interest amount:

$

Location

County

Benton

Elementary School

Bentonville

Middle School

Bentonville

High School

Bentonville

Listing Courtesy of Shawn Giddens , Schuber Mitchell Realty

RealHub Information is provided exclusively for consumers' personal, non-commercial use, and it may not be used for any purpose other than to identify prospective properties consumers may be interested in purchasing. All information deemed reliable but not guaranteed and should be independently verified. All properties are subject to prior sale, change or withdrawal. RealHub website owner shall not be responsible for any typographical errors, misinformation, misprints and shall be held totally harmless.

Agent Karen Tillman

REALTORĀ®

Karen Tillman

Call Karen today to schedule a private showing.


* Listings on this website come from the FMLS IDX Compilation and may be held by brokerage firms other than the owner of this website. The listing brokerage is identified in any listing details. Information is deemed reliable but is not guaranteed. If you believe any FMLS listing contains material that infringes your copyrighted work please click here to review our DMCA policy and learn how to submit a takedown request.Ā© 2024 FMLS.
This 3,000 square feet, 5 bedroom, 3 bathroom home is
professionally designed with an open living space, the
3000 Series provides the perfect setting for any family.
Beautiful inside and out with a formal dining area, over-
sized kitchen, second living space, and much more.
Taxes are subject to change based on new construction.

2101 Yulan Lane

Message successfully sent.

What would you like to know?

What is 3 + 4 ?

I agree to receive email communication and understand I can unsubscribe at any time.

I agree to be contacted by All Around Real Estate via call, email, and text for real estate services. To opt out, you can reply 'stop' at any time or reply 'help' for assistance. You can also click the unsubscribe link in the emails. Message and data rates may apply. Message frequency may vary. Privacy Policy

Related Properties

New on site today
The 2575 floorplan features a 5 bedroom, 3-
bathroom with over 2,500 square feet of living space. This
premium floorplan is designed to elevate your living
experience with its exceptional features and thoughtful
design. Step into a home with impressive 15’ high vaulted
ceilings, complemented by a stylish stained box beam,
and 8’ tall front and back doors that enhance the home's
elegance. The large window wall offers a picturesque view
of the outdoors, leading to a vaulted covered back patio,
perfect for relaxation and entertaining. Inside, custom
built-ins beside the fireplace add both functionality and
charm, while the pantry with deep shelves accommodates
all your appliances and storage needs. The spacious
laundry room includes a sink, making chores convenient
and efficient. The master bathroom features a
luxurious freestanding tub and a large 3’x5’ shower.
Taxes are subject to change based on new construction.
#1357253

Centerton

8760 Blanchard Street

5 Beds

3 Baths

2,575 Sq.Ft.

$505,938

MLS#: 1357253

New on site today
The 2575 floorplan features a 4 bedroom, 3-
bathroom with over 2,500 square feet of living space. This
premium floorplan is designed to elevate your living
experience with its exceptional features and thoughtful
design. Step into a home with impressive 15’ high vaulted
ceilings, complemented by a stylish stained box beam,
and 8’ tall front and back doors that enhance the home's
elegance. The large window wall offers a picturesque view
of the outdoors, leading to a vaulted covered back patio,
perfect for relaxation and entertaining. Inside, custom
built-ins beside the fireplace add both functionality and
charm, while the pantry with deep shelves accommodates
all your appliances and storage needs. The spacious
laundry room includes a sink, making chores convenient
and efficient.The master bathroom features a
luxurious freestanding tub and a large 3’x5’ shower. Taxes subject to change based on new construction.
#1357249

Centerton

221 Wickham Way

4 Beds

3 Baths

2,575 Sq.Ft.

$610,268

MLS#: 1357249

New on site today
A hidden gem in Diamond Estates, this beautifully appointed home offers the perfect blend of timeless charm and an incredible backyard oasis. The resort-inspired outdoor living space showcases a private in-ground pool with waterfall, covered patio, pergola, and built-in gas grill, creating the ultimate setting for entertaining or unwinding. Inside, expansive picture windows drape the home in beautiful natural light while perfectly framing views of the backyard oasis. You'll find a light-filled open floor plan, formal dining, an inviting living room with gas log fireplace, and a chef's kitchen with a large island and gas cooktop. The split floor plan provides a private primary retreat, while the upstairs bonus room with full bath offers an ideal fourth bedroom or guest suite…perfect for teenagers!  All within walking distance of Bentonville West High School and just steps from Diamond Estates' exceptional amenities including a pool, playground, & clubhouse. Brand new HVAC!!  This one checks all the boxes!
#1356984

Centerton

1400 Blue Moon Road

4 Beds

3 Baths

2,526 Sq.Ft.

$599,000

MLS#: 1356984

New on site today
This plan features a 4-bedroom, 3-bathroom with over
2,500 square feet of living space, a formal dining room,
and a spacious family area for plenty of room to play and
dine. The primary suite includes two bathroom vanities,
walk-in closets, and a separate tub and shower. Also,
enjoy the open layout living area and a large single-level
island in the kitchen.
Taxes are subject to change based on new construction.
#1357245

Centerton

2111 Yulan Lane

4 Beds

3 Baths

2,500 Sq.Ft.

$468,255

MLS#: 1357245

New on site 1 day ago
Welcome to this beautifully refreshed 4-bedroom, 3-bathroom home offering the perfect combination of space, comfort, and versatility. Freshly updated with **new interior paint** and **brand-new carpet**, this move-in-ready home features a functional two-story layout designed for modern living.

The spacious floor plan provides generous living and dining areas, while the large upstairs bonus room offers endless possibilities as a media room, playroom, home office, or additional living space. With four well-appointed bedrooms and three full bathrooms, there's plenty of room for families, guests, or multi-generational living.

Conveniently located in the heart of Centerton, this home offers easy access to schools, parks, shopping, dining, and all that Northwest Arkansas has to offer. Don't miss the opportunity to make this beautifully updated home yours—schedule your private showing today!
#1357077

Centerton

1701 Abbey Lane

4 Beds

3 Baths

2,591 Sq.Ft.

$519,900

MLS#: 1357077

New on site 1 day ago
Welcome to this beautifully upgraded east-facing home in the sought-after Tuscany community, ideally located across from the neighborhood pool, clubhouse, and green space with peaceful open views. The open-concept design showcases soaring ceilings, abundant natural light, and designer finishes throughout. The gourmet kitchen flows into the spacious living area, while the luxurious primary suite features custom millwork, a spa-inspired bath, and a walk-in closet with direct laundry access. A guest suite on the main level offers added flexibility. Upstairs, you'll find two additional bedrooms and a media room with a built-in Sonos speaker system. Additional upgrades include epoxy garage floors, a smart Wi-Fi doorbell, smart front door lock, and front-yard irrigation. The oversized backyard is ready for your dream pool or outdoor living space. Conveniently located in the Bentonville School District near Downtown Bentonville, Walmart Home Office, shopping, dining, trails, parks, & I-49. Don't miss out on this beauty!
#1356925

Centerton

1211 Longbourn Drive

5 Beds

3 Baths

2,791 Sq.Ft.

$650,000

MLS#: 1356925
New on site 4 days ago
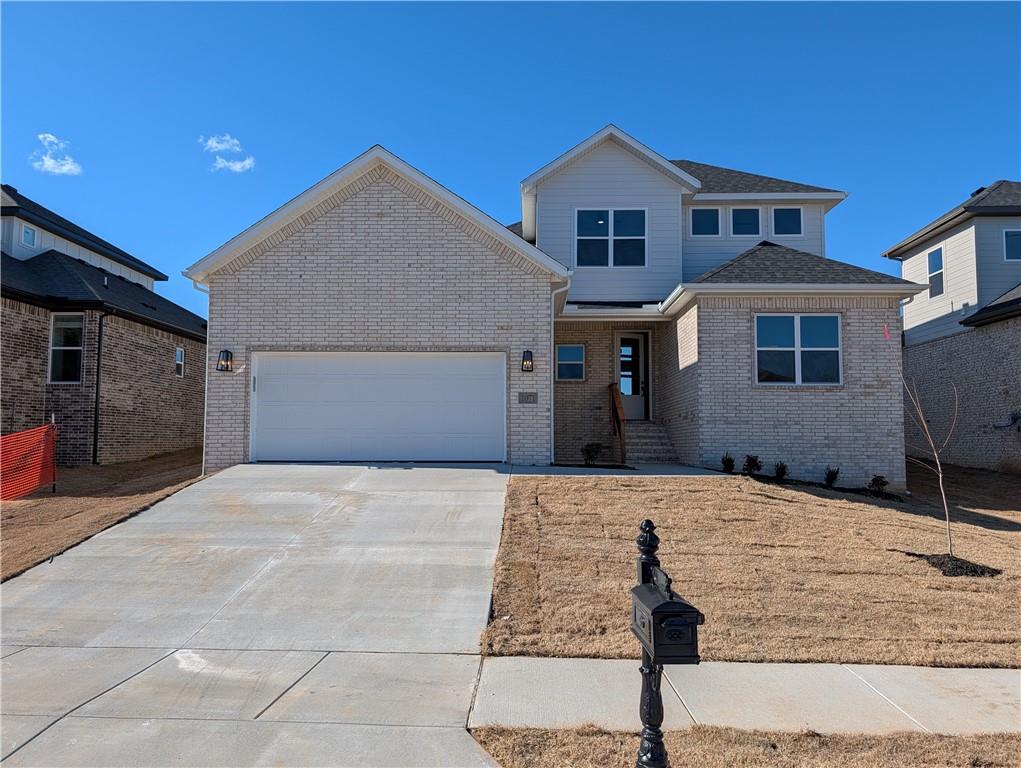
This is one of those homes that just feels good the moment you walk in. It’s brand new, bright, and wide open with tall ceilings and beautiful wood floors through the main living space. The living room has a big statement fireplace with a clean, modern look that makes it perfect for cozy nights or having people over. The layout is super functional but still feels high-end. The primary bathroom is a standout with double sinks, quartz countertops, matte black fixtures, and a gorgeous walk-in shower that honestly feels like something you’d see in a custom build. Outside, you’ve got fresh light brick, a clean modern exterior, and a welcoming front entry. It’s tucked just outside of town, about 10 minutes from Bentonville, so you get a little more peace without giving up the convenience of being close to shopping, schools, and everything you need. P.S. Ask about the hidden pantry
#1355776

Centerton

1071 Whistler Street

4 Beds

4 Baths

2,450 Sq.Ft.

$557,512

MLS#: 1355776
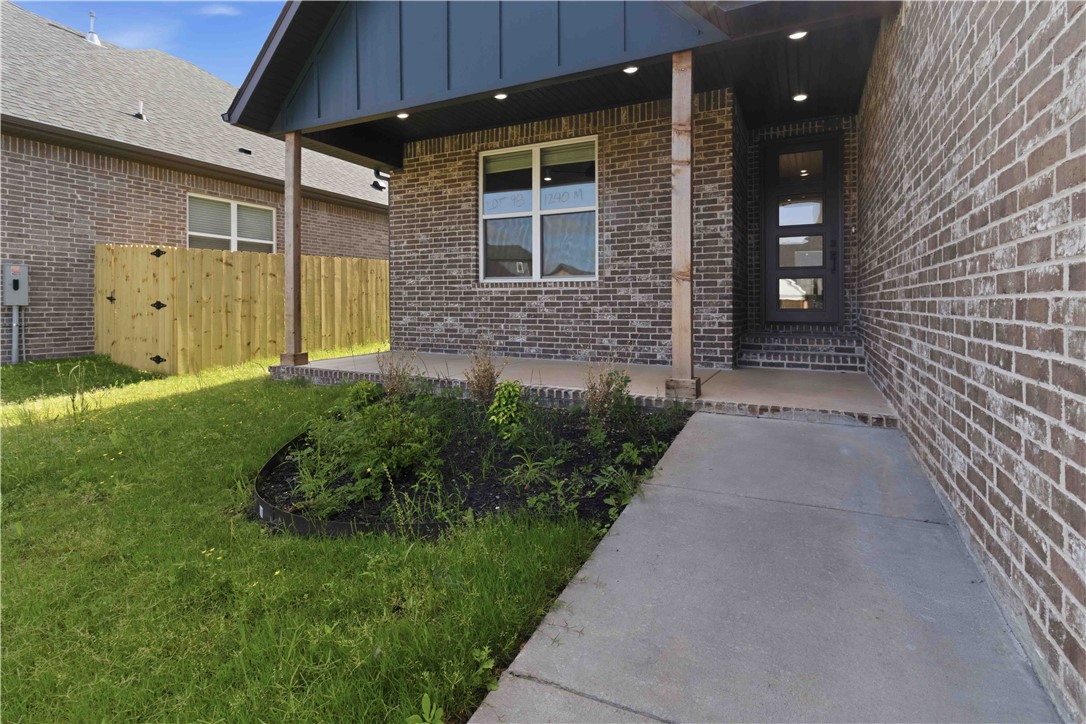
Welcome to Annika Estates Phase 2! The EAST facing Vincent floor plan offers a perfect mix of luxury meets comfort, featuring 4 bedrooms, 3.5 bathrooms, 1 bonus room and 2,700 sqft of well-thought-out living space. On the main floor, you’ll find an open layout with two Primary suites and 2.5 baths, providing easy access and convenience. Upstairs includes two more beds, a full bath, and a bonus room that’s perfect for extra living space, a home office, or a playroom. The spacious living room is ideal for family time or entertaining, while the kitchen, complete with a large island and modern appliances, is designed for both style and functionality. High ceilings, blinds, and gutters are just some of the added features that enhance the comfort of this home. Close to upcoming WALMART
#1356724

Centerton

1240 Mammoth Street

4 Beds

3 Baths

2,700 Sq.Ft.

$615,000

MLS#: 1356724
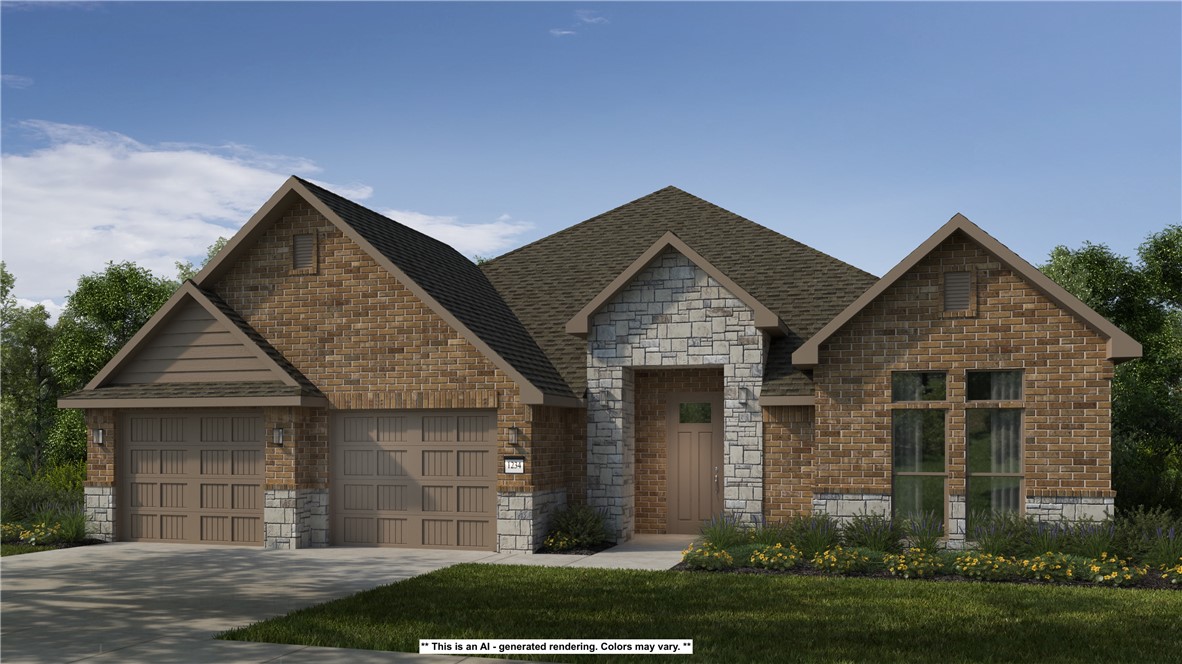
The 2800 offers 5 bedrooms, 3 bathrooms, and about
2,800 square feet of single story living. Key features
include wood plank tray ceilings, a vaulted living room
with a stained box beam, a vaulted back porch, and an
oversized pantry. The open kitchen–dining–living layout is
enhanced by an accent wall dining area. The primary suite includes a vaulted ceiling
and a luxury bath with a freestanding tub and glass
framed shower.
Taxes are subject to change based on new construction.
#1356659

Centerton

8801 Blanchard Street

5 Beds

3 Baths

2,800 Sq.Ft.

$546,714

MLS#: 1356659

 - property

Send a message

Message successfully sent.

Your message

What is 3 + 4 ?

Reason for contacting?

I agree to receive email communication and understand I can unsubscribe at any time.

I agree to be contacted by All Around Real Estate via call, email, and text for real estate services. To opt out, you can reply 'stop' at any time or reply 'help' for assistance. You can also click the unsubscribe link in the emails. Message and data rates may apply. Message frequency may vary. Privacy Policy

Sign Out

Virtual Assistant

Would you like to take the next step with this property? We can help you schedule a showing or virtual tour, or send you more details.

Yes, I would like more information.

Thank You for Your Reply, One of Our Agents will contact you as soon as possible

No, maybe later.

Thank you, you can always contact me via email, phone number or through the contact form.

Realhub AI

Lucy - Your AI-Powered Realtor

Update Your Temporary Password

Personalize your search

Enter your email and we'll notify you immediately when new listings match what you're looking for.

or enter email address

Already have an account ? Login here

Continue your home search

I agree to receive communications and understand I can unsubscribe at any time.

I agree to be contacted by All Around Real Estate via call, email, and text for real estate services. To opt out, you can reply 'stop' at any time or reply 'help' for assistance. You can also click the unsubscribe link in the emails. Message and data rates may apply. Message frequency may vary. Privacy Policy

Already have an account ? Login here

We use cookies

We use cookies primarily for analytics to enhance your experience. By accepting, you agree to our use of these cookies. You can manage your preferences or learn more about our cookies policy.