Features & Amenities

Interior

  • Other Interior Features

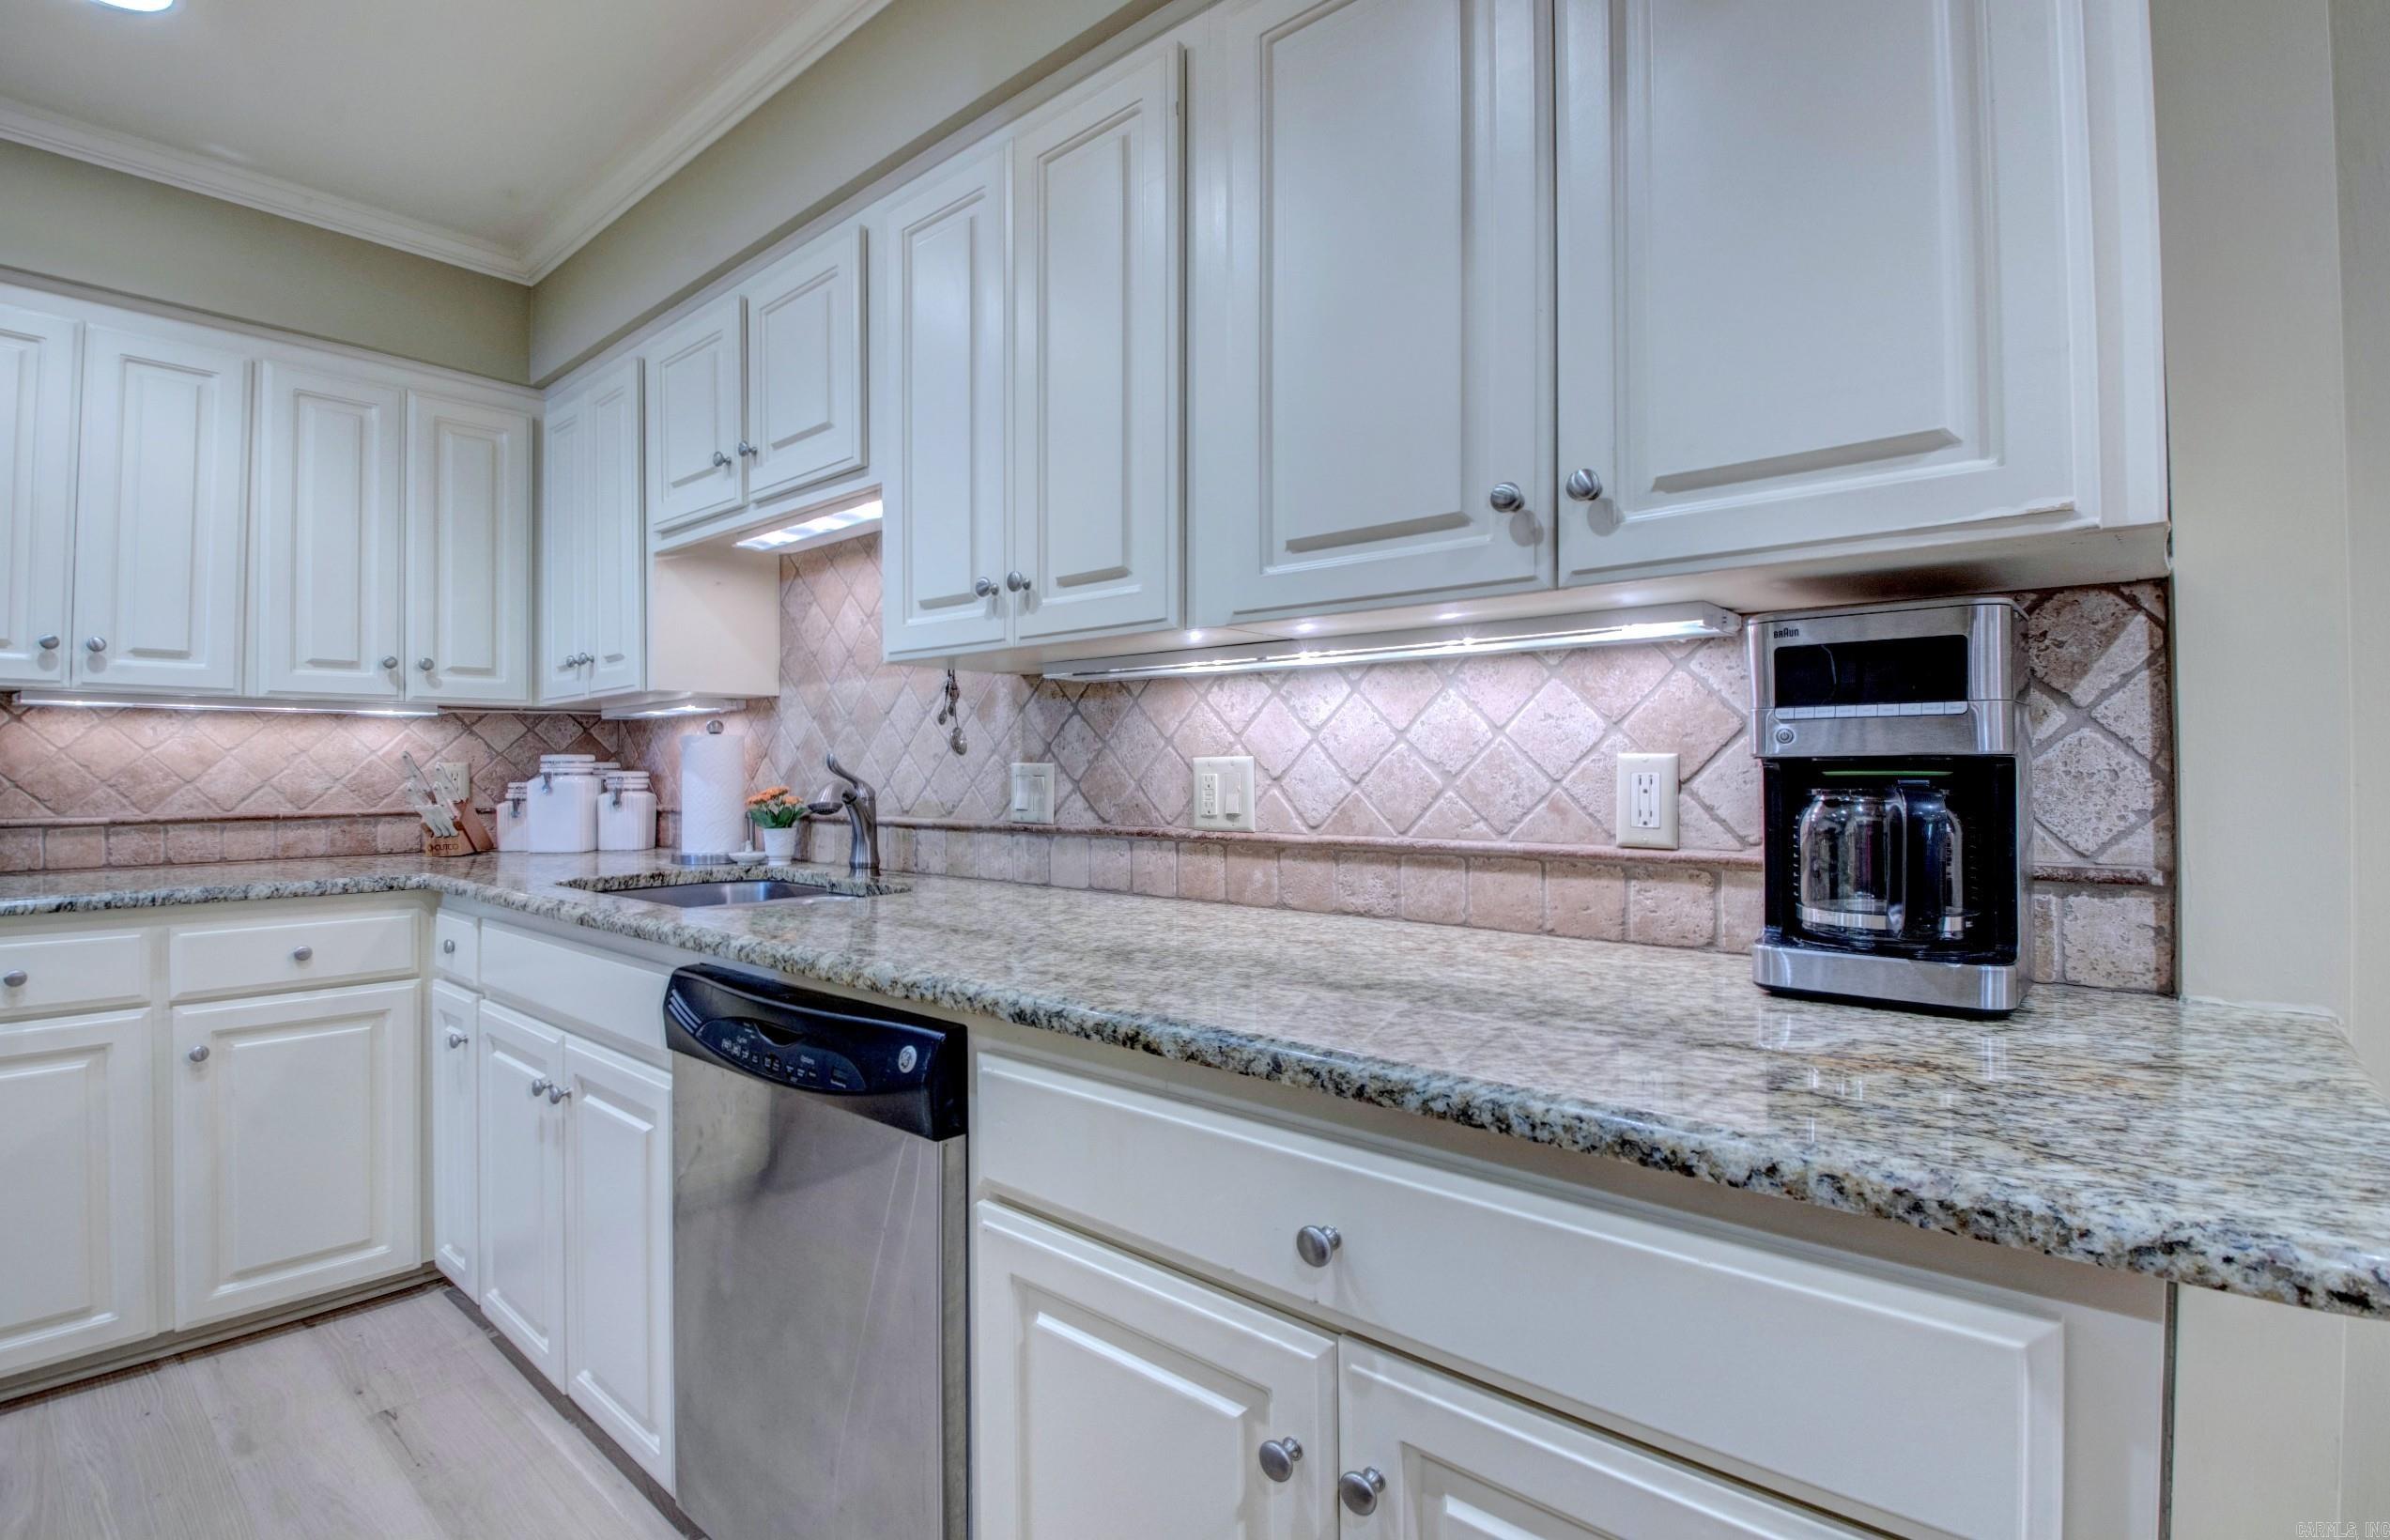
    Walk-In Closet(s), Granite Counters

  • Total Bedrooms

    3

  • Bathrooms

    3

  • Cooling YN

    YES

  • Cooling

    Electric, Central Air

  • Fireplace YN

    YES

  • Heating YN

    YES

  • Heating

    Natural Gas, Zoned, Central

  • Pet friendly

    N/A

Exterior

  • Garage

    No

  • Construction Materials

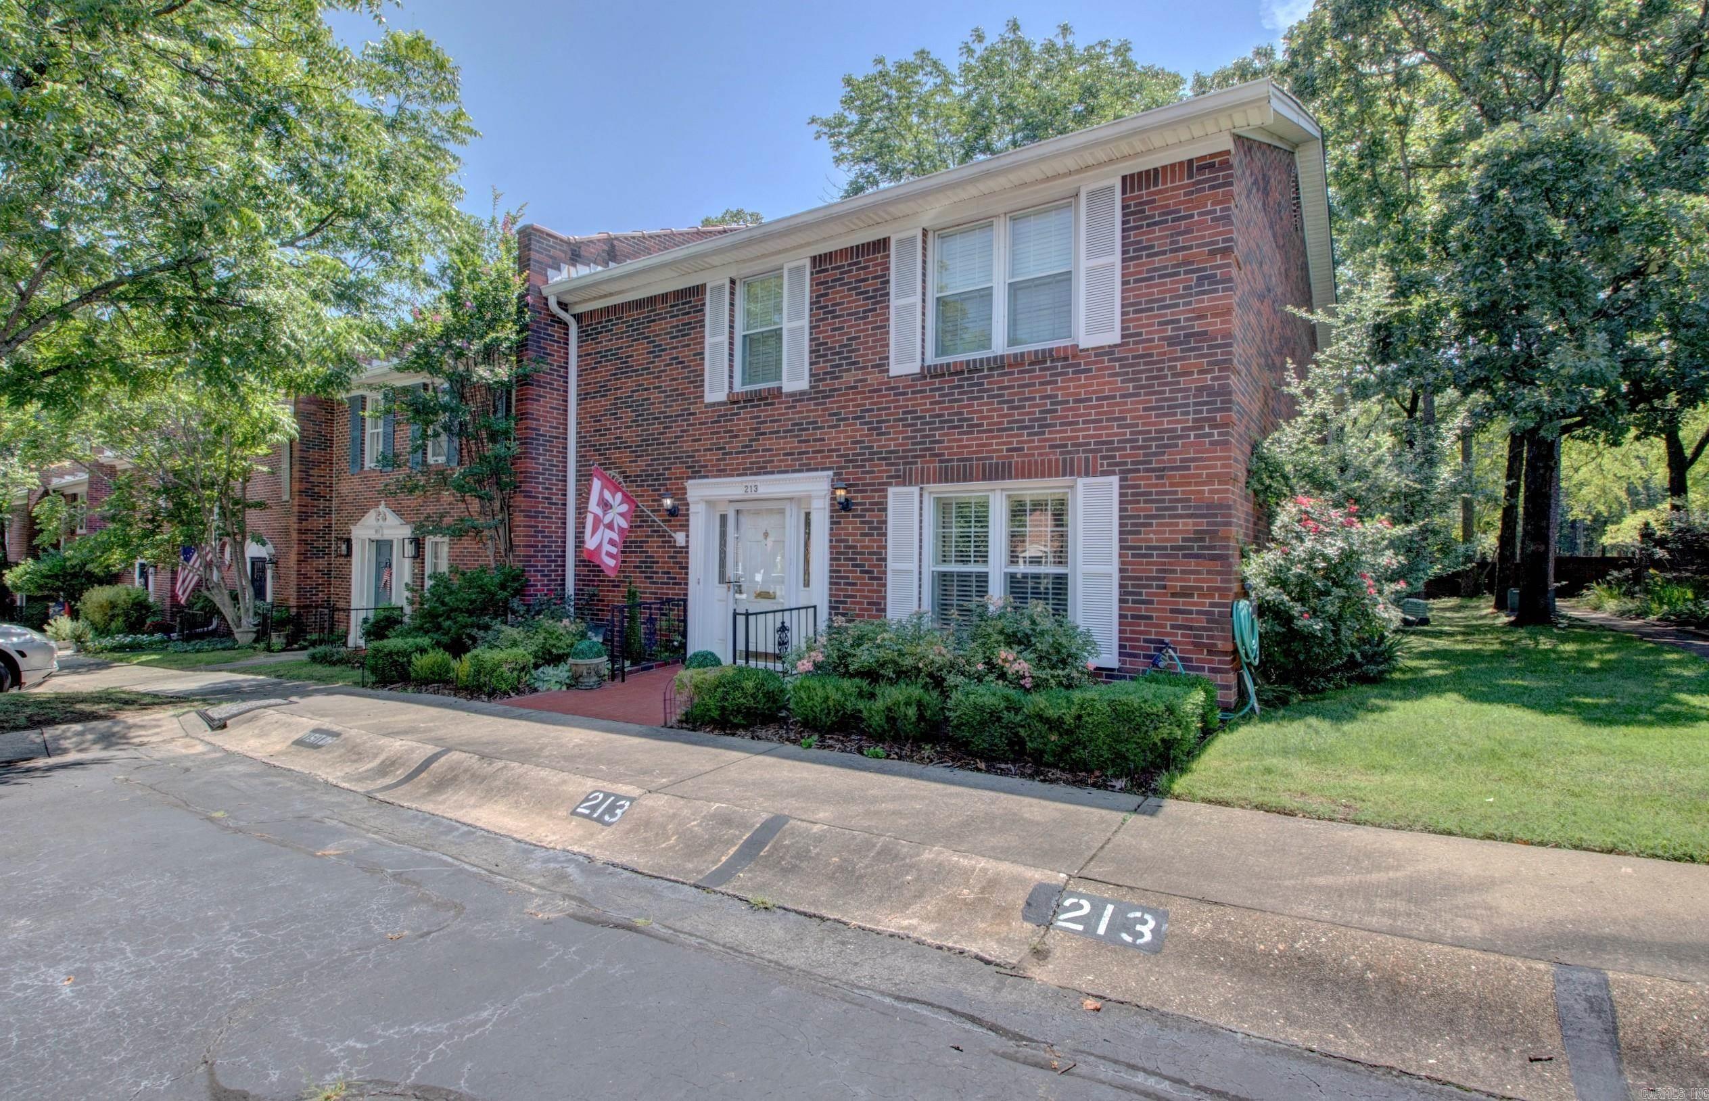
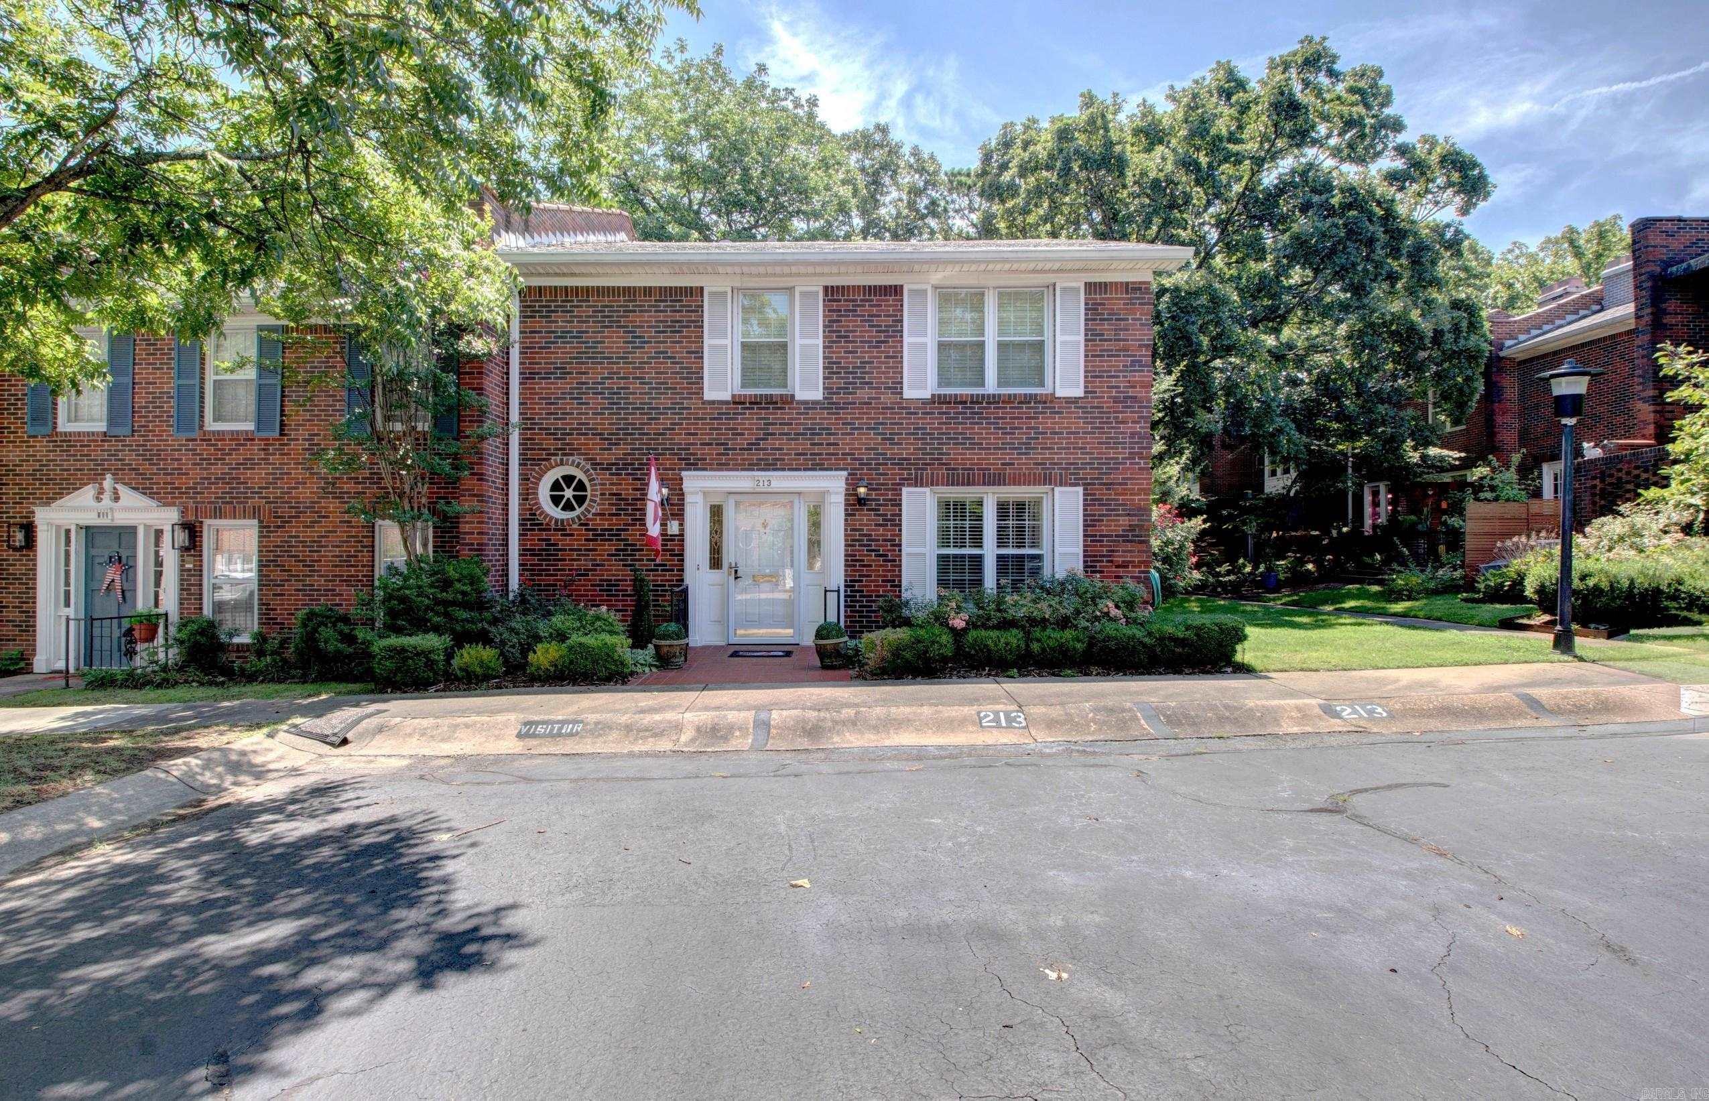
    Brick

  • Other Exterior Features

    Storage

  • Parking

    Assigned

  • Patio and Porch Features

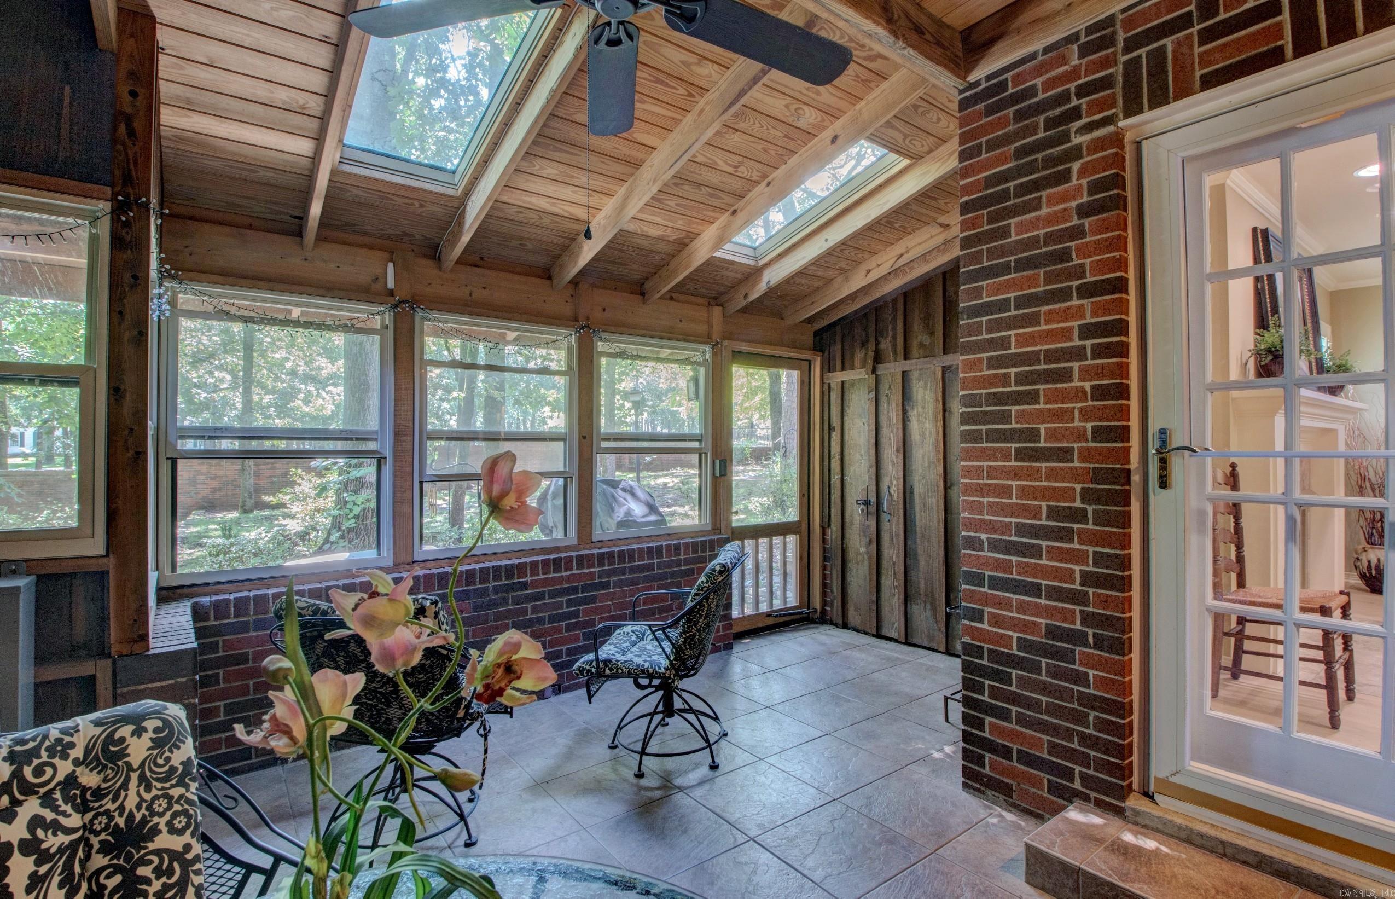
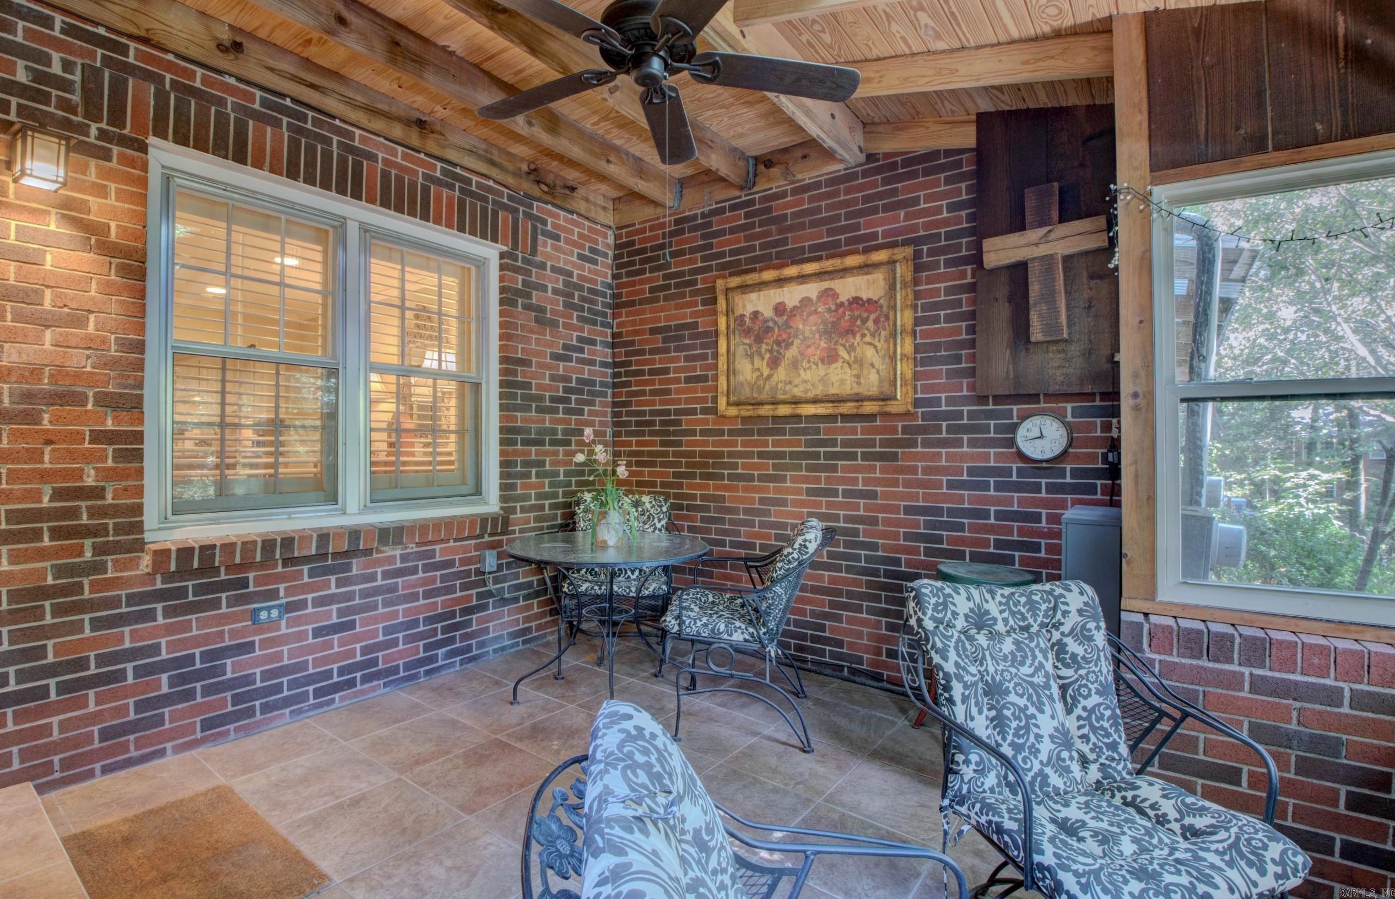
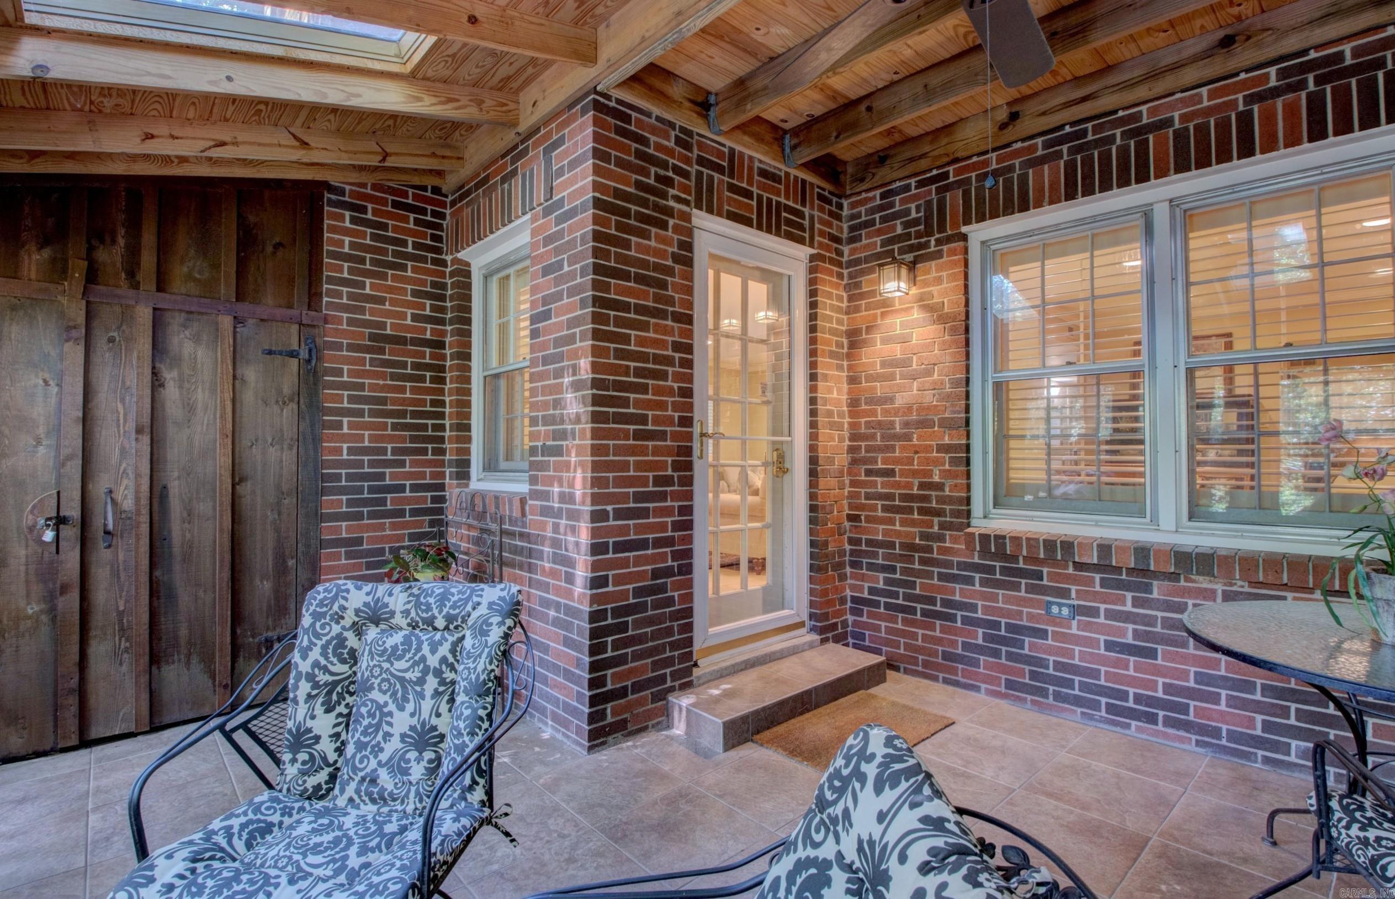
    Deck, Patio, Covered

  • Pool

    No

Area & Lot

  • Lot Features

    Level

  • Property Type

    Residential

  • Architectural Style

    Traditional

Price

  • Sales Price

    $320,000
  • Tax Amount

    $1,699.6

  • Sq. Footage

    2,488

  • Price/SqFt

    $128

HOA

  • Association

    YES

  • Association Fee

    $400

  • Association Fee Frequency

    Monthly

  • Association Fee Includes

    N/A

Property Resources

  • Horse Property

    NO

School District

  • Elementary School

    Fulbright

  • Middle School

    Pinnacle View

  • High School

    N/A

Property Features

  • New Construction

    NO

  • Sewer

    Public Sewer

  • Water Source

    Public

Schedule a Showing

Showing scheduled successfully.

<
>
IN PERSON
VIA CHAT

What is 3 + 4 ?


Change time

Mortgage calculator

Estimate your monthly mortgage payment, including the principal and interest, property taxes, and HOA. Adjust the values to generate a more accurate rate.

Your payment

Principal and Interest:

$

Property taxes:

$

HOA fees:

$

Total loan payment:

$

Total interest amount:

$

Location

County

Pulaski

Elementary School

Fulbright

Middle School

Pinnacle View

High School

Listing Courtesy of Valerie Moran , Crye-Leike REALTORS Kanis Branch

RealHub Information is provided exclusively for consumers' personal, non-commercial use, and it may not be used for any purpose other than to identify prospective properties consumers may be interested in purchasing. All information deemed reliable but not guaranteed and should be independently verified. All properties are subject to prior sale, change or withdrawal. RealHub website owner shall not be responsible for any typographical errors, misinformation, misprints and shall be held totally harmless.

Agent Karen Tillman

REALTORĀ®

Karen Tillman

Call Karen today to schedule a private showing.


* Listings on this website come from the FMLS IDX Compilation and may be held by brokerage firms other than the owner of this website. The listing brokerage is identified in any listing details. Information is deemed reliable but is not guaranteed. If you believe any FMLS listing contains material that infringes your copyrighted work please click here to review our DMCA policy and learn how to submit a takedown request.Ā© 2024 FMLS.
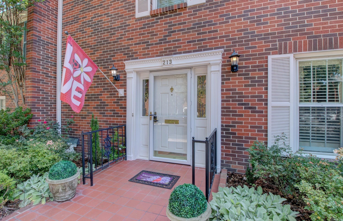
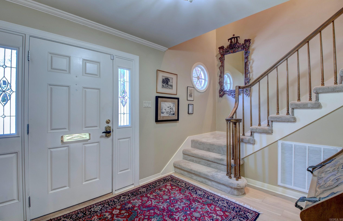
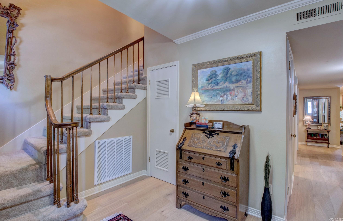
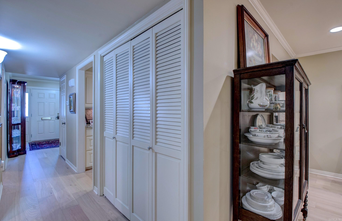
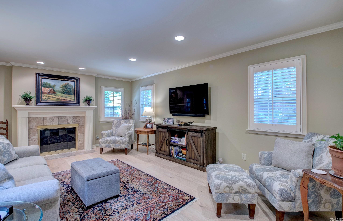
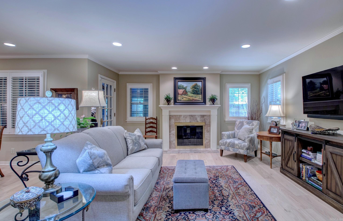
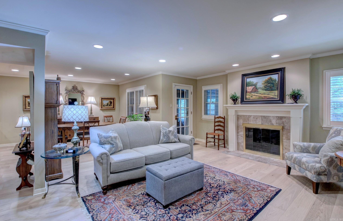
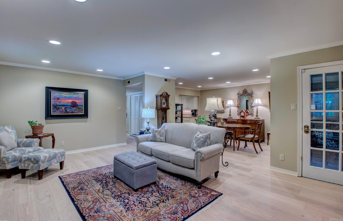
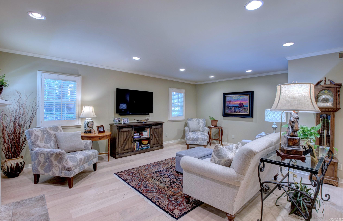
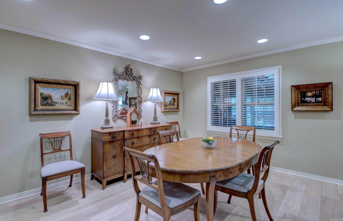
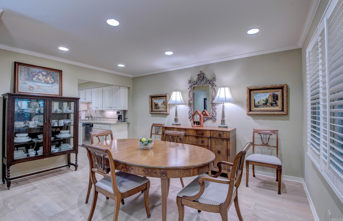
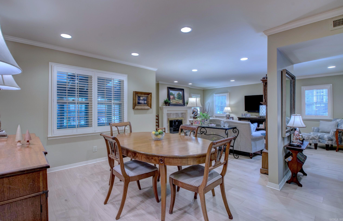
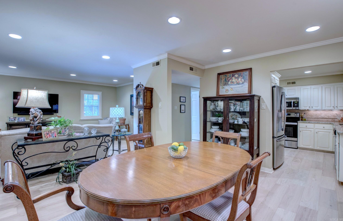
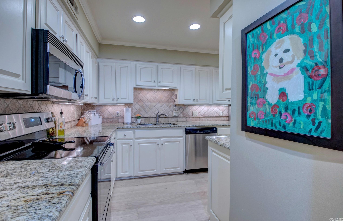
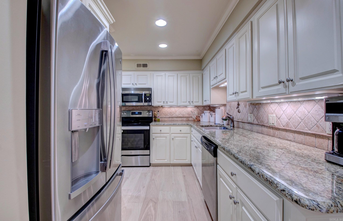
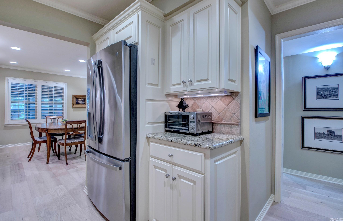
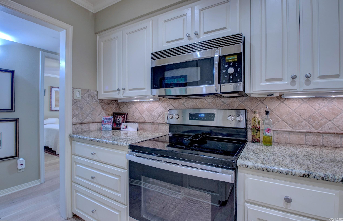
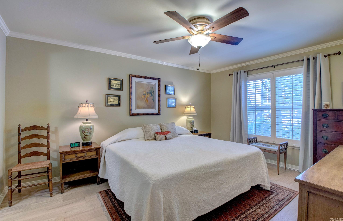
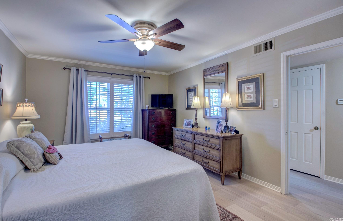
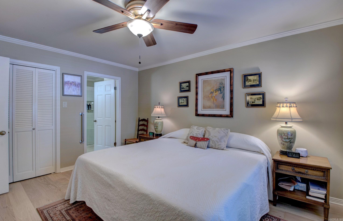
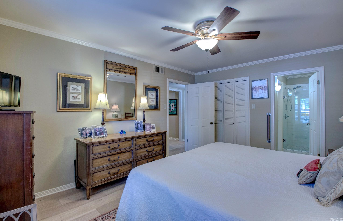
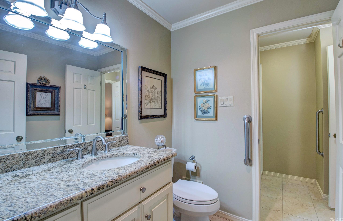
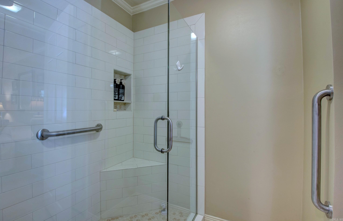
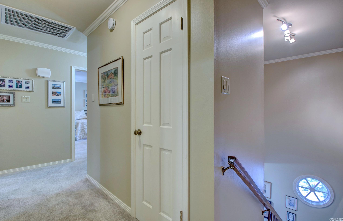
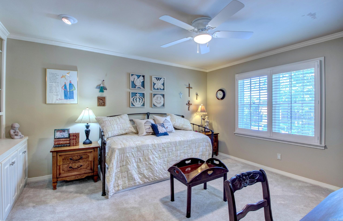
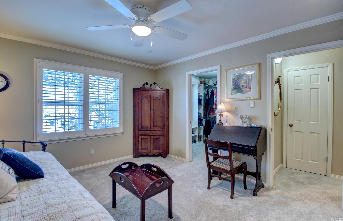
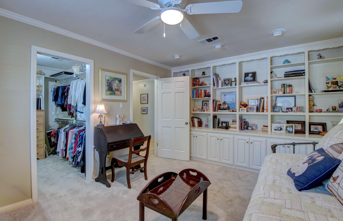
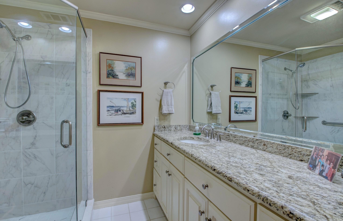
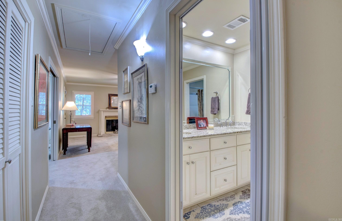
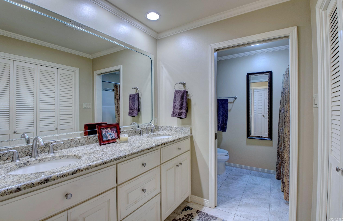
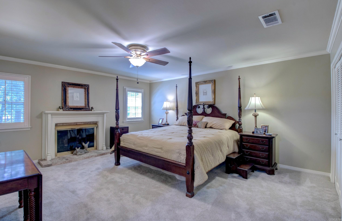
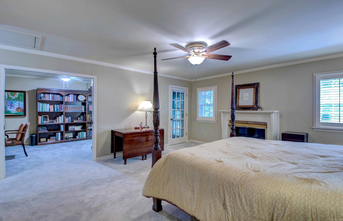
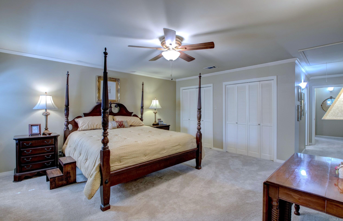
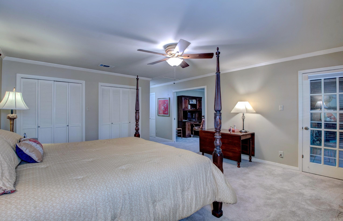
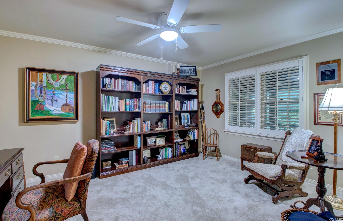
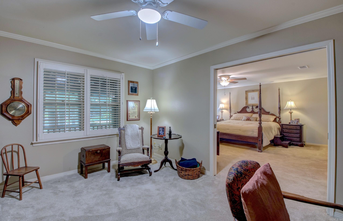
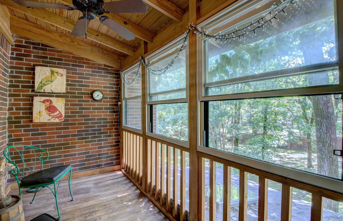
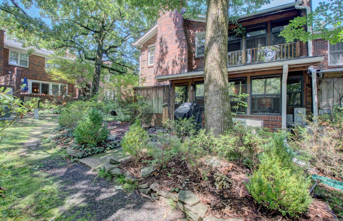
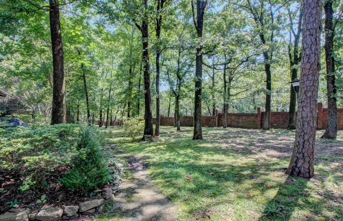
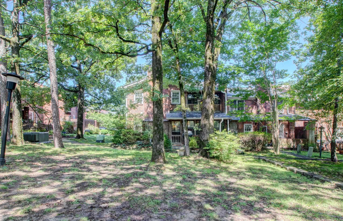
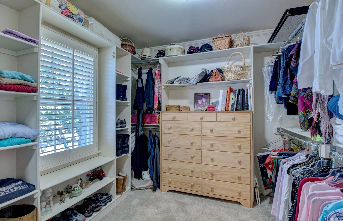
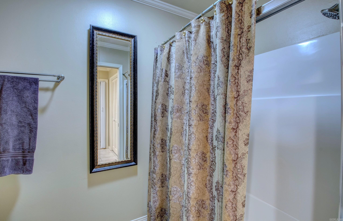
This beautiful condo offers the perfect combination of privacy, space, and flexibility. Situated beside and backing to a peaceful, park-like setting, you'll enjoy the lovely views and added seclusion. This floor plan features the option of a primary suite on either the main level or upstairs, making it ideal for a variety of lifestyles. A spacious entry welcomes you into the inviting living room, which flows seamlessly into the dining area. Gorgeous new hardwood floors enhance the entire main level. The updated main-level primary bath features a walk-in shower and a separate dual vanity.  Upstairs, you'll find two additional bedrooms, including a second primary suite with a private bath, plus a third full bath for the additional bedroom. An adjoining office or sitting area off the second primary suite provides the perfect space for working from home, reading,or unwinding. With abundant closet space and storage throughout, this exceptional home is as practical as it is beautiful. If you're looking for comfort, versatility, and a private setting, this condo is one you won't want to miss! GREAT AMENITIES! POA covers trash; water; exterior maintenance; termite.  WHOLE HOUSE GENERATOR!

213 Cambridge Place Drive

Message successfully sent.

What would you like to know?

What is 3 + 4 ?

I agree to receive email communication and understand I can unsubscribe at any time.

I agree to be contacted by All Around Real Estate via call, email, and text for real estate services. To opt out, you can reply 'stop' at any time or reply 'help' for assistance. You can also click the unsubscribe link in the emails. Message and data rates may apply. Message frequency may vary. Privacy Policy

Related Properties

New on site today
Experience refined living in this meticulously maintained, better-than-new residence, nestled within a serene, gated community in West Little Rock. This home showcases a sophisticated contemporary palette and premium luxury vinyl flooring that flows seamlessly throughout, highlighting the exceptional craftsmanship and attention to detail found in every corner. The expansive living area is defined by a dramatic tray ceiling, creating an inviting space for both relaxation and entertaining. Kitchen featuring high-end 3/4-inch quartz countertops, sleek stainless steel appliances, and custom cabinetry. The primary bedroom boasting soaring ceilings and an abundance of natural light. The primary bath is complete with dual quartz-topped vanities, a deep soaking tub, a beautifully tiled shower, and a walk-in closet.Outside, the fully fenced backyard offers a private oasis, featuring a covered patio ideal for year-round outdoor enjoyment. This is a rare opportunity to own a home that perfectly balances modern elegance with everyday functionality.
#26031398

Little Rock

21 Pennsylvania Court

3 Beds

2 Baths

1,400 Sq.Ft.

$278,500

MLS#: 26031398

New on site 1 day ago
Located in the highly sought after Don Roberts School District, this beautifully maintained 4 bedroom, 2 bath split level home offers thoughtful updates and flexible living spaces. Fresh paint, new flooring, a new water heater in 2025, two spacious living areas, and a wood burning fireplace create a warm and inviting atmosphere. The private lower level with its own exterior entrance offers endless possibilities for a guest suite, multigenerational living, a home office, fitness studio, or flex space, all overlooking a peaceful wooded backyard that feels like your own private retreat. Some photos have been virtually staged to help illustrate the home's potential. Schedule a showing today!
#26031334

Little Rock

12880 Southridge Drive

4 Beds

2 Baths

2,356 Sq.Ft.

$285,000

MLS#: 26031334

New on site 2 days ago
Get ready and start packing.  Once you tour this home and see all the special features you will want to move in the next week!  From the front porches you can see the neighborhood  lake which features a private beach with swimming area, boat ramp and playground area. A rare find in Central Arkansas!  If you are looking for a 3 bedrooms house with an office space or a four bedroom layout this home has it floorplan that has something special for everyone. 16x16 covered back deck, spacious patio, eye catching landscaped fenced backyard.  Kitchen and Primary En Suite Bathroom has been beautifully updated.   New closets to be installed in Primary Bedroom and hall bathroom to be renovated before closing.   HVAC was replaced in 2021.   Some rooms have been digitally staged in photos.
#26031194

Little Rock

4 Manor Circle

4 Beds

2 Baths

1,790 Sq.Ft.

$355,500

MLS#: 26031194

New on site 2 days ago
Enjoy the peace of mind of a newer home without the wait! Tucked away on a quiet West Little Rock cul-de-sac, this well maintained home offers convenient access to shopping, dining, and major amenities. The all-brick, one-level layout features high ceilings, abundant storage, a built-in sprinkler system, tankless hot water heater, two-car garage, and a fully fenced back yard! With major systems still very young, you can move in with confidence! Meticulously cared for by its original owner and built by respected Graham Smith Construction in 2019, this home is truly move-in ready. Just minutes from Baker Elementary and everyday conveniences.
#26031163

Little Rock

26 Piper Lane

3 Beds

2 Baths

1,924 Sq.Ft.

$365,000

MLS#: 26031163

New on site 2 days ago
Completely reimagined from the studs while thoughtfully preserving its historic character, this contributing historic residence within the National Register-listed Governor’s Mansion Historic District offers the best of timeless architecture and modern living. Natural light pours through wood-clad windows, highlighting the open-concept design, original wood staircase, restored sleeping porch, exposed brick accents, and richly textured wood-look flooring throughout. The designer kitchen features quartz countertops, soft-close cabinetry, a spacious island, and a stunning herringbone zellige tile backsplash. The spa-inspired bath offers a soaking tub, walk-in shower, and elegant finishes. Every major system has been replaced, including new HVAC, plumbing, electrical, insulation, drywall, roof, windows, and more, providing peace of mind for years to come. Additional features include 7-inch reveal siding matching its historic charm, recessed lighting, designer fixtures, and a spacious platform deck perfect for entertaining. Historic charm. Modern craftsmanship. Truly move-in ready.
#26031114

Little Rock

917 W 22nd Street

3 Beds

1 Baths

1,607 Sq.Ft.

$309,900

MLS#: 26031114

New on site 3 days ago
Welcome to this beautifully updated 4-bedroom, 2.5-bathroom gem in the highly sought-after Cherry Creek subdivision! Inside, all four bedrooms are thoughtfully situated upstairs, keeping the main level open and ideal for daily living and entertaining. The spacious primary suite features a versatile attached bonus space that works perfectly as a cozy nursery, private home office, or sitting room. Plus, you can move in worry-free knowing a brand-new HVAC system was installed in 2024! The property continues to impress outside and in its practical spaces. Step out back to enjoy a cute deck overlooking a generous grassy lawn that provides plenty of room for kids and pets to run and play. Storage will never be an issue here, the entire crawl space has been fully encapsulated to create clean, dry storage space, and the oversized garage easily fits a full-size truck while still leaving room for additional gear. Packed with major updates, functional space, and incredible charm, this home is an absolute must-see that will not disappoint. Schedule your private showing today!
#26030952

Little Rock

12704 Cherry Laurel Drive

4 Beds

2 Baths

2,113 Sq.Ft.

$359,000

MLS#: 26030952

New on site 3 days ago
Welcome to this beautifully maintained 3-bedroom, 2-bath home nestled on a quiet cul-de-sac with a large, professionally landscaped lot. Inside, you'll love the spacious split floor plan featuring 9' ceilings, extensive crown molding, neutral colors, and a great room with a double tray ceiling and fireplace. The updated eat-in kitchen features quartz countertops, while the primary suite offers a cathedral ceiling, a beautifully renovated bath with quartz countertops, double vanities, and a large walk-in closet. Additional features include a formal dining room with tray ceiling, laundry room with utility sink, floored attic storage, and a large storage area beneath the home. Outside, enjoy the fenced backyard, LeafGuard gutters, architectural CertainTeed roof, and a two-car garage complete with a storm shelter and additional storage room. This move-in-ready home combines quality updates, timeless finishes, and exceptional storage inside and out.
#26031048

Little Rock

5 Woodbrook Court

3 Beds

2 Baths

1,794 Sq.Ft.

$299,900

MLS#: 26031048

New on site 4 days ago
This new construction, 4 bedroom, 3 full bath, all brick, cul-de-sac street beauty from a top quality builder maximizes functionally with every inch; The modern kitchen anchors a large dining area to one side and a spacious living area to the front, and its 12 foot ceilings in the living area make it feel even bigger;  The kitchen (as well as throughout the rest of the house) has quartz counter tops, large kitchen island, pantry, stainless appliances, a stylish gold and white subway tile back splash, and a gas range that will be installed prior to closing; The primary suite is apart from the other bedrooms and spacious as well with its tray ceiling, double vanities, tile and mosaic walk-in shower with heavy glass doors, and dual walk-in closets with built-ins; The other three good sized bedrooms (two of them a jack and jill setup) also have walk-in closets, and the other two bathrooms also have walk-in showers with heavy glass doors; There is also a separate laundry room with built-ins; The covered front entry way offers added convenience, and when its time to bar-b-que you can enjoy the big yard and covered back patio with its wood ceiling and ceiling fan; Come see it today!!!
#26030849

Little Rock

19 Oxford Run Court

4 Beds

3 Baths

2,270 Sq.Ft.

$374,000

MLS#: 26030849

New on site 4 days ago
Nestled on desirable Kavanaugh Place in The Heights, this charming 3-bedroom, 2-bath home blends timeless character with everyday comfort. Beautiful hardwood floors, abundant natural light, and inviting living spaces create a welcoming atmosphere throughout. The thoughtfully designed layout offers spacious living and dining areas, providing flexibility for both everyday living and entertaining. The kitchen features generous cabinet and countertop space, while the updated bathrooms add a fresh, modern touch. Step outside to a private backyard with plenty of room to relax, garden, or entertain. Conveniently located near local restaurants, shops, parks, and other neighborhood amenities, this home offers the perfect blend of classic charm, modern updates, and an exceptional location in The Heights.
#26030790

Little Rock

6710 Kavanaugh Pl

3 Beds

2 Baths

1,224 Sq.Ft.

$285,000

MLS#: 26030790

New on site 4 days ago
Rare opportunity in the heart of Hillcrest! Tucked away on a quiet cul-de-sac, this beautifully updated patio-style home offers the convenience of a main-level primary suite and thoughtful upgrades throughout. This lovingly maintained 2-bedroom, 2.5-bath home features an expanded dining area, a screened-in porch perfect for relaxing or entertaining, and hardwood flooring added to both bedrooms. Every improvement has been carefully made, creating a home that is truly move-in ready.   Don't miss this exceptional Hillcrest gem.  Agents, please see remarks for additional details.
#26030775

Little Rock

4907 B Street

2 Beds

2 Baths

1,892 Sq.Ft.

$380,000
MLS#: 26030775

 - property

Send a message

Message successfully sent.

Your message

What is 3 + 4 ?

Reason for contacting?

I agree to receive email communication and understand I can unsubscribe at any time.

I agree to be contacted by All Around Real Estate via call, email, and text for real estate services. To opt out, you can reply 'stop' at any time or reply 'help' for assistance. You can also click the unsubscribe link in the emails. Message and data rates may apply. Message frequency may vary. Privacy Policy

Sign Out

Virtual Assistant

Would you like to take the next step with this property? We can help you schedule a showing or virtual tour, or send you more details.

Yes, I would like more information.

Thank You for Your Reply, One of Our Agents will contact you as soon as possible

No, maybe later.

Thank you, you can always contact me via email, phone number or through the contact form.

Realhub AI

Lucy - Your AI-Powered Realtor

Update Your Temporary Password

Personalize your search

Enter your email and we'll notify you immediately when new listings match what you're looking for.

or enter email address

Already have an account ? Login here

Continue your home search

I agree to receive communications and understand I can unsubscribe at any time.

I agree to be contacted by All Around Real Estate via call, email, and text for real estate services. To opt out, you can reply 'stop' at any time or reply 'help' for assistance. You can also click the unsubscribe link in the emails. Message and data rates may apply. Message frequency may vary. Privacy Policy

Already have an account ? Login here

We use cookies

We use cookies primarily for analytics to enhance your experience. By accepting, you agree to our use of these cookies. You can manage your preferences or learn more about our cookies policy.