
Features & Amenities

Interior

  • Other Interior Features

    Breakfast Bar, Eat-in Kitchen, Walk-In Closet(s)

  • Total Bedrooms

    4

  • Bathrooms

    3

  • 1/2 Bathrooms

    1

  • Cooling YN

    YES

  • Cooling

    Electric, Central Air

  • Heating YN

    YES

  • Heating

    Electric, Central

  • Pet friendly

    N/A

Exterior

  • Garage

    Yes

  • Garage spaces

    2

  • Parking

    Garage, Golf Cart Garage

  • Patio and Porch Features

    Deck, Porch

  • Pool

    No

Area & Lot

  • Lot Features

    Cleared, Level

  • Lot Size(acres)

    10.0

  • Property Type

    Residential

  • Property Sub Type

    Single Family Residence

  • Architectural Style

    Traditional

Price

  • Sales Price

    $850,000

  • Tax Amount

    $2,953.14

  • Sq. Footage

    4,288

  • Price/SqFt

    $198

HOA

  • Association

    No

Property Resources

  • Horse Property

    NO

School District

  • Elementary School

    N/A

  • Middle School

    N/A

  • High School

    N/A

Property Features

  • New Construction

    NO

  • Sewer

    Septic Tank

Schedule a Showing

Showing scheduled successfully.

<
>
IN PERSON
VIA CHAT

What is 3 + 4 ?


Change time

Mortgage calculator

Estimate your monthly mortgage payment, including the principal and interest, property taxes, and HOA. Adjust the values to generate a more accurate rate.

Your payment

Principal and Interest:

$

Property taxes:

$

HOA fees:

$

Total loan payment:

$

Total interest amount:

$

Location

County

Lonoke

Elementary School

Middle School

High School

Listing Courtesy of Amie Wallis , Blair & Co. Realtors

RealHub Information is provided exclusively for consumers' personal, non-commercial use, and it may not be used for any purpose other than to identify prospective properties consumers may be interested in purchasing. All information deemed reliable but not guaranteed and should be independently verified. All properties are subject to prior sale, change or withdrawal. RealHub website owner shall not be responsible for any typographical errors, misinformation, misprints and shall be held totally harmless.

Agent Karen Tillman

REALTORĀ®

Karen Tillman

Call Karen today to schedule a private showing.


* Listings on this website come from the FMLS IDX Compilation and may be held by brokerage firms other than the owner of this website. The listing brokerage is identified in any listing details. Information is deemed reliable but is not guaranteed. If you believe any FMLS listing contains material that infringes your copyrighted work please click here to review our DMCA policy and learn how to submit a takedown request.Ā© 2024 FMLS.
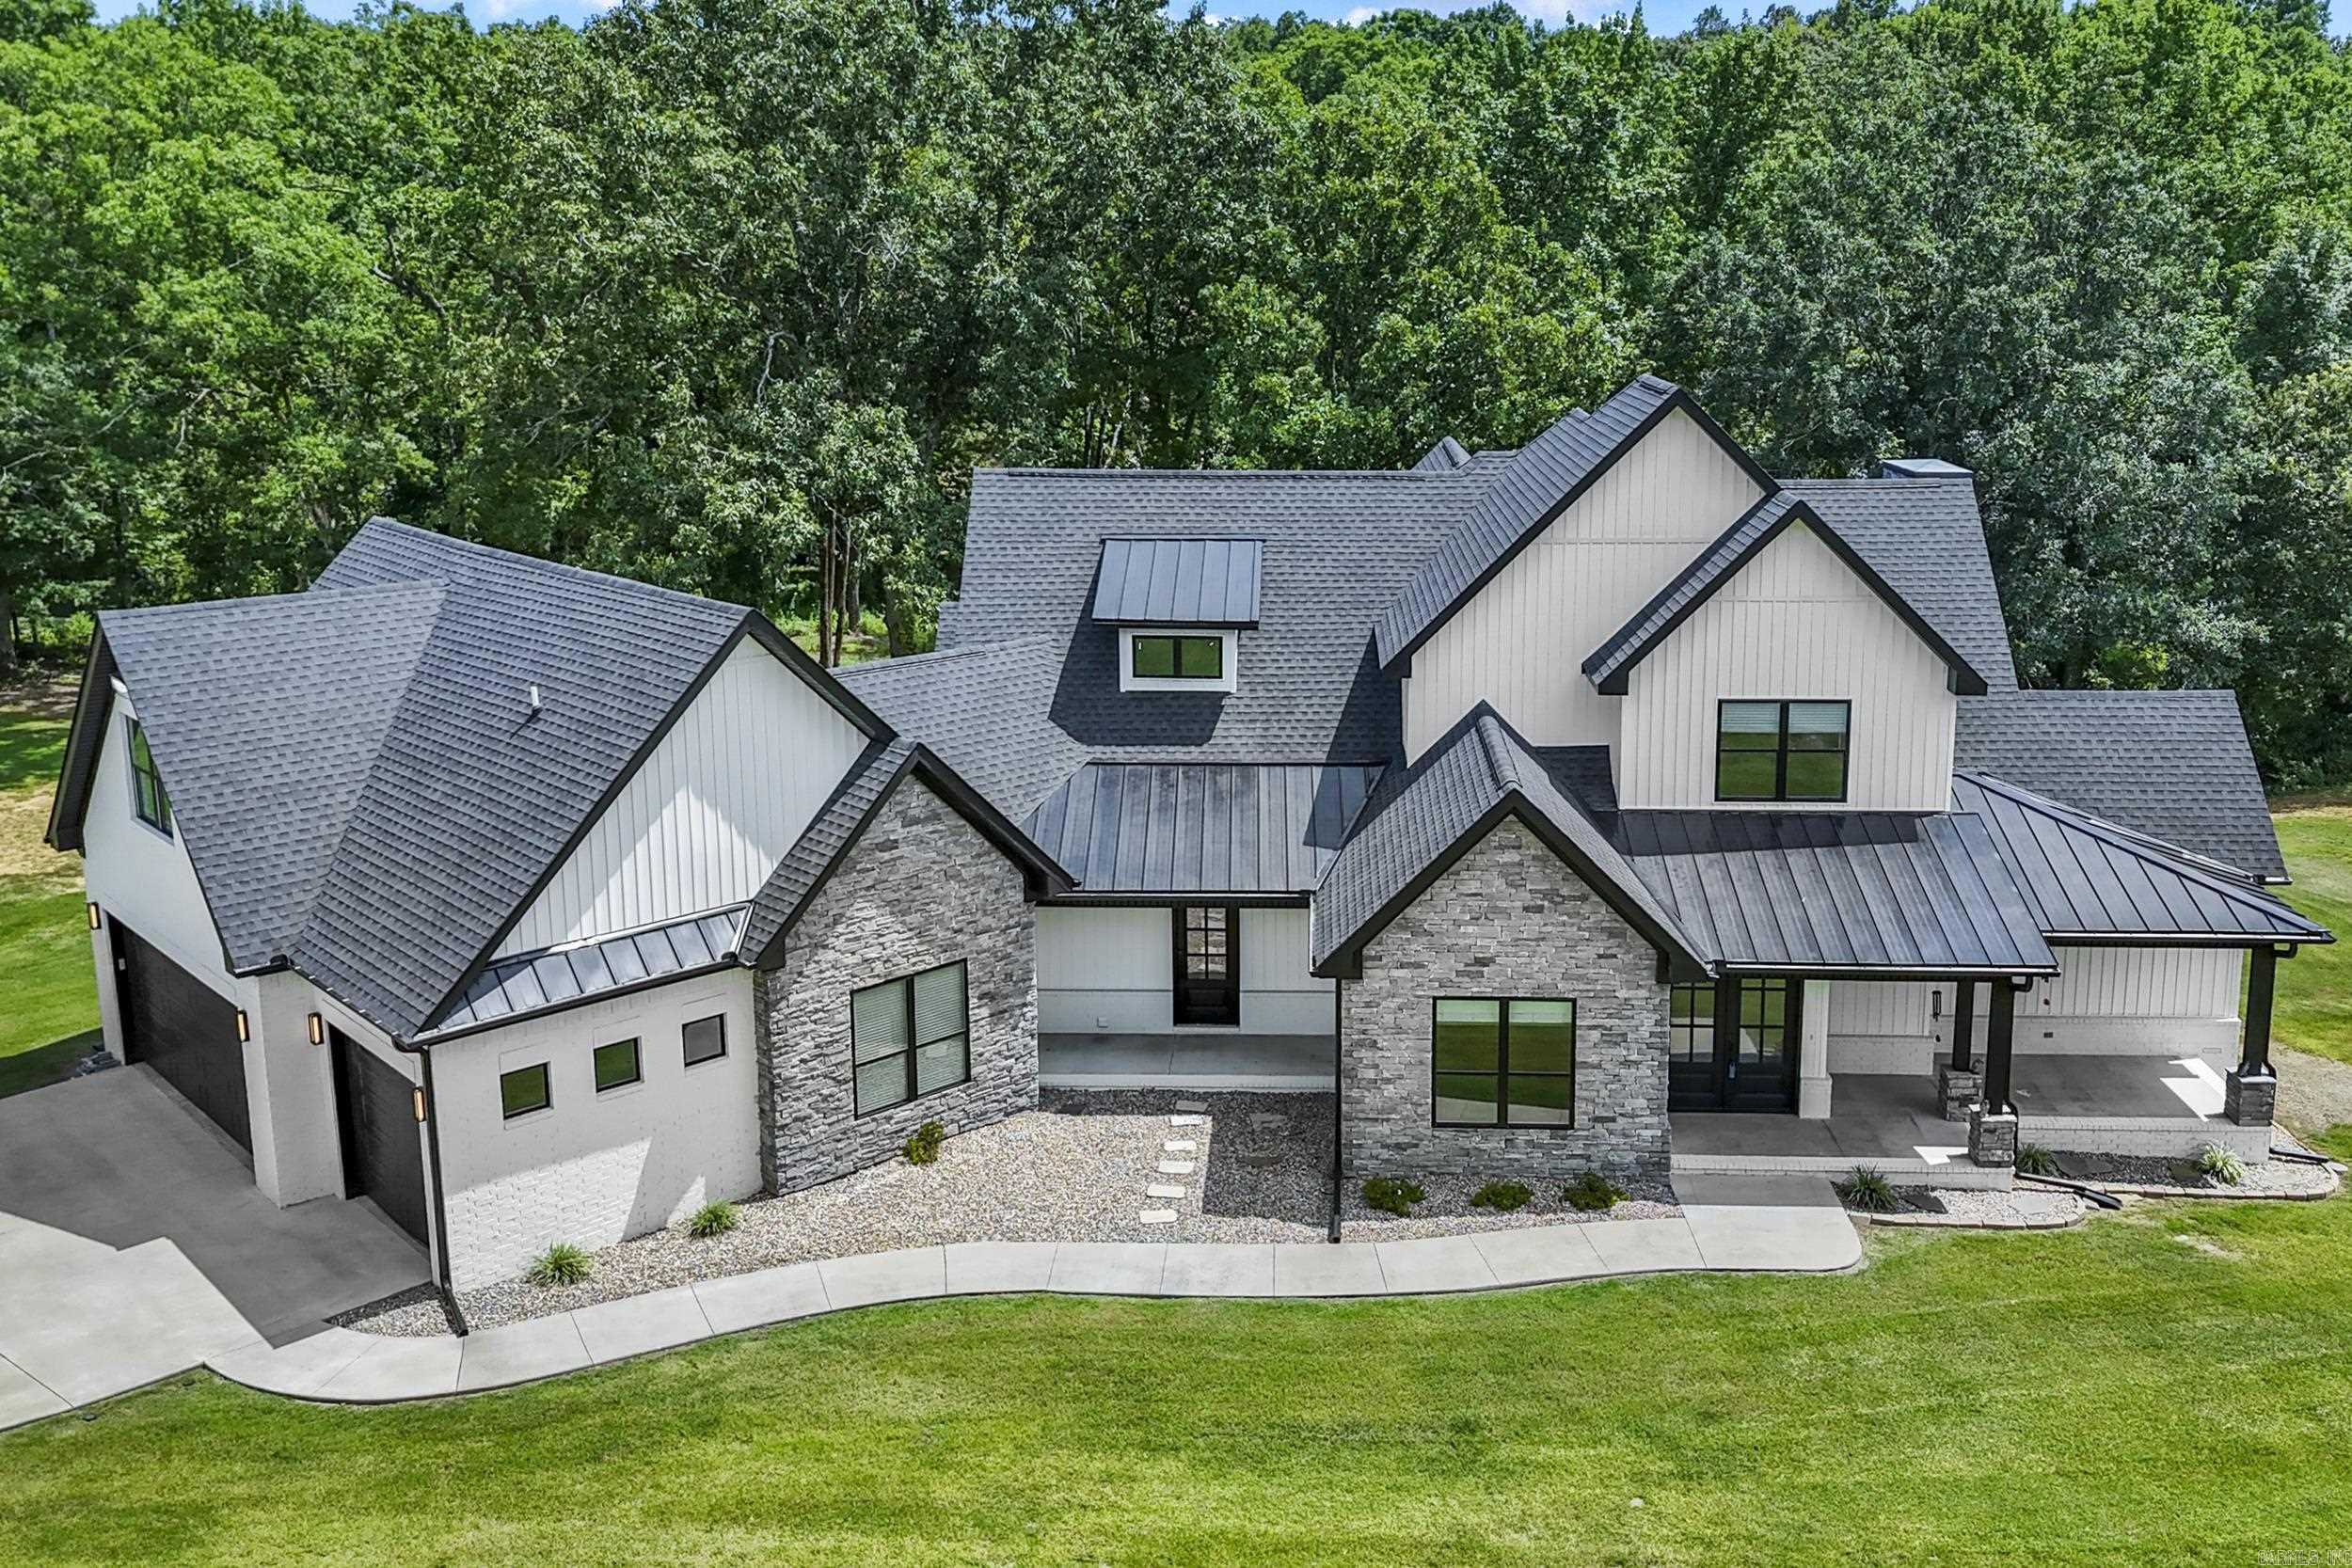
Stunning Modern Farmhouse on 10 Private Acres! Experience the perfect blend of luxury and comfort in this thoughtfully designed living space. Nestled on 10 peaceful acres, this property provides privacy, breathtaking sunsets, and plenty of room to enjoy the outdoors.  Inside, you'll love the open-concept floor plan featuring a spacious living area, quartz counter tops, over sized kitchen island,abundant natural light, and quality finishes throughout. Designed with flexibility in mind, the home includes a flex room, office, extra large bonus room above the garage, and a sun room perfectly placed to view the stunning sunsets.   Golf lovers will appreciate the dedicated golf simulator setup, creating the perfect year-round practice and entertainment space. The attached shop offers endless possibilities for hobbies, storage, or workspace.  Built for both comfort and efficiency, the home features spray foam insulation for exceptional energy savings and year-round comfort.   Step outside to relax on the spacious deck or unwind on the inviting wraparound porch while taking in the peaceful surroundings.

226 Hay Meadow Cove

Message successfully sent.

What would you like to know?

What is 3 + 4 ?

I agree to receive email communication and understand I can unsubscribe at any time.

I agree to be contacted by All Around Real Estate via call, email, and text for real estate services. To opt out, you can reply 'stop' at any time or reply 'help' for assistance. You can also click the unsubscribe link in the emails. Message and data rates may apply. Message frequency may vary. Privacy Policy

Related Properties

WANT TO OWN YOUR OWN "WALTON'S MOUNTAIN?"  Capture the essence of the panoramic view from the deck of the home on the ridge!  The property includes a 50x70 shop/apartment with separate address & utilities at 751 Lewisburg. 1894SF full apartment with 2 bedrooms, 2 offices and huge living/dining/kitchen area.  Property also includes a 30x70 3 bay shop with RV lean to.  Serene pond in the valley makes the perfect setting for peace and tranquility!  The custom home was originally built as an energy efficient home with solar sunroom-very low utility expense!  The quality of construction is amazing and the updates have been top of the line!  There is a private gated access for your easy cruise to your home retreat! Let the world go away while in your safe haven of a homestead. The home feature list shows all the amenities and updates. Click on virtual tour!  See agent notes.
#26029402

Austin

753 Lewisburg Road

3 Beds

2 Baths

2,848 Sq.Ft.

$875,000

MLS#: 26029402
Wake up to peaceful lake views every day in this exceptional custom home on 2.64 acres in a prestigious gated community! Built in 2024, this stunning 4,291 SF home features an open floor plan filled with natural light from a wall of windows overlooking the neighborhood fishing lake. The vaulted great room showcases exposed wood beams and a floor-to-ceiling stone fireplace. The chef's kitchen offers a massive island, breakfast bar, gas cooktop, double wall ovens, built-in microwave, oversized walk-in pantry with butcher block countertops, beverage refrigerator and refrigerator that conveys. Luxurious main-level primary suite. Two laundry rooms with stackable washer/dryer conveying. Four full baths with flexible space that could serve as a 5th bedroom. Relax on the oversized covered patio with a wood ceiling and lake views. Oversized 3-car garage with a 278 SF heated/cooled dog room and plumbing for a future dog wash. Spray foam insulation, radiant barrier roof decking, tankless water heater, LVP flooring, no carpet. Located in Cabot School District.
#26028745

Austin

35 Helen Circle

4 Beds

4 Baths

4,291 Sq.Ft.

$715,000

MLS#: 26028745

 - property

Send a message

Message successfully sent.

Your message

What is 3 + 4 ?

Reason for contacting?

I agree to receive email communication and understand I can unsubscribe at any time.

I agree to be contacted by All Around Real Estate via call, email, and text for real estate services. To opt out, you can reply 'stop' at any time or reply 'help' for assistance. You can also click the unsubscribe link in the emails. Message and data rates may apply. Message frequency may vary. Privacy Policy

Sign Out

Virtual Assistant

Would you like to take the next step with this property? We can help you schedule a showing or virtual tour, or send you more details.

Yes, I would like more information.

Thank You for Your Reply, One of Our Agents will contact you as soon as possible

No, maybe later.

Thank you, you can always contact me via email, phone number or through the contact form.

Realhub AI

Lucy - Your AI-Powered Realtor

Update Your Temporary Password

Personalize your search

Enter your email and we'll notify you immediately when new listings match what you're looking for.

or enter email address

Already have an account ? Login here

Continue your home search

I agree to receive communications and understand I can unsubscribe at any time.

I agree to be contacted by All Around Real Estate via call, email, and text for real estate services. To opt out, you can reply 'stop' at any time or reply 'help' for assistance. You can also click the unsubscribe link in the emails. Message and data rates may apply. Message frequency may vary. Privacy Policy

Already have an account ? Login here

We use cookies

We use cookies primarily for analytics to enhance your experience. By accepting, you agree to our use of these cookies. You can manage your preferences or learn more about our cookies policy.
