
Property
Beds
4
Full Baths
3
1/2 Baths
1
Year Built
2003
Sq.Footage
4,280
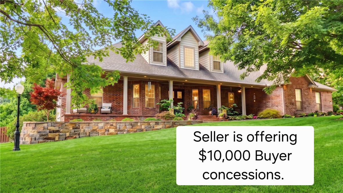
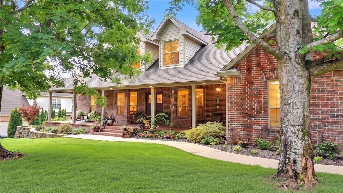
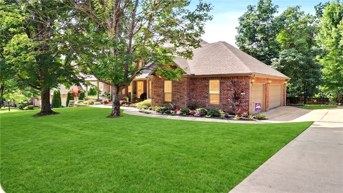
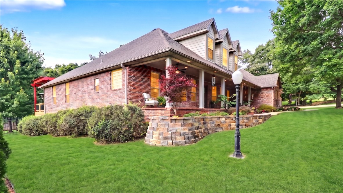
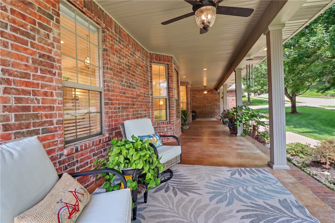
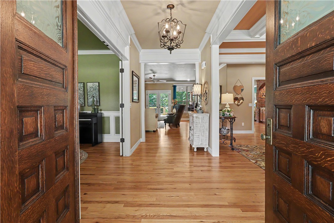
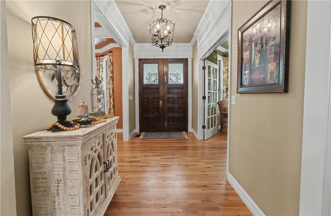
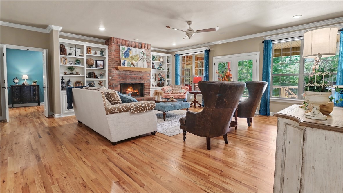
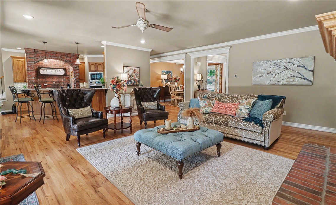
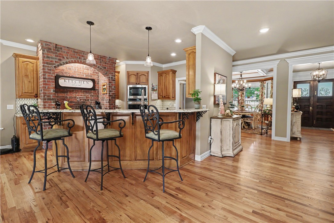
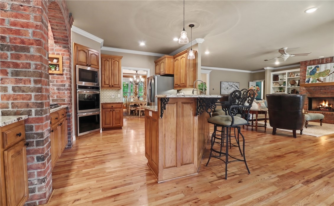
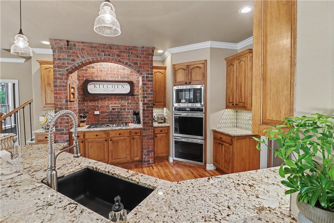
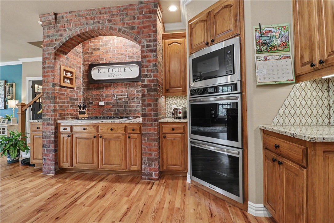
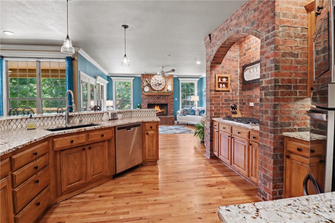
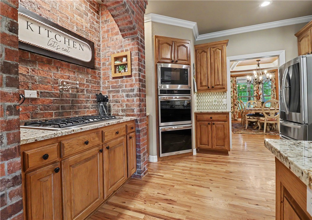
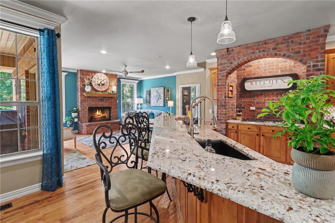
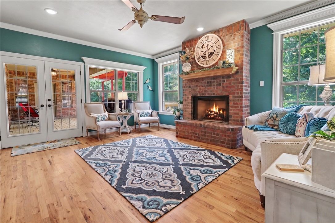
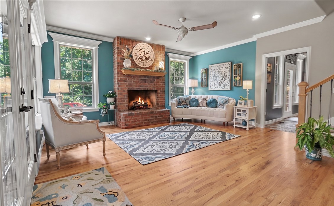
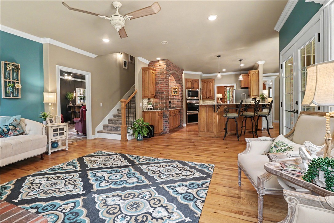
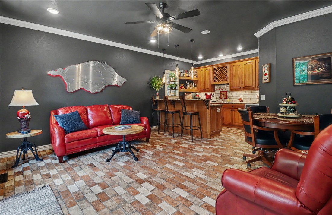
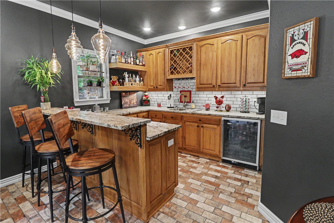
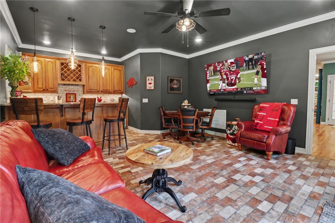
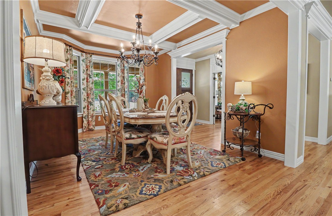
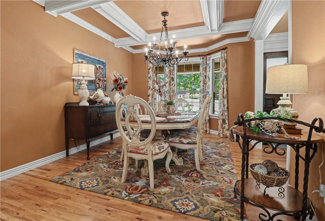
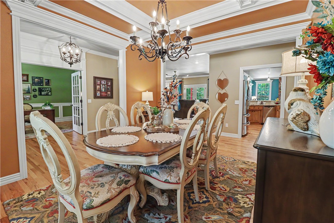
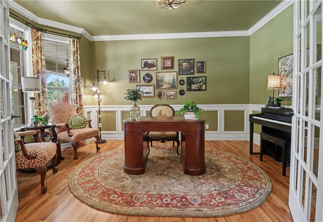
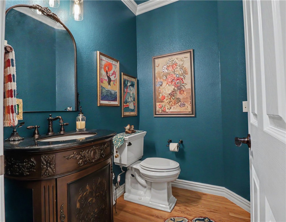
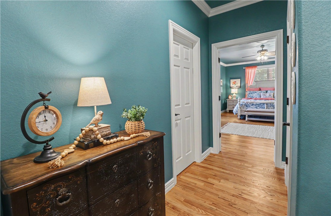
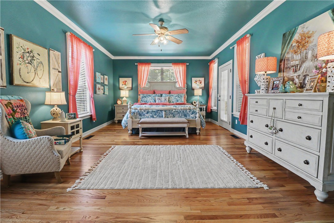
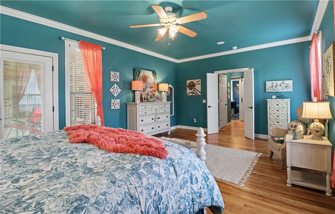
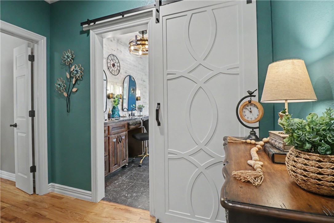
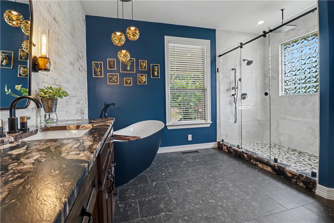
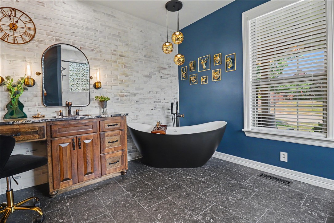
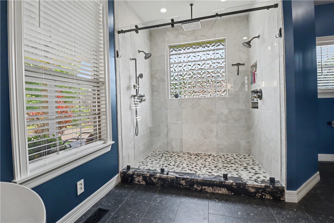
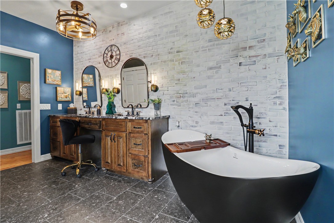
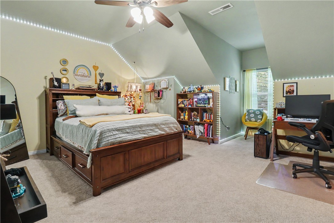
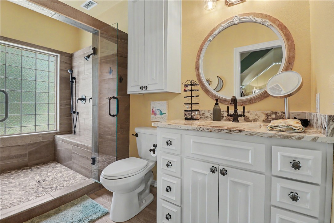
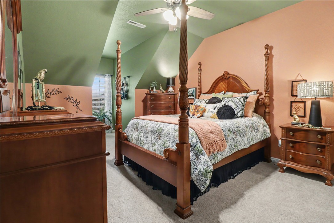
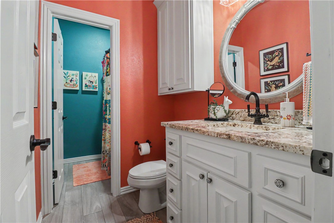
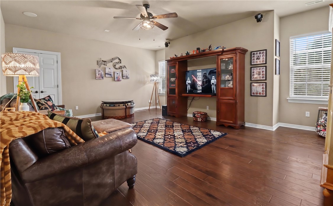
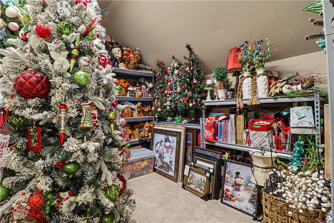
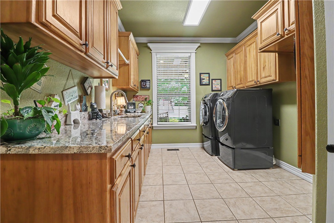
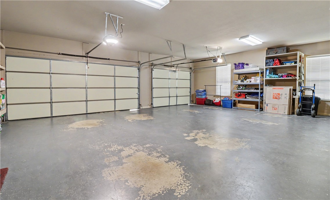
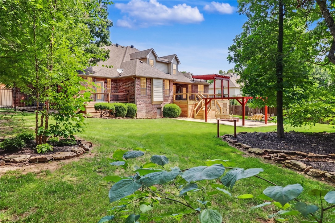
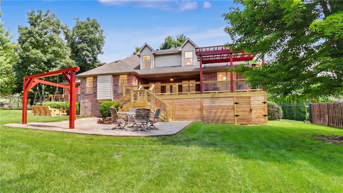
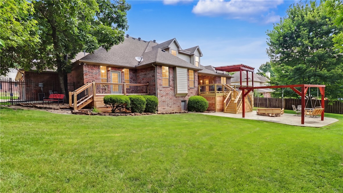
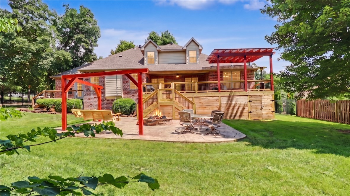
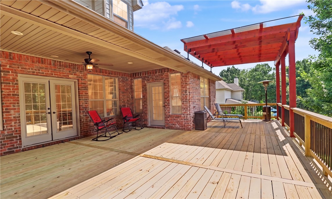
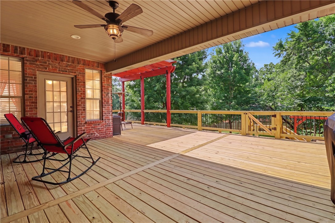
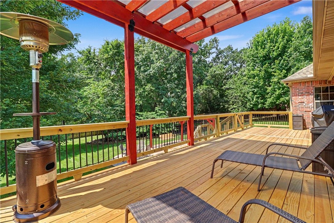
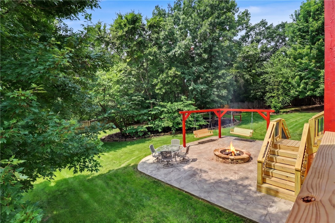
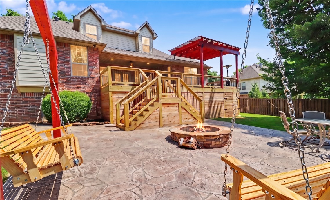
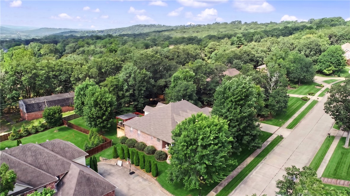
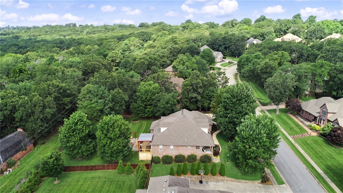
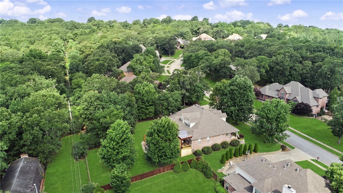
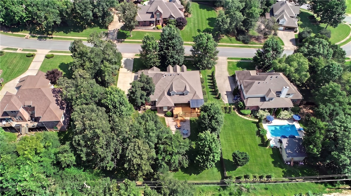
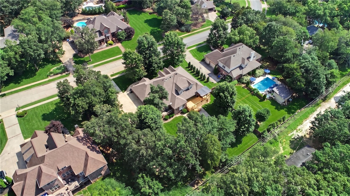
Experience refined living in this exceptional custom-built residence in beautifully positioned area of Summersby. Designed for elegance & comfort, home offers expansive floor plan w/ 4 BRs, 3.5 BAs, and generous windows that bathe interior in natural light. Antique doors open to elegant entry flanked the office & FDR. The gourmet kitchen offers premium stainless appliances, cabinetry, gas range, w/instant hot water. Refinished real oak floors flow thru the main level, including hearth room & team-inspired game room w/mini-kitchen & bar. French doors open seamlessly to outdoor areas. The primary bath makes an indelible statement w/brick accent wall, gold fixtures, and art deco barn door. Upstairs, 2BRs, one w/ensuite bath, a HB, flex-room, & many storage areas. Enhanced by a partially covered new deck, backyard features patterned concrete patio w/ firepit, sprinkler systems, encompassed by iron-and-wood fencing, 3-car garage w/built-in shelving, crawlspace storage, and under-deck storage adds practical convenience.
Features & Amenities
Interior
-
Other Interior Features
Wet Bar, Built-in Features, Ceiling Fan(s), Eat-in Kitchen, Granite Counters, Pantry, Walk-In Closet(s), Wired for Sound, Storage, Smart Thermostat
-
Total Bedrooms
4
-
Bathrooms
3
-
1/2 Bathrooms
1
-
Basement YN
YES
-
Cooling YN
YES
-
Cooling
Ceiling Fan(s), Central Air, Electric
-
Fireplace YN
YES
-
Heating YN
YES
-
Heating
Natural Gas, Central
-
Pet friendly
N/A
Exterior
-
Garage
No
-
Construction Materials
Cement Siding, Brick, Concrete
-
Parking
Concrete, Attached, Garage, Garage Door Opener, Driveway
-
Patio and Porch Features
Covered, Deck, Patio, Porch
-
Pool
No
Area & Lot
-
Lot Features
Cleared, City Lot, Landscaped, Sloped
-
Lot Size(acres)
0.665
-
Property Type
Residential
-
Property Sub Type
Single Family Residence
-
Architectural Style
Traditional
Price
-
Sales Price
$1,000,000
-
Tax Amount
$9,726
-
Zoning
Residential
-
Sq. Footage
4,280
-
Price/SqFt
$233
HOA
-
Association
YES
-
Association Fee
$175
-
Association Fee Frequency
Annually
-
Association Fee 2 Frequency
Monthly
-
Association Fee Includes
N/A
School District
-
Elementary School
Fayetteville
-
Middle School
Fayetteville
-
High School
Fayetteville
Property Features
-
New Construction
NO
-
Foundation Details
Other, See Remarks
-
Sewer
Public Sewer
-
Tax Lot
12
-
Water Source
Public
Schedule a Showing
Showing scheduled successfully.
Mortgage calculator
Estimate your monthly mortgage payment, including the principal and interest, property taxes, and HOA. Adjust the values to generate a more accurate rate.
Your payment
Principal and Interest:
$
Property taxes:
$
HOA fees:
$
Total loan payment:
$
Total interest amount:
$
Location
County
Washington
Elementary School
Fayetteville
Middle School
Fayetteville
High School
Fayetteville
Listing Courtesy of Martha Haguewood, Lindsey & Associates Inc
RealHub Information is provided exclusively for consumers' personal, non-commercial use, and it may not be used for any purpose other than to identify prospective properties consumers may be interested in purchasing. All information deemed reliable but not guaranteed and should be independently verified. All properties are subject to prior sale, change or withdrawal. RealHub website owner shall not be responsible for any typographical errors, misinformation, misprints and shall be held totally harmless.

REALTOR®
Karen Tillman
Call Karen today to schedule a private showing.

* Listings on this website come from the FMLS IDX Compilation and may be held by brokerage firms other than the owner of this website. The listing brokerage is identified in any listing details. Information is deemed reliable but is not guaranteed. If you believe any FMLS listing contains material that infringes your copyrighted work please click here to review our DMCA policy and learn how to submit a takedown request.© 2024 FMLS.
Related Properties

Fayetteville
524 W Adams Street
4 Beds
3 Baths
2,737 Sq.Ft.
$865,000
MLS#: 1361779

Fayetteville
4911 E Sagely Lane
5 Beds
4 Baths
3,811 Sq.Ft.
$864,900
MLS#: 1361911

Fayetteville
4951 Sagely Lane
4 Beds
3 Baths
3,712 Sq.Ft.
$860,000
MLS#: 1361756

Fayetteville
1245 E Columbus Boulevard
3 Beds
2 Baths
2,802 Sq.Ft.
$800,000
MLS#: 1361606

Fayetteville
604 N Vinson Avenue
4 Beds
3 Baths
2,618 Sq.Ft.
$900,000
MLS#: 1361408

Fayetteville
11487 Tony Mountain Road
3 Beds
2 Baths
1,846 Sq.Ft.
$950,000
MLS#: 1361464

Fayetteville
546 & 548 E Rebecca Street
3 Beds
1 Baths
1,942 Sq.Ft.
$995,900
MLS#: 1360450

Fayetteville
10153 Hogeye Fire Station Road
3 Beds
1 Baths
1,424 Sq.Ft.
$875,000
MLS#: 1360681

Fayetteville
2252 N Windswept Lane
4 Beds
3 Baths
3,017 Sq.Ft.
$850,000
MLS#: 1360086

Fayetteville
2310 W Markham
4 Beds
3 Baths
2,791 Sq.Ft.
$1,045,000
MLS#: 1359536
