
Features & Amenities

Interior

  • Other Interior Features

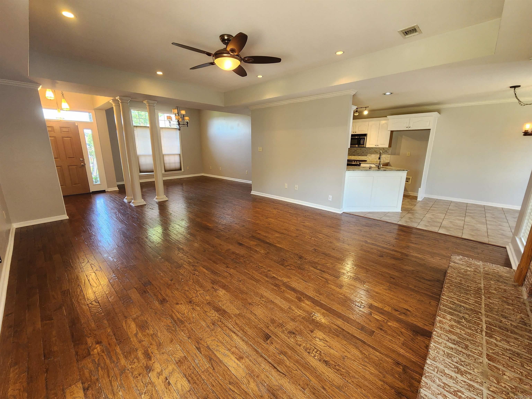
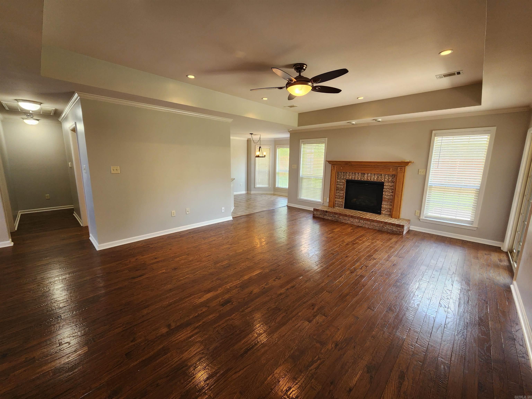
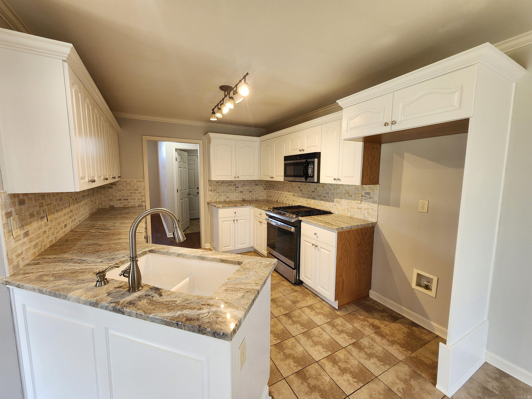
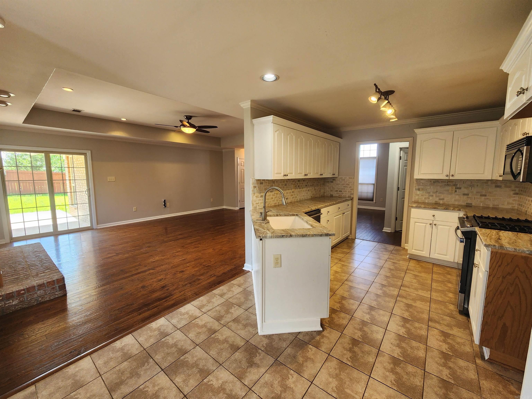
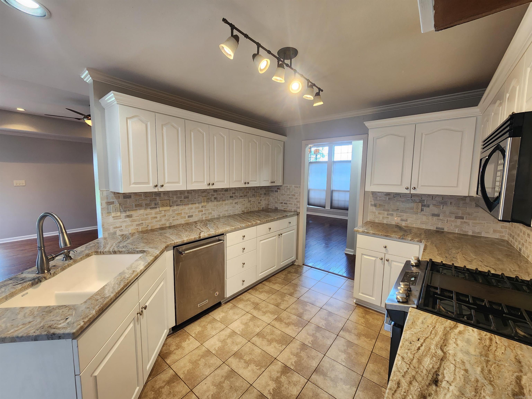
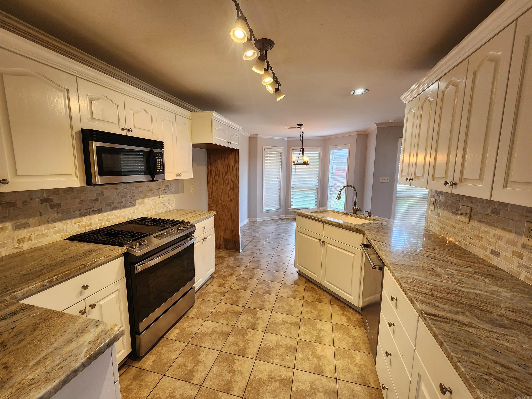
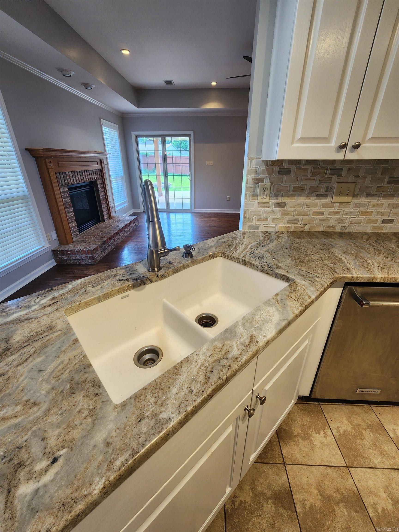
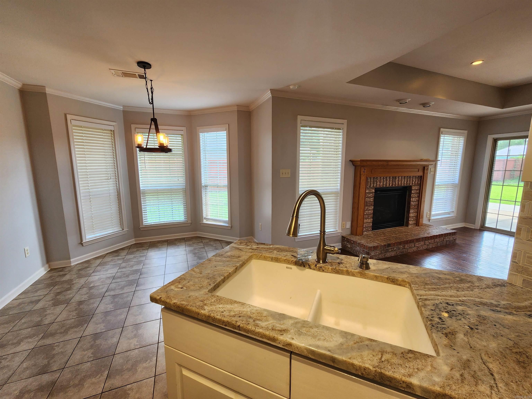
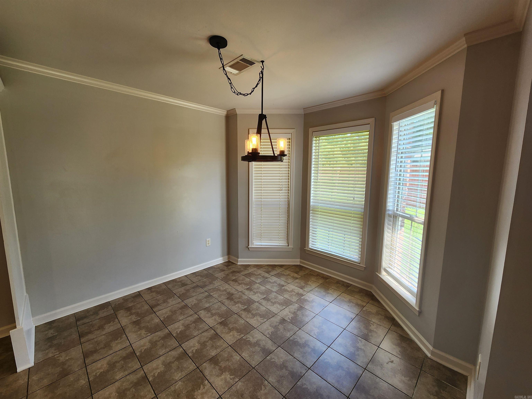
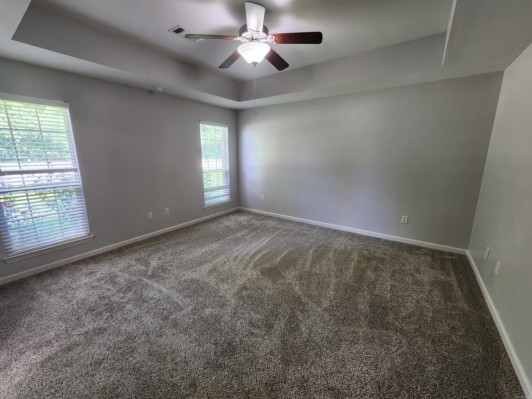
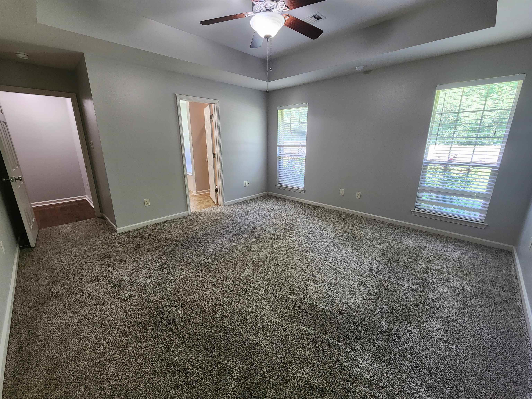
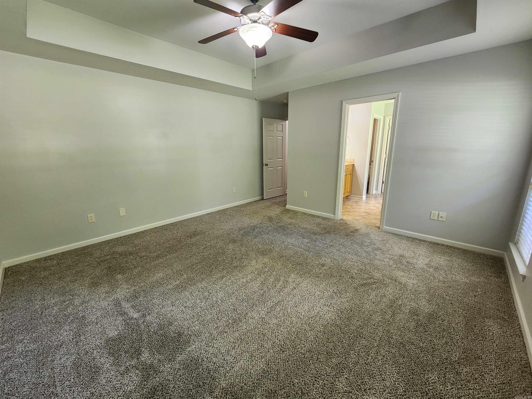
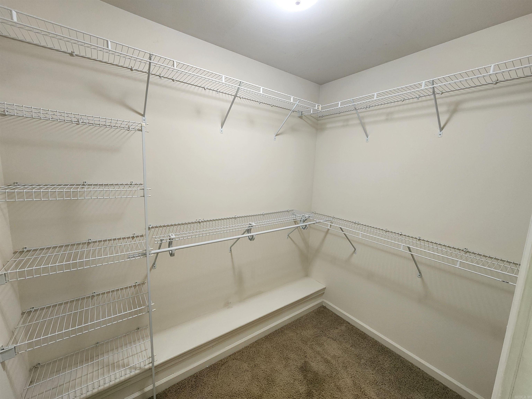
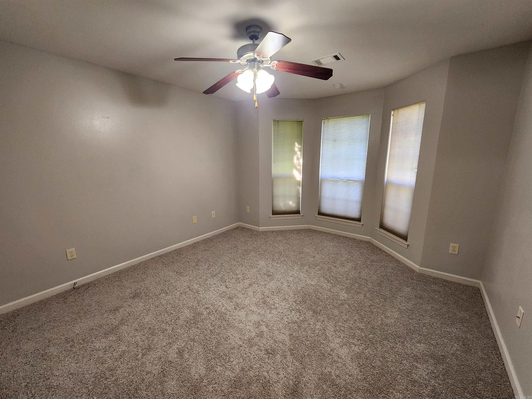
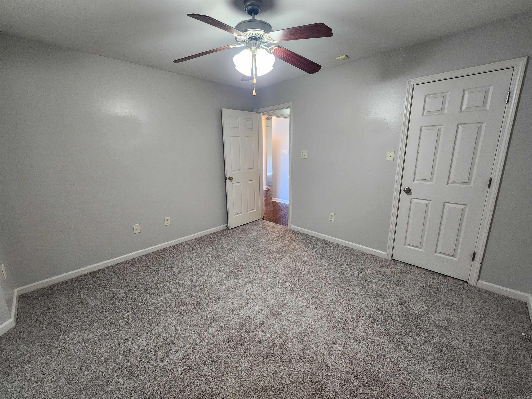
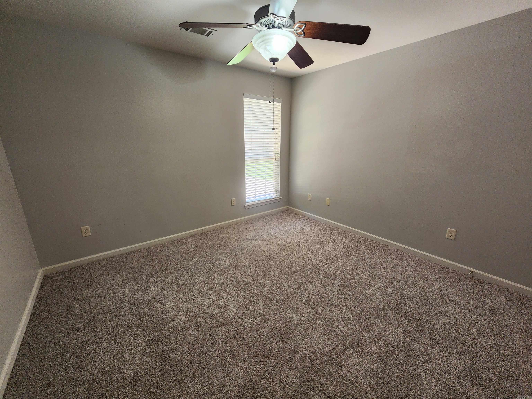
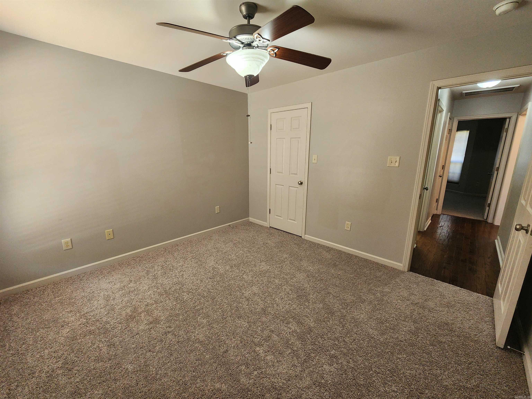
    Eat-in Kitchen, Walk-In Closet(s), Ceiling Fan(s), Granite Counters, Tray Ceiling(s)

  • Total Bedrooms

    3

  • Bathrooms

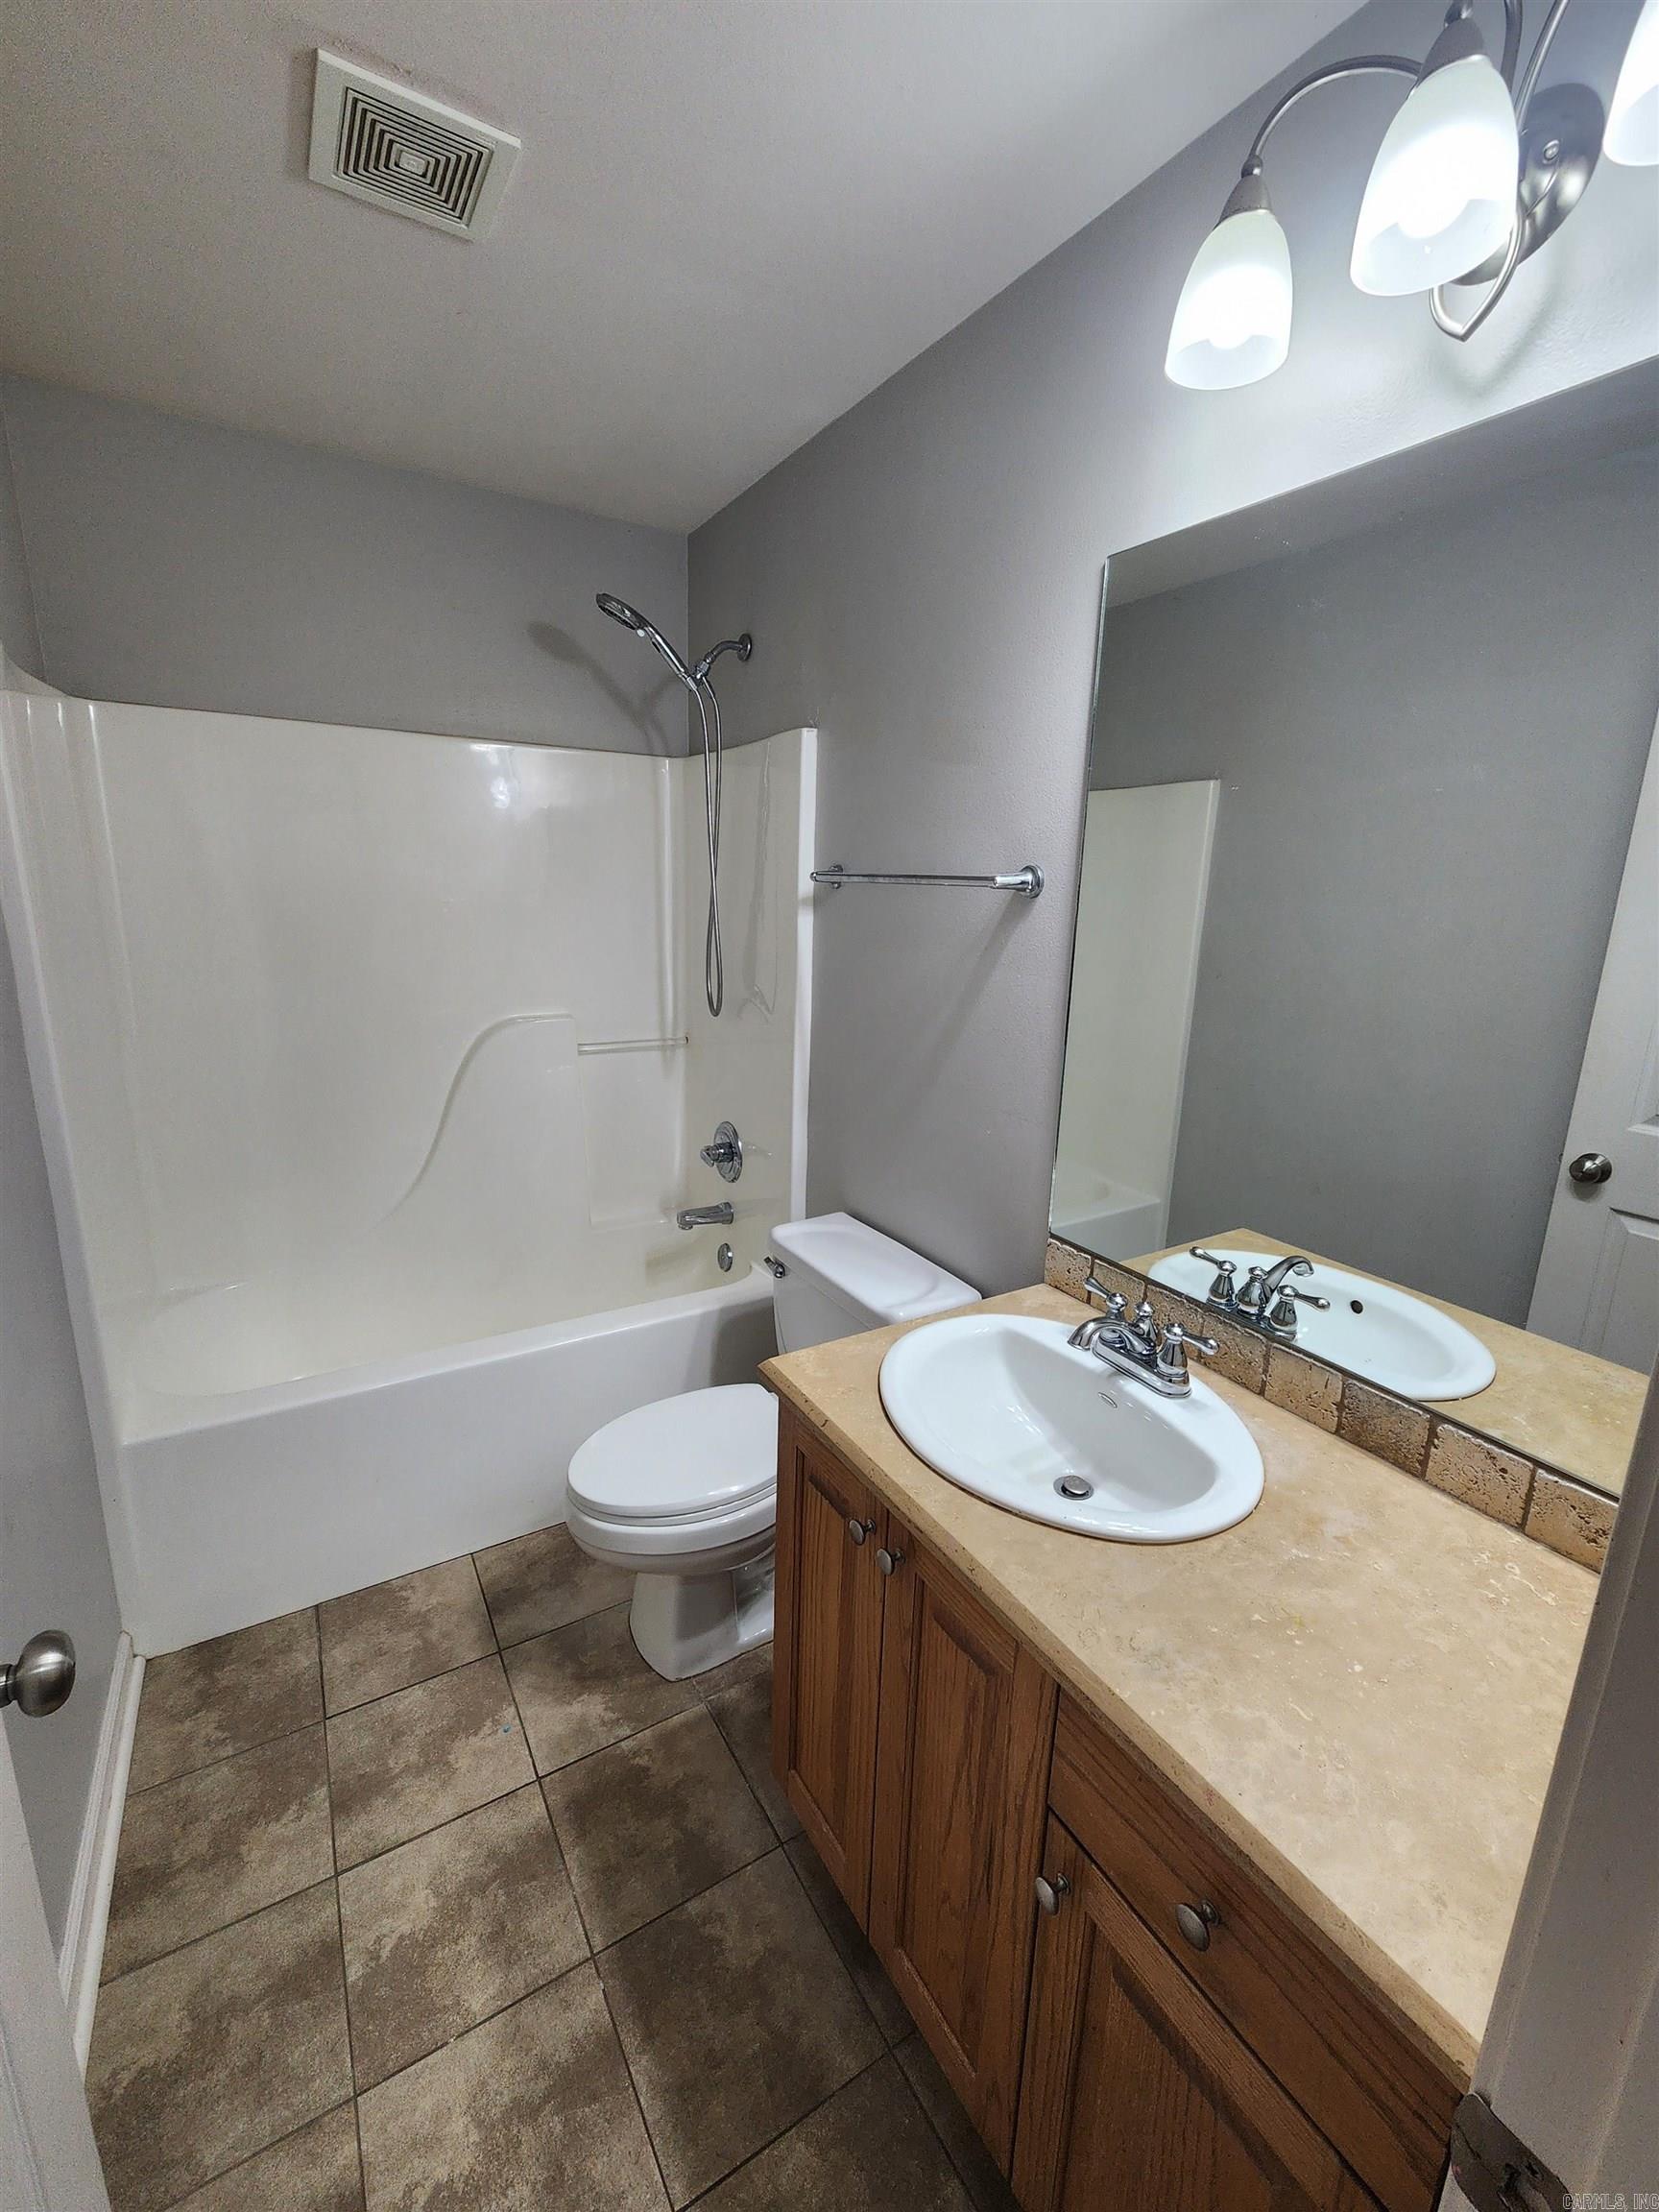
    2

  • Cooling YN

    YES

  • Cooling

    Electric, Central Air

  • Heating YN

    YES

  • Heating

    Natural Gas, Central

  • Pet friendly

    N/A

Exterior

  • Garage

    Yes

  • Garage spaces

    2

  • Construction Materials

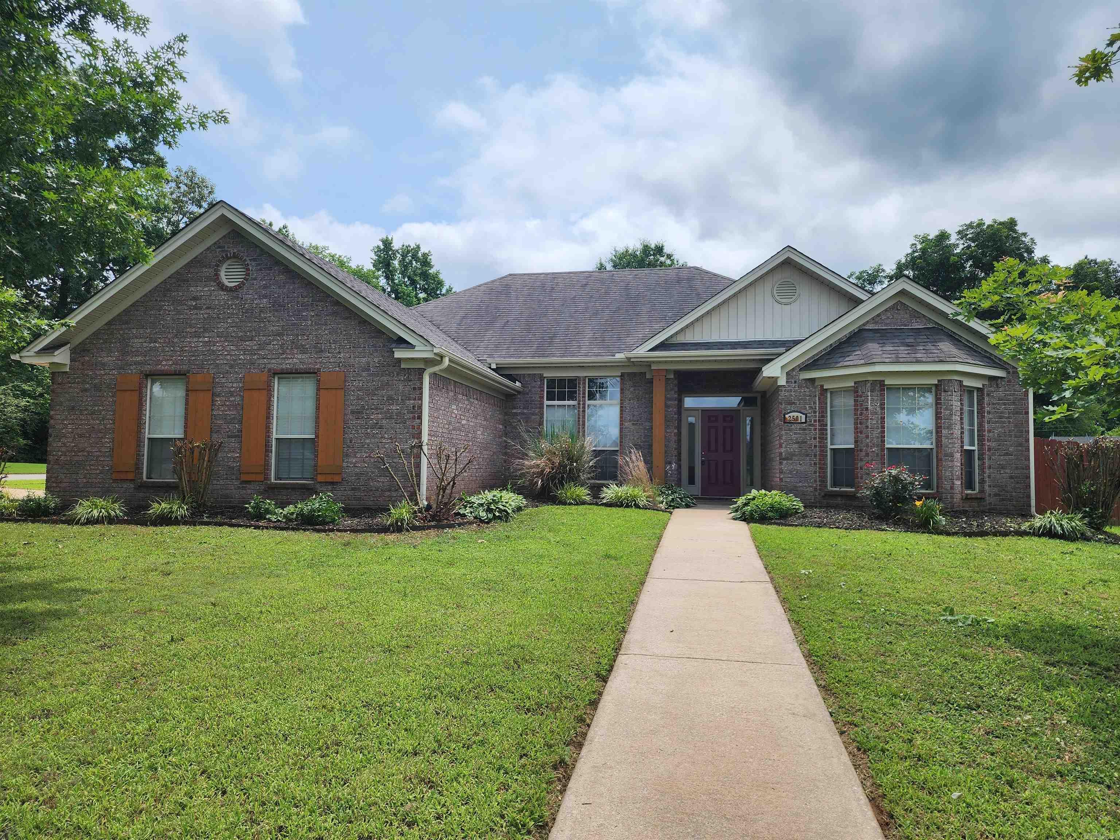
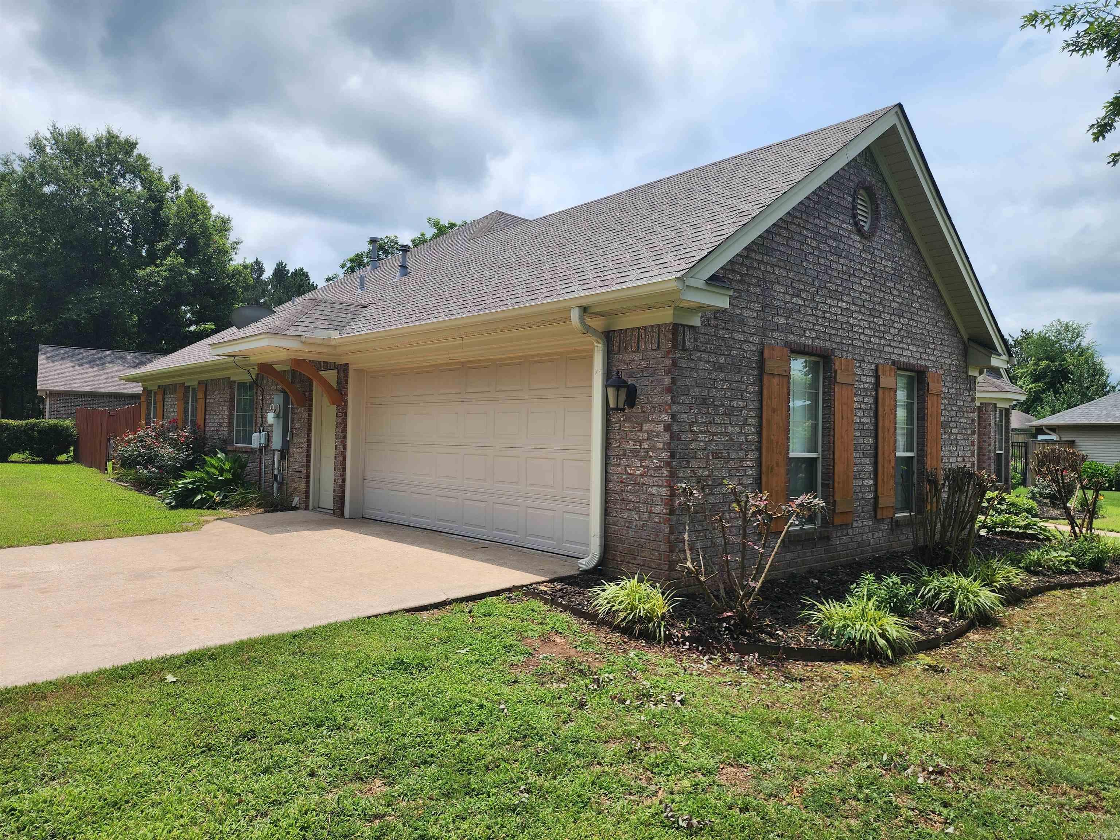
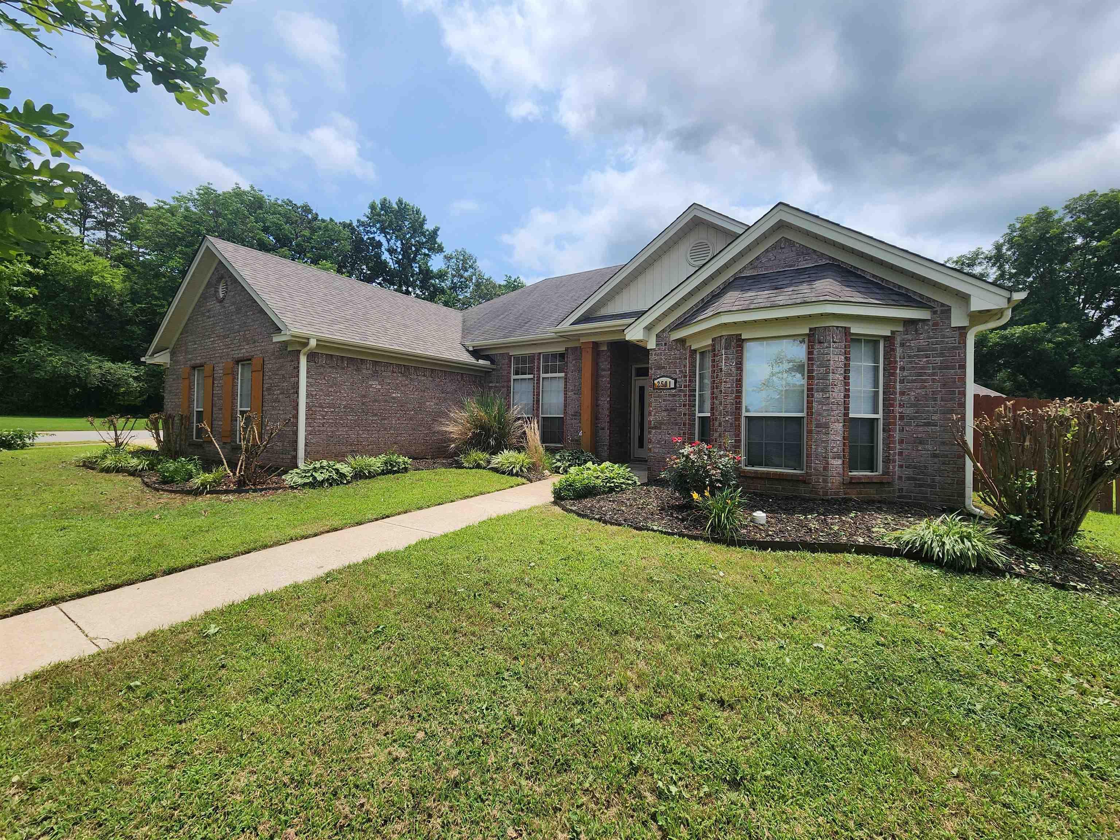
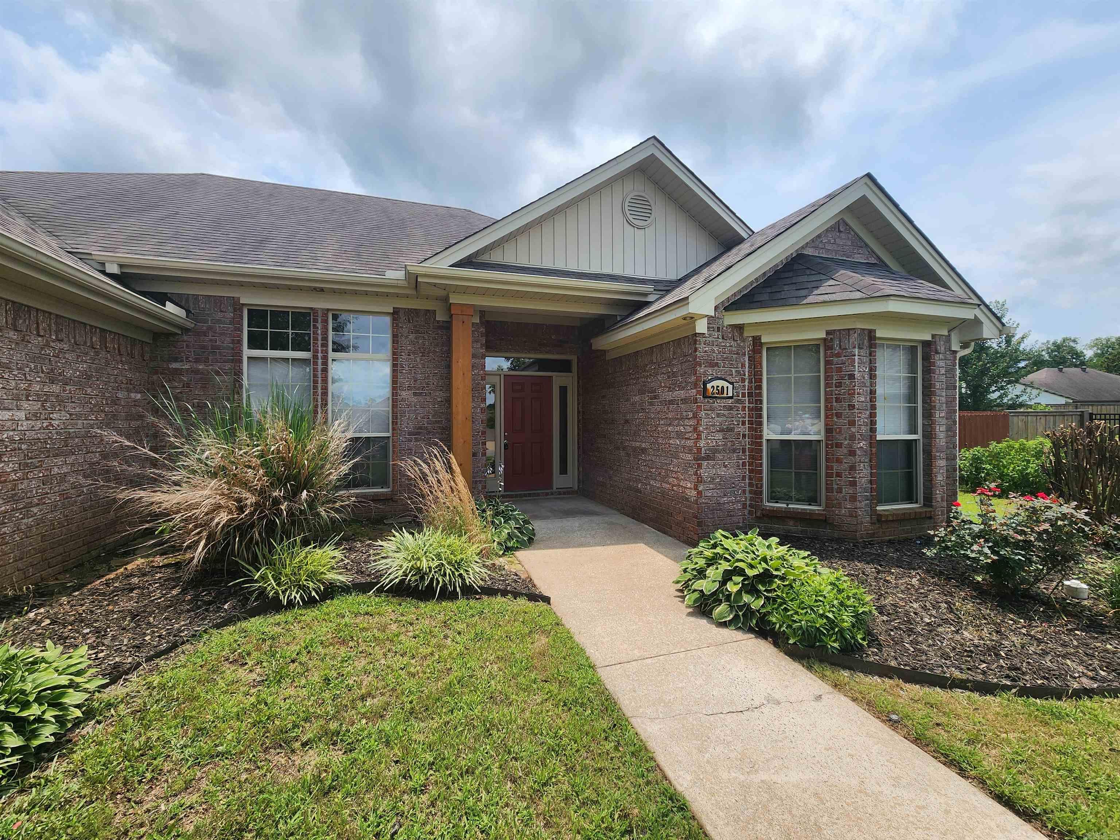
    Brick

  • Parking

    Garage Door Opener, Garage, Garage Faces Side

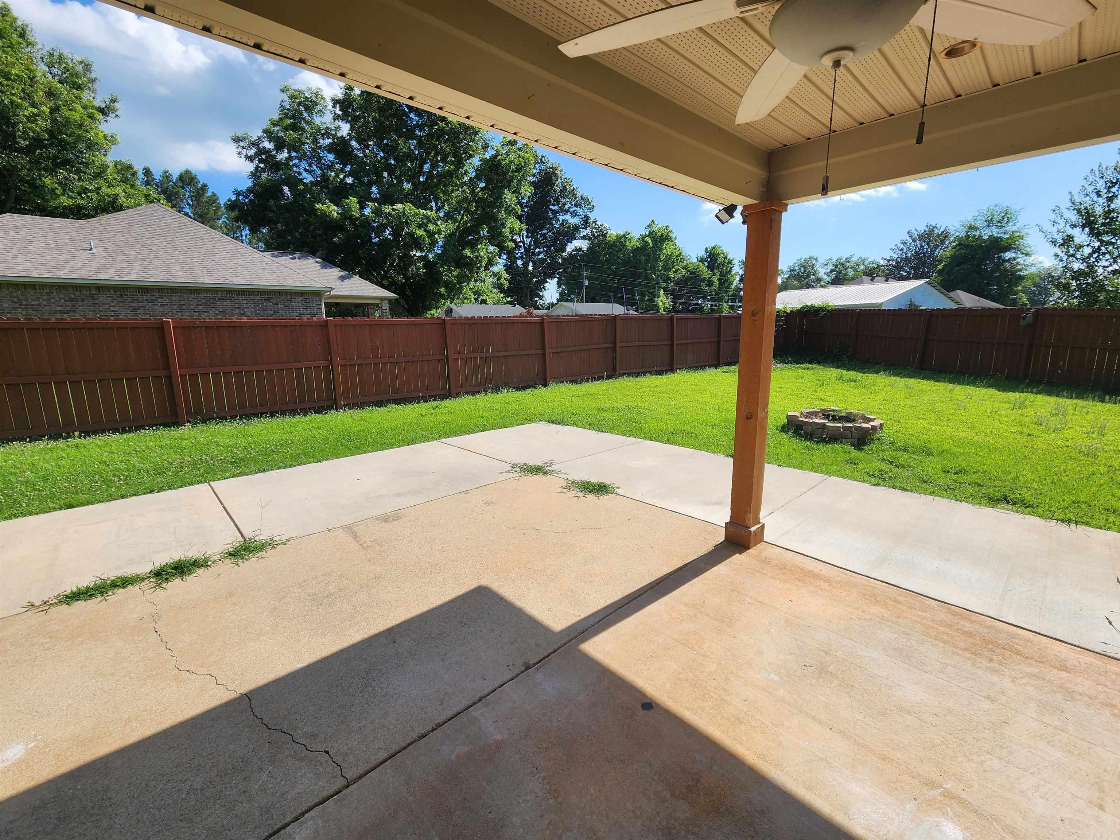
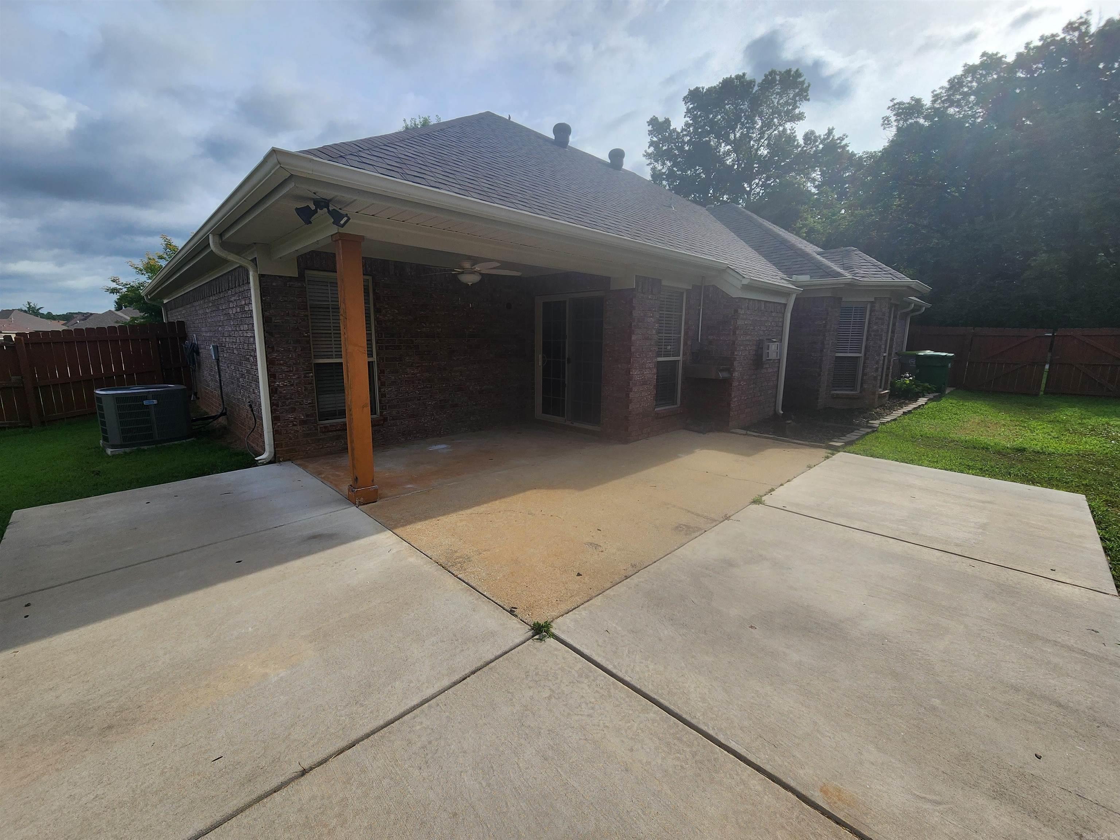
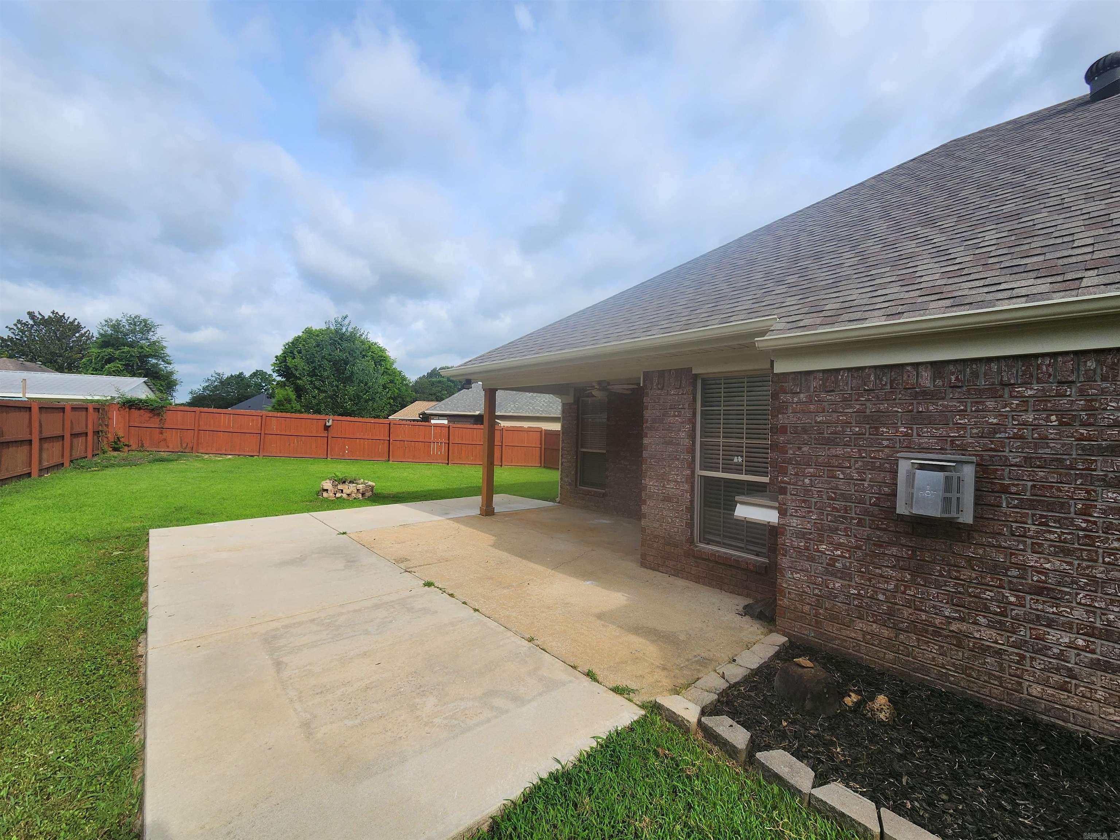
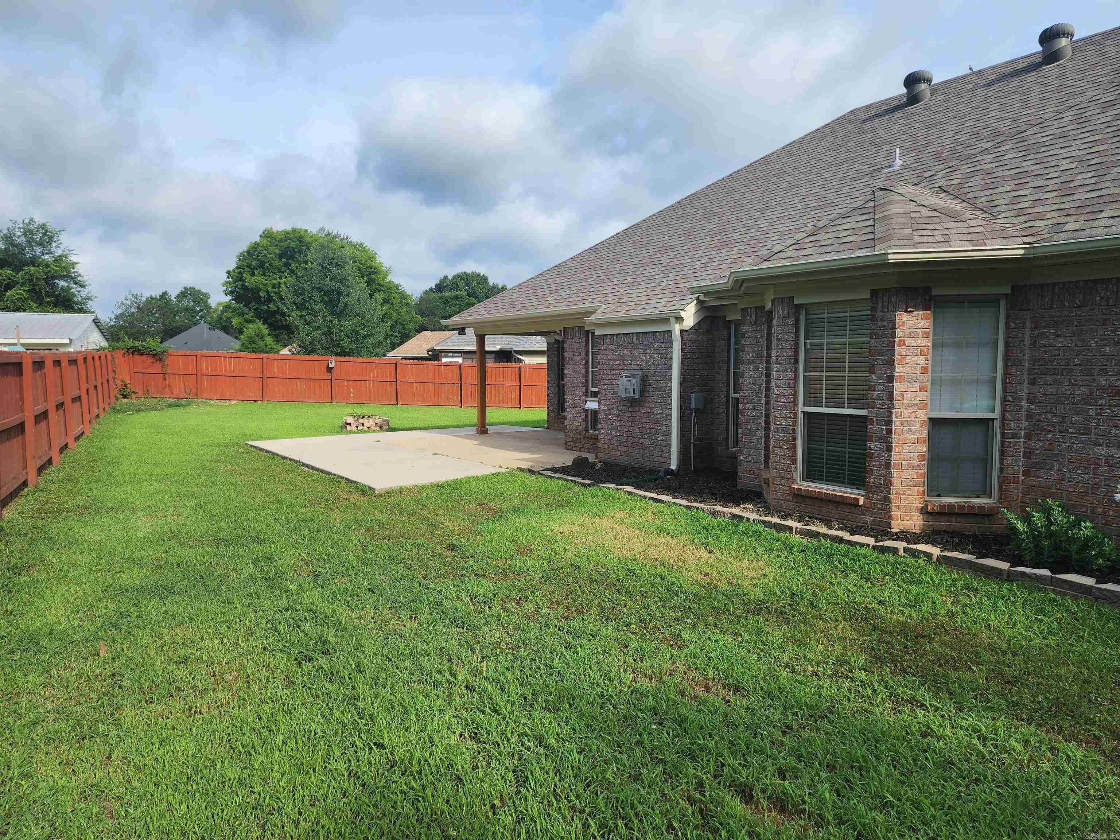
  • Patio and Porch Features

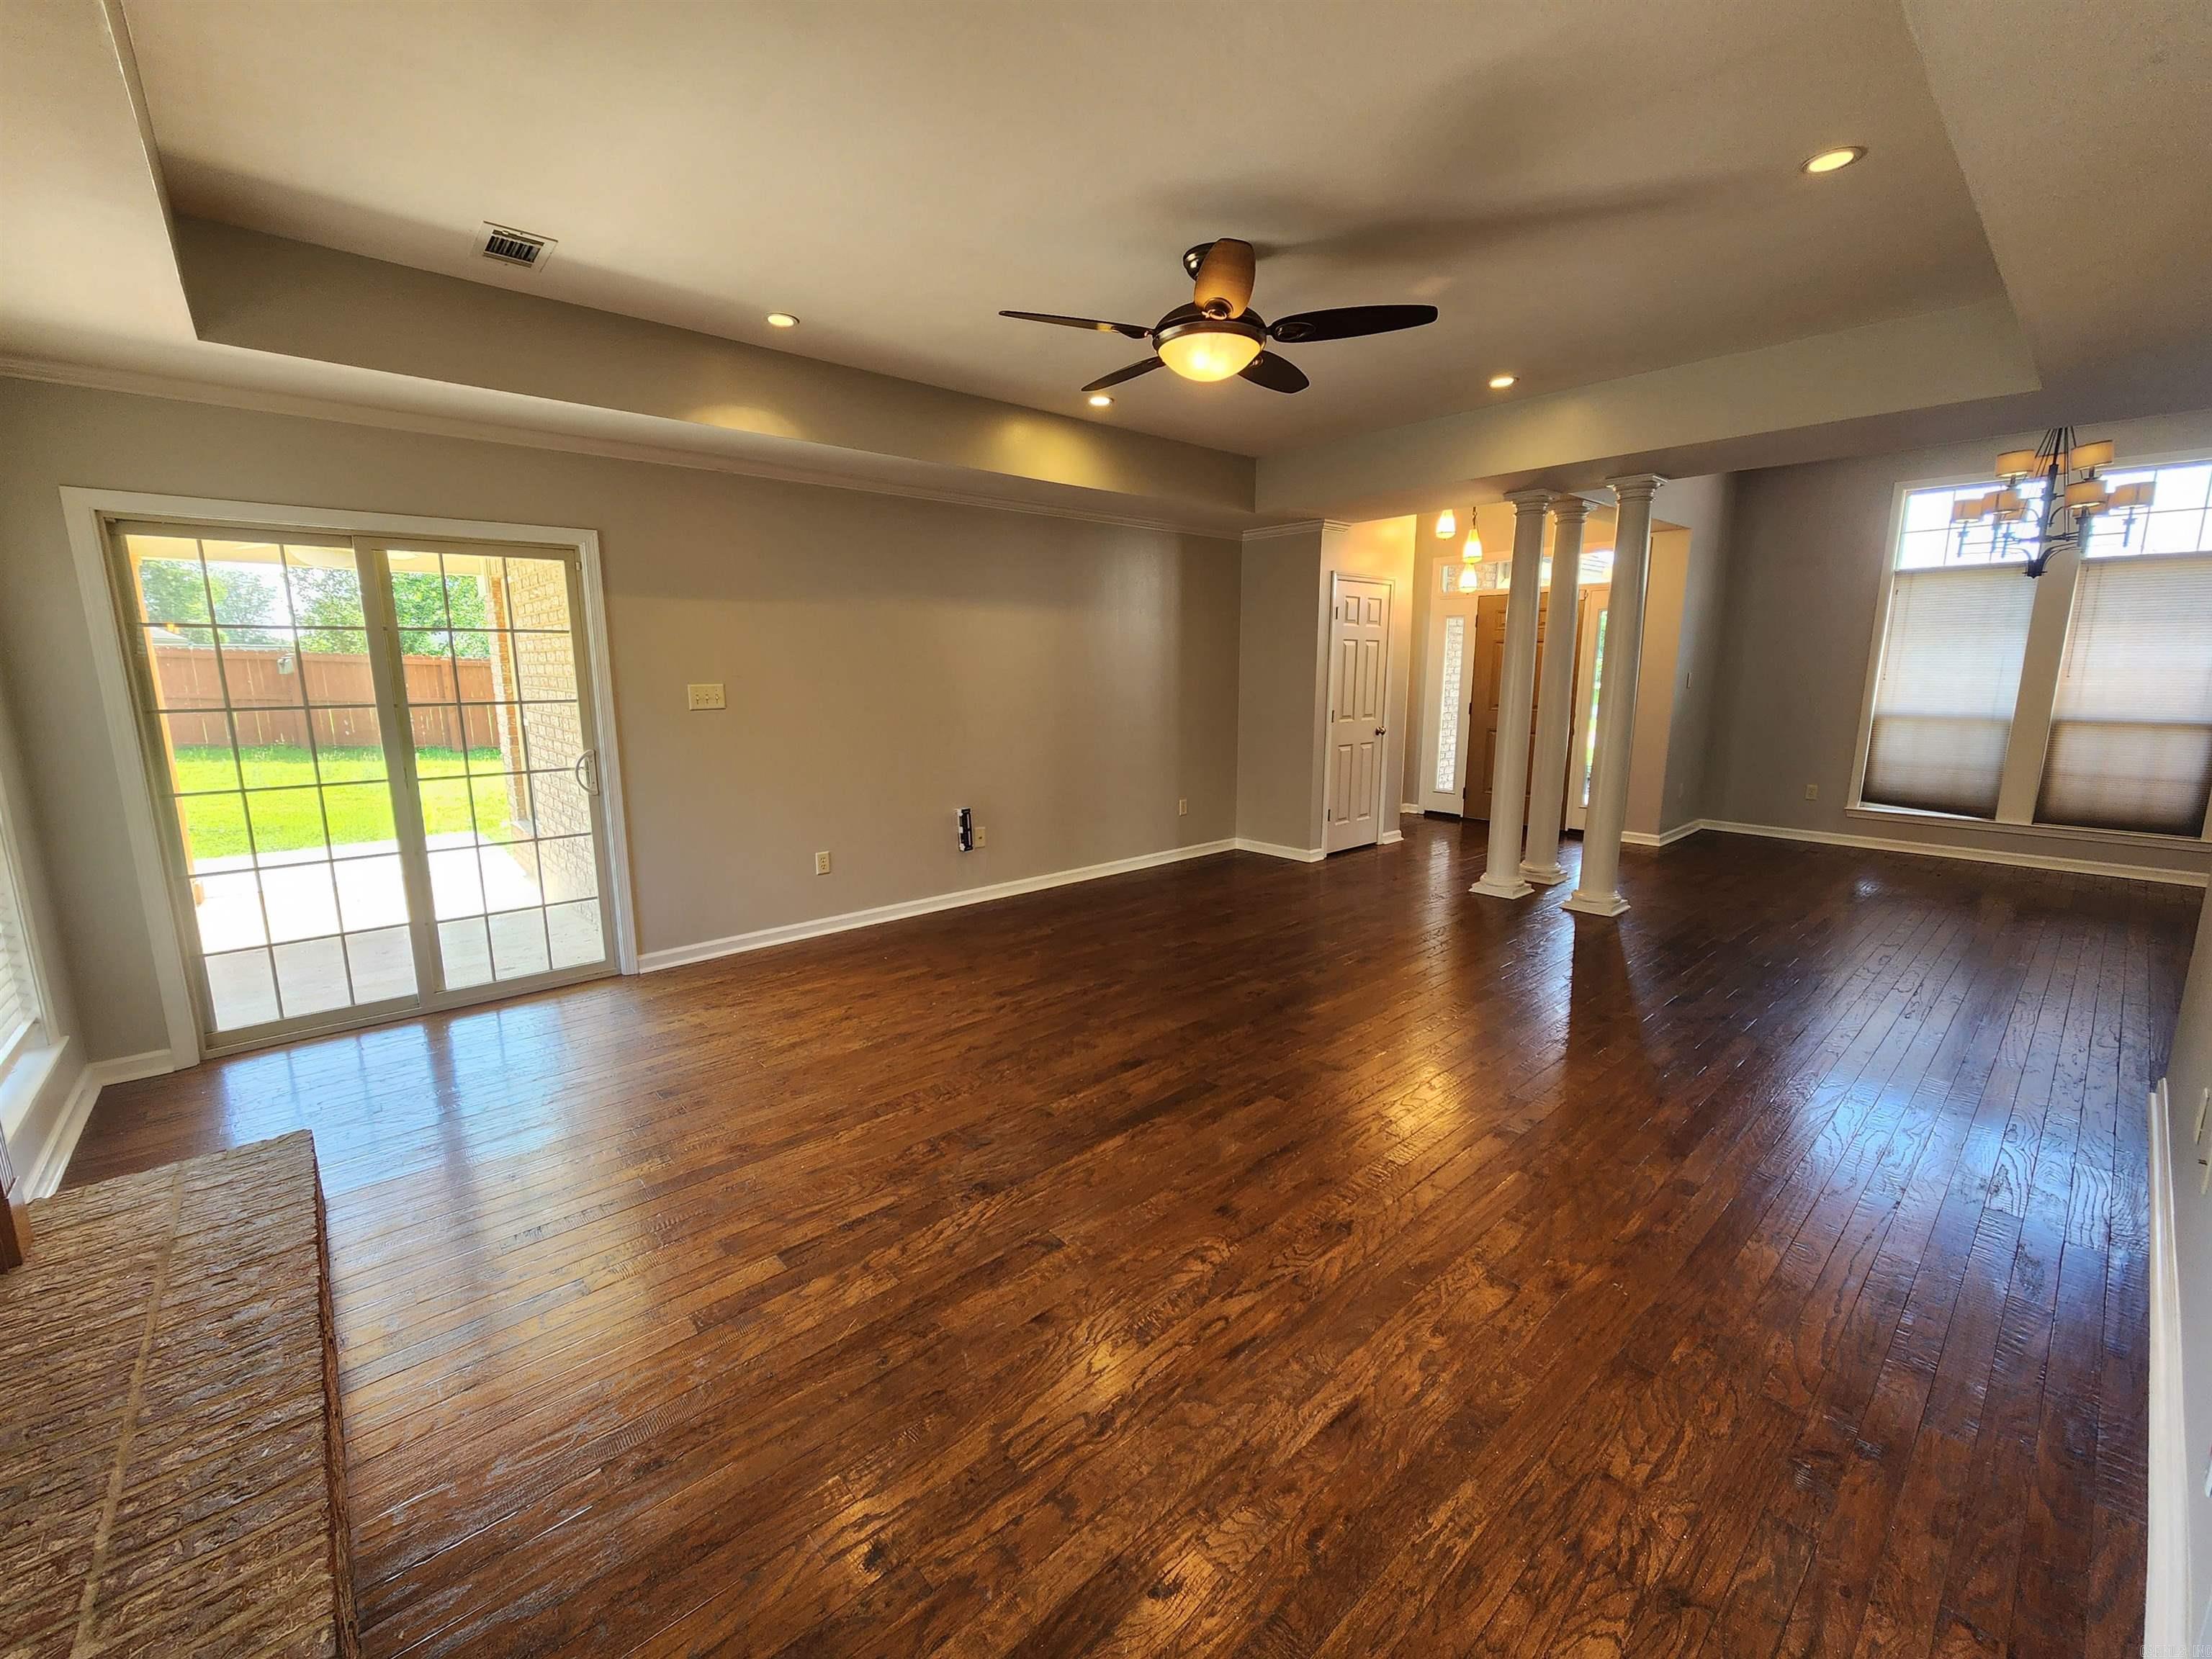
    Patio, Porch

  • Pool

    No

Area & Lot

  • Lot Features

    Corner Lot, Level

  • Lot Size(acres)

    0.32

  • Property Type

    Residential

  • Property Sub Type

    Single Family Residence

  • Architectural Style

    Traditional

Price

  • Sales Price

    $299,900

  • Tax Amount

    $2,620.97

  • Sq. Footage

    1,723

  • Price/SqFt

    $174

HOA

  • Association

    YES

  • Association Fee

    $200

  • Association Fee Frequency

    Annually

  • Association Fee Includes

    N/A

Property Resources

  • Horse Property

    NO

School District

  • Elementary School

    N/A

  • Middle School

    N/A

  • High School

    N/A

Property Features

  • New Construction

    NO

  • Sewer

    Public Sewer

  • Water Source

    Public

Schedule a Showing

Showing scheduled successfully.

<
>
IN PERSON
VIA CHAT

What is 3 + 4 ?


Change time

Mortgage calculator

Estimate your monthly mortgage payment, including the principal and interest, property taxes, and HOA. Adjust the values to generate a more accurate rate.

Your payment

Principal and Interest:

$

Property taxes:

$

HOA fees:

$

Total loan payment:

$

Total interest amount:

$

Location

County

Saline

Elementary School

Middle School

High School

Listing Courtesy of Scott Deaton , Deaton Group Realty

RealHub Information is provided exclusively for consumers' personal, non-commercial use, and it may not be used for any purpose other than to identify prospective properties consumers may be interested in purchasing. All information deemed reliable but not guaranteed and should be independently verified. All properties are subject to prior sale, change or withdrawal. RealHub website owner shall not be responsible for any typographical errors, misinformation, misprints and shall be held totally harmless.

Agent Karen Tillman

REALTORĀ®

Karen Tillman

Call Karen today to schedule a private showing.


* Listings on this website come from the FMLS IDX Compilation and may be held by brokerage firms other than the owner of this website. The listing brokerage is identified in any listing details. Information is deemed reliable but is not guaranteed. If you believe any FMLS listing contains material that infringes your copyrighted work please click here to review our DMCA policy and learn how to submit a takedown request.Ā© 2024 FMLS.
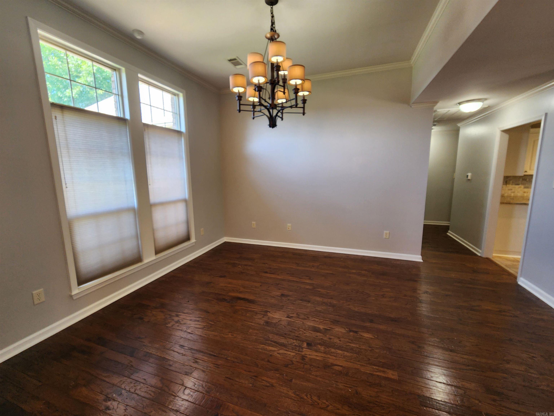
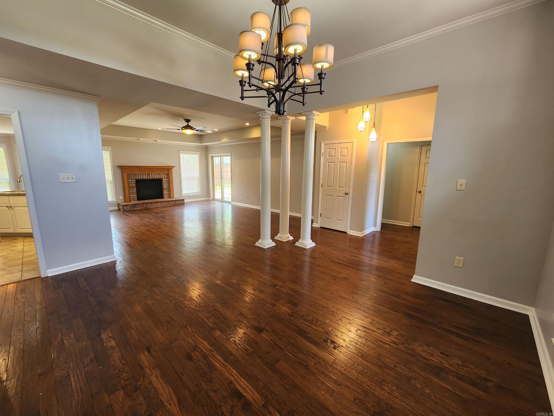
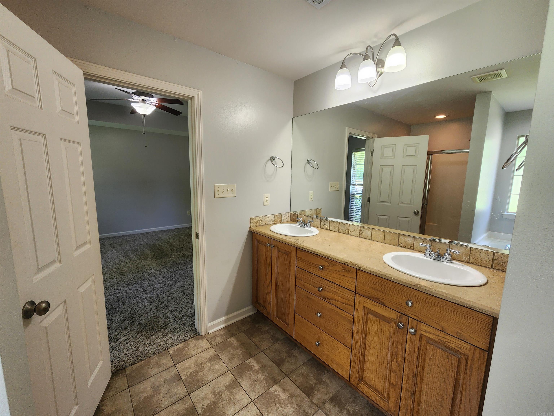
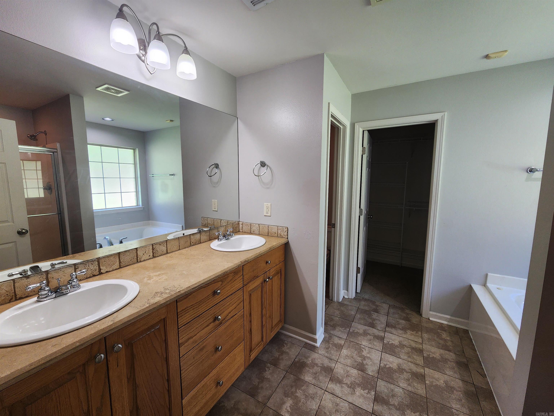
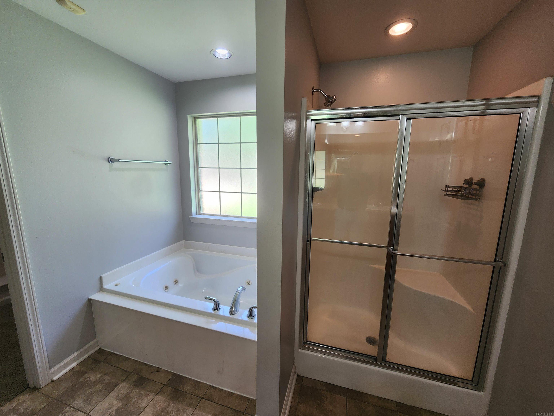
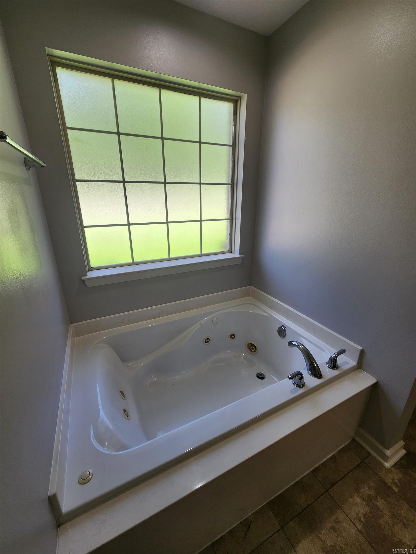
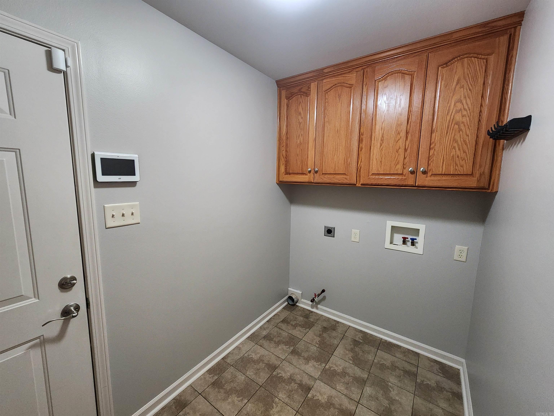
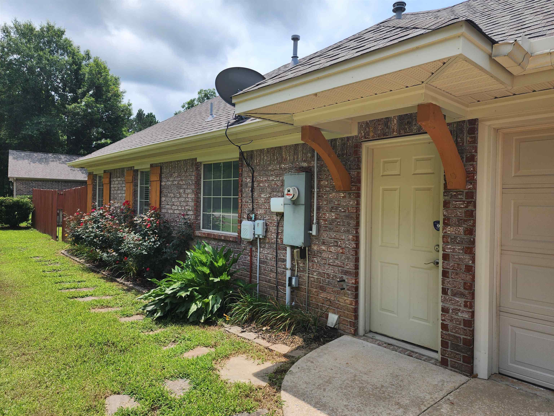
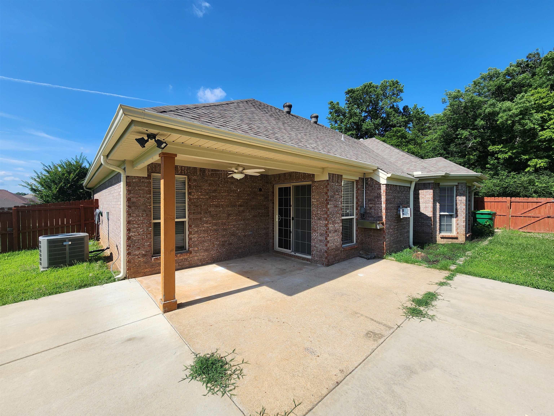
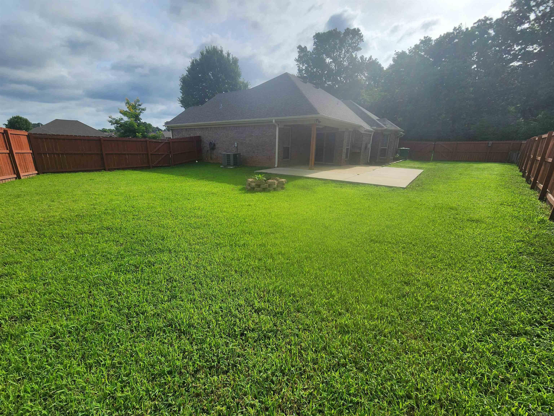
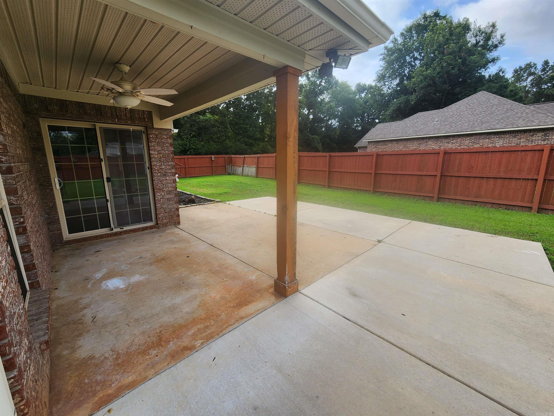
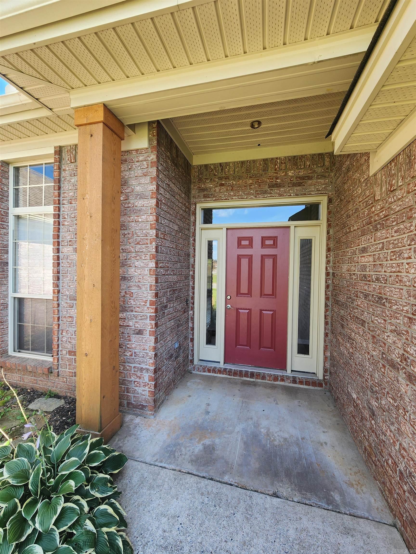
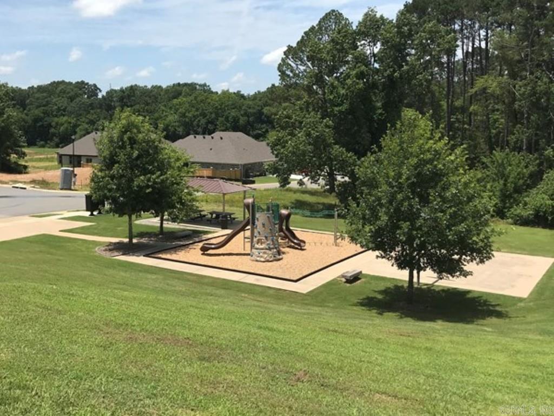
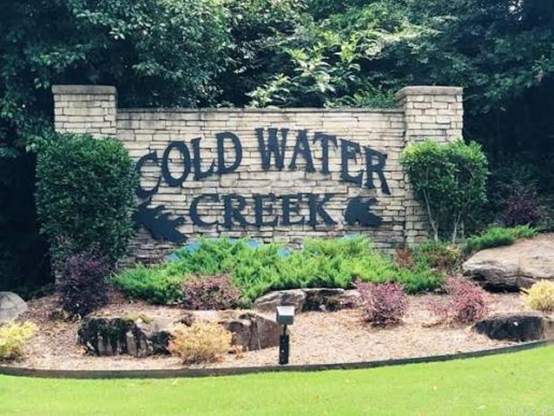
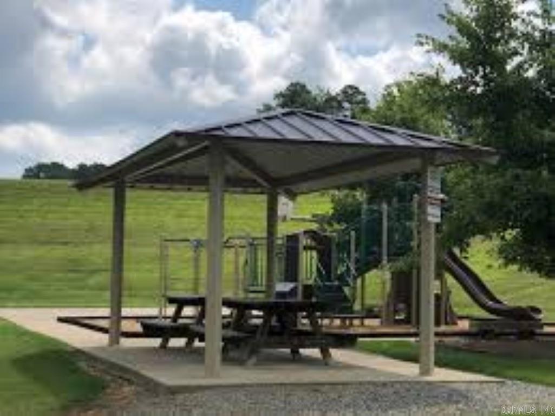
Welcome home to 2501 Durango Drive in Benton's popular Coldwater Creek subdivision.  This move in ready home sits within the sought-after Coldwater Creek subdivision...which provides a peaceful location just outside the hustle and bustle of Benton, but close enough to easily enjoy all the Benton area amenities.  Come take a tour of this well maintained and updated 3bed/2bath with split floor plan.  Recently updated Kitchen with Granite countertops, Marble backsplash, and Gas Range. New HVAC in 2022, Gutters added 2021, new water heater 2018, and New Roof 2018. Fully fenced in back yard with additional patio for outdoor entertaining, plus covered patio area. This house is full of amenities; Lights are on a timer, Electrical plugs under the soffit for Christmas lights, and a Sprinkler system, etc.  Beautiful, extra landscaping, over sized garage is heated and cooled, walk in closets, neighborhood playgrounds, pavilion and stocked pond.  Enjoy your new home!

2501 Durango Drive

Message successfully sent.

What would you like to know?

What is 3 + 4 ?

I agree to receive email communication and understand I can unsubscribe at any time.

I agree to be contacted by All Around Real Estate via call, email, and text for real estate services. To opt out, you can reply 'stop' at any time or reply 'help' for assistance. You can also click the unsubscribe link in the emails. Message and data rates may apply. Message frequency may vary. Privacy Policy

Related Properties

New on site today
Check out this gorgeous listing in Valley Crest subdivision. This 3/2 house sits in a smaller, quiet neighborhood with no HOA on a huge lot at the end of a cul-de-sac. As you walk through this home, you'll notice architectural accents all around from the arched wooden door and tall ceilings, to the unique stained concrete flooring. This home features a split floor plan with a large master suite, jetted tub, large shower, and his-and-hers closets on one side. It also had a woodburning stove fireplace as well as a firepit in the backyard. Large covered back patio, fresh paint, and new water heater are some more added bonuses. Schedule your showing today and come check it out!
#26030832

Benton

2746 Westbury Drive

3 Beds

2 Baths

1,750 Sq.Ft.

$275,000

MLS#: 26030832

New on site today
Beautiful 4-bedroom, 2-bath home in Benton. Only 3 years old! Amazing curb appeal with a clean architectural design. Bright open-concept layout that seamlessly blends the kitchen, dining, and living areas, making it ideal for both everyday living and entertaining. Beautiful appointed kitchen featuring a large center island with abundant prep space, breakfast bar seating, white shaker-style custom cabinetry with black hardware, sleek quartz countertops, stylish pendant lighting, a designer geometric tile backsplash, a modern vent hood, a pantry and ample cabinet and counter space. Expansive living room offers large windows, recessed lighting, tons of natural light, and luxury vinyl plank flooring that runs throughout the main living areas. Private primary suite includes a large quartz vanity with double sinks, a custom-tiled walk-in shower, and two walk-in closets. Step outside to enjoy the spacious covered outdoor living area with a rich stained wood ceiling and beadboard detailing, offering plenty of room for relaxing or entertaining. Large level fenced backyard. Benton schools including Howard Perrin elementary. Close to shopping, medical and the interstate for an easy commute!
#26030816

Benton

5011 Del Rey Court

4 Beds

2 Baths

1,905 Sq.Ft.

$325,000

MLS#: 26030816

New on site today
Welcome home to peaceful country living with the convenience of town just minutes away! Nestled on approximately 1.4 acres, this charming 3-bedroom, 2-bath home offers 1,434 square feet of living space with plenty of room to enjoy the outdoors. Whether you're looking for space to garden, entertain, or simply relax and take in the quiet surroundings, this property provides the perfect balance of privacy and accessibility. Enjoy the best of both worlds—country charm with easy access to  everyday conveniences.  With some freshly renovated features such as flooring, windows, and doors, and a roof that is only about two years old, you don’t want to sleep on this one.  Whether you're looking for your starter home, looking to downsize, or somewhere in between, don't miss the opportunity to make this beautiful property your own!
#26030725

Benton

10211 Highway 190 Highway

3 Beds

2 Baths

1,434 Sq.Ft.

$250,000

MLS#: 26030725

New on site 1 day ago
Welcome to your dream home in Benton’s premier subdivision, Spencer Crossing! This stunning brand new construction boasts a spacious split floor plan designed for modern living. Step into the heart of the home where custom-built, soft-close floor-to-ceiling cabinets adorn the kitchen, complemented by a freestanding stove & a convenient pantry for all your culinary needs. Cozy up by the brick, gas fireplace in the open living area, perfect for entertaining or relaxing evenings at home. Retreat to the private primary suite featuring a luxurious primary bath complete with double vanities and a large walk-in tile shower, offering a spa-like oasis right at home. The split floor plan ensures privacy with spacious spare bedrooms, providing ample space for family or guests. Step outside onto the covered porch & immerse yourself in the tranquility of the backyard, where you’ll love spending time in the expansive outdoor living space. Whether it’s morning coffee or evening gatherings, this home offers the perfect setting for enjoying the outdoors. Don’t miss out on the opportunity to make this beautiful home yours!
#26030639

Benton

3933 Spencer Crossing

3 Beds

2 Baths

1,779 Sq.Ft.

$335,900

MLS#: 26030639
New on site 2 days ago
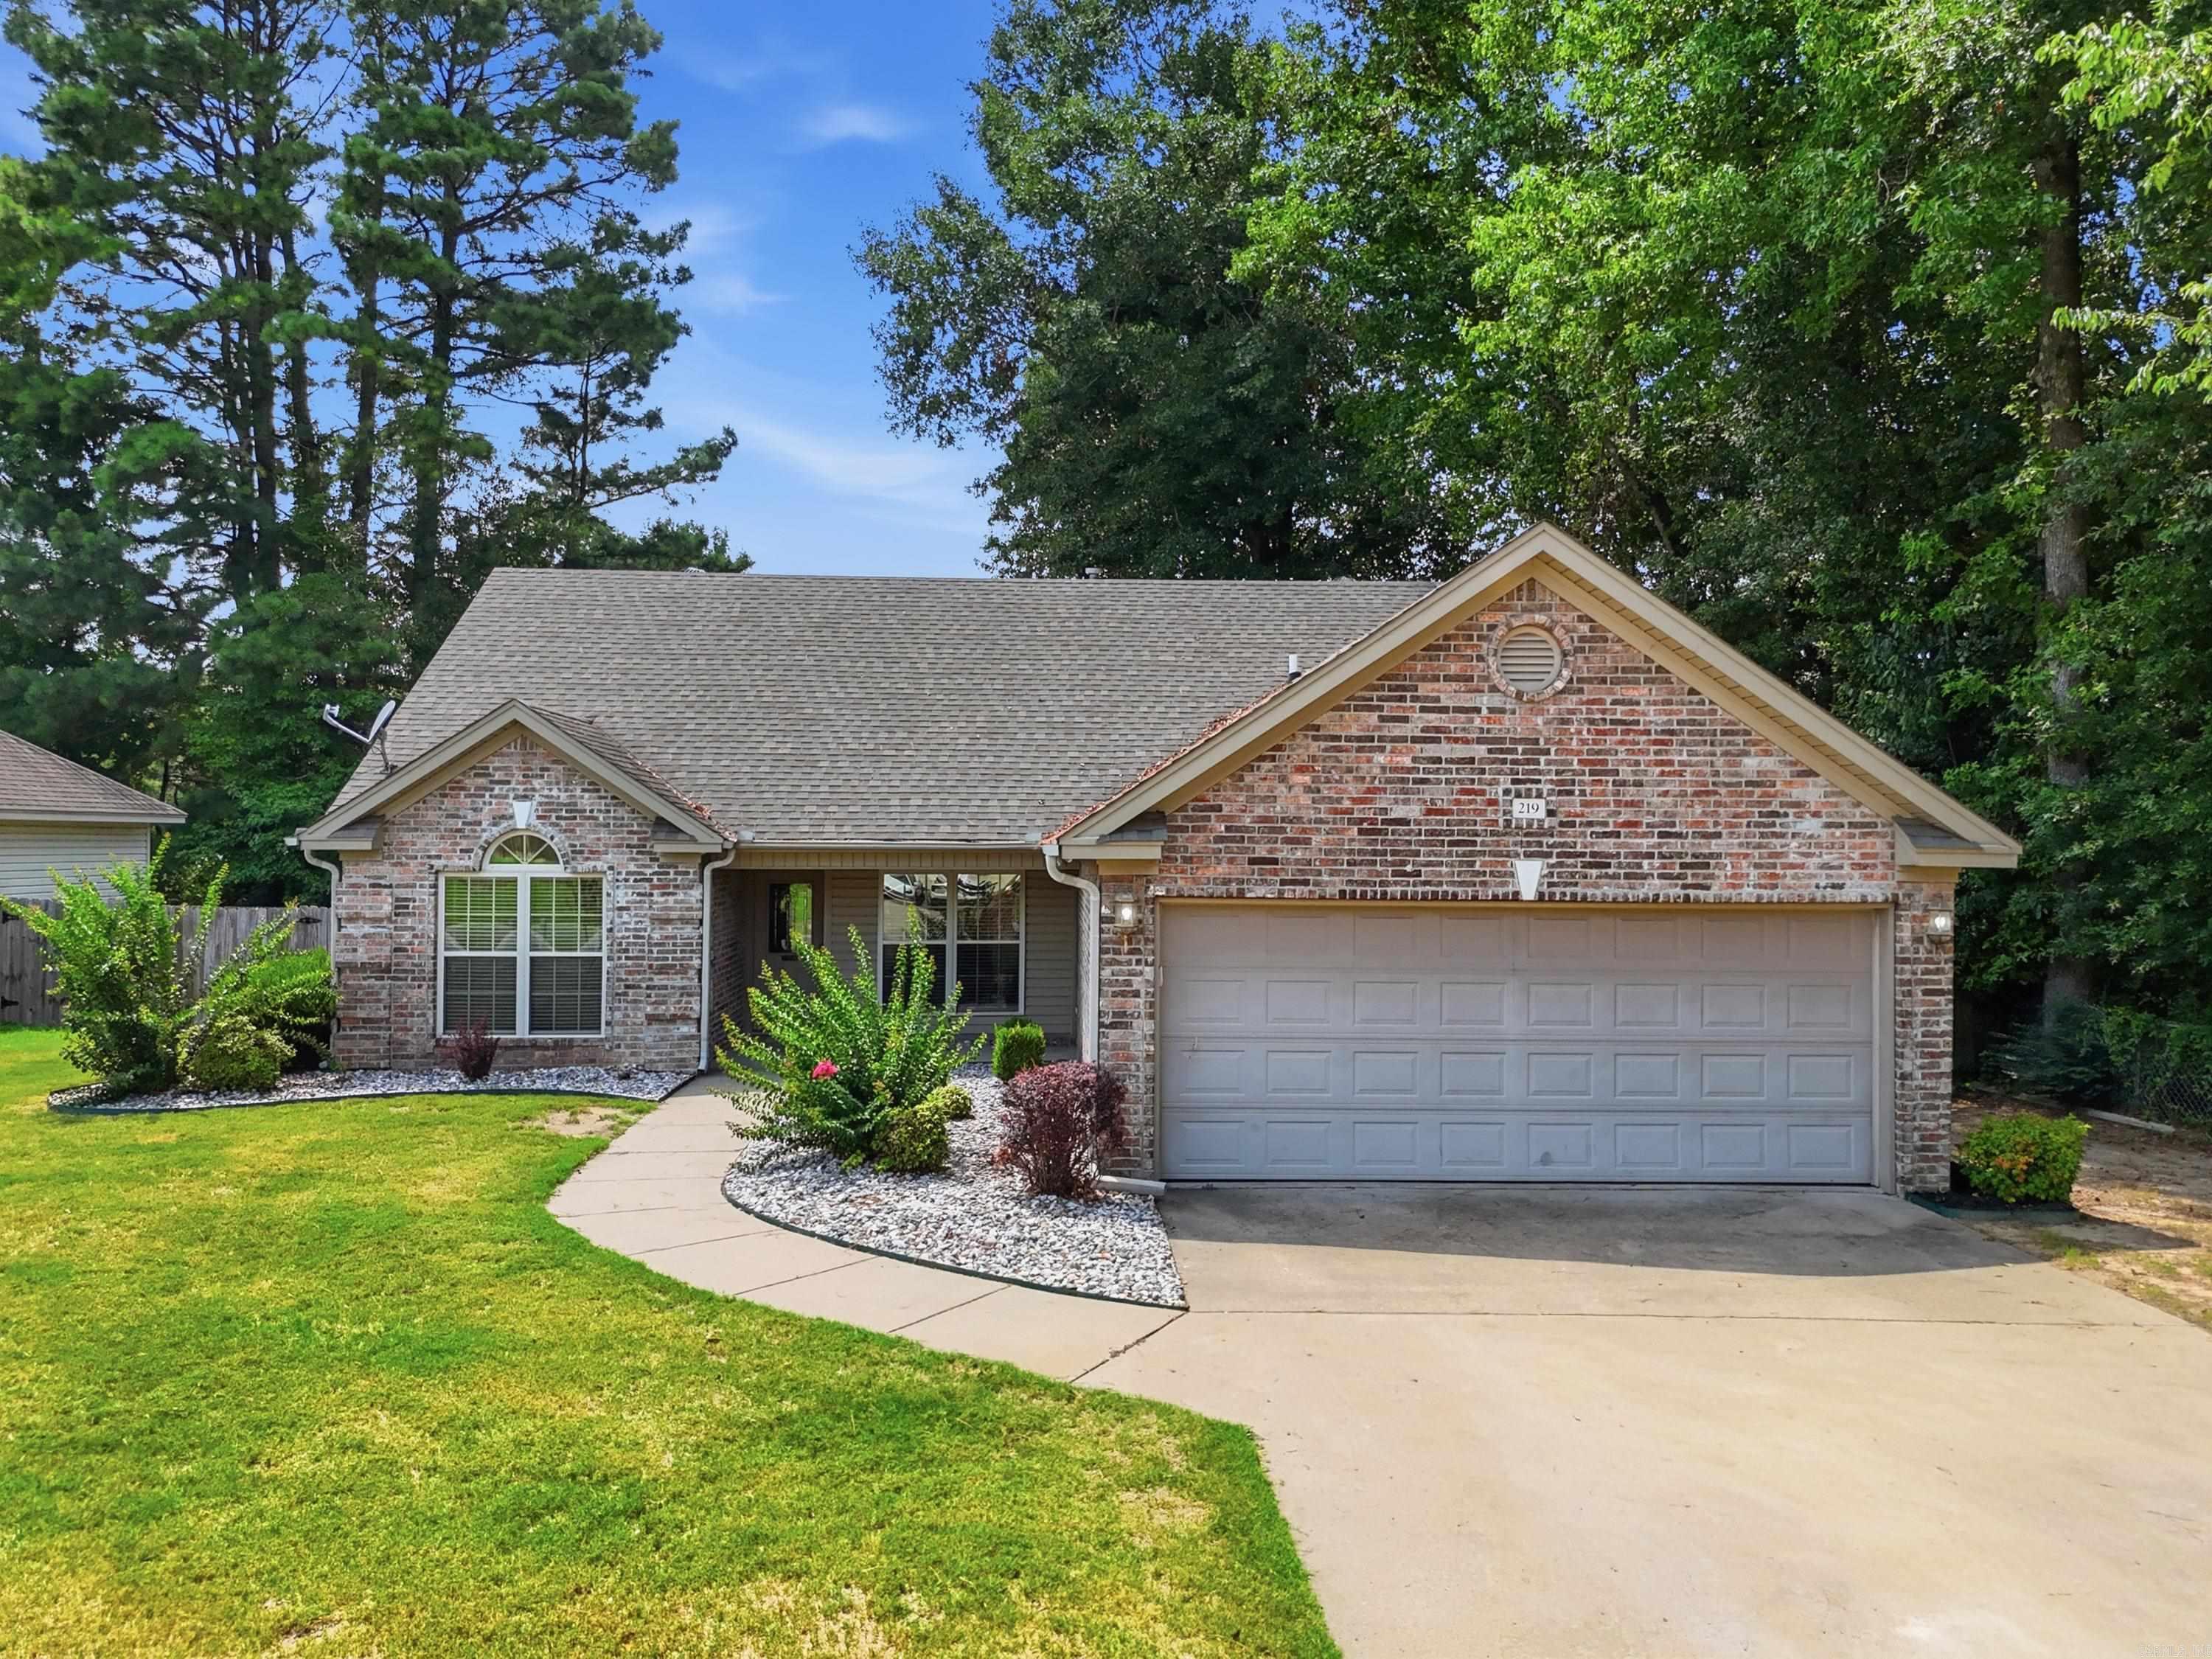
This charming 3-bedroom, 2-bath home offers the perfect blend of comfort and functionality. Step inside to a warm and inviting living room featuring a cozy fireplace, perfect for relaxing. The spacious primary suite is your own private retreat with elegant tray ceilings, double vanities, and a jetted tub. The kitchen comes equipped with newer appliances, and the refrigerator conveys, making moving in even easier! Outside, you'll love the fully fenced backyard, complete with a concrete patio for entertaining, an outdoor storage building for all your tools and extras, and a doggie door that's perfect for your four-legged family members. Conveniently located in Madison Village, this home is move-in ready and waiting for its next owners. Schedule your private showing today!
#26030501

Benton

219 Madrid Drive

3 Beds

2 Baths

1,588 Sq.Ft.

$245,000

MLS#: 26030501
New on site 2 days ago
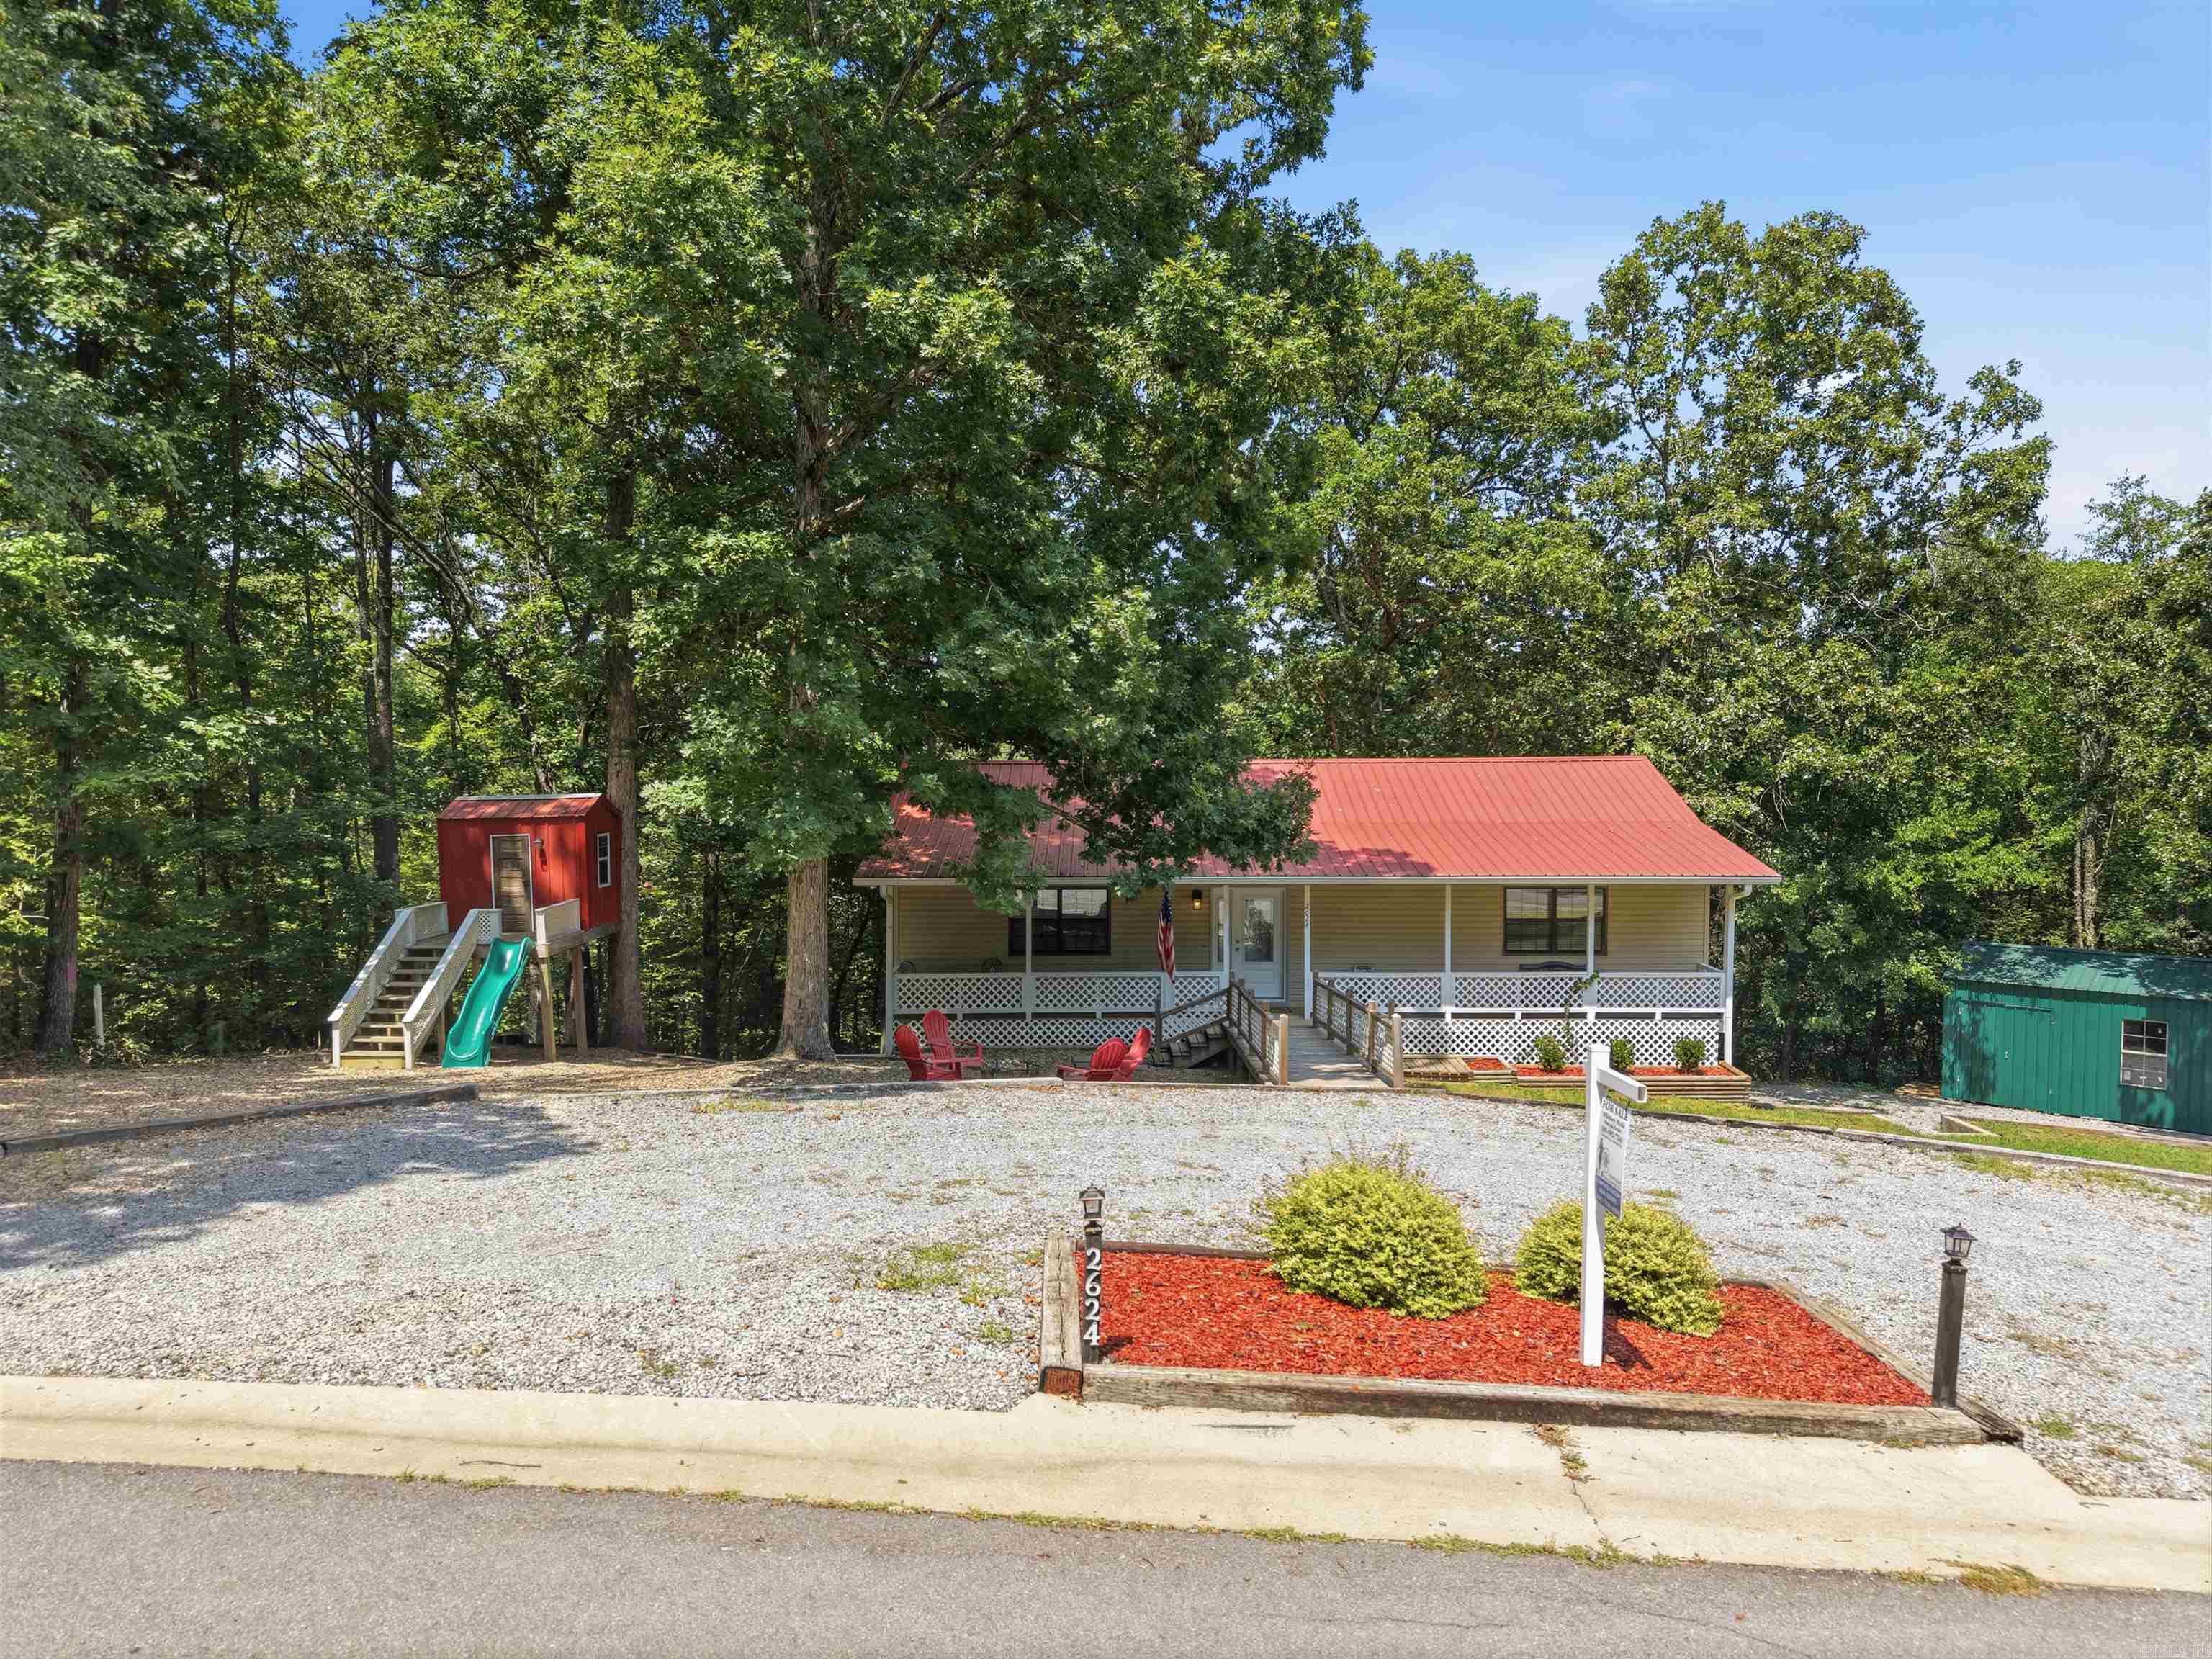
Tucked among mature trees on just over an acre, this inviting home offers the perfect blend of peaceful country living and everyday convenience. A welcoming front porch sets the stage for quiet mornings with coffee or relaxing evenings surrounded by nature. Inside, you'll find an open living area with luxury vinyl flooring, an eat-in kitchen with a breakfast bar, and a functional layout featuring the primary bedroom on the main level with two additional bedrooms nearby. The finished walk-out basement provides flexible space for a second living area, game room, home office, or hobbies. Step outside to enjoy the deck overlooking the wooded property, plus an outside storage building and an oversized two-car garage with plenty of room for vehicles and projects. Located just minutes from Benton, this home offers the privacy and space you've been looking for while keeping shopping, dining, and everyday conveniences within easy reach.
#26030378

Benton

2624 White Tail St

3 Beds

2 Baths

2,000 Sq.Ft.

$259,900

MLS#: 26030378
New on site 3 days ago
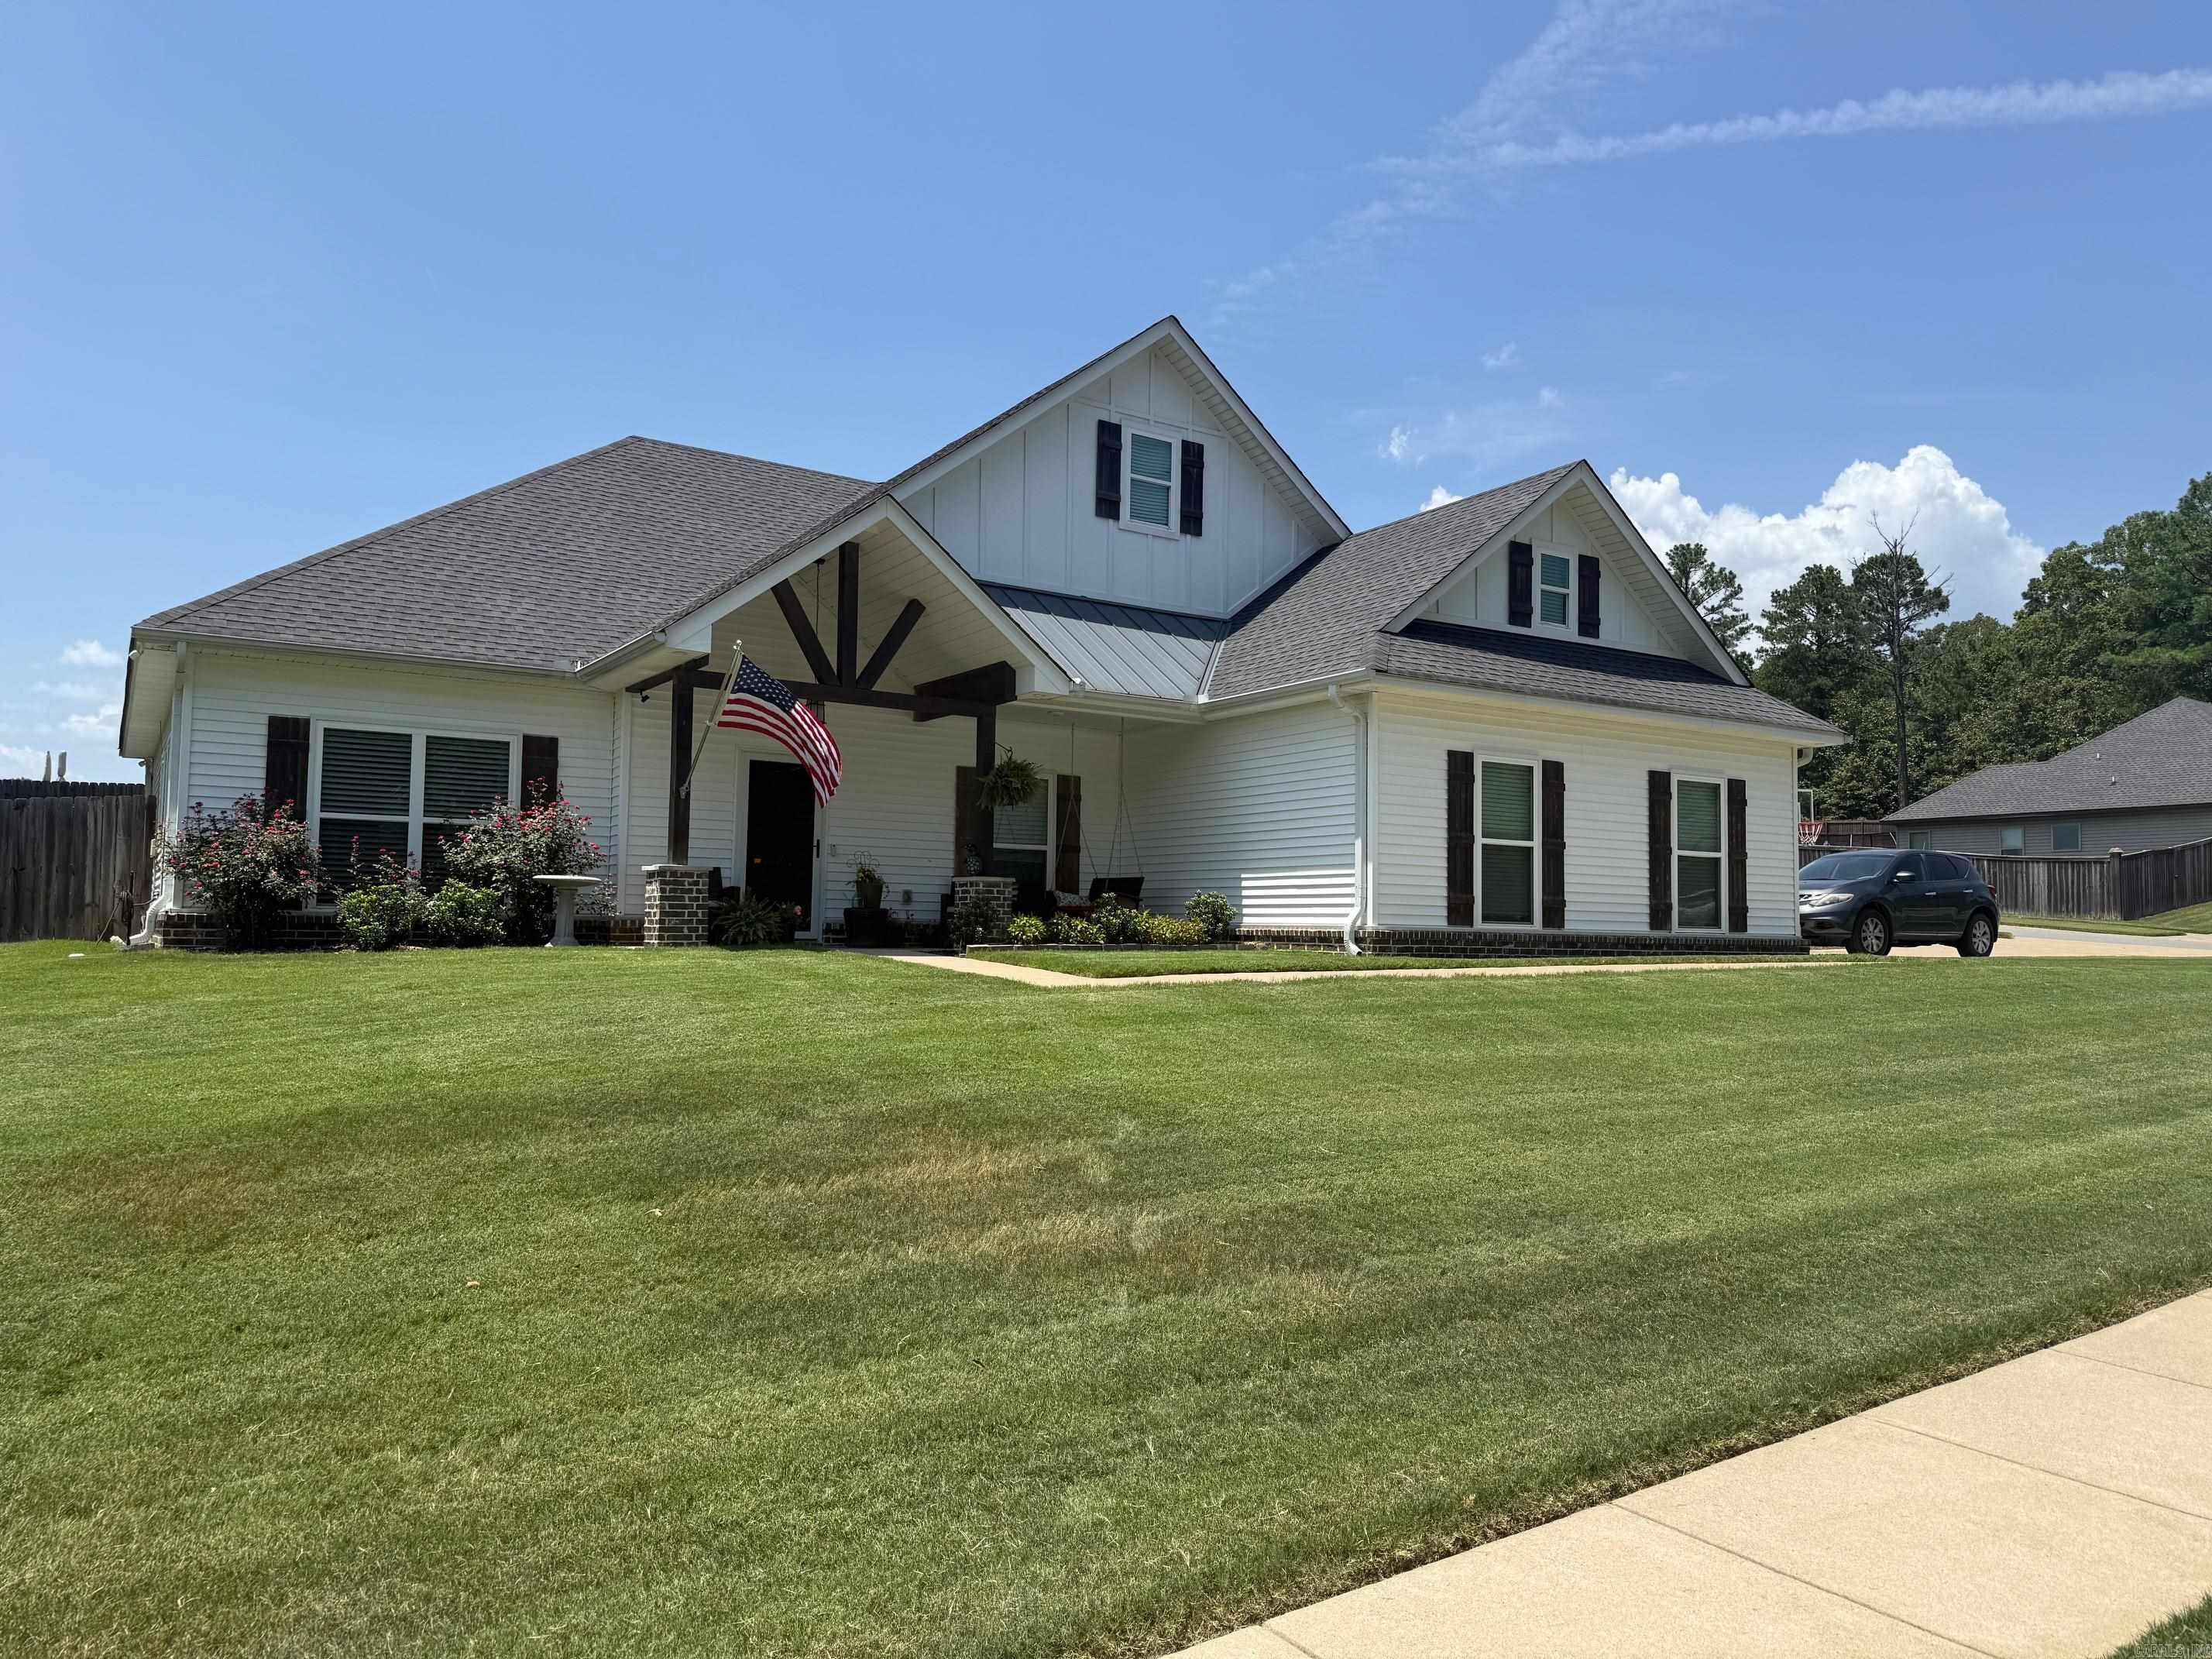
Wonderful craftsman style home, brick and siding on oversized lot (0.44 Acres), 3 Bedrooms, 2 Bathrooms with office or 4th bedroom. Porcelain tile floors, tile in wet areas, granite throughout, Trey ceiling in living room and primary bedroom. Lovely master bed and bath with walk in closet and soaker tub. Split Floorplan. Open concept invites you into the Livingroom, Kitchen and dining area. Natural Gas Heat, Kitchen Stove and on demand hot water heater. Large Vaulted Private back porch will be your own oasis after a long day. This home is spectacular.
#26030370

Benton

3903 Hampton Drive

3 Beds

2 Baths

1,866 Sq.Ft.

$345,000

MLS#: 26030370
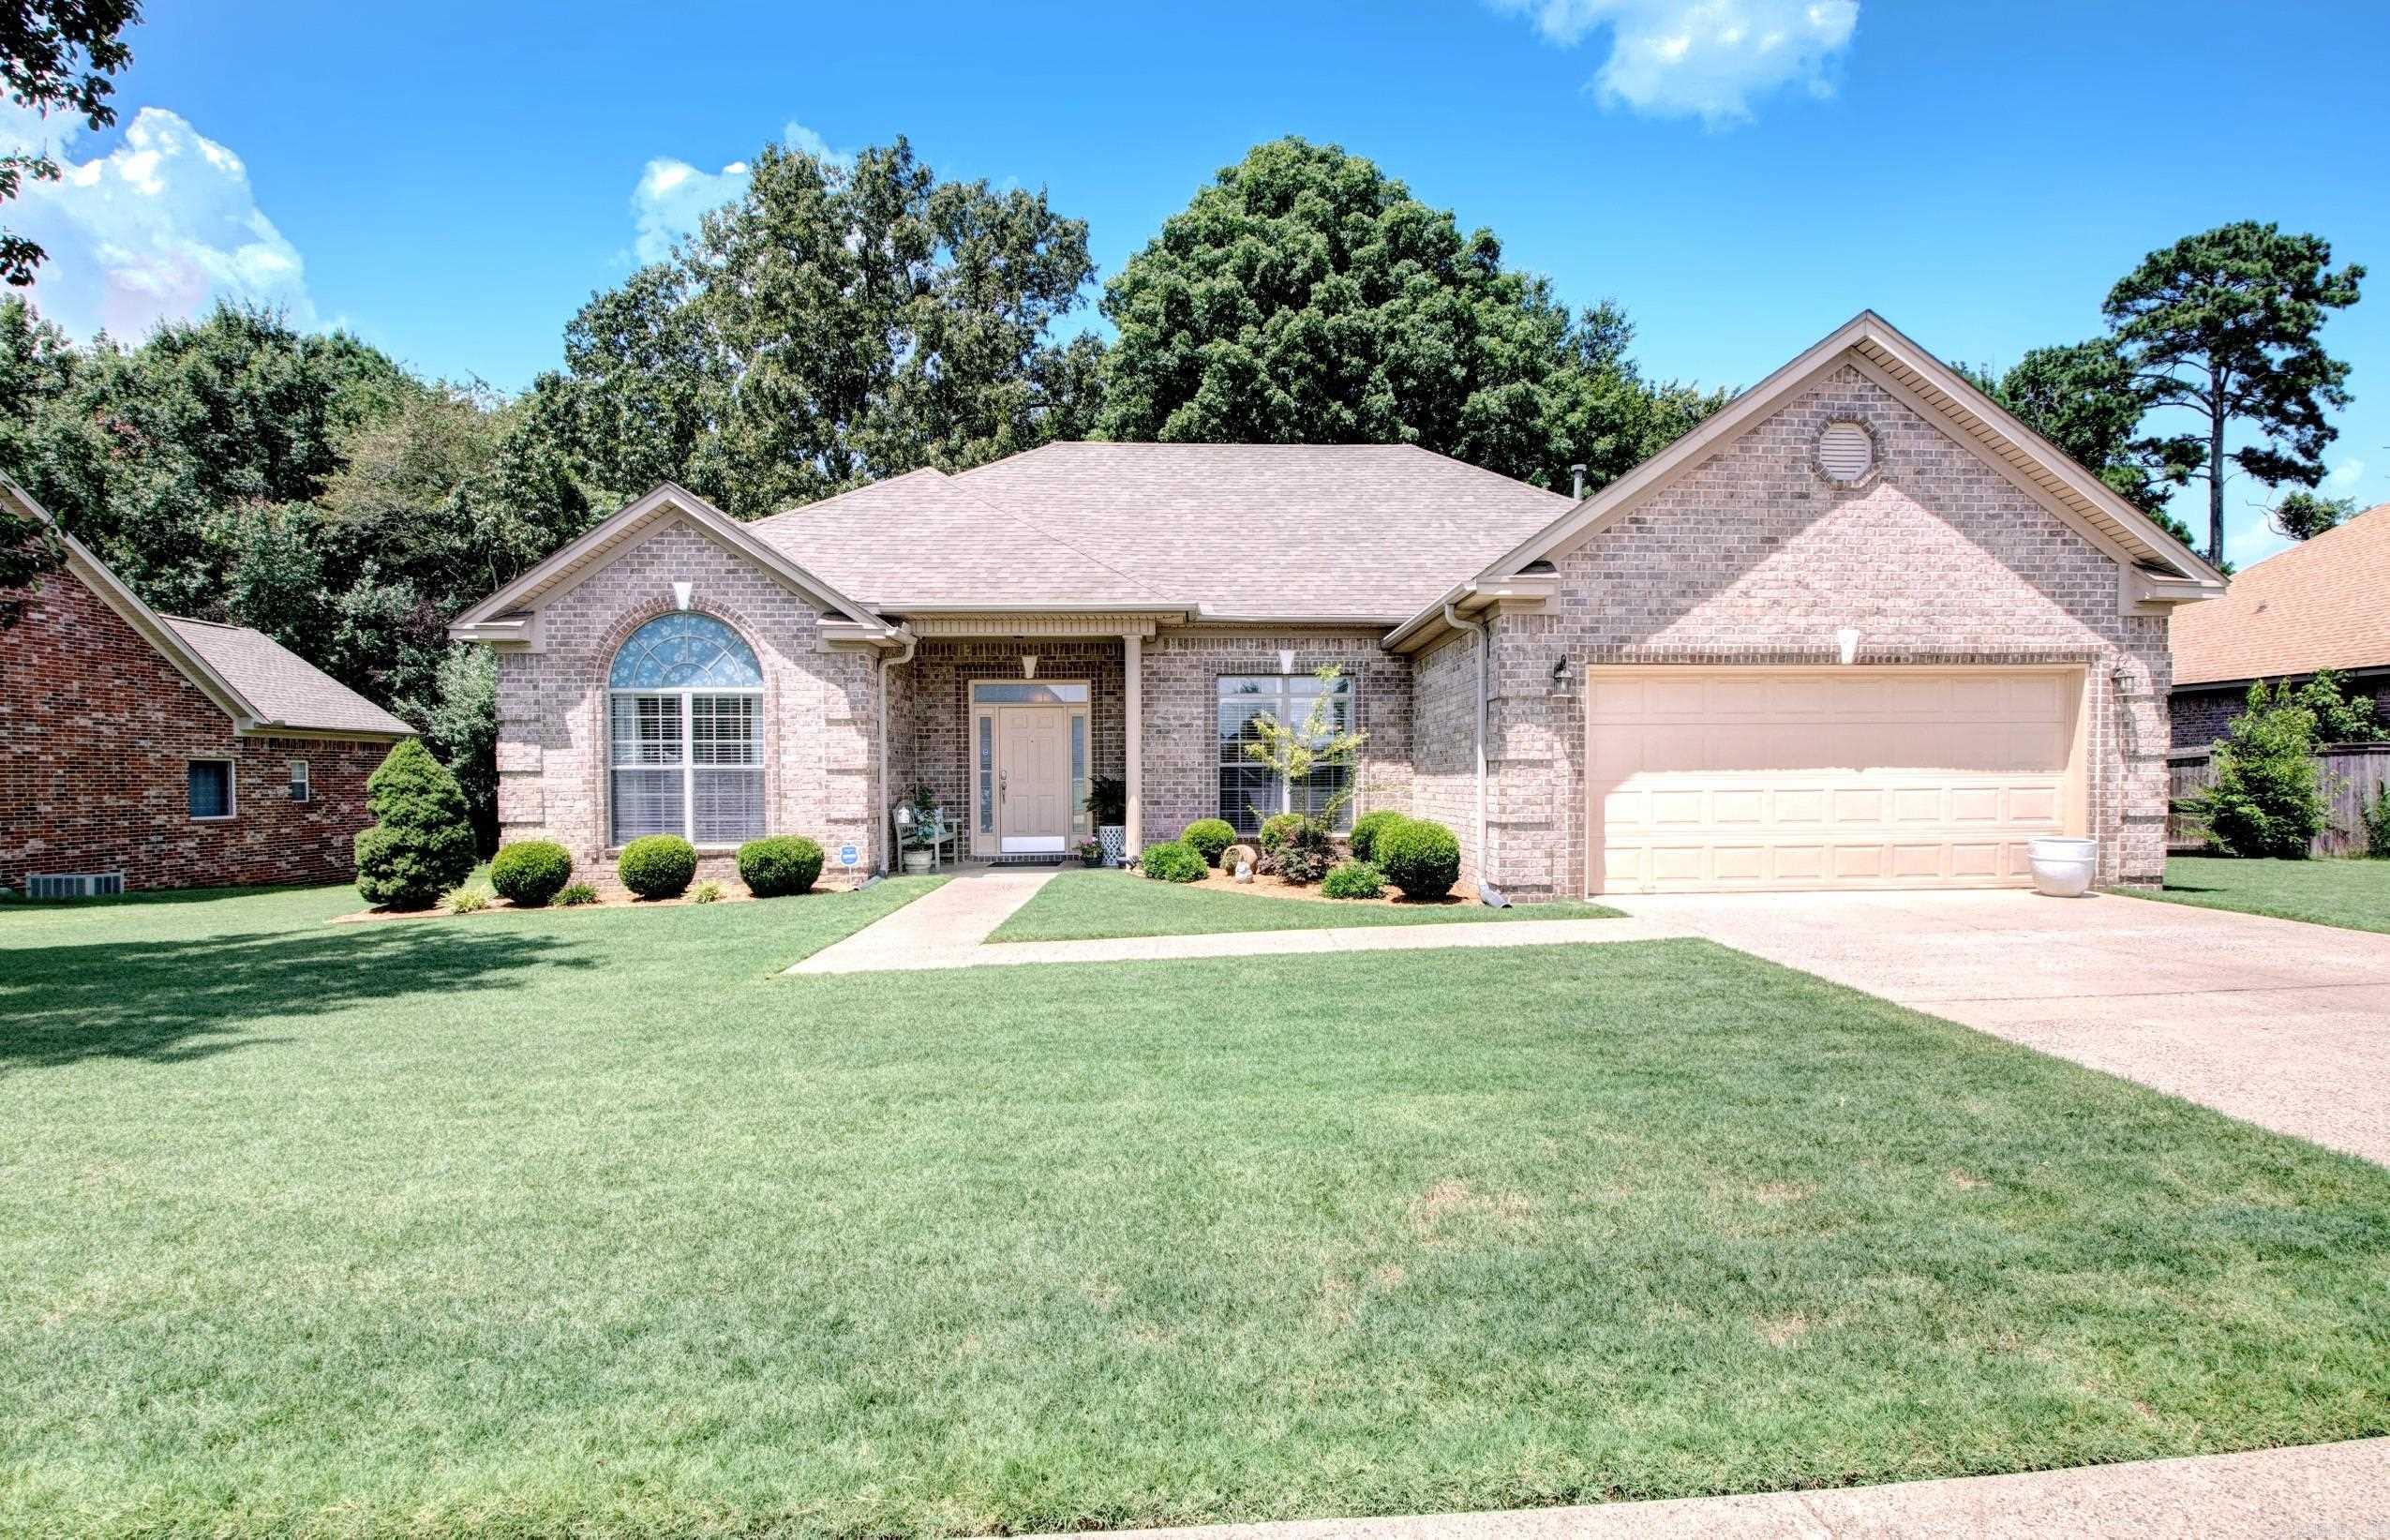
Move-in ready and beautifully maintained! This all-brick home features an open-concept living space flooded with natural light, perfect for both daily living and entertaining. You will love the freshly updated flooring throughout the living areas and bedrooms. Designed with a desirable split floor plan, the layout offers maximum privacy for the primary suite.Step outside to the back patio, which overlooks a peaceful, wooded area where you can regularly enjoy local wildlife and natural beauty. For ultimate peace of mind, a secure safe room is conveniently located in the garage. Situated in a prime, central location, this home offers quick access to the interstate, local dining, and shopping.
#26029876

Benton

3816 Legacy Village Dr.

3 Beds

2 Baths

2,044 Sq.Ft.

$337,500

MLS#: 26029876
Price reduced
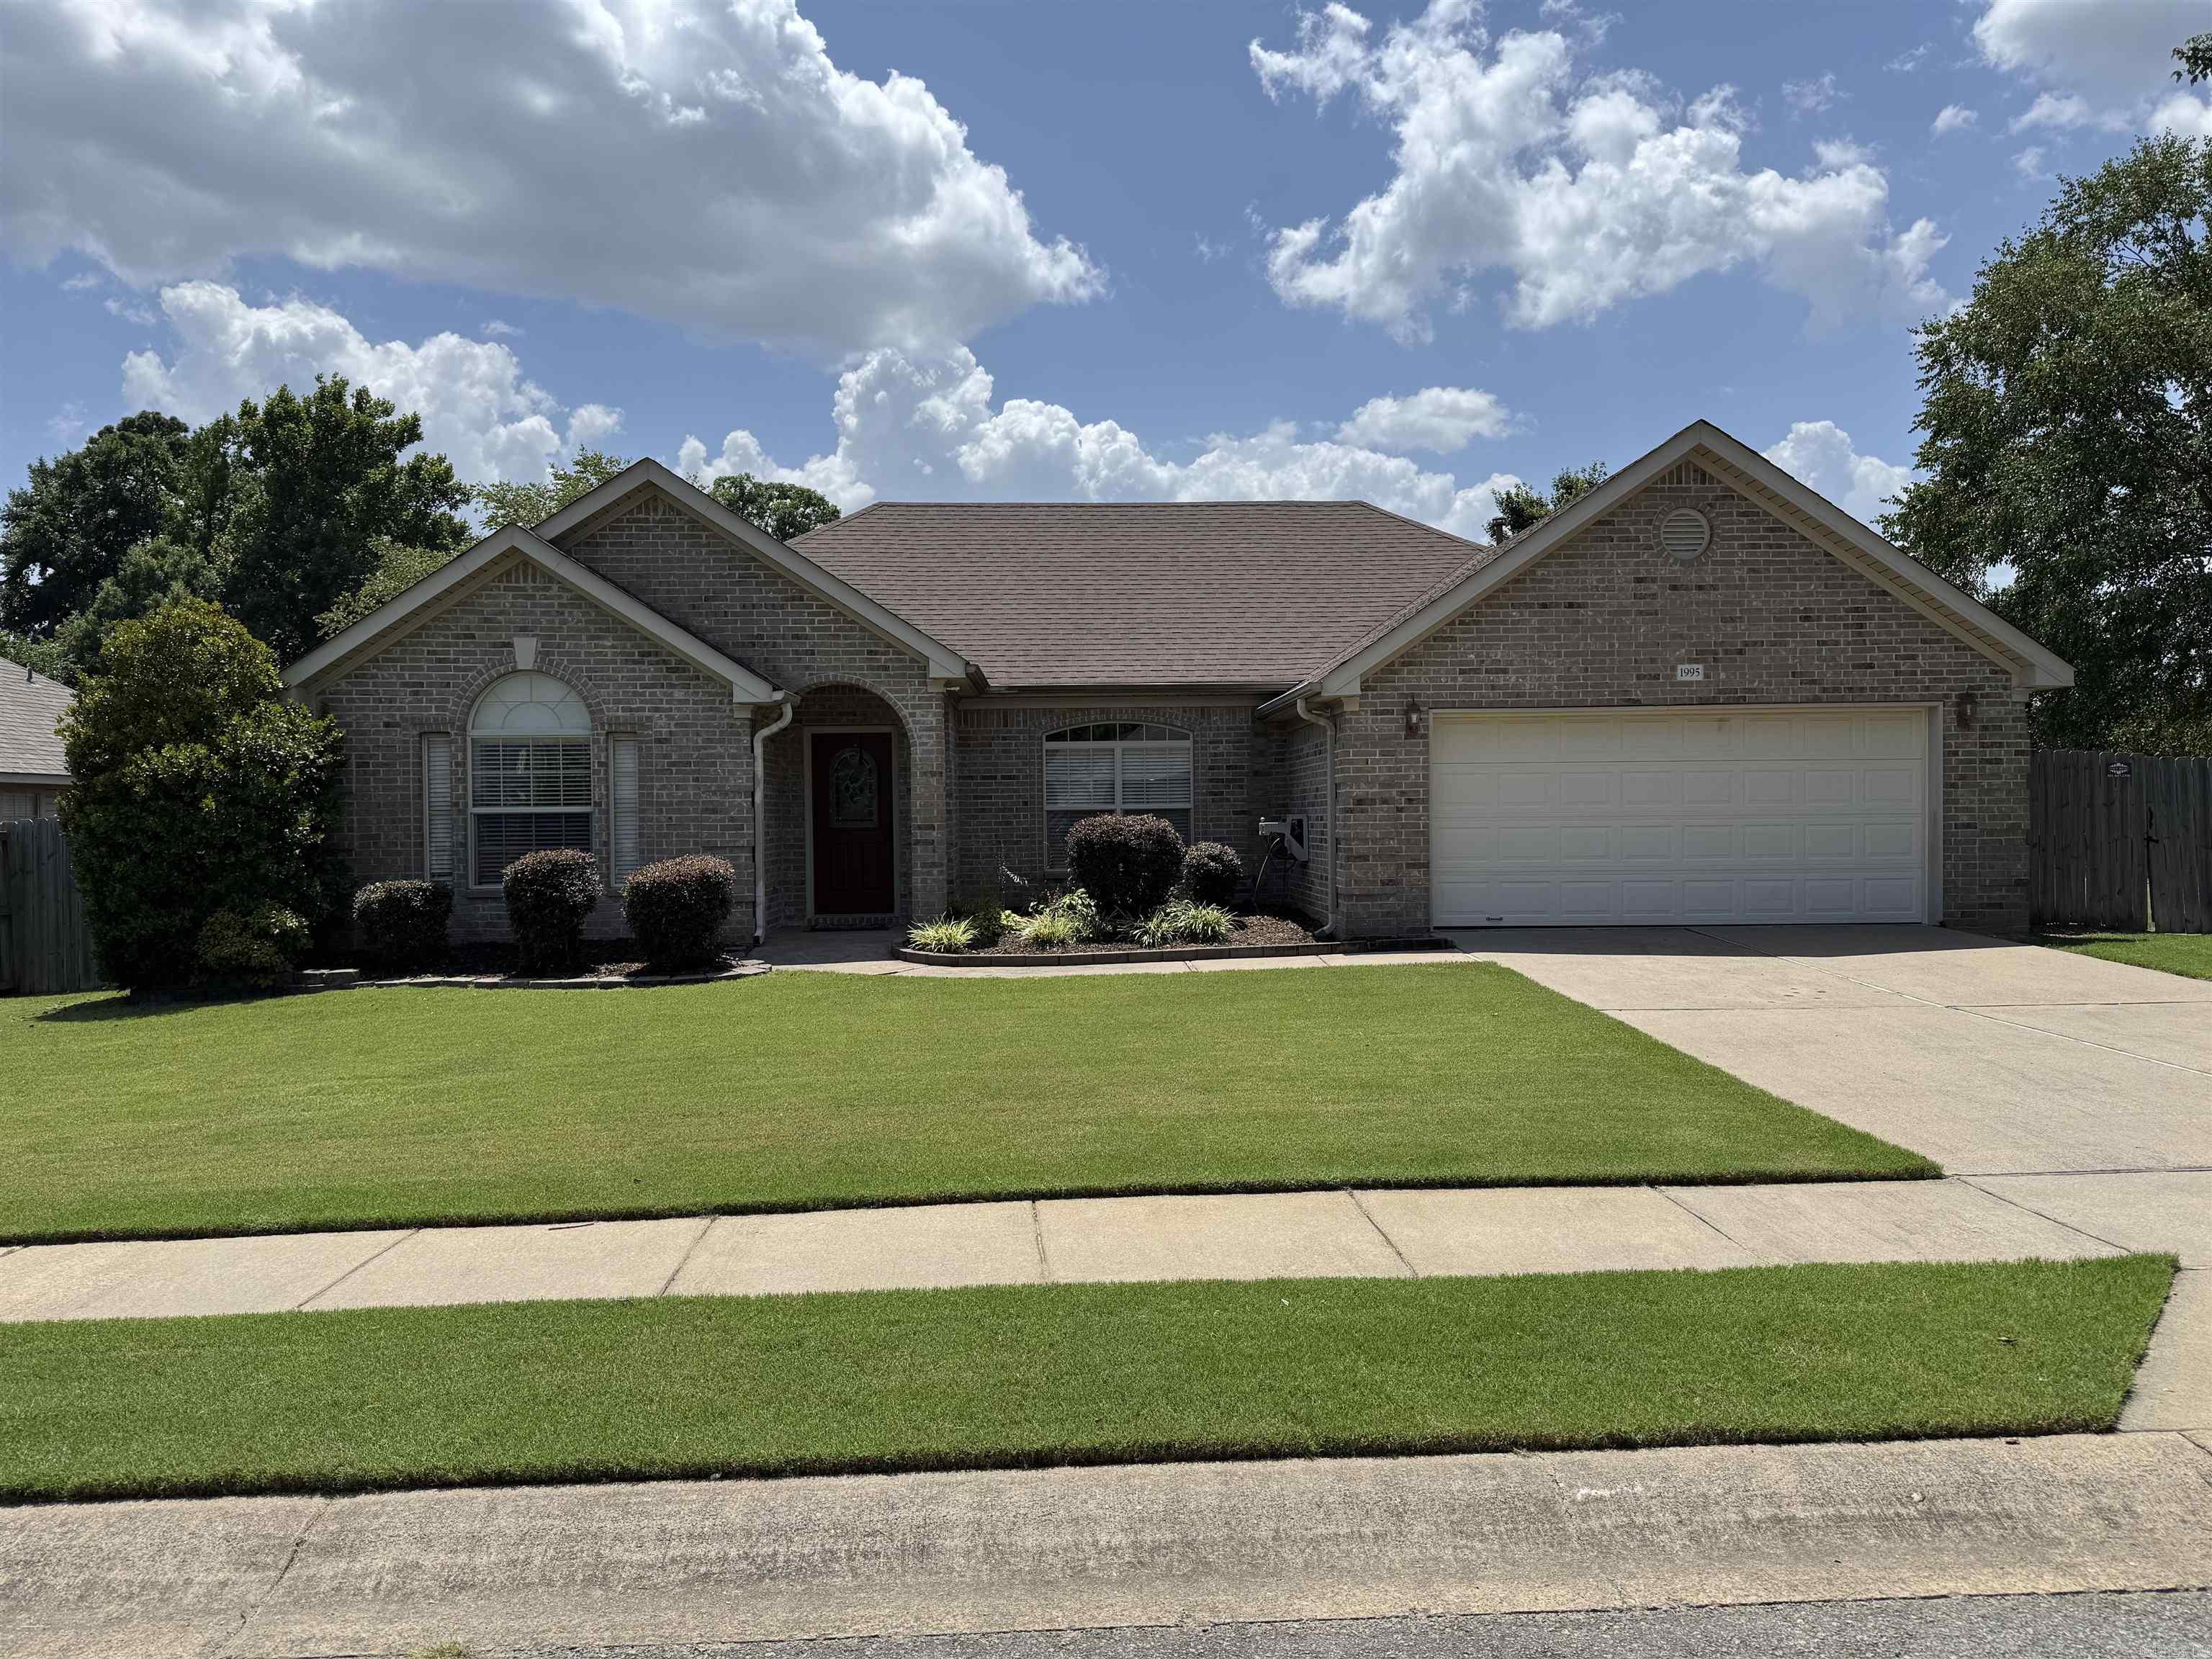
Are you looking for a well maintained home in a very sought out neighborhood and school district? This one checks the boxes. Come see this 3 bed, 2 bath home with a bonus room (playroom, sunroom). Walk through the front door to a very spacious living room with tray ceilings and a corner gas fireplace. The kitchen is large and has a eat-in dining room, ready to entertain family and friends. Features include: granite counter tops in kitchen, brand new dishwasher, newer roof and water heater, spacious and flat, fully fenced back yard, Storm shelter in garage (located under parking spot), no carpet, double oven, community pool, pavilion, and play ground. You are going to want to schedule a showing today!
#26029674

Benton

1995 Shelby Drive

3 Beds

2 Baths

1,880 Sq.Ft.

$294,900

MLS#: 26029674
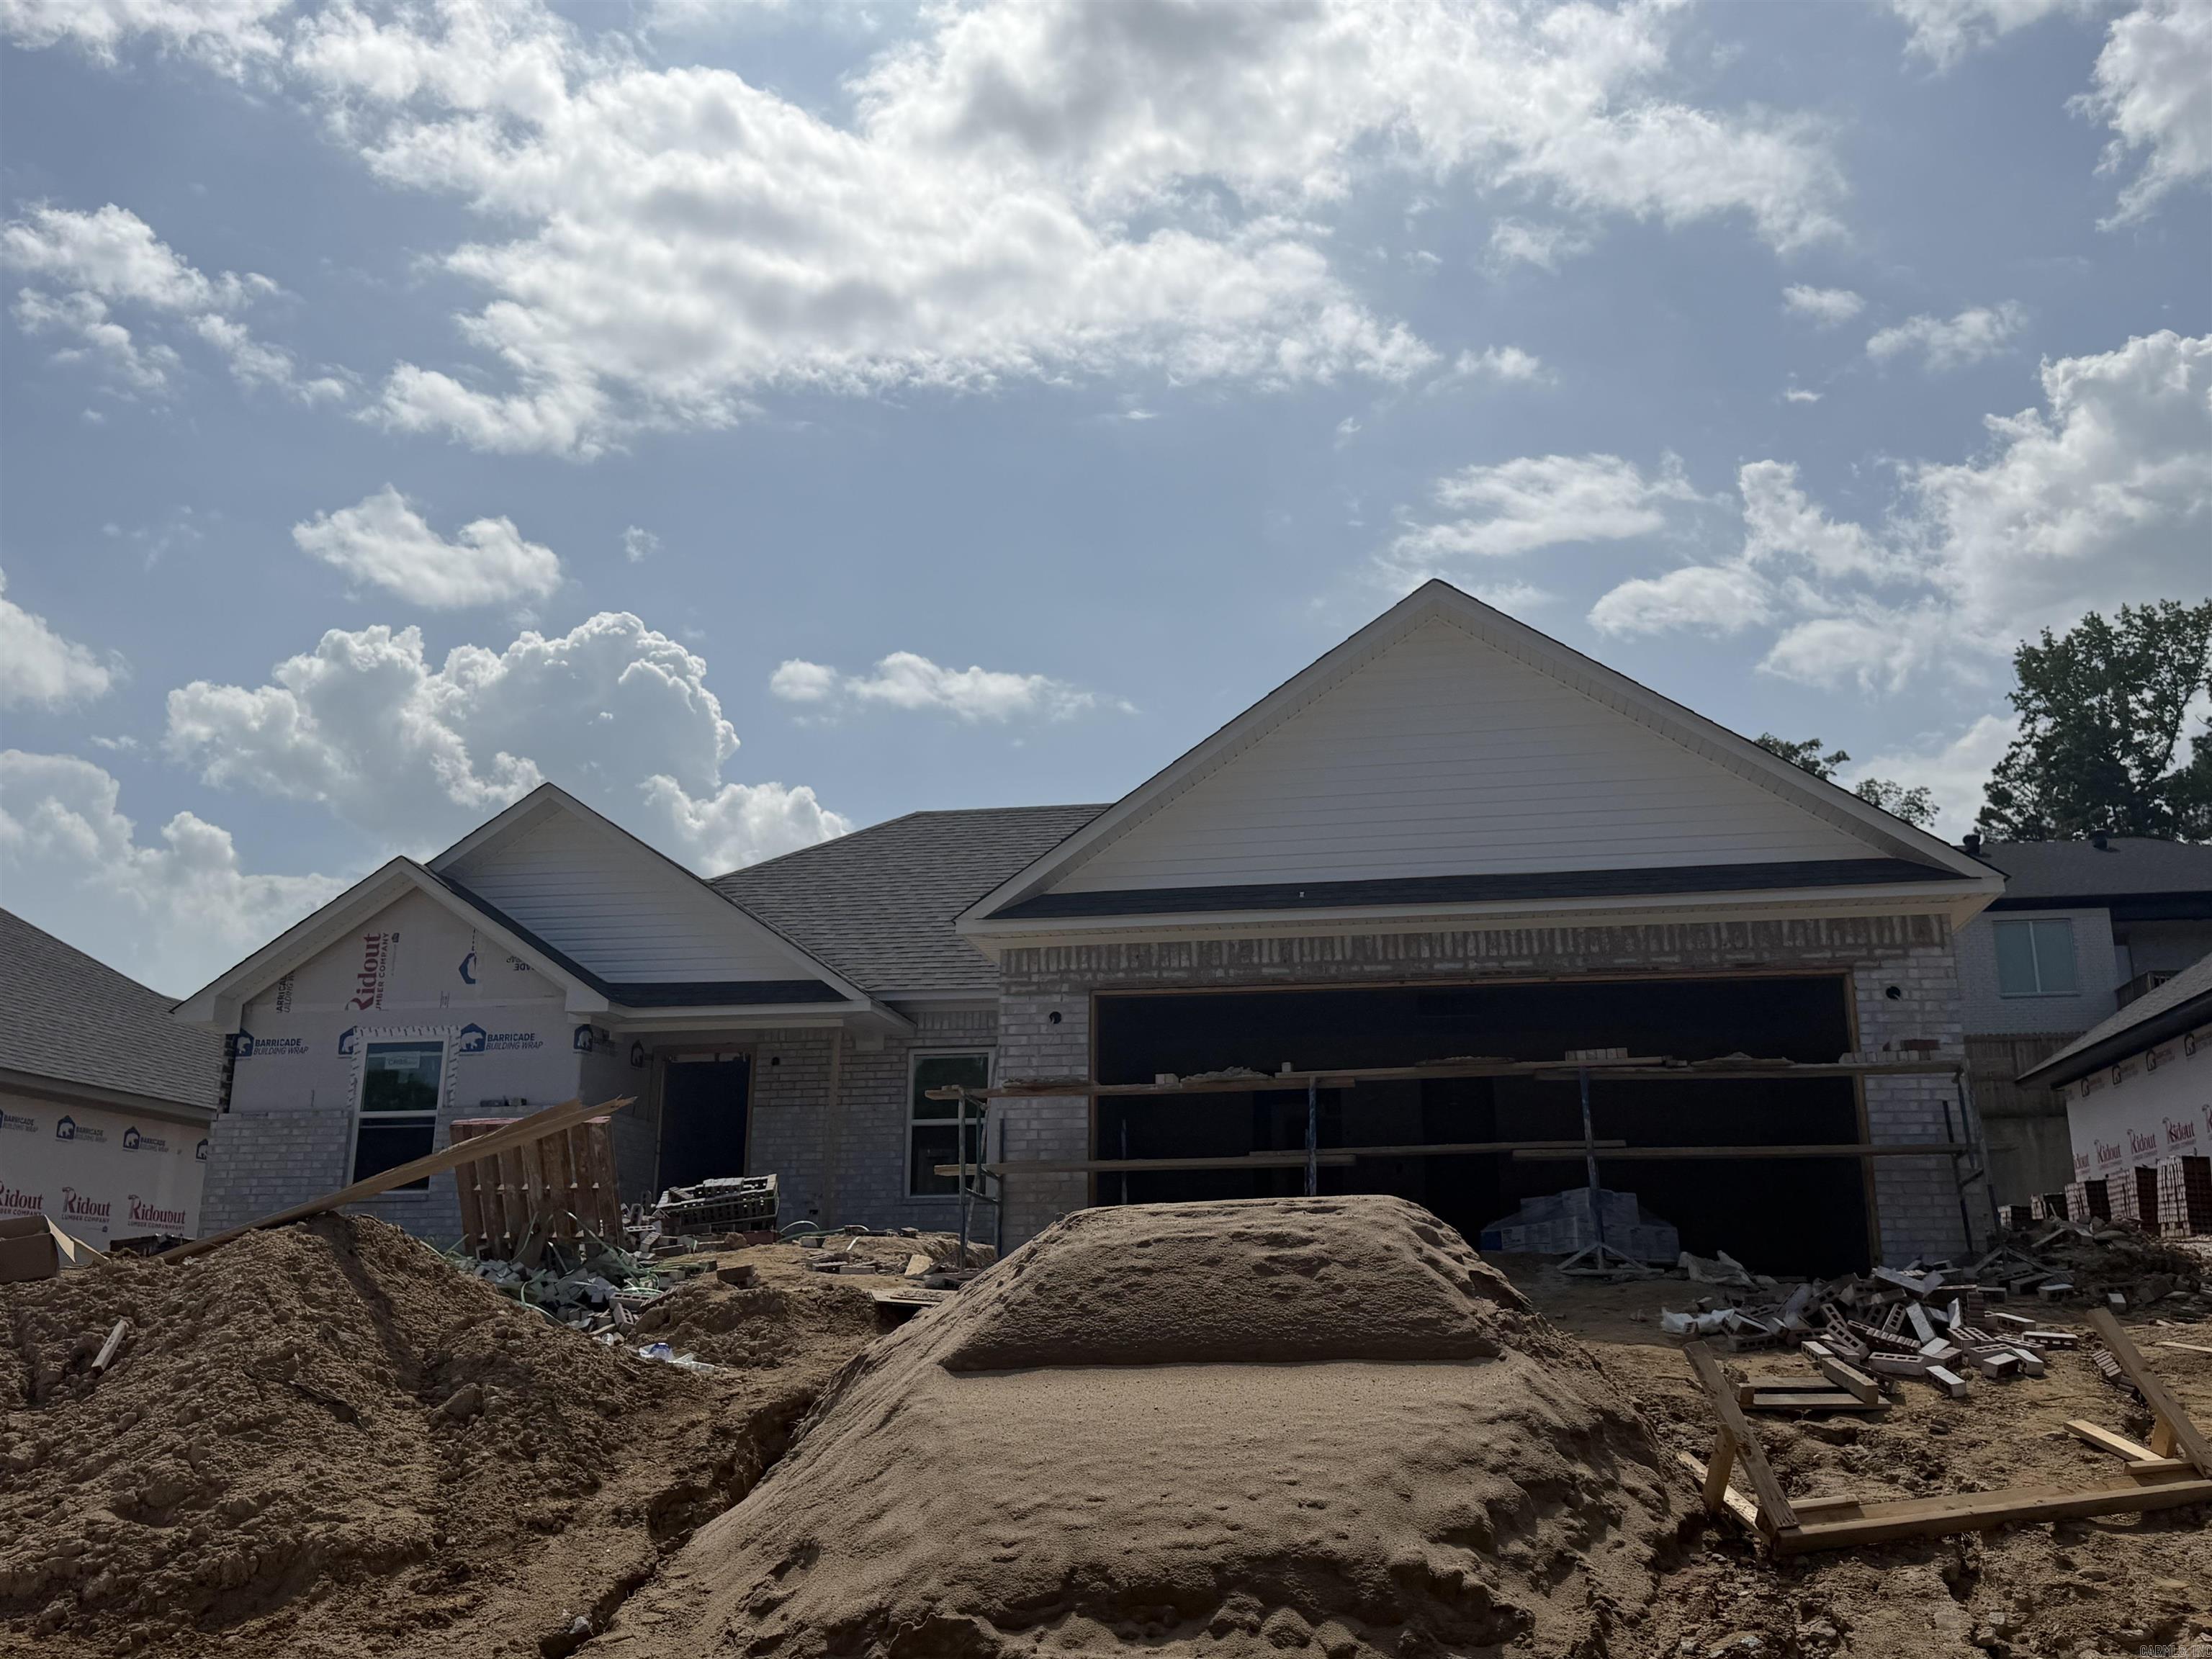
Don't miss your chance to own this beautiful new construction in a highly desirable location! This thoughtfully designed home offers an open-concept floor plan that's perfect for entertaining and everyday living, featuring granite countertops, durable LVP flooring, and a timeless neutral color palette. The mostly brick exterior provides lasting curb appeal, while the private backyard offers the perfect place to unwind. Estimated completion is October, giving you the opportunity to secure your new home before it's finished. Photos will be updated as construction progresses, and the floor plan is available in the MLS. Act now—this one won't last long!
#26029481

Benton

3026 Sue St

3 Beds

2 Baths

1,531 Sq.Ft.

$279,900

MLS#: 26029481

 - property

Send a message

Message successfully sent.

Your message

What is 3 + 4 ?

Reason for contacting?

I agree to receive email communication and understand I can unsubscribe at any time.

I agree to be contacted by All Around Real Estate via call, email, and text for real estate services. To opt out, you can reply 'stop' at any time or reply 'help' for assistance. You can also click the unsubscribe link in the emails. Message and data rates may apply. Message frequency may vary. Privacy Policy

Sign Out

Virtual Assistant

Would you like to take the next step with this property? We can help you schedule a showing or virtual tour, or send you more details.

Yes, I would like more information.

Thank You for Your Reply, One of Our Agents will contact you as soon as possible

No, maybe later.

Thank you, you can always contact me via email, phone number or through the contact form.

Realhub AI

Lucy - Your AI-Powered Realtor

Update Your Temporary Password

Personalize your search

Enter your email and we'll notify you immediately when new listings match what you're looking for.

or enter email address

Already have an account ? Login here

Continue your home search

I agree to receive communications and understand I can unsubscribe at any time.

I agree to be contacted by All Around Real Estate via call, email, and text for real estate services. To opt out, you can reply 'stop' at any time or reply 'help' for assistance. You can also click the unsubscribe link in the emails. Message and data rates may apply. Message frequency may vary. Privacy Policy

Already have an account ? Login here

We use cookies

We use cookies primarily for analytics to enhance your experience. By accepting, you agree to our use of these cookies. You can manage your preferences or learn more about our cookies policy.