


Property
Beds
4
Full Baths
2
1/2 Baths
1
Year Built
2016
Sq.Footage
2,546
Truly like new, this east-facing, one-owner home in Riverwalk Farms Estates offers the condition buyers love without sacrificing outdoor space. Situated on a .29-acre lot, enjoy morning sun and beautiful sunset views from the heated and cooled sunroom overlooking the backyard with mature fruit trees. This single-level home features 4 bedrooms, 2.5 baths, a 3-car garage, ceramic tile throughout with hardwood flooring in the bedrooms, and no carpet. The open layout centers around a spacious kitchen with an oversized island and huge hidden walk-in pantry. The private primary suite is separated from the three secondary bedrooms. Neighborhood amenities include a pool, playground, basketball area, and picnic space. Walk the kids to Osage Creek Elementary and Creekside Middle School, then enjoy Creekside Park with pickleball courts, a splash pad, dog park, playground, and the Little Osage Creek Trail. Osage Park and The Links at Rainbow Curve are just minutes away. One of the most desirable homes in Riverwalk Farms.
Features & Amenities
Interior
-
Other Interior Features
Built-in Features, Ceiling Fan(s), Central Vacuum, Granite Counters, Pantry, Storage, Walk-In Closet(s), Wired for Sound, Smart Thermostat
-
Total Bedrooms
4
-
Bathrooms
2
-
1/2 Bathrooms
1
-
Basement YN
NO
-
Cooling YN
YES
-
Cooling
Ceiling Fan(s), Central Air, Electric
-
Fireplace YN
YES
-
Heating YN
YES
-
Heating
Natural Gas, Central
-
Pet friendly
N/A
Exterior
-
Garage
No
-
Construction Materials
Stone, Brick
-
Parking
Concrete, Attached, Garage, Garage Door Opener, Driveway
-
Patio and Porch Features
Covered
-
Pool
Yes
-
Pool Features
Community
Area & Lot
-
Lot Features
City Lot
-
Lot Size(acres)
0.29
-
Property Type
Residential
-
Property Sub Type
Single Family Residence
Price
-
Sales Price
$555,000
-
Tax Amount
$433
-
Sq. Footage
2,546
-
Price/SqFt
$217
HOA
-
Association
YES
-
Association Fee
$420
-
Association Fee Frequency
Annually
-
Association Fee 2 Frequency
Monthly
-
Association Fee Includes
N/A
School District
-
Elementary School
Bentonville
-
Middle School
Bentonville
-
High School
Bentonville
Property Features
-
New Construction
NO
-
Association Amenities
Trail(s)
-
Foundation Details
Block, Slab
-
Sewer
Public Sewer
-
Tax Lot
80
Schedule a Showing
Showing scheduled successfully.
Mortgage calculator
Estimate your monthly mortgage payment, including the principal and interest, property taxes, and HOA. Adjust the values to generate a more accurate rate.
Your payment
Principal and Interest:
$
Property taxes:
$
HOA fees:
$
Total loan payment:
$
Total interest amount:
$
Location
County
Benton
Elementary School
Bentonville
Middle School
Bentonville
High School
Bentonville
Listing Courtesy of Ruby Poole Team , Collier & Associates- Rogers Branch
RealHub Information is provided exclusively for consumers' personal, non-commercial use, and it may not be used for any purpose other than to identify prospective properties consumers may be interested in purchasing. All information deemed reliable but not guaranteed and should be independently verified. All properties are subject to prior sale, change or withdrawal. RealHub website owner shall not be responsible for any typographical errors, misinformation, misprints and shall be held totally harmless.

REALTOR®
Karen Tillman
Call Karen today to schedule a private showing.

* Listings on this website come from the FMLS IDX Compilation and may be held by brokerage firms other than the owner of this website. The listing brokerage is identified in any listing details. Information is deemed reliable but is not guaranteed. If you believe any FMLS listing contains material that infringes your copyrighted work please click here to review our DMCA policy and learn how to submit a takedown request.© 2024 FMLS.
Related Properties

Bentonville
3305 SW Mahogany Avenue
4 Beds
3 Baths
2,602 Sq.Ft.
$599,900
MLS#: 1355932

Bentonville
105 NE Larkspur Lane
4 Beds
2 Baths
2,029 Sq.Ft.
$460,000
MLS#: 1357017

Bentonville
2603 SW 8th Street
4 Beds
2 Baths
2,026 Sq.Ft.
$460,000
MLS#: 1357054
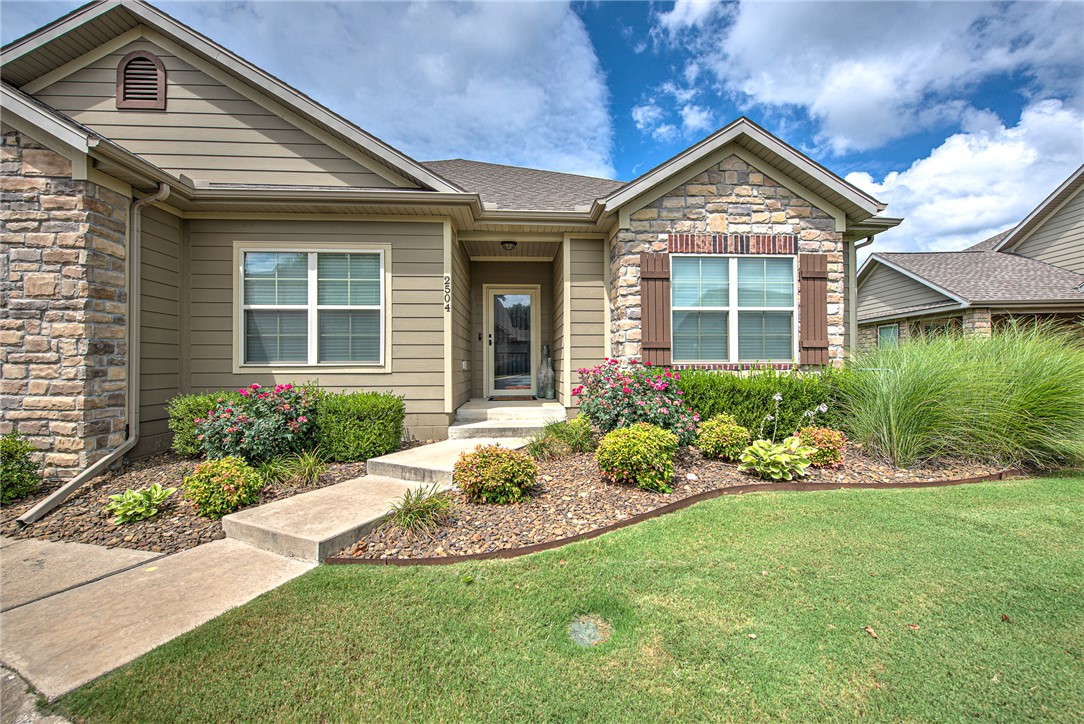
Bentonville
2504 SW Moorland Street
3 Beds
2 Baths
1,919 Sq.Ft.
$550,000
MLS#: 1355460
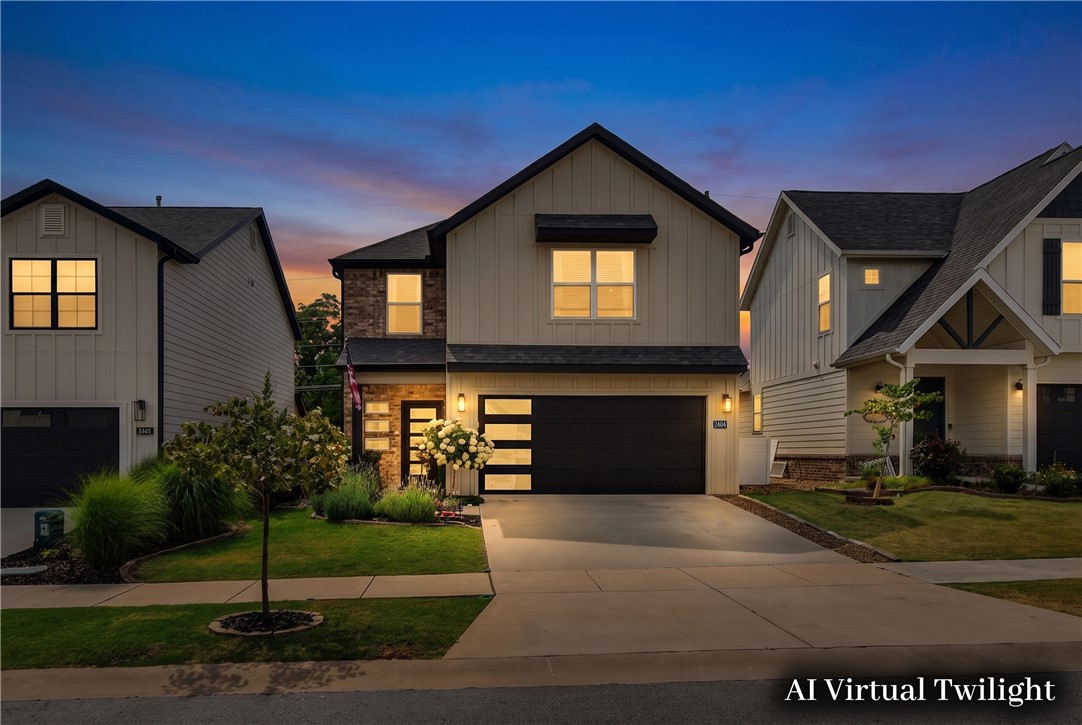
Bentonville
2404 SW Poppy Street
3 Beds
2 Baths
2,245 Sq.Ft.
$480,000
MLS#: 1356391
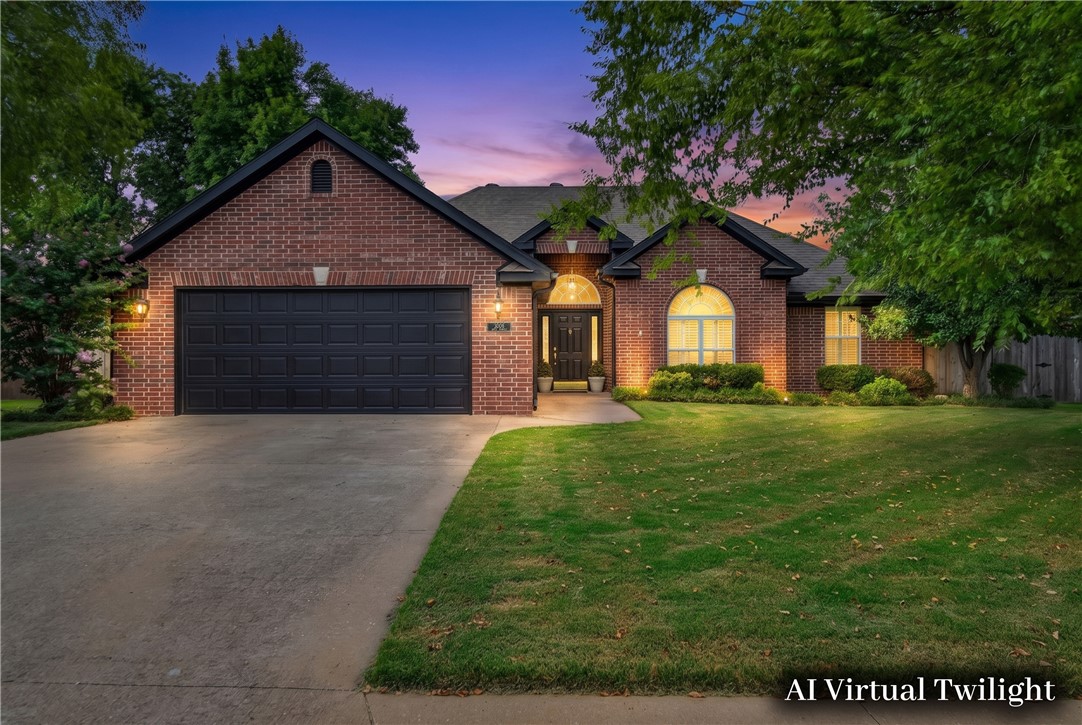
Bentonville
3006 NW Apple Harvest
4 Beds
2 Baths
1,961 Sq.Ft.
$460,000
MLS#: 1356581
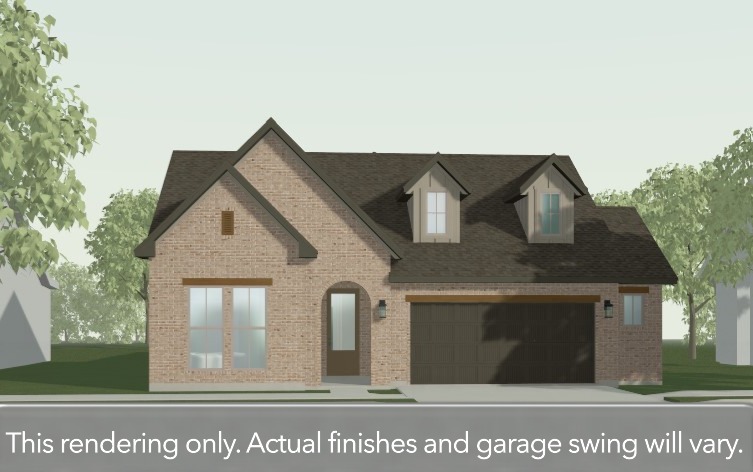
Bentonville
5803 SW MOONSTONE
4 Beds
2 Baths
2,261 Sq.Ft.
$569,995
MLS#: 1356711
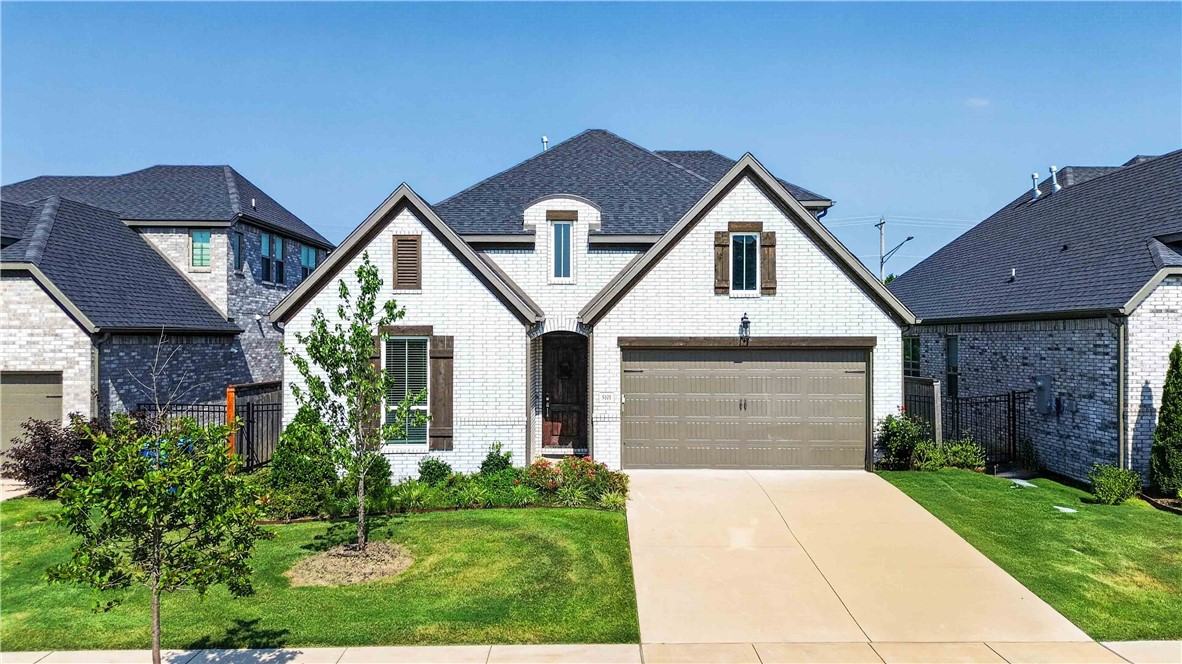
Bentonville
5101 SW Bedford Road
4 Beds
3 Baths
2,465 Sq.Ft.
$653,225
MLS#: 1356556
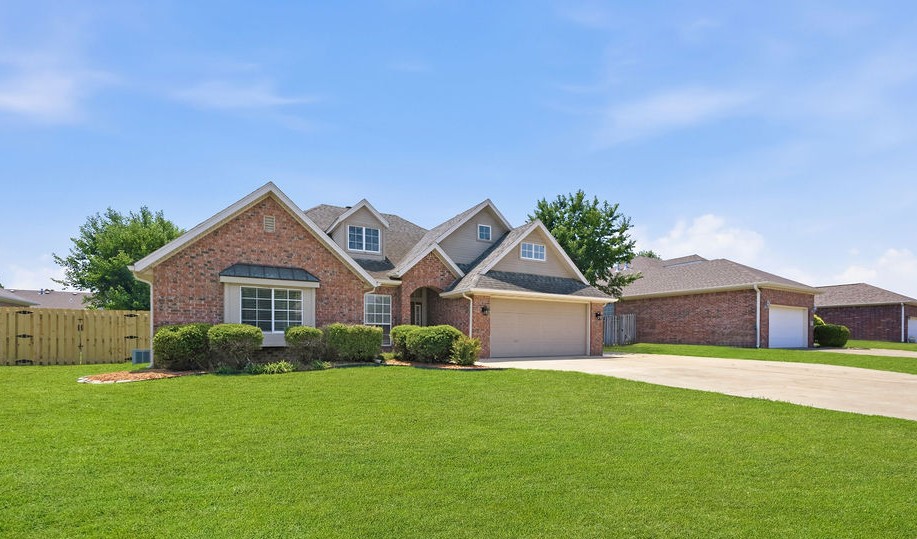
Bentonville
2201 SW Juniper Avenue
4 Beds
3 Baths
2,701 Sq.Ft.
$549,900
MLS#: 1356367
