
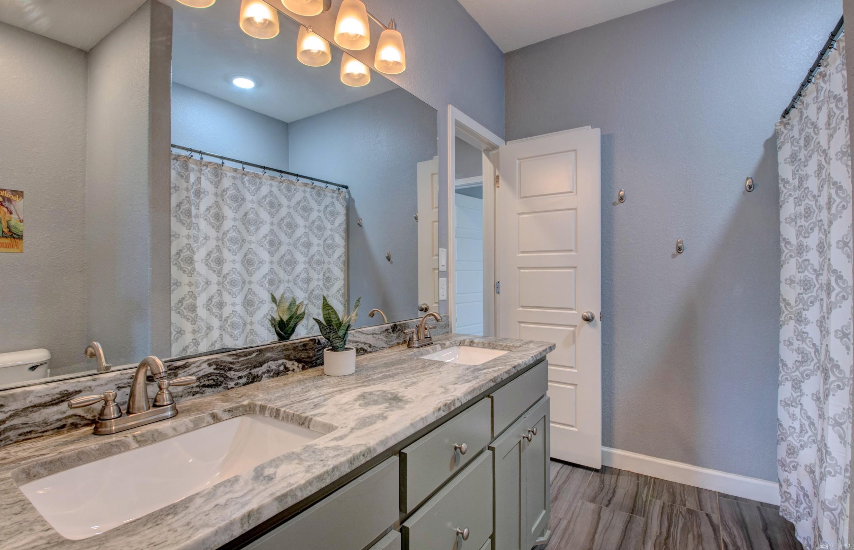
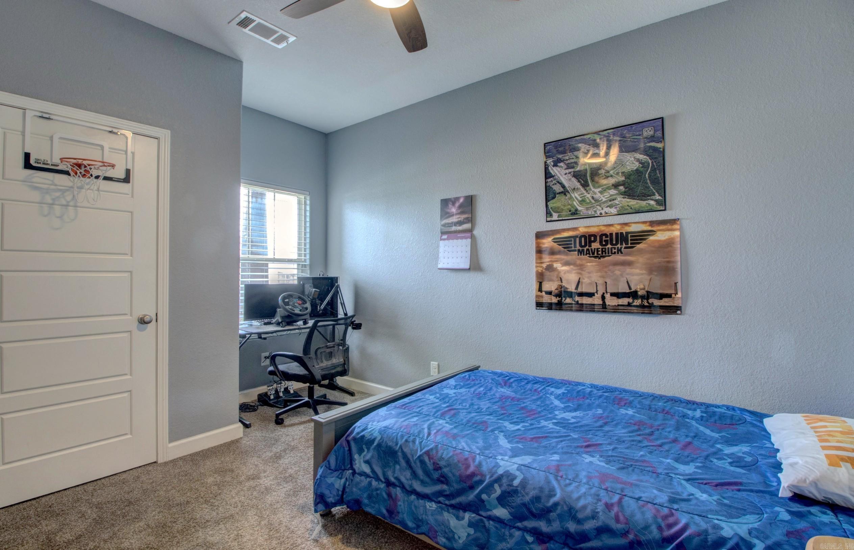
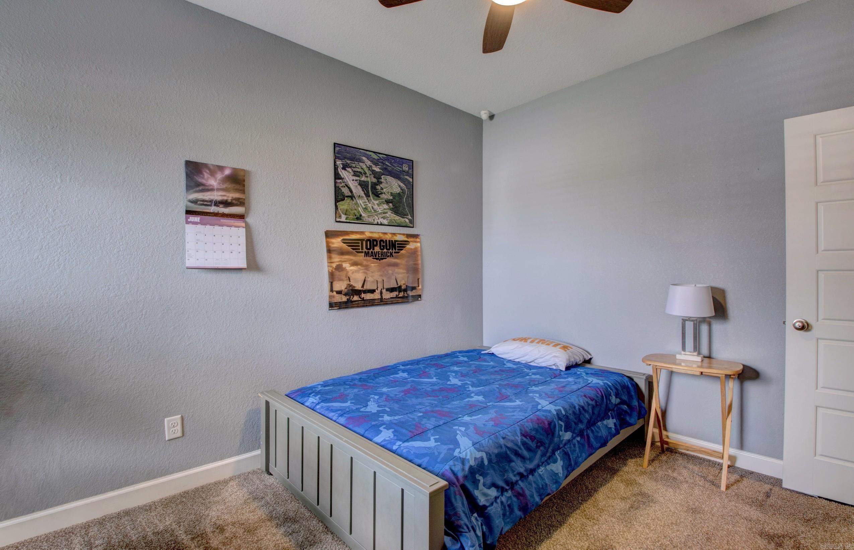
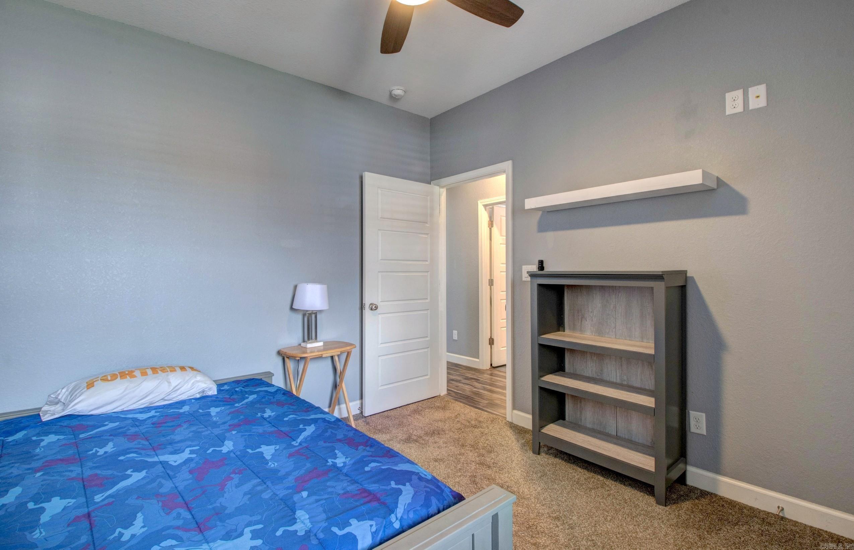
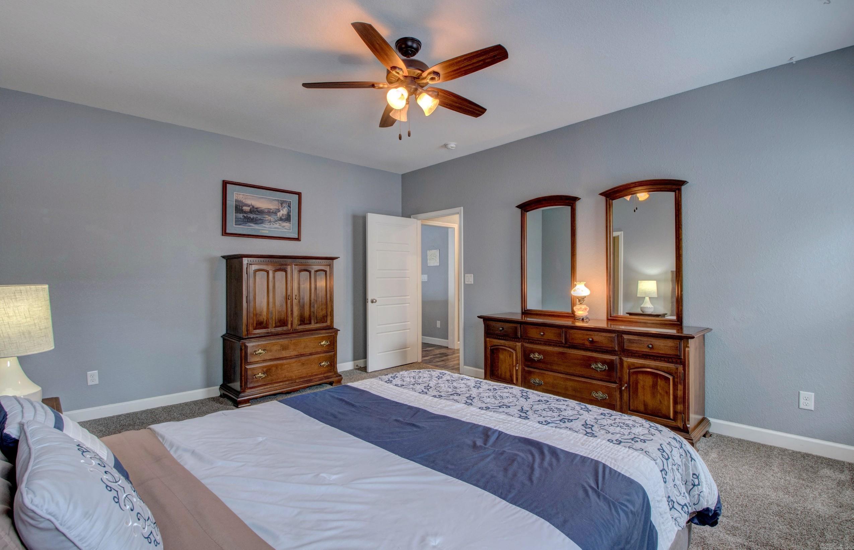
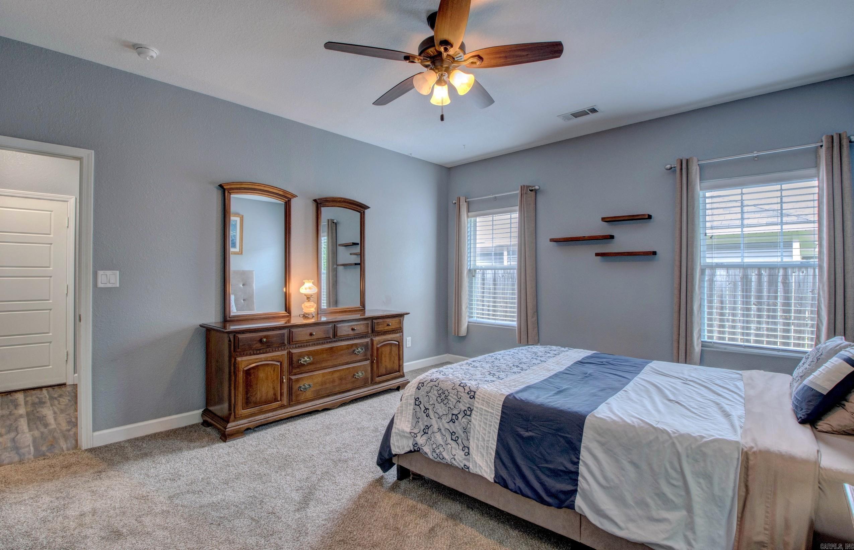
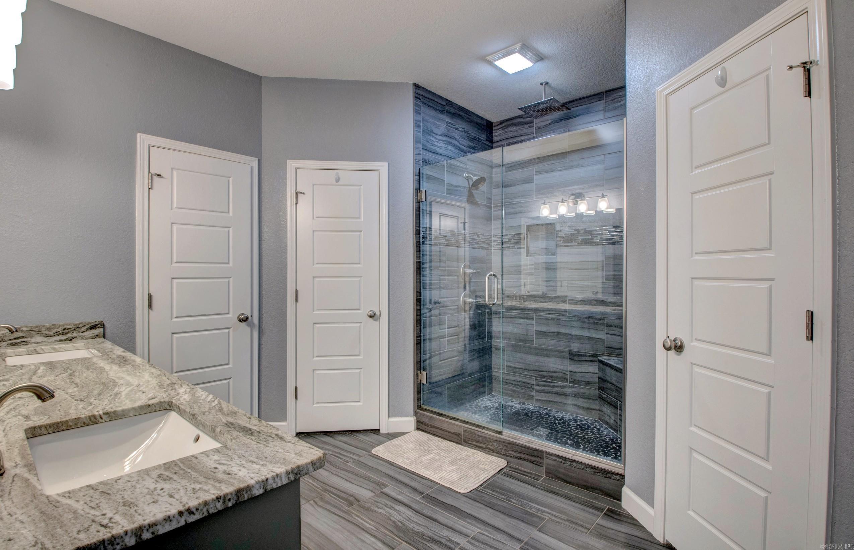
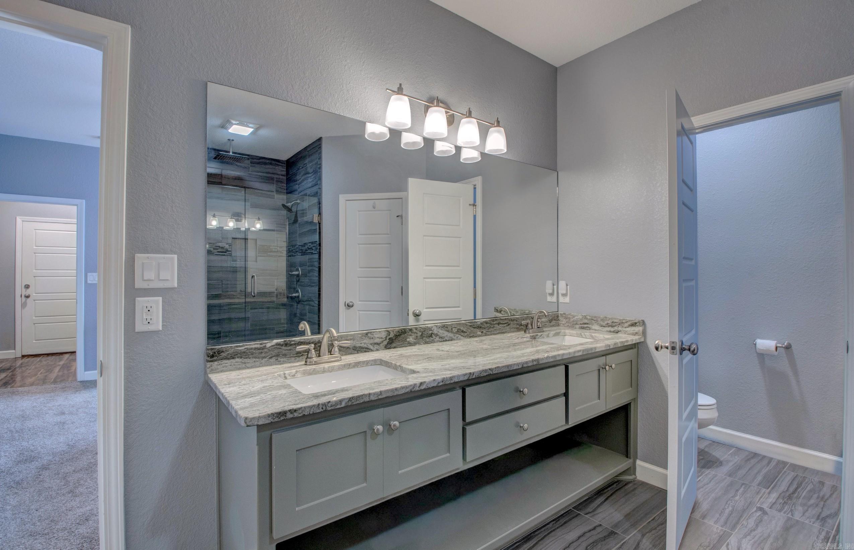
Features & Amenities

Interior

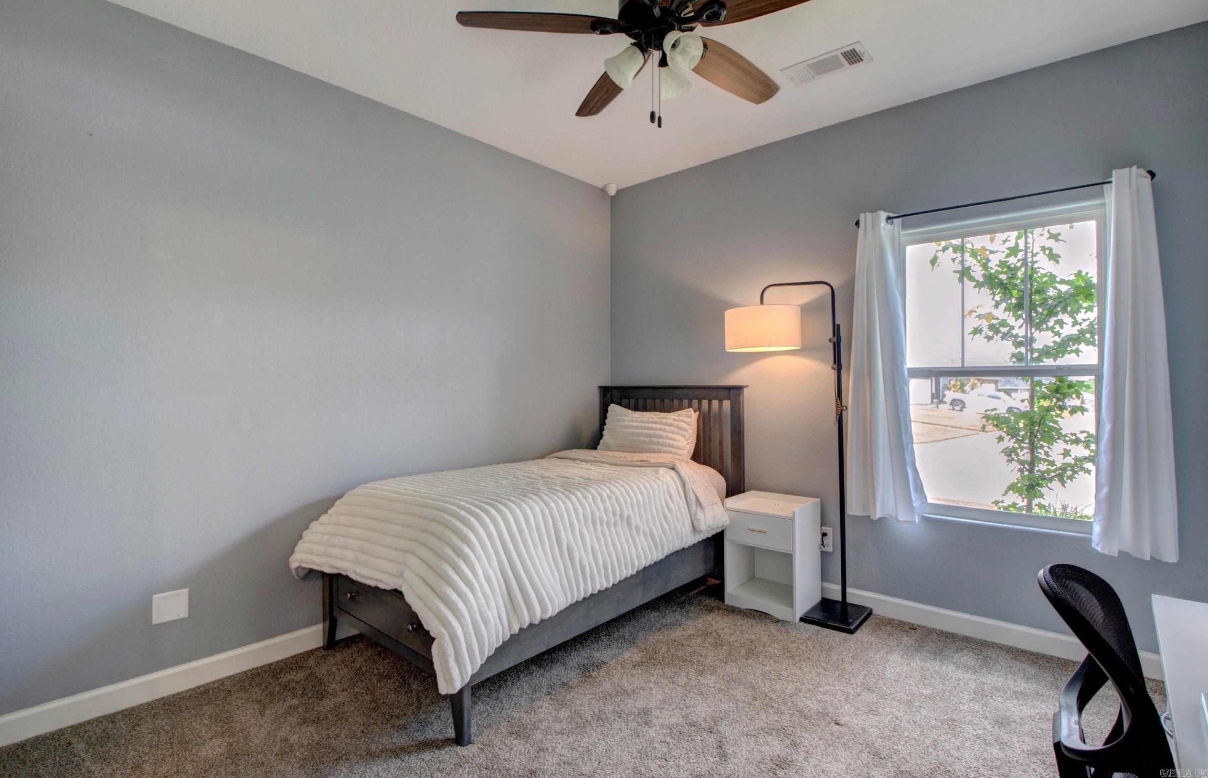
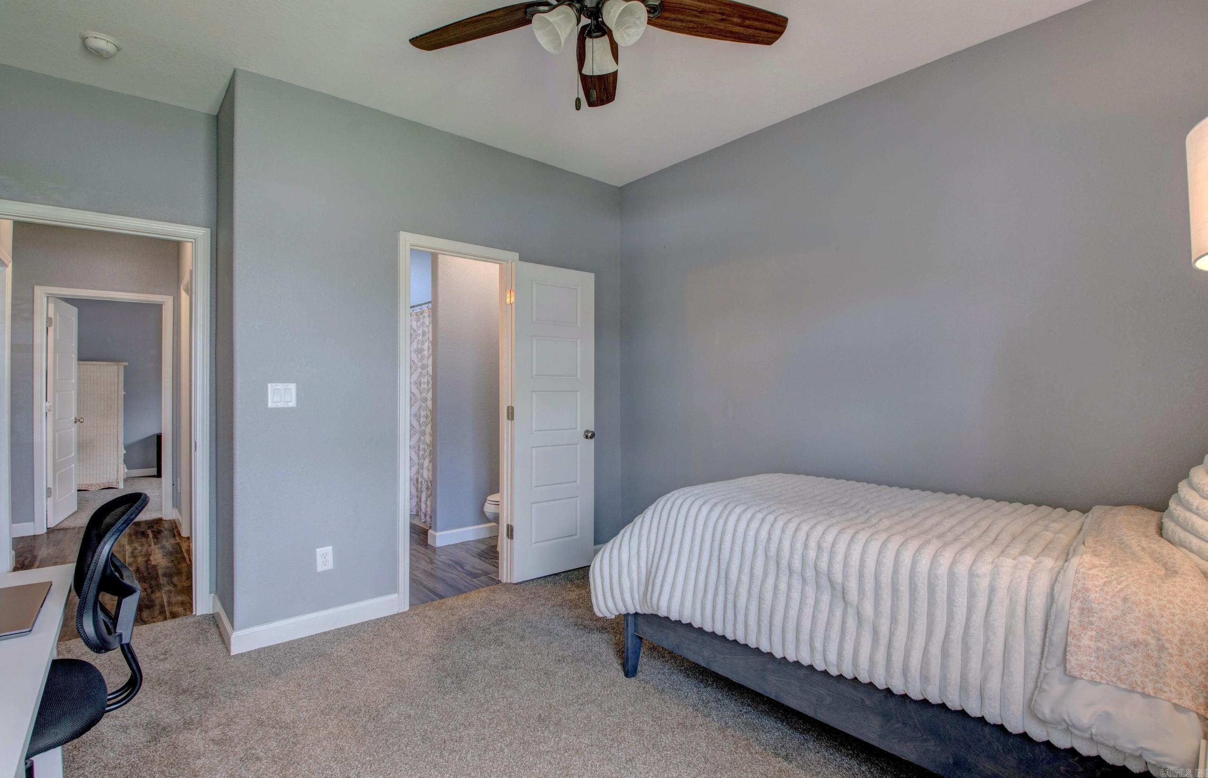
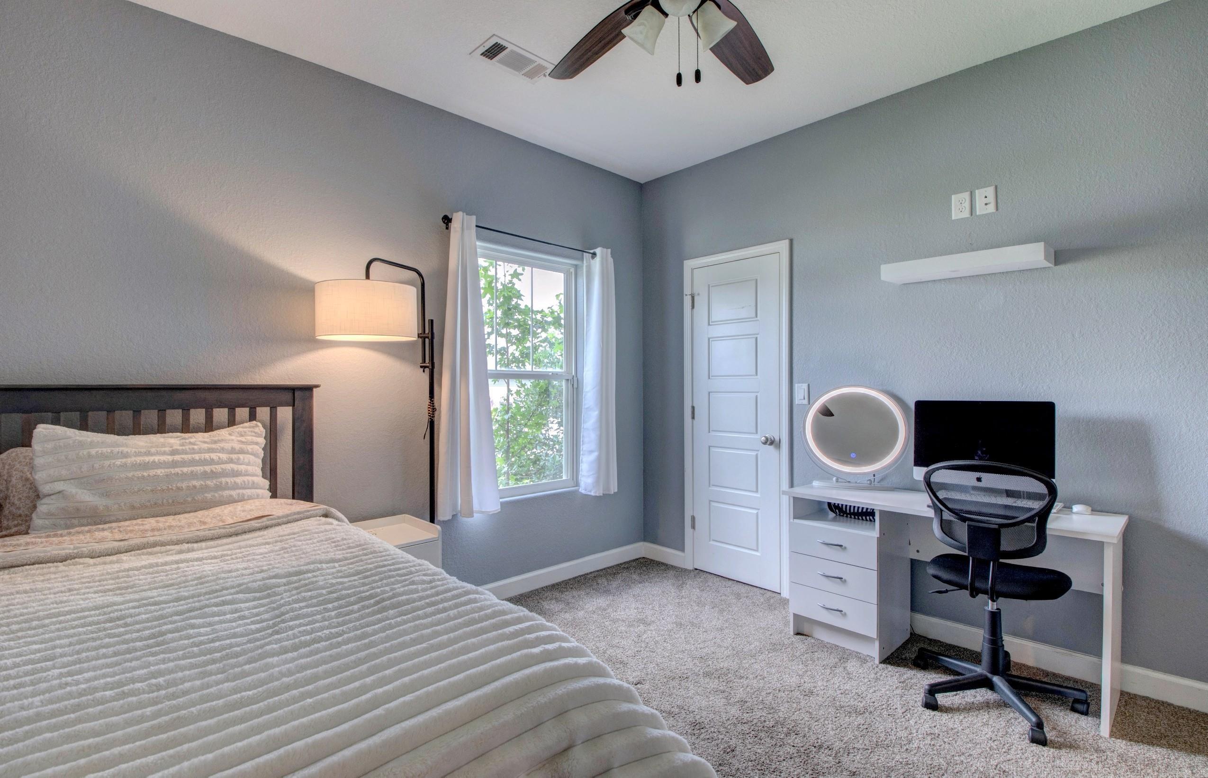
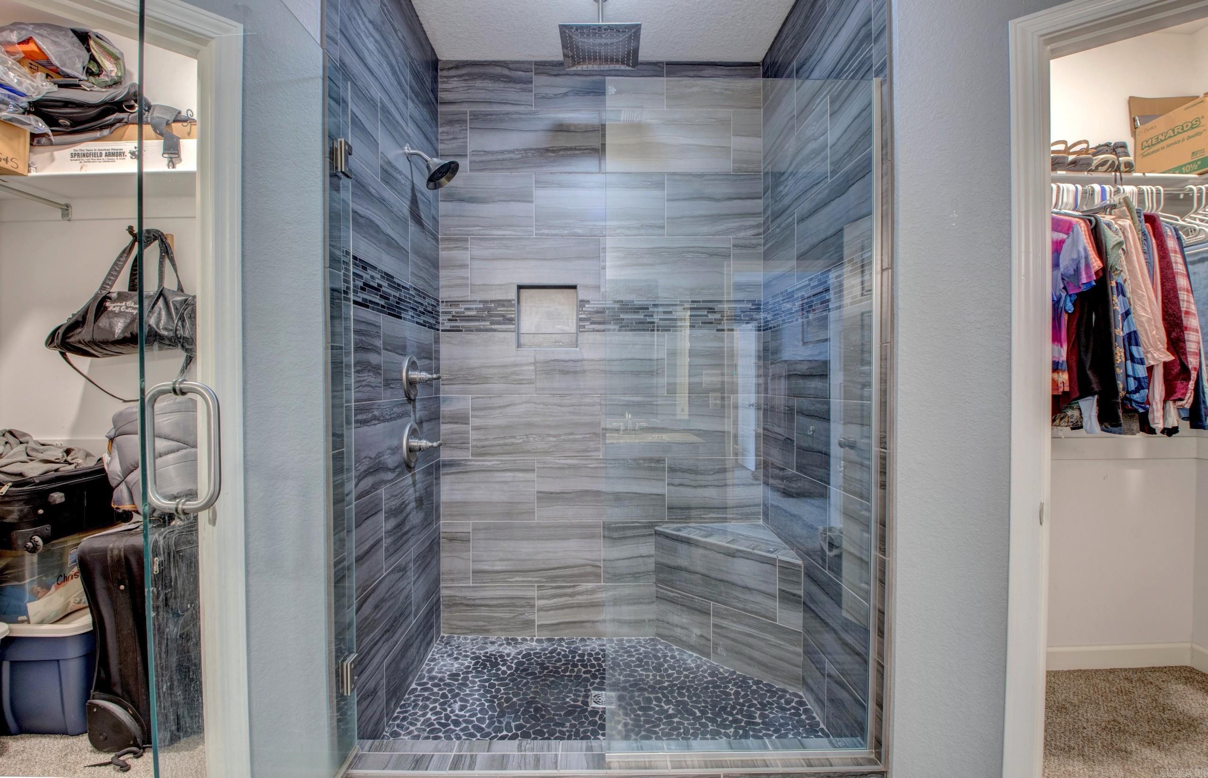
  • Other Interior Features

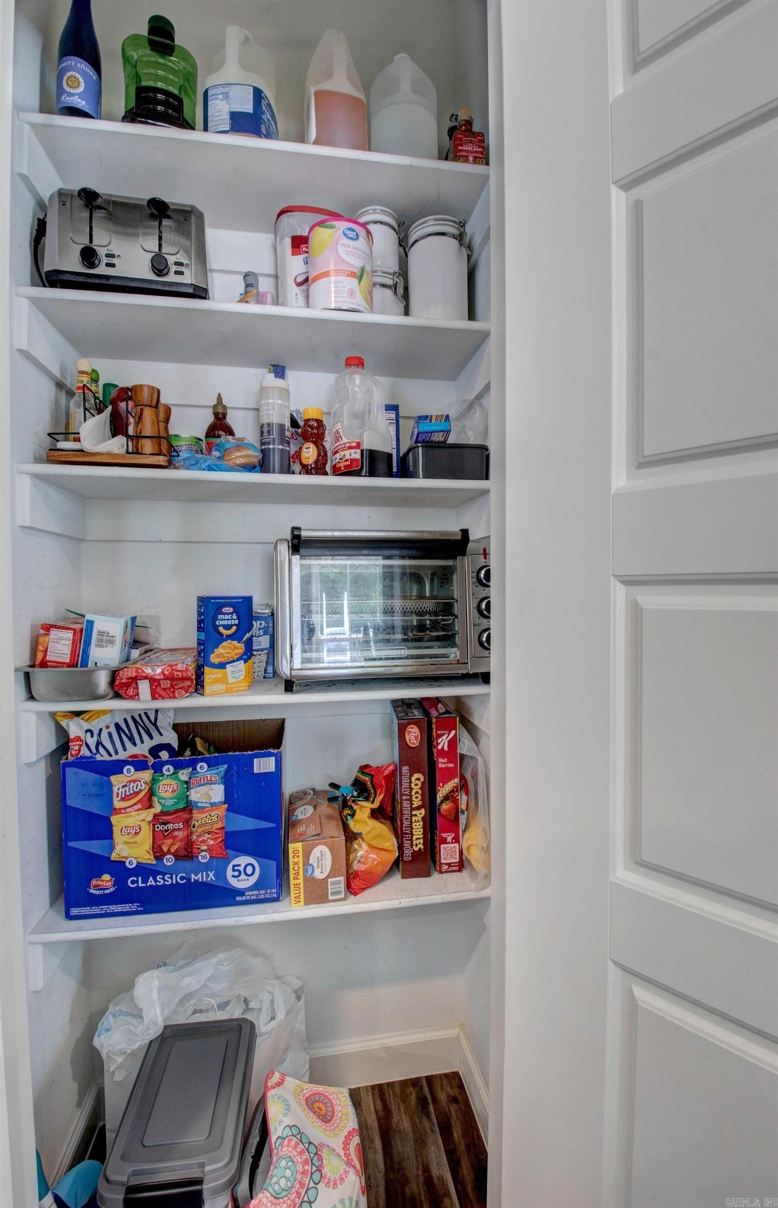
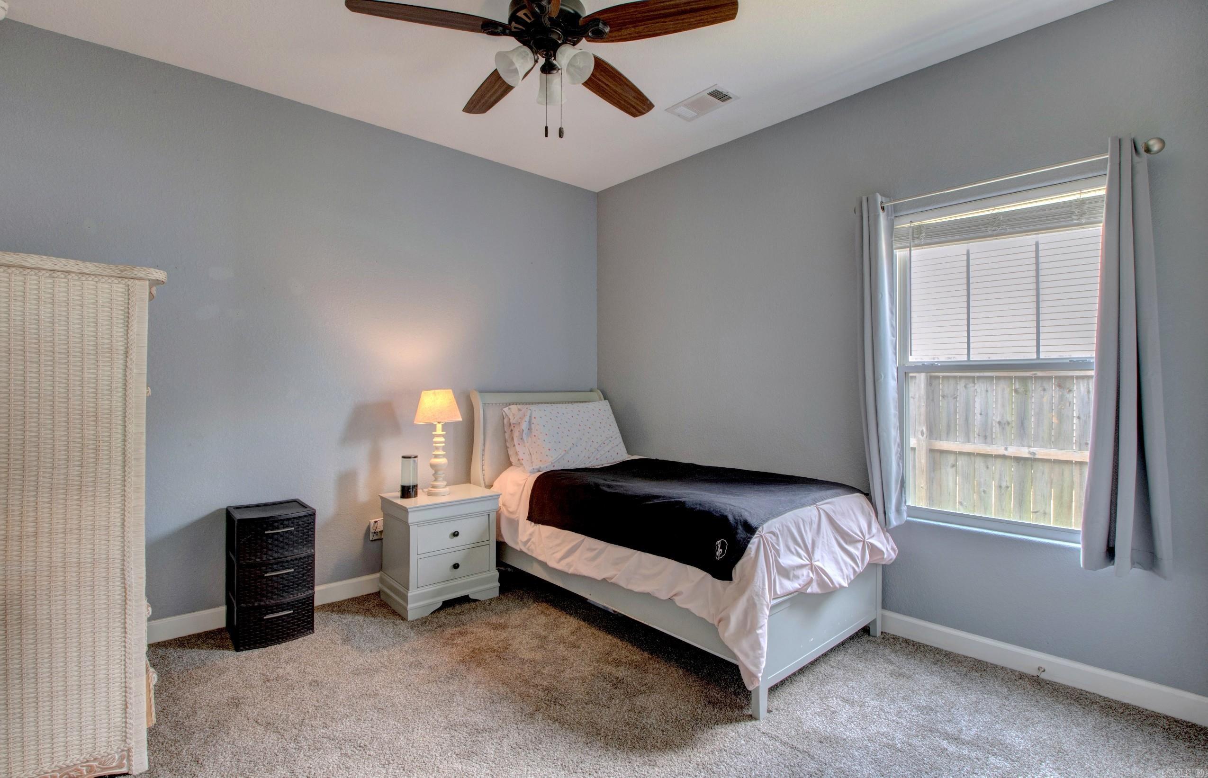
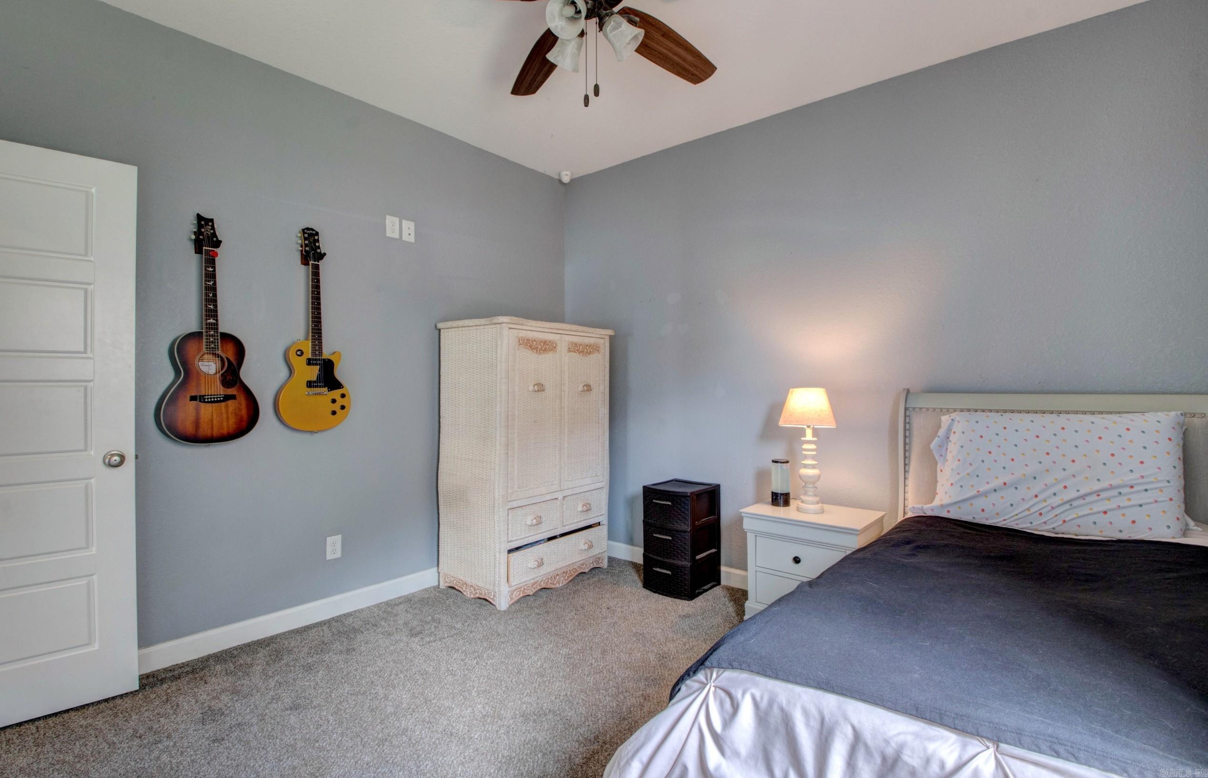
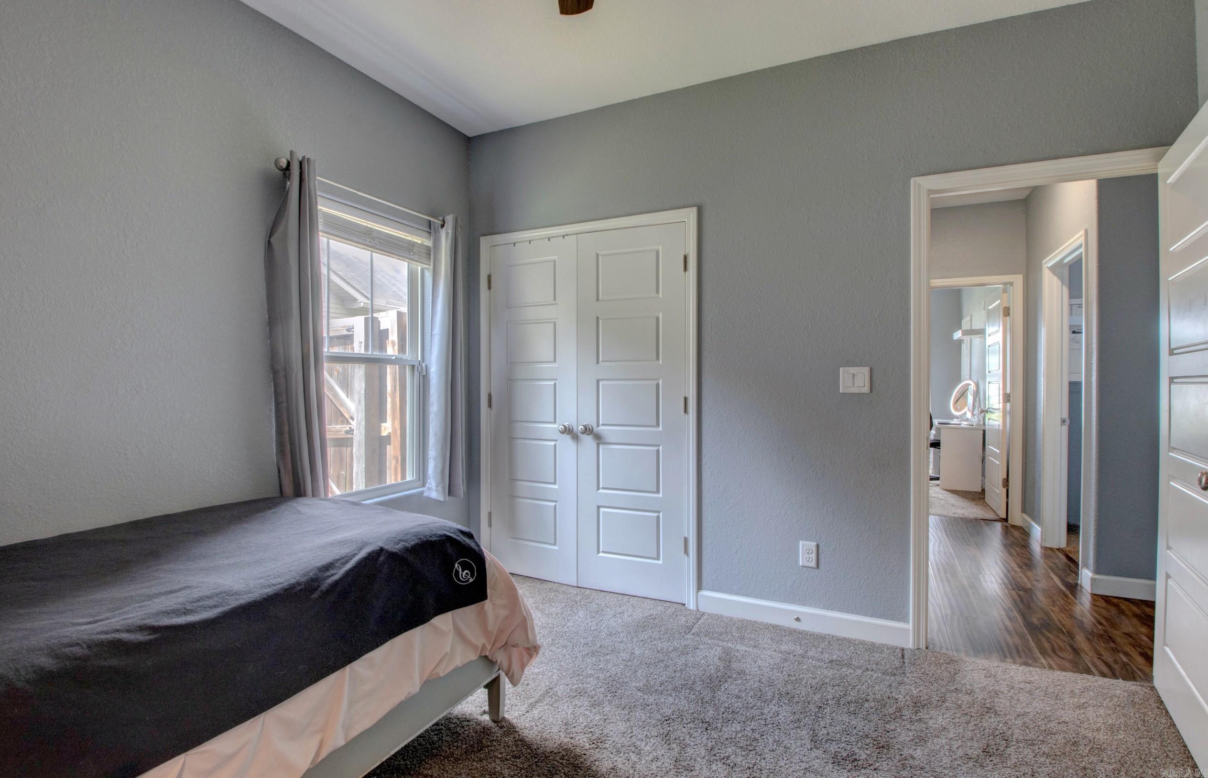
    Pantry, Walk-In Closet(s), Ceiling Fan(s)

  • Total Bedrooms

    4

  • Bathrooms

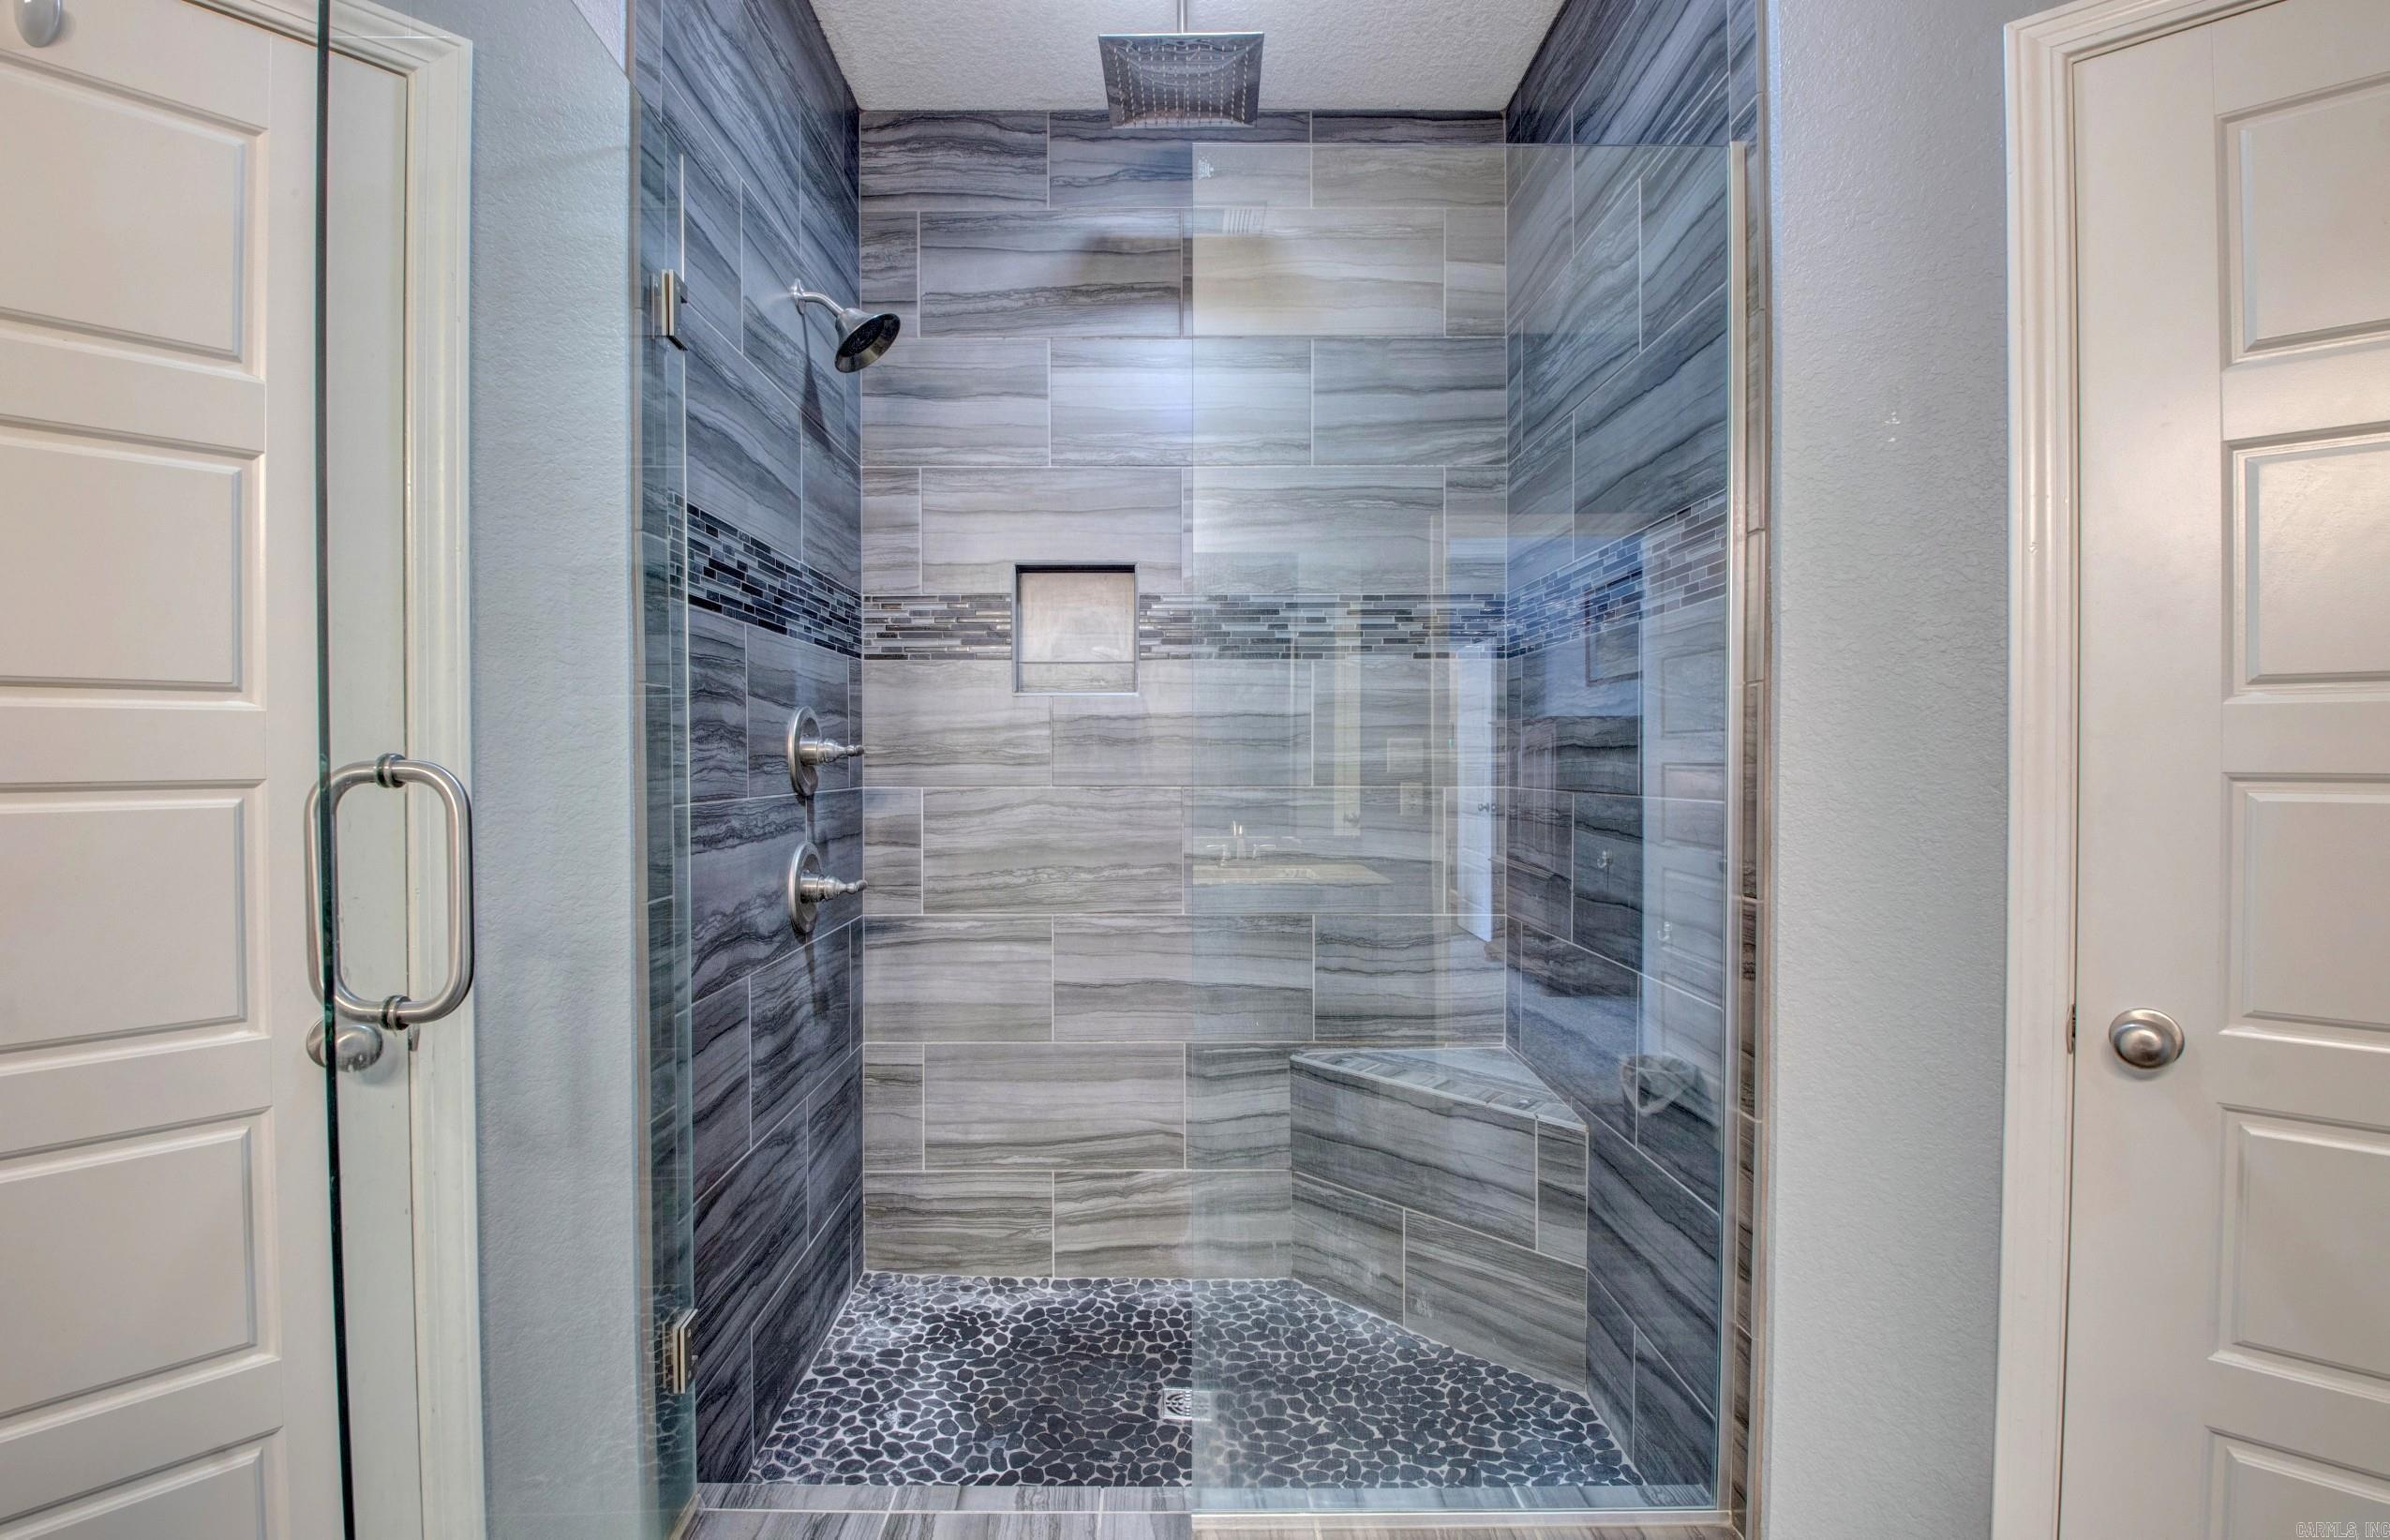
    2

  • Cooling YN

    YES

  • Cooling

    Electric, Central Air

  • Heating YN

    YES

  • Heating

    Electric, Heat Pump, Central

  • Pet friendly

    N/A

Exterior

  • Garage

    Yes

  • Garage spaces

    2

  • Parking

    Garage

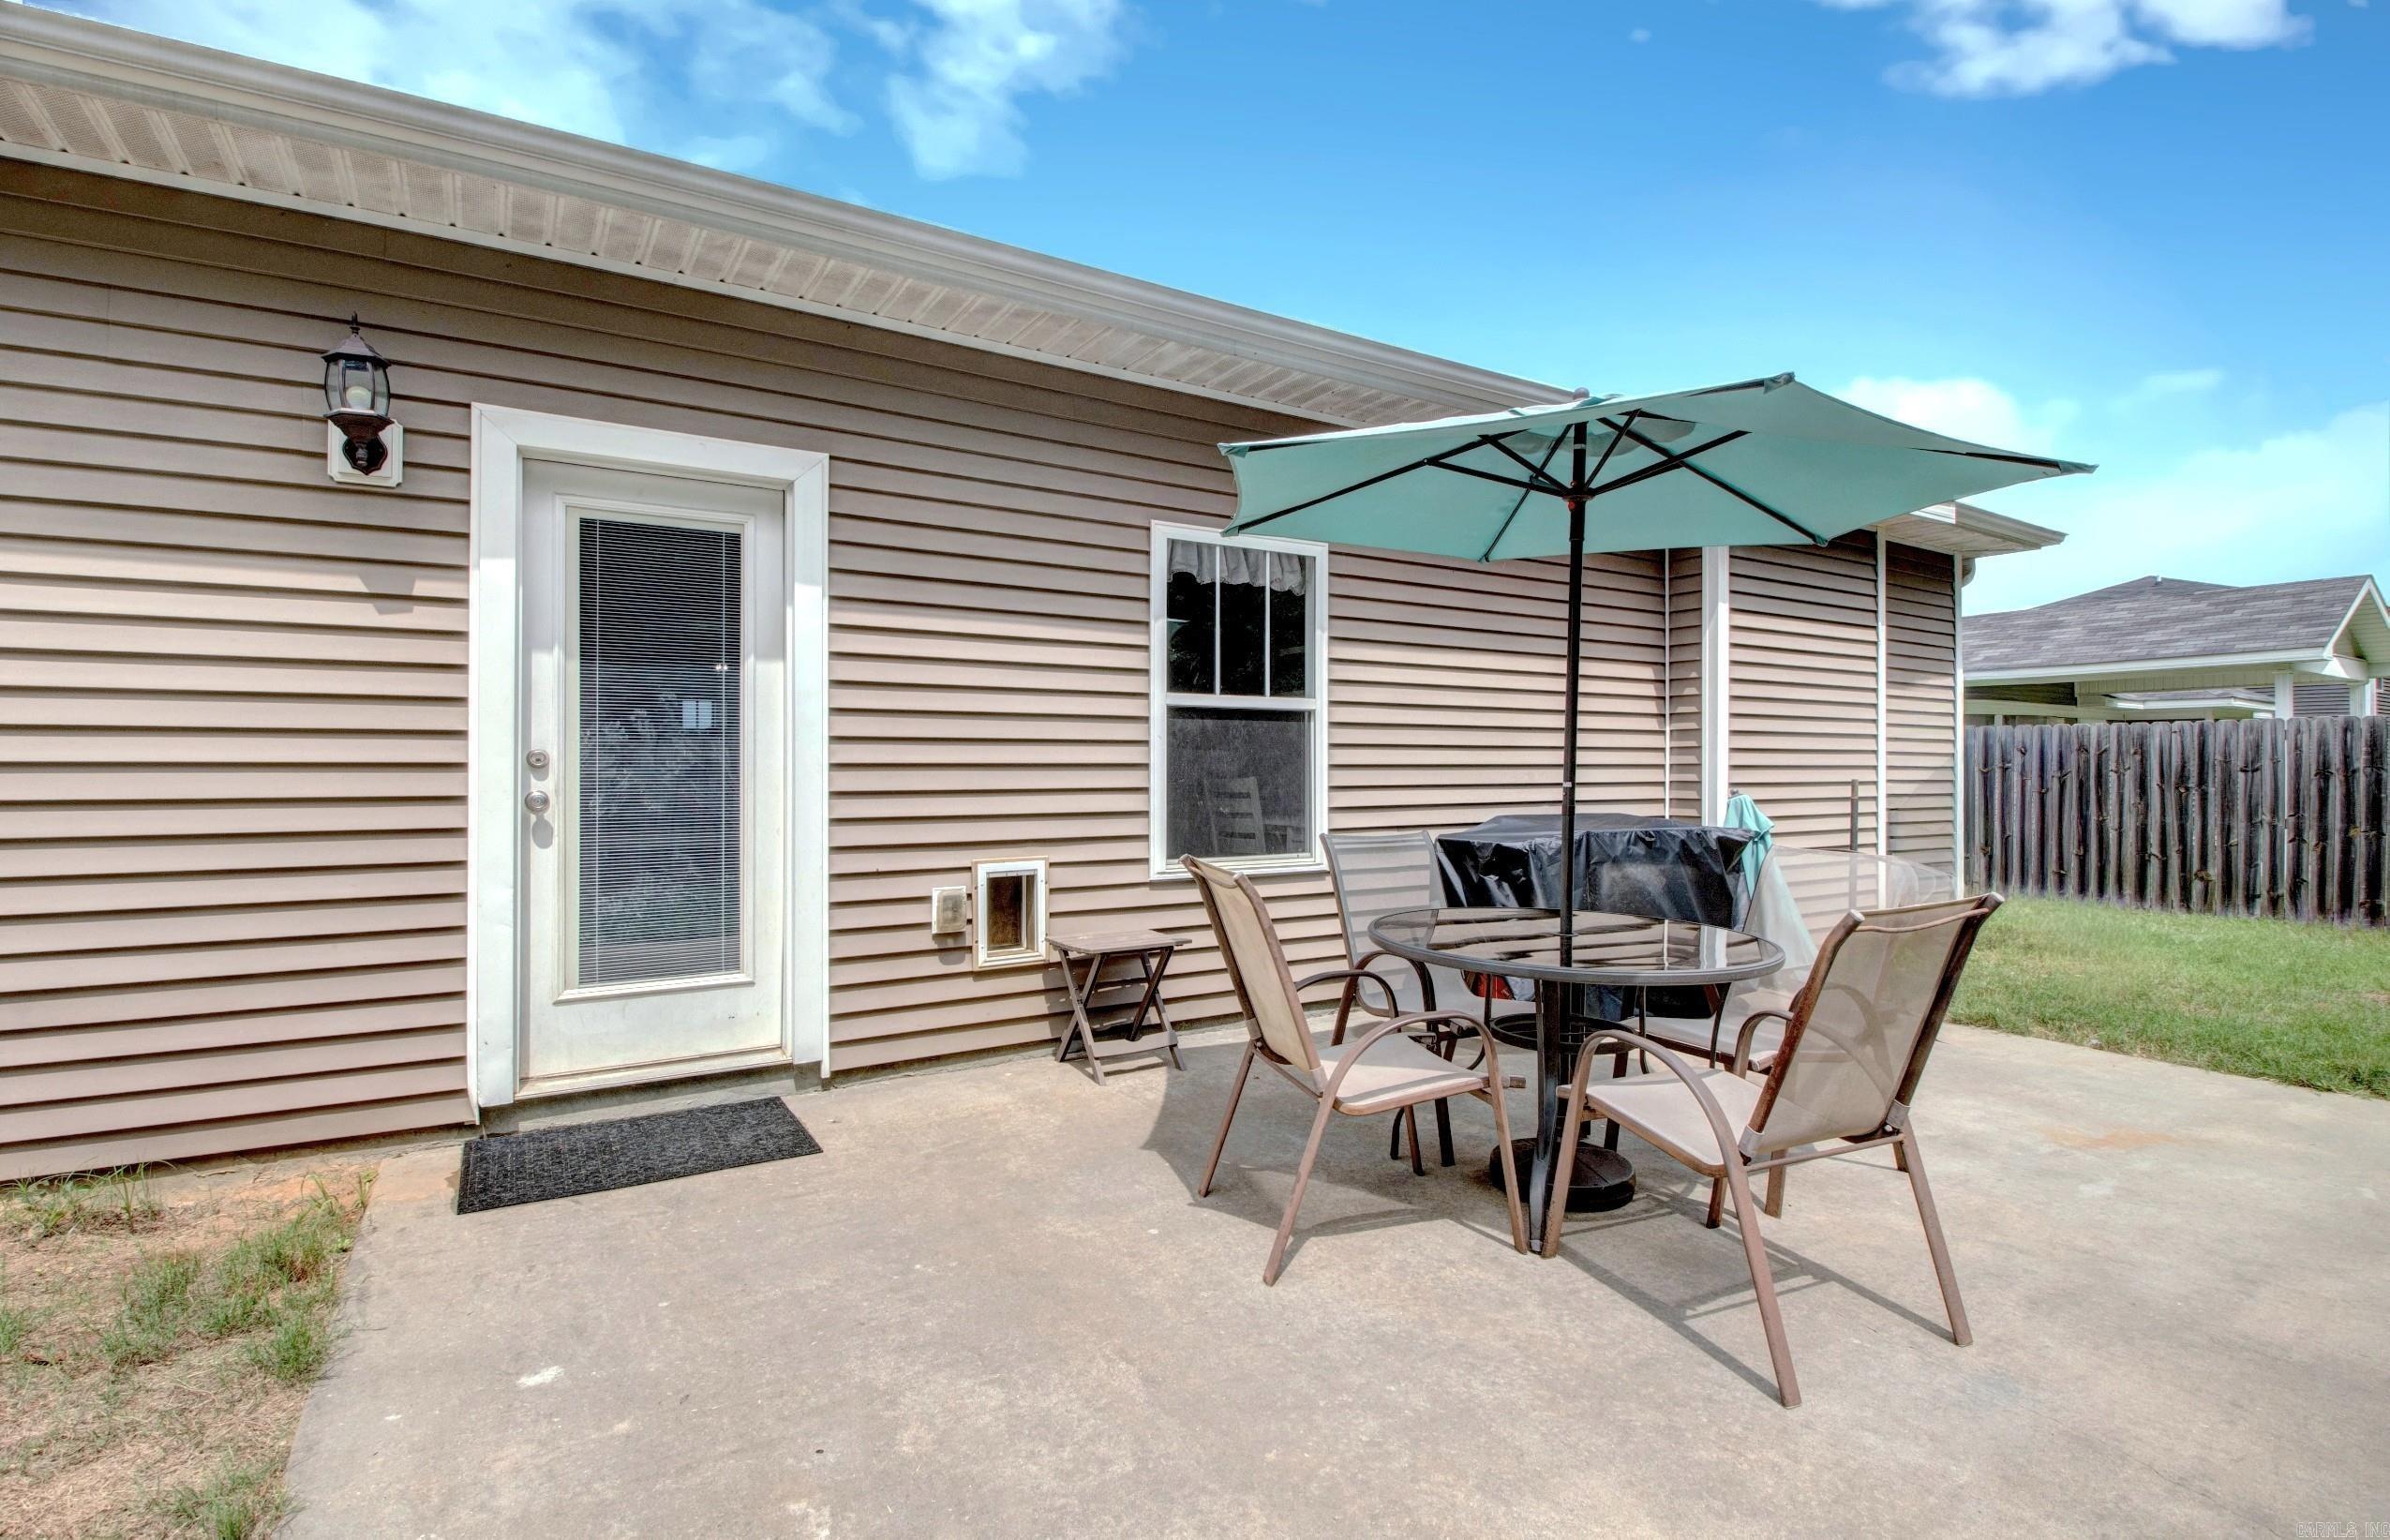
  • Patio and Porch Features

    Patio

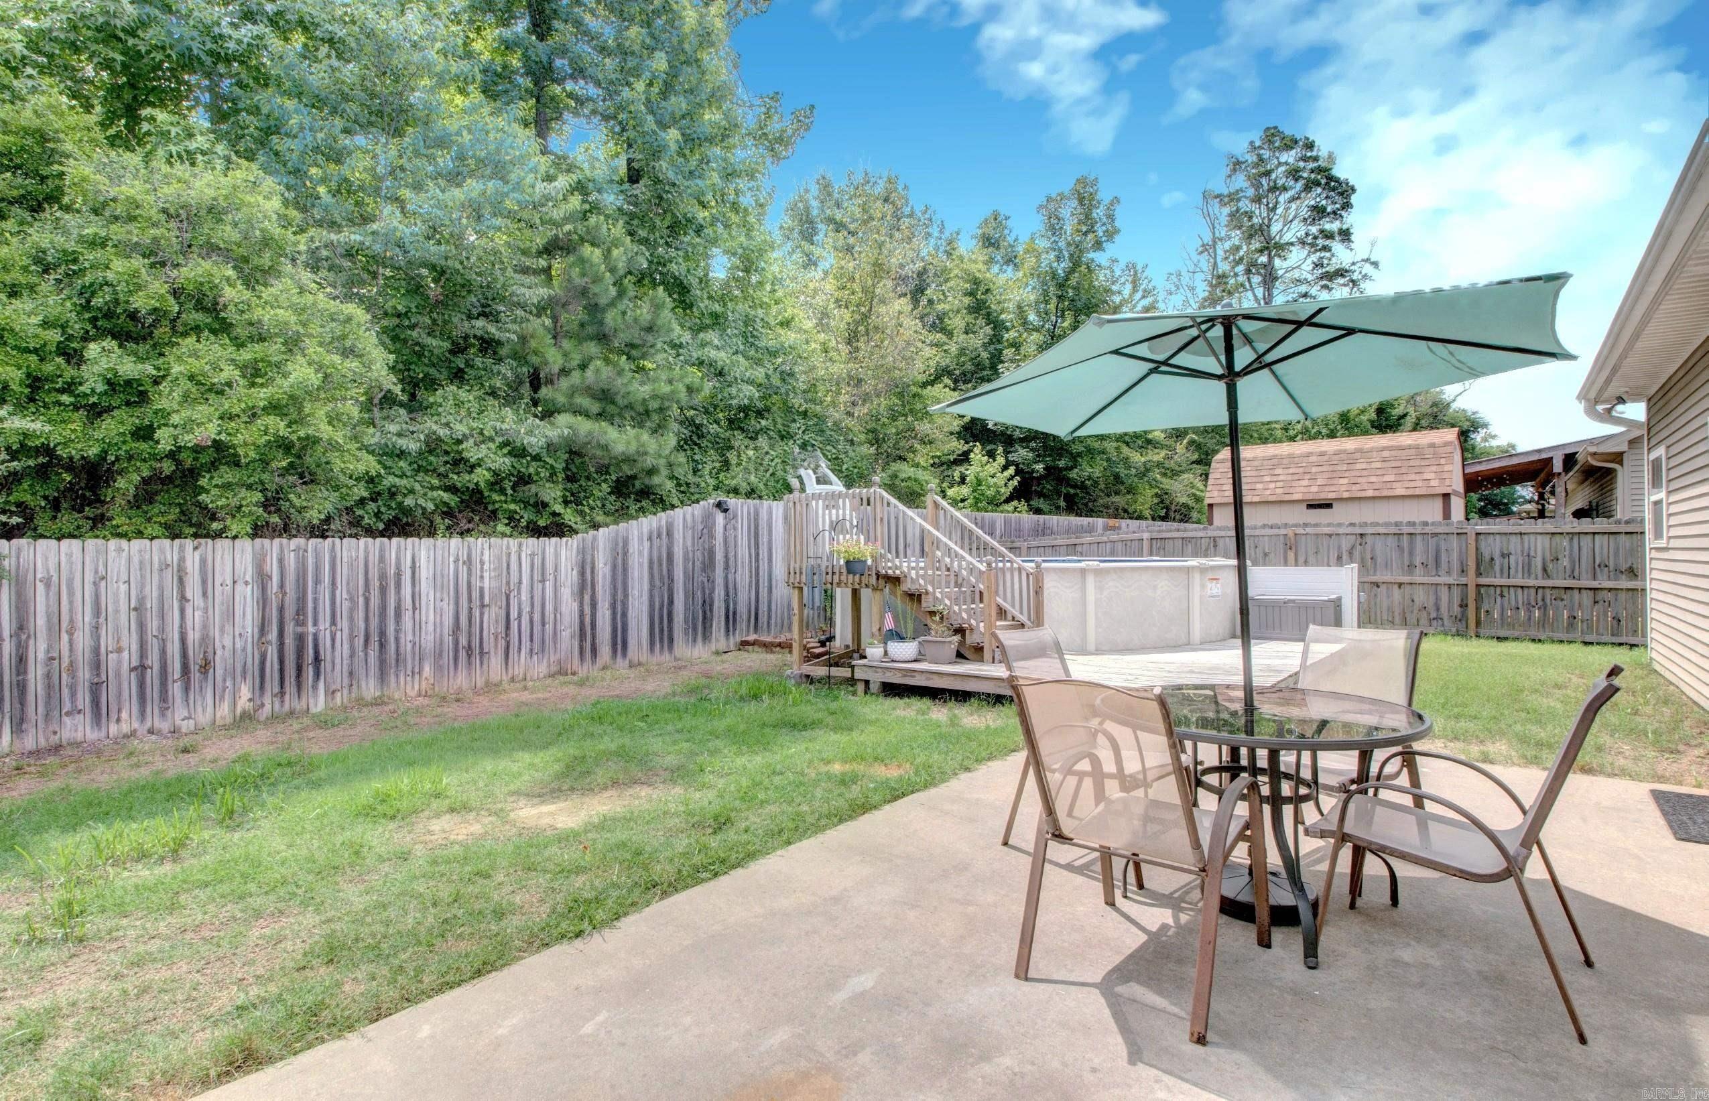
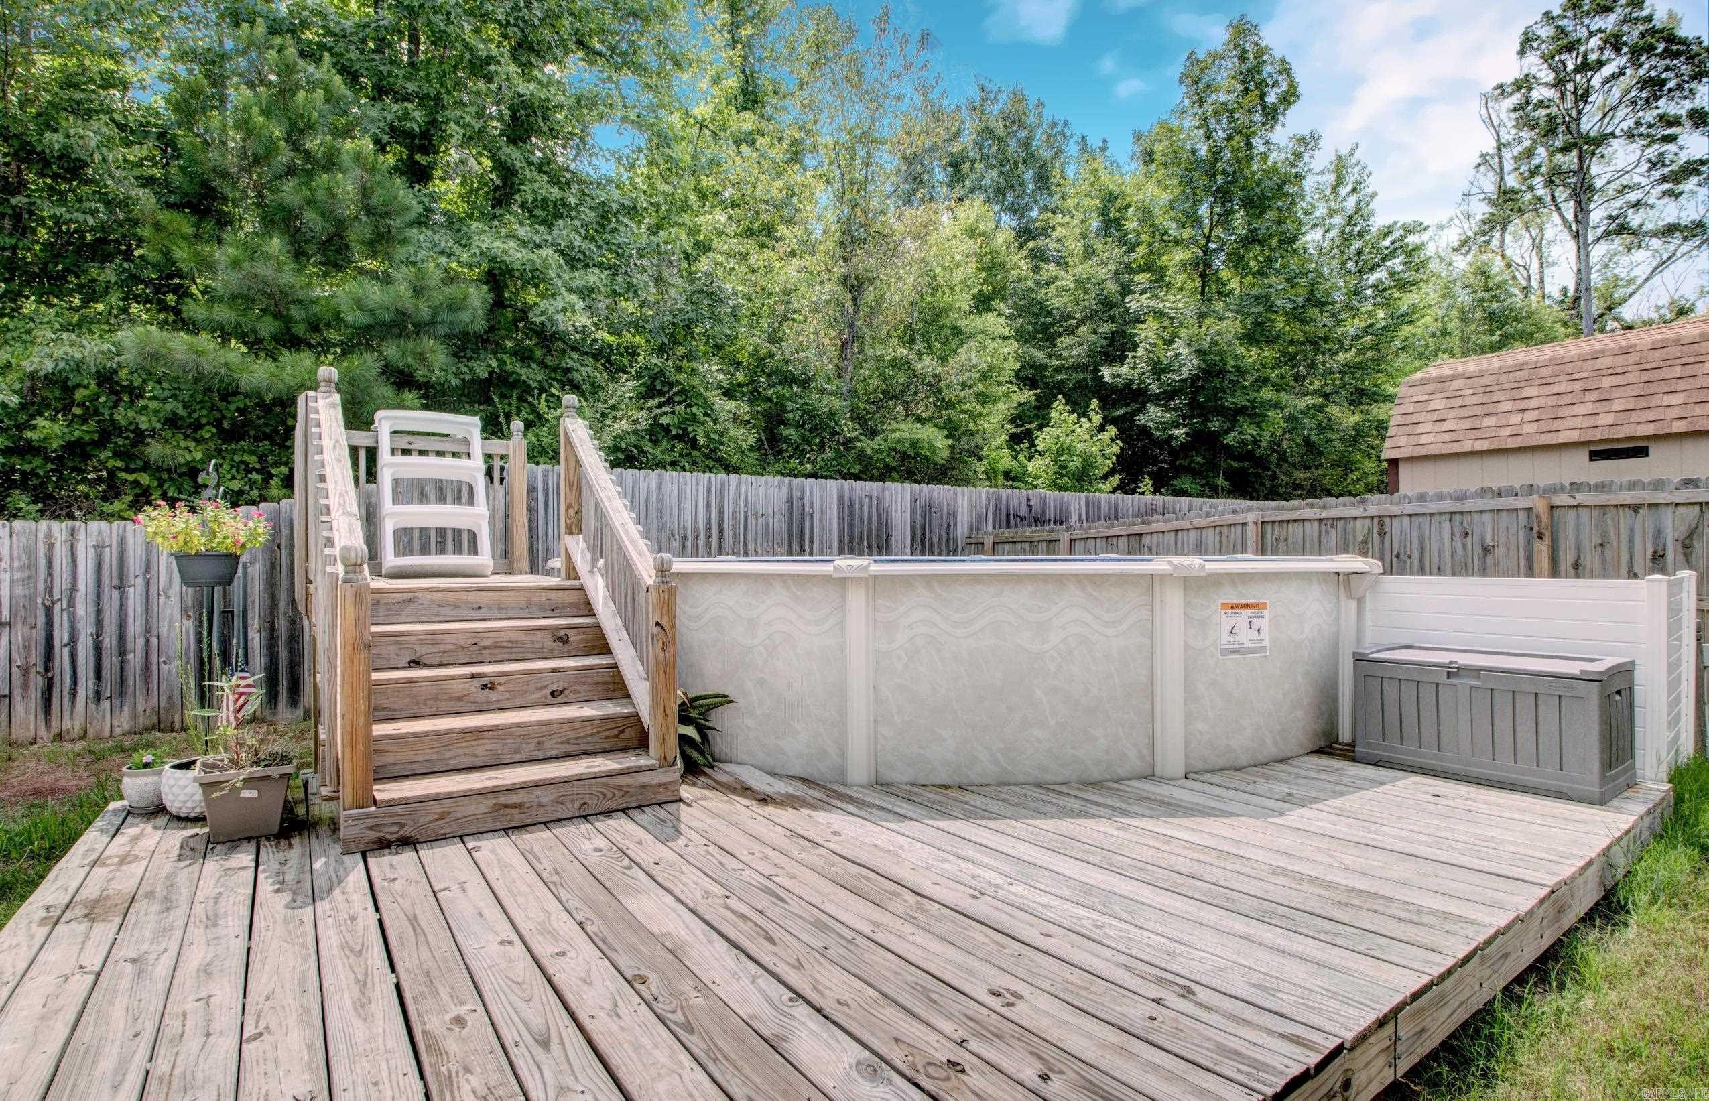
  • Pool

    Yes

  • Pool Features

    Above Ground

Area & Lot

  • Lot Features

    Level

  • Lot Size(acres)

    0.18

  • Property Type

    Residential

  • Property Sub Type

    Single Family Residence

  • Architectural Style

    Craftsman

Price

  • Sales Price

    $284,000

  • Tax Amount

    $2,507.74

  • Sq. Footage

    1,862

  • Price/SqFt

    $152

HOA

  • Association

    No

Property Resources

  • Horse Property

    NO

School District

  • Elementary School

    Angie Grant

  • Middle School

    Benton

  • High School

    Benton

Property Features

  • New Construction

    NO

  • Sewer

    Public Sewer

  • Water Source

    Public

Schedule a Showing

Showing scheduled successfully.

<
>
IN PERSON
VIA CHAT

What is 3 + 4 ?


Change time

Mortgage calculator

Estimate your monthly mortgage payment, including the principal and interest, property taxes, and HOA. Adjust the values to generate a more accurate rate.

Your payment

Principal and Interest:

$

Property taxes:

$

HOA fees:

$

Total loan payment:

$

Total interest amount:

$

Location

County

Saline

Elementary School

Angie Grant

Middle School

Benton

High School

Benton

Listing Courtesy of Kimberly Brown , CBRPM Maumelle

RealHub Information is provided exclusively for consumers' personal, non-commercial use, and it may not be used for any purpose other than to identify prospective properties consumers may be interested in purchasing. All information deemed reliable but not guaranteed and should be independently verified. All properties are subject to prior sale, change or withdrawal. RealHub website owner shall not be responsible for any typographical errors, misinformation, misprints and shall be held totally harmless.

Agent Karen Tillman

REALTORĀ®

Karen Tillman

Call Karen today to schedule a private showing.


* Listings on this website come from the FMLS IDX Compilation and may be held by brokerage firms other than the owner of this website. The listing brokerage is identified in any listing details. Information is deemed reliable but is not guaranteed. If you believe any FMLS listing contains material that infringes your copyrighted work please click here to review our DMCA policy and learn how to submit a takedown request.Ā© 2024 FMLS.
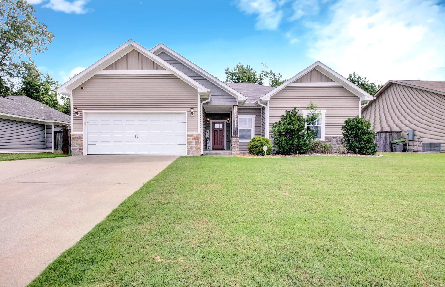
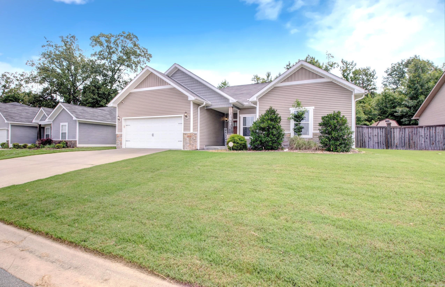
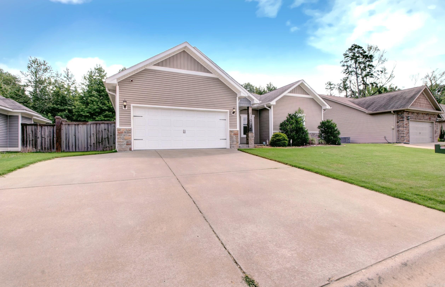
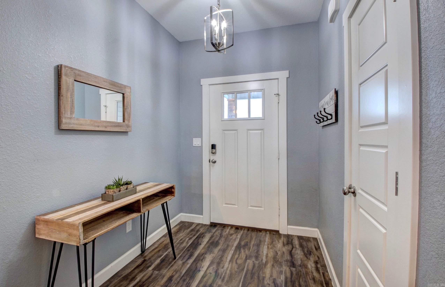
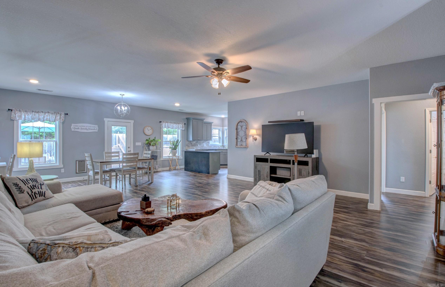
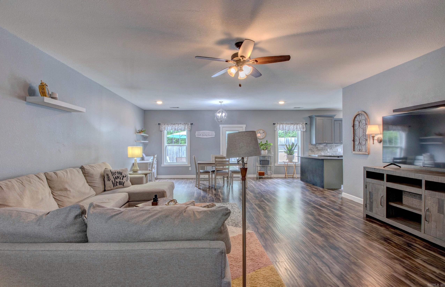
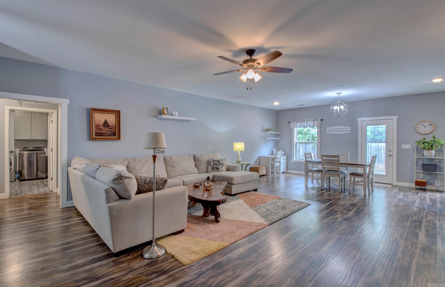
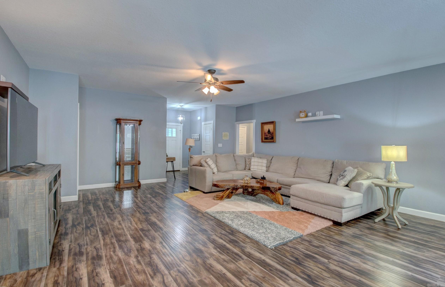
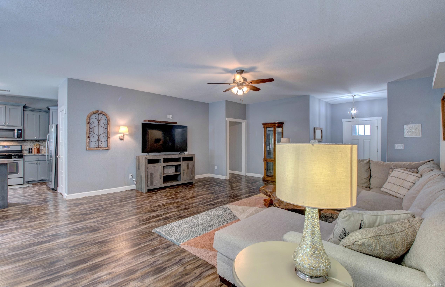
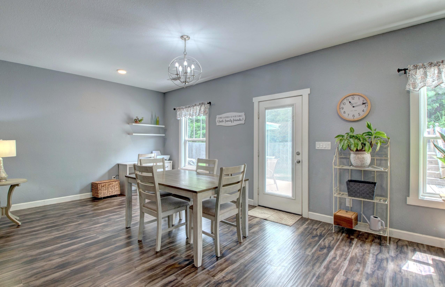
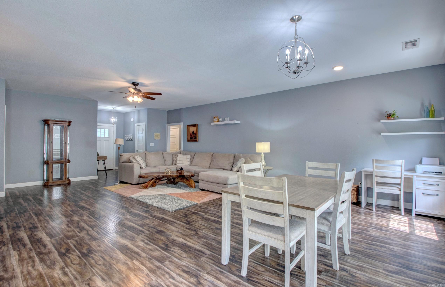
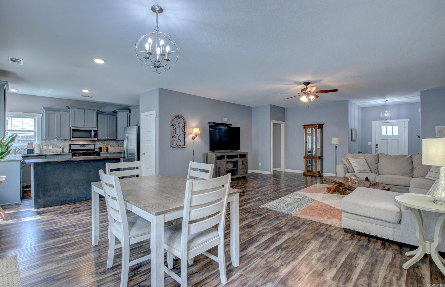
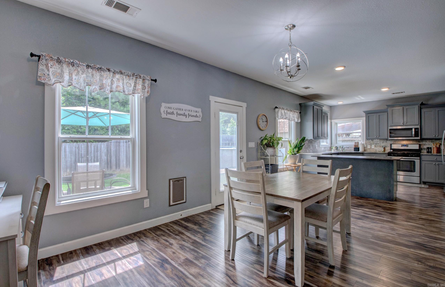
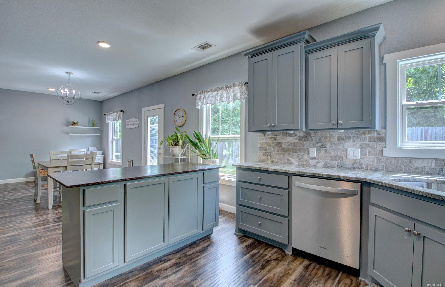
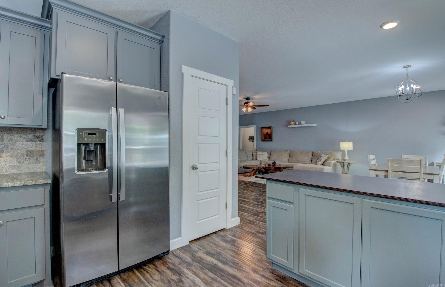
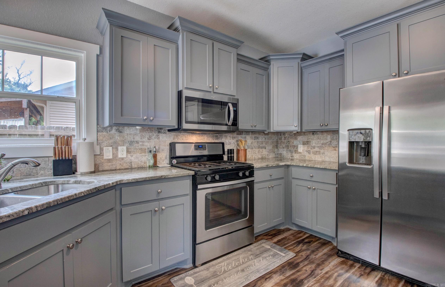
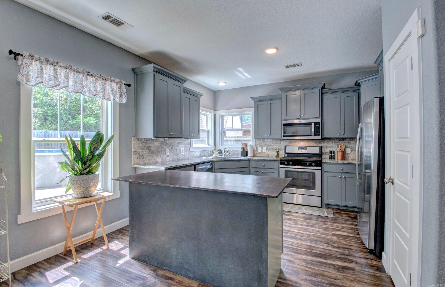
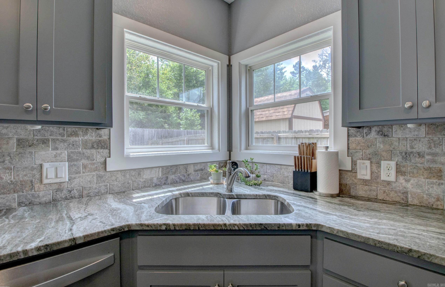
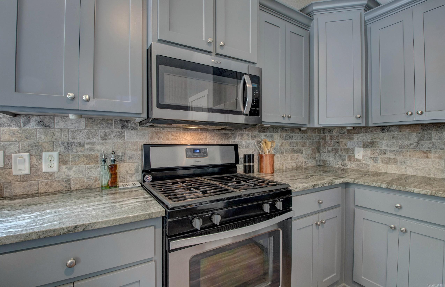
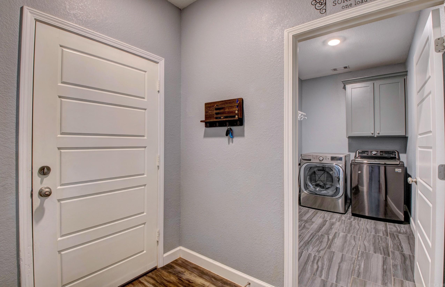
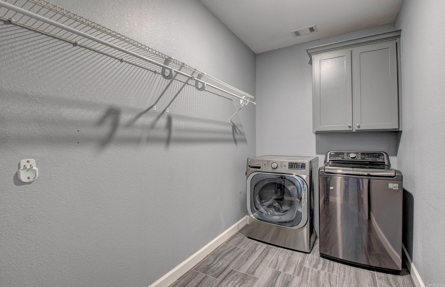
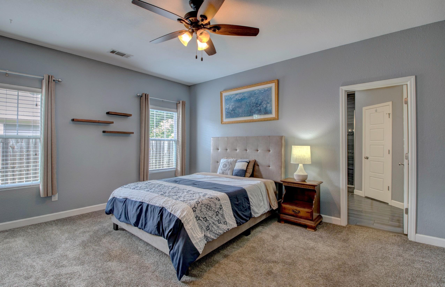
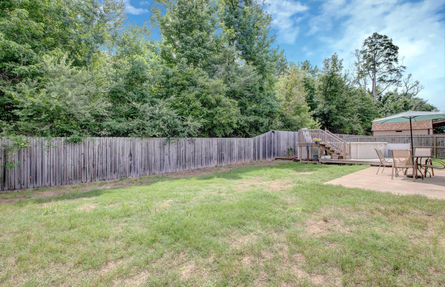
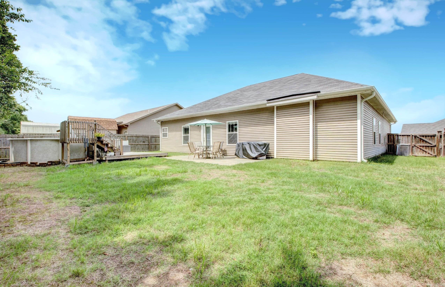
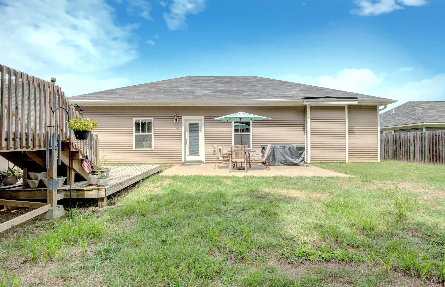
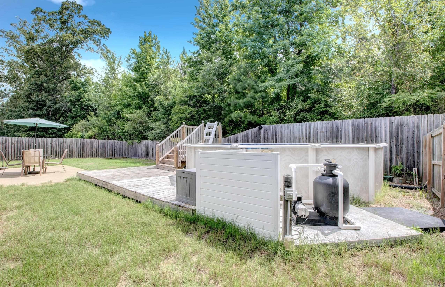
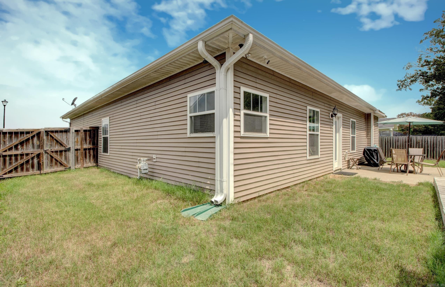
Very well-maintained and exceptionally clean, this move-in-ready home is waiting for its next owner to make it their own! Offering 4 bedrooms and 2 full baths, this home features a HUGE great room with soaring 9-foot ceilings and beautiful plank flooring throughout the main living areas. The kitchen is both stylish and functional, showcasing gorgeous cabinetry colors, granite countertops, an attractive backsplash, and a gas range. Step outside to enjoy the privacy-fenced backyard, providing plenty of space for play, entertaining, or relaxing. Additional exterior highlights include gutters, lush Bermuda grass, and an 18-foot above-ground pool complete with deck, ladder, pump, and supplies that convey with the property (see agent remarks for details). Security system w sensors on windows and cameras convey.  Conveniently located in a desirable Benton neighborhood, you'll be close to schools of all grade levels, parks, shopping, dining, and more. Agents See Remarks

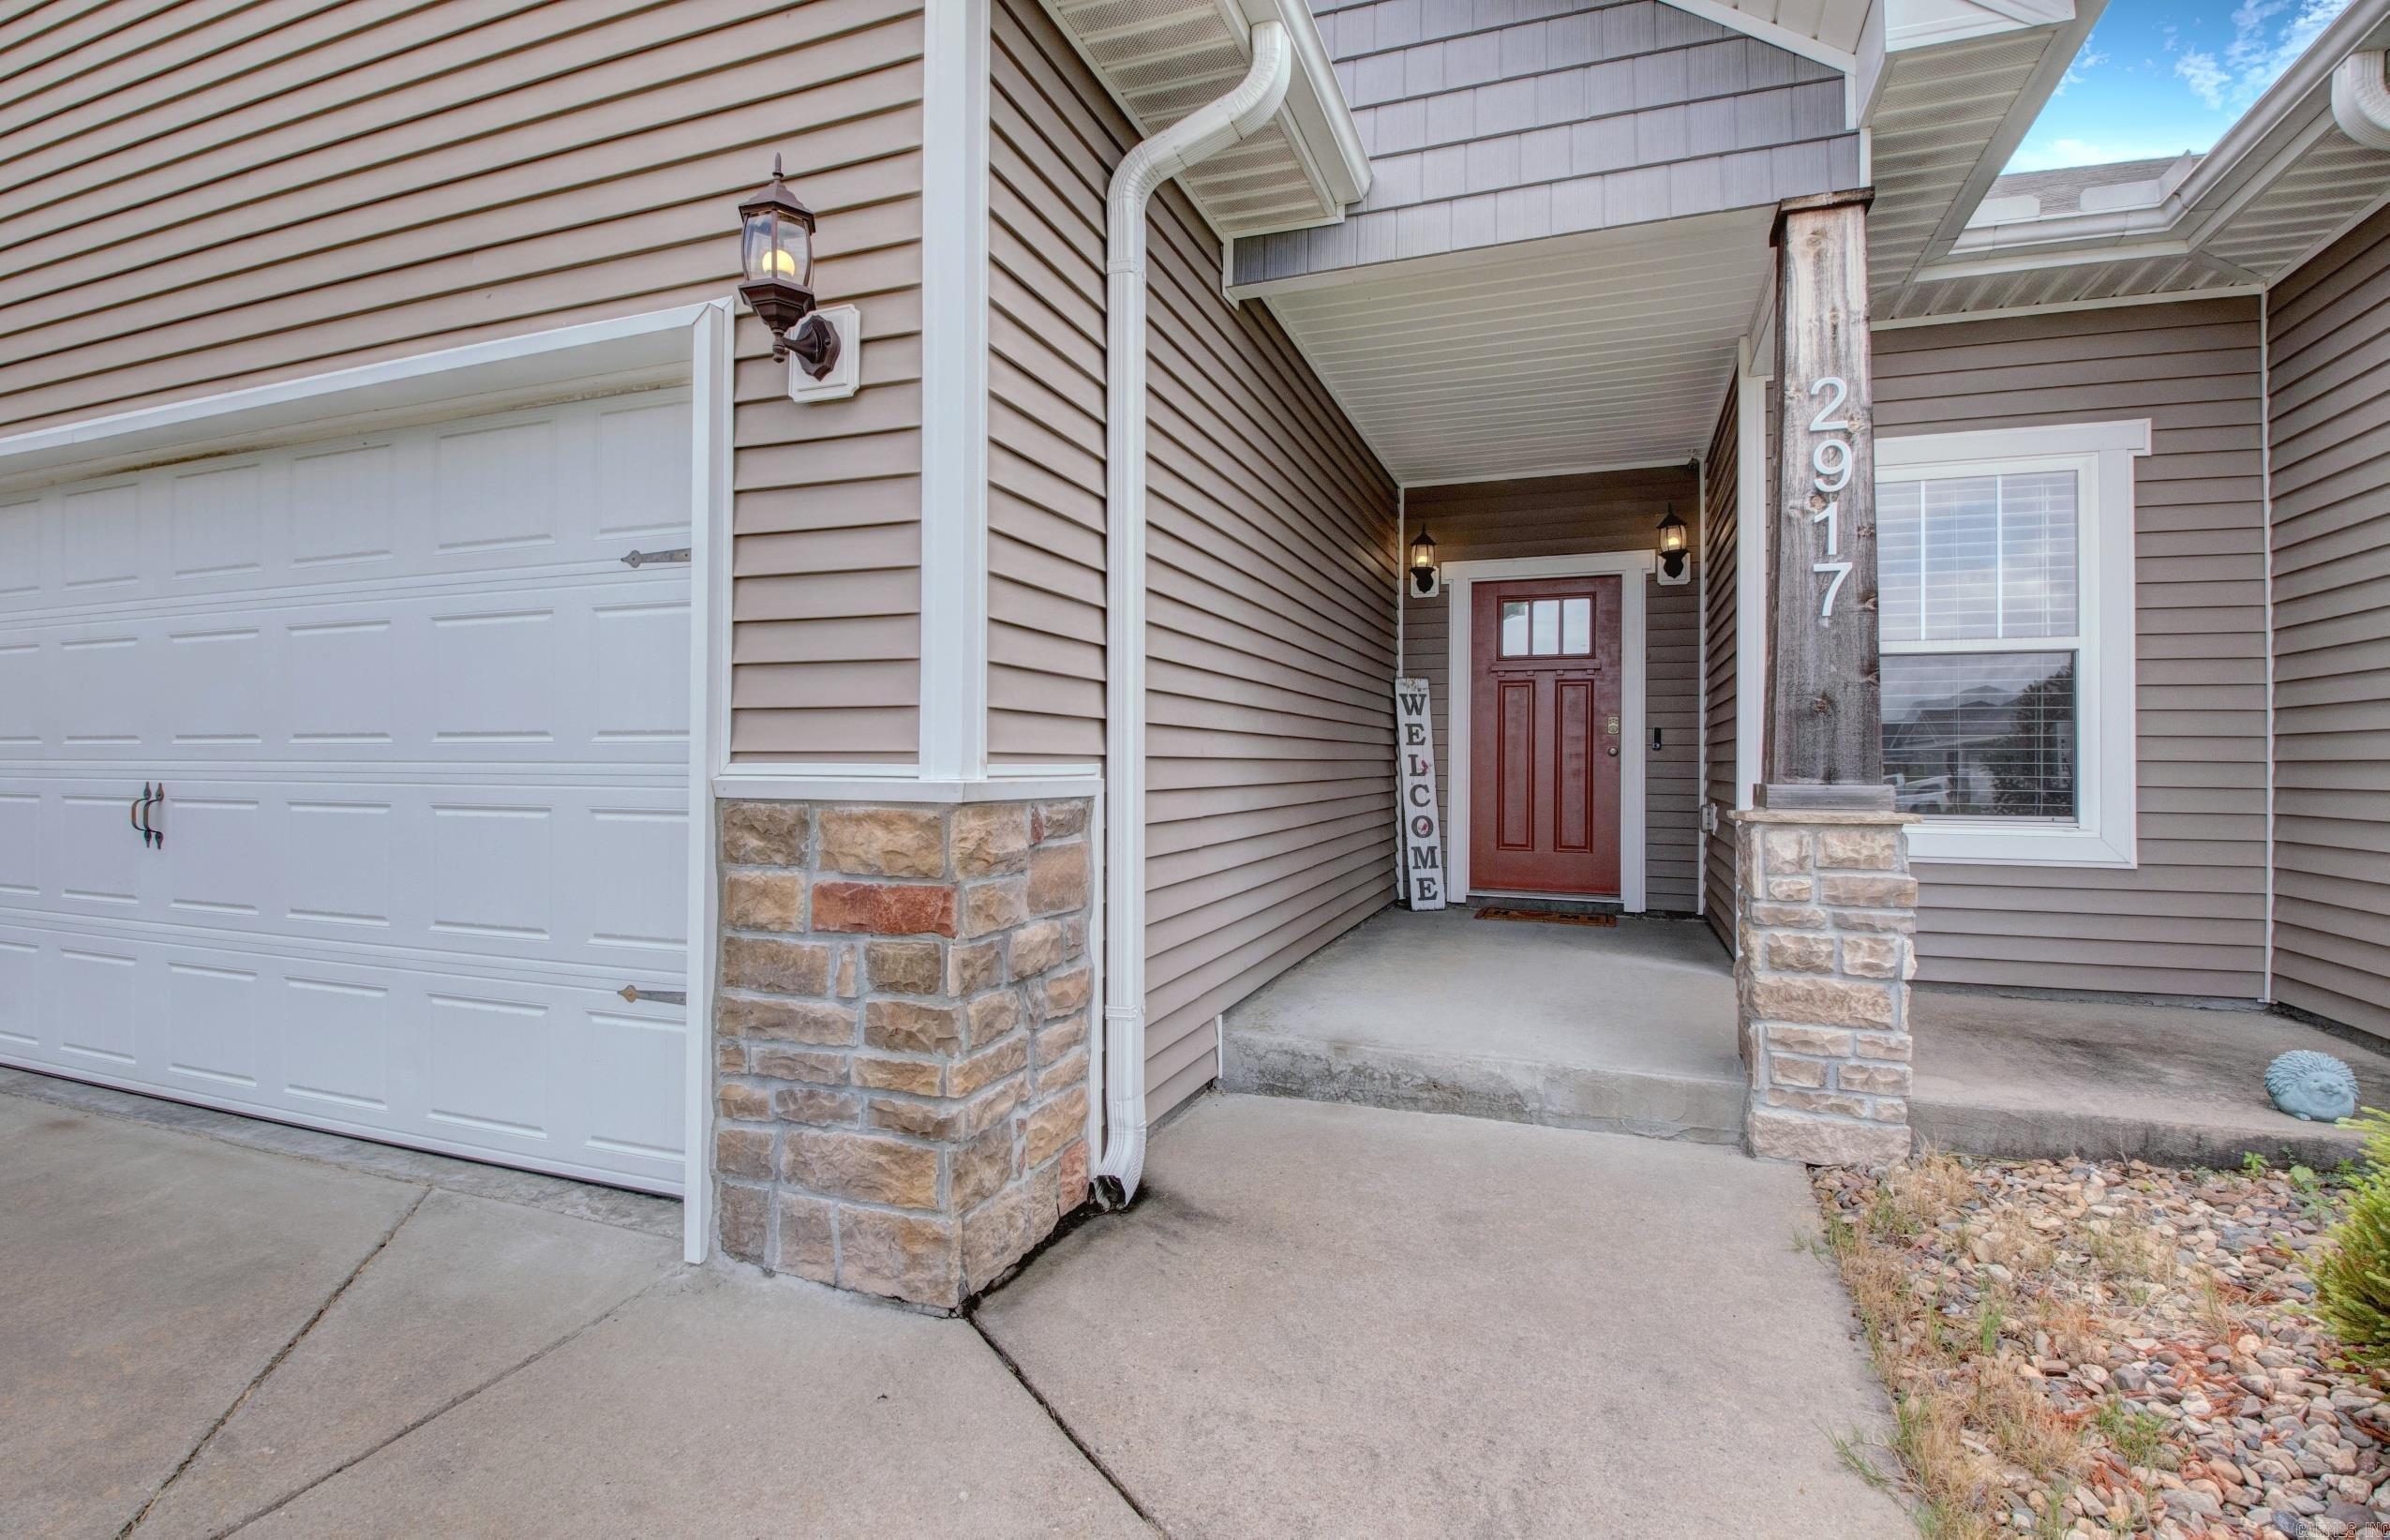
2917 Gillis Drive

Message successfully sent.

What would you like to know?

What is 3 + 4 ?

I agree to receive email communication and understand I can unsubscribe at any time.

I agree to be contacted by All Around Real Estate via call, email, and text for real estate services. To opt out, you can reply 'stop' at any time or reply 'help' for assistance. You can also click the unsubscribe link in the emails. Message and data rates may apply. Message frequency may vary. Privacy Policy

Related Properties

New on site today
Check out this gorgeous listing in Valley Crest subdivision. This 3/2 house sits in a smaller, quiet neighborhood with no HOA on a huge lot at the end of a cul-de-sac. As you walk through this home, you'll notice architectural accents all around from the arched wooden door and tall ceilings, to the unique stained concrete flooring. This home features a split floor plan with a large master suite, jetted tub, large shower, and his-and-hers closets on one side. It also had a woodburning stove fireplace as well as a firepit in the backyard. Large covered back patio, fresh paint, and new water heater are some more added bonuses. Schedule your showing today and come check it out!
#26030832

Benton

2746 Westbury Drive

3 Beds

2 Baths

1,750 Sq.Ft.

$275,000

MLS#: 26030832

New on site today
Beautiful 4-bedroom, 2-bath home in Benton. Only 3 years old! Amazing curb appeal with a clean architectural design. Bright open-concept layout that seamlessly blends the kitchen, dining, and living areas, making it ideal for both everyday living and entertaining. Beautiful appointed kitchen featuring a large center island with abundant prep space, breakfast bar seating, white shaker-style custom cabinetry with black hardware, sleek quartz countertops, stylish pendant lighting, a designer geometric tile backsplash, a modern vent hood, a pantry and ample cabinet and counter space. Expansive living room offers large windows, recessed lighting, tons of natural light, and luxury vinyl plank flooring that runs throughout the main living areas. Private primary suite includes a large quartz vanity with double sinks, a custom-tiled walk-in shower, and two walk-in closets. Step outside to enjoy the spacious covered outdoor living area with a rich stained wood ceiling and beadboard detailing, offering plenty of room for relaxing or entertaining. Large level fenced backyard. Benton schools including Howard Perrin elementary. Close to shopping, medical and the interstate for an easy commute!
#26030816

Benton

5011 Del Rey Court

4 Beds

2 Baths

1,905 Sq.Ft.

$325,000

MLS#: 26030816

New on site today
Welcome home to peaceful country living with the convenience of town just minutes away! Nestled on approximately 1.4 acres, this charming 3-bedroom, 2-bath home offers 1,434 square feet of living space with plenty of room to enjoy the outdoors. Whether you're looking for space to garden, entertain, or simply relax and take in the quiet surroundings, this property provides the perfect balance of privacy and accessibility. Enjoy the best of both worlds—country charm with easy access to  everyday conveniences.  With some freshly renovated features such as flooring, windows, and doors, and a roof that is only about two years old, you don’t want to sleep on this one.  Whether you're looking for your starter home, looking to downsize, or somewhere in between, don't miss the opportunity to make this beautiful property your own!
#26030725

Benton

10211 Highway 190 Highway

3 Beds

2 Baths

1,434 Sq.Ft.

$250,000

MLS#: 26030725

New on site 1 day ago
Welcome to your dream home in Benton’s premier subdivision, Spencer Crossing! This stunning brand new construction boasts a spacious split floor plan designed for modern living. Step into the heart of the home where custom-built, soft-close floor-to-ceiling cabinets adorn the kitchen, complemented by a freestanding stove & a convenient pantry for all your culinary needs. Cozy up by the brick, gas fireplace in the open living area, perfect for entertaining or relaxing evenings at home. Retreat to the private primary suite featuring a luxurious primary bath complete with double vanities and a large walk-in tile shower, offering a spa-like oasis right at home. The split floor plan ensures privacy with spacious spare bedrooms, providing ample space for family or guests. Step outside onto the covered porch & immerse yourself in the tranquility of the backyard, where you’ll love spending time in the expansive outdoor living space. Whether it’s morning coffee or evening gatherings, this home offers the perfect setting for enjoying the outdoors. Don’t miss out on the opportunity to make this beautiful home yours!
#26030639

Benton

3933 Spencer Crossing

3 Beds

2 Baths

1,779 Sq.Ft.

$335,900

MLS#: 26030639
New on site 2 days ago
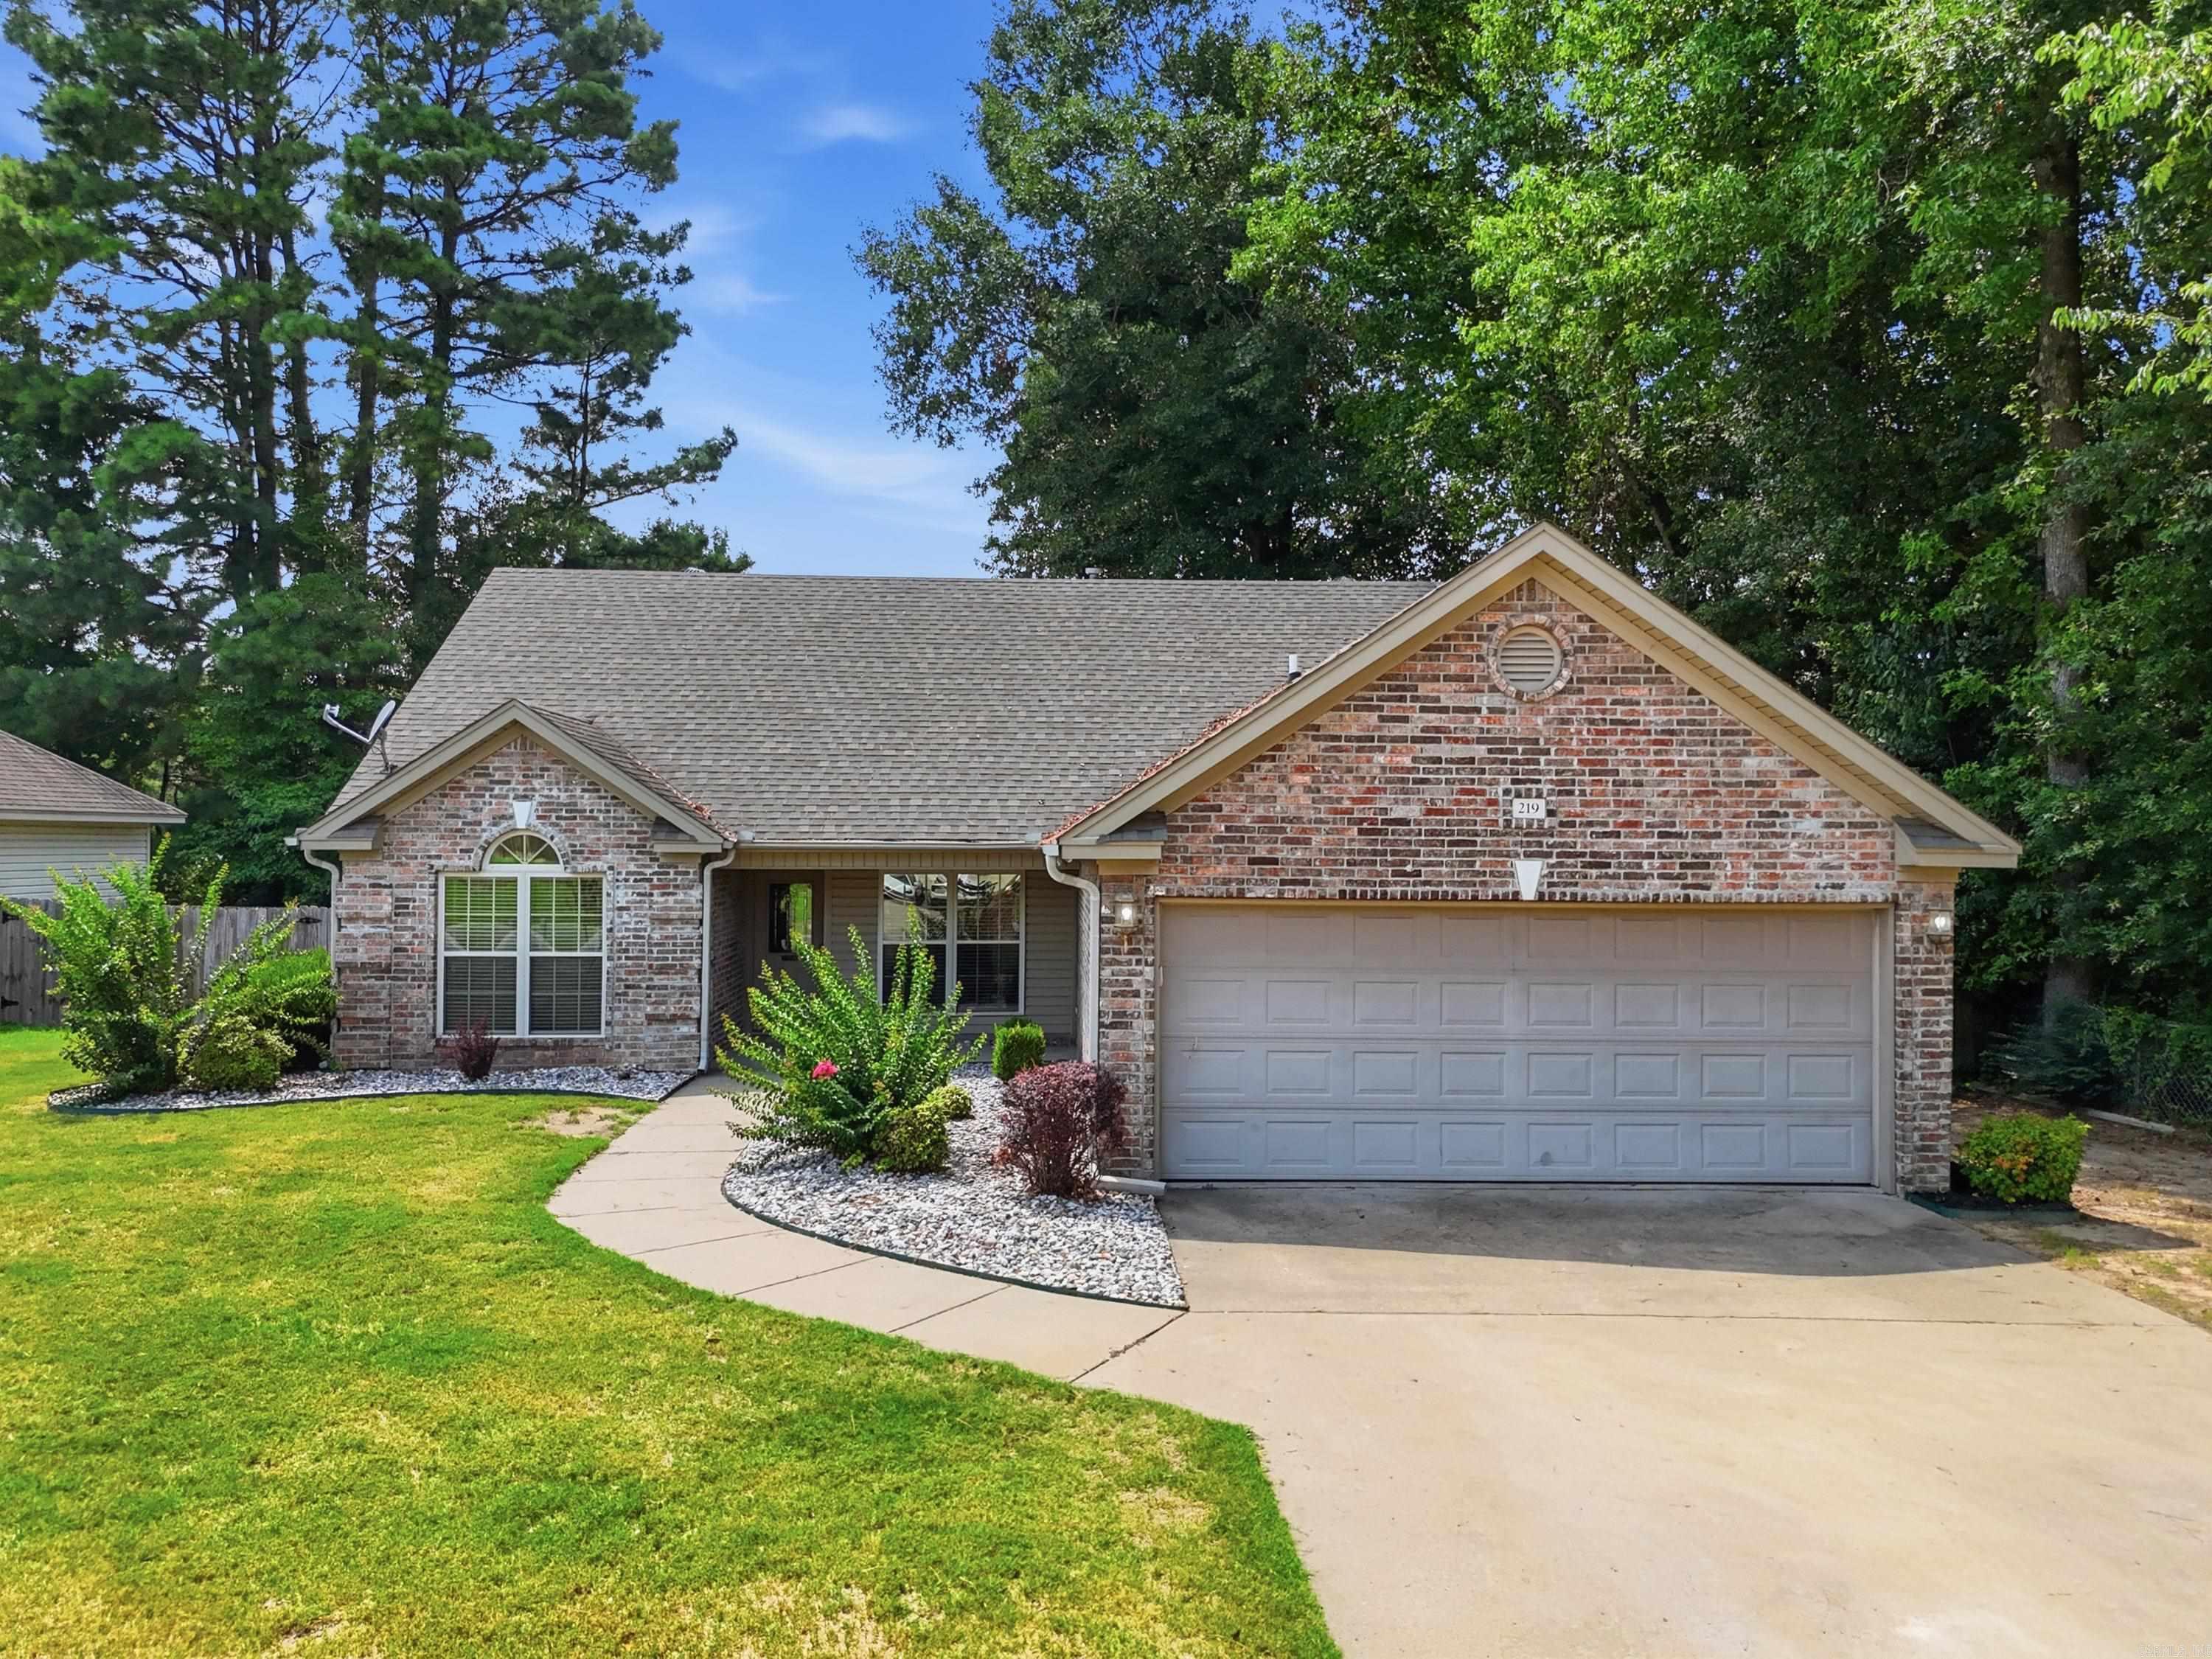
This charming 3-bedroom, 2-bath home offers the perfect blend of comfort and functionality. Step inside to a warm and inviting living room featuring a cozy fireplace, perfect for relaxing. The spacious primary suite is your own private retreat with elegant tray ceilings, double vanities, and a jetted tub. The kitchen comes equipped with newer appliances, and the refrigerator conveys, making moving in even easier! Outside, you'll love the fully fenced backyard, complete with a concrete patio for entertaining, an outdoor storage building for all your tools and extras, and a doggie door that's perfect for your four-legged family members. Conveniently located in Madison Village, this home is move-in ready and waiting for its next owners. Schedule your private showing today!
#26030501

Benton

219 Madrid Drive

3 Beds

2 Baths

1,588 Sq.Ft.

$245,000

MLS#: 26030501
New on site 2 days ago
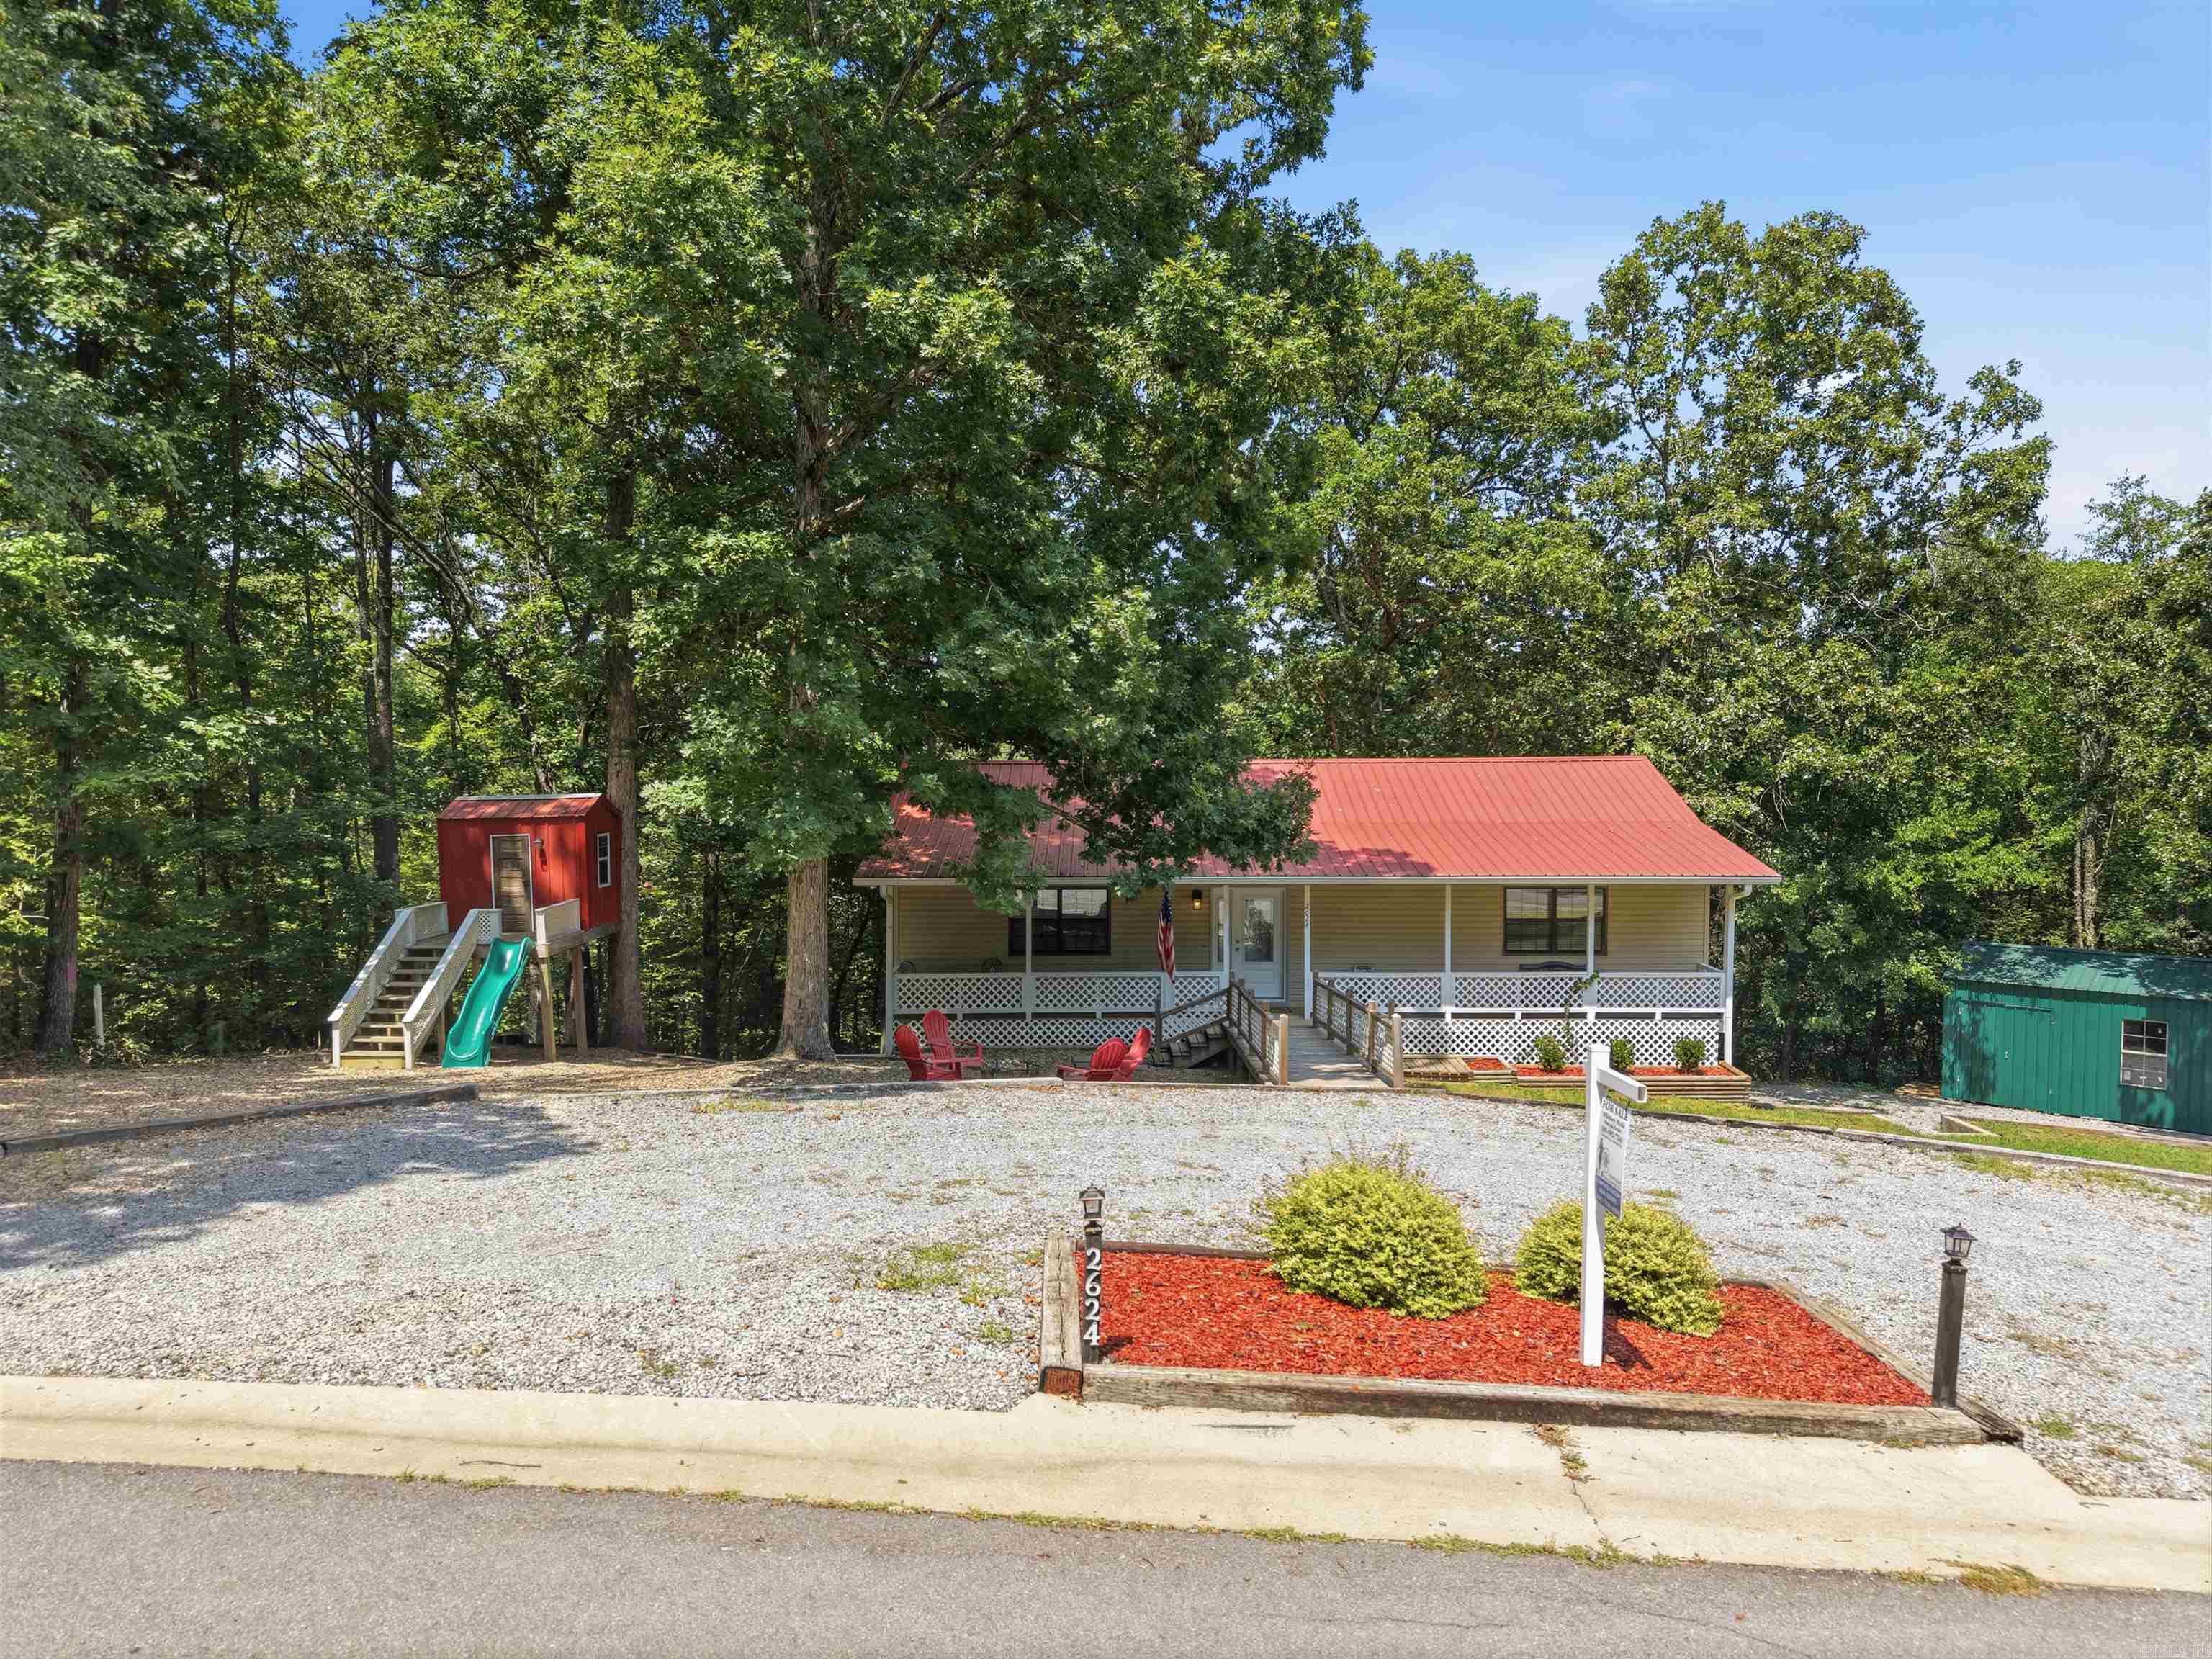
Tucked among mature trees on just over an acre, this inviting home offers the perfect blend of peaceful country living and everyday convenience. A welcoming front porch sets the stage for quiet mornings with coffee or relaxing evenings surrounded by nature. Inside, you'll find an open living area with luxury vinyl flooring, an eat-in kitchen with a breakfast bar, and a functional layout featuring the primary bedroom on the main level with two additional bedrooms nearby. The finished walk-out basement provides flexible space for a second living area, game room, home office, or hobbies. Step outside to enjoy the deck overlooking the wooded property, plus an outside storage building and an oversized two-car garage with plenty of room for vehicles and projects. Located just minutes from Benton, this home offers the privacy and space you've been looking for while keeping shopping, dining, and everyday conveniences within easy reach.
#26030378

Benton

2624 White Tail St

3 Beds

2 Baths

2,000 Sq.Ft.

$259,900

MLS#: 26030378
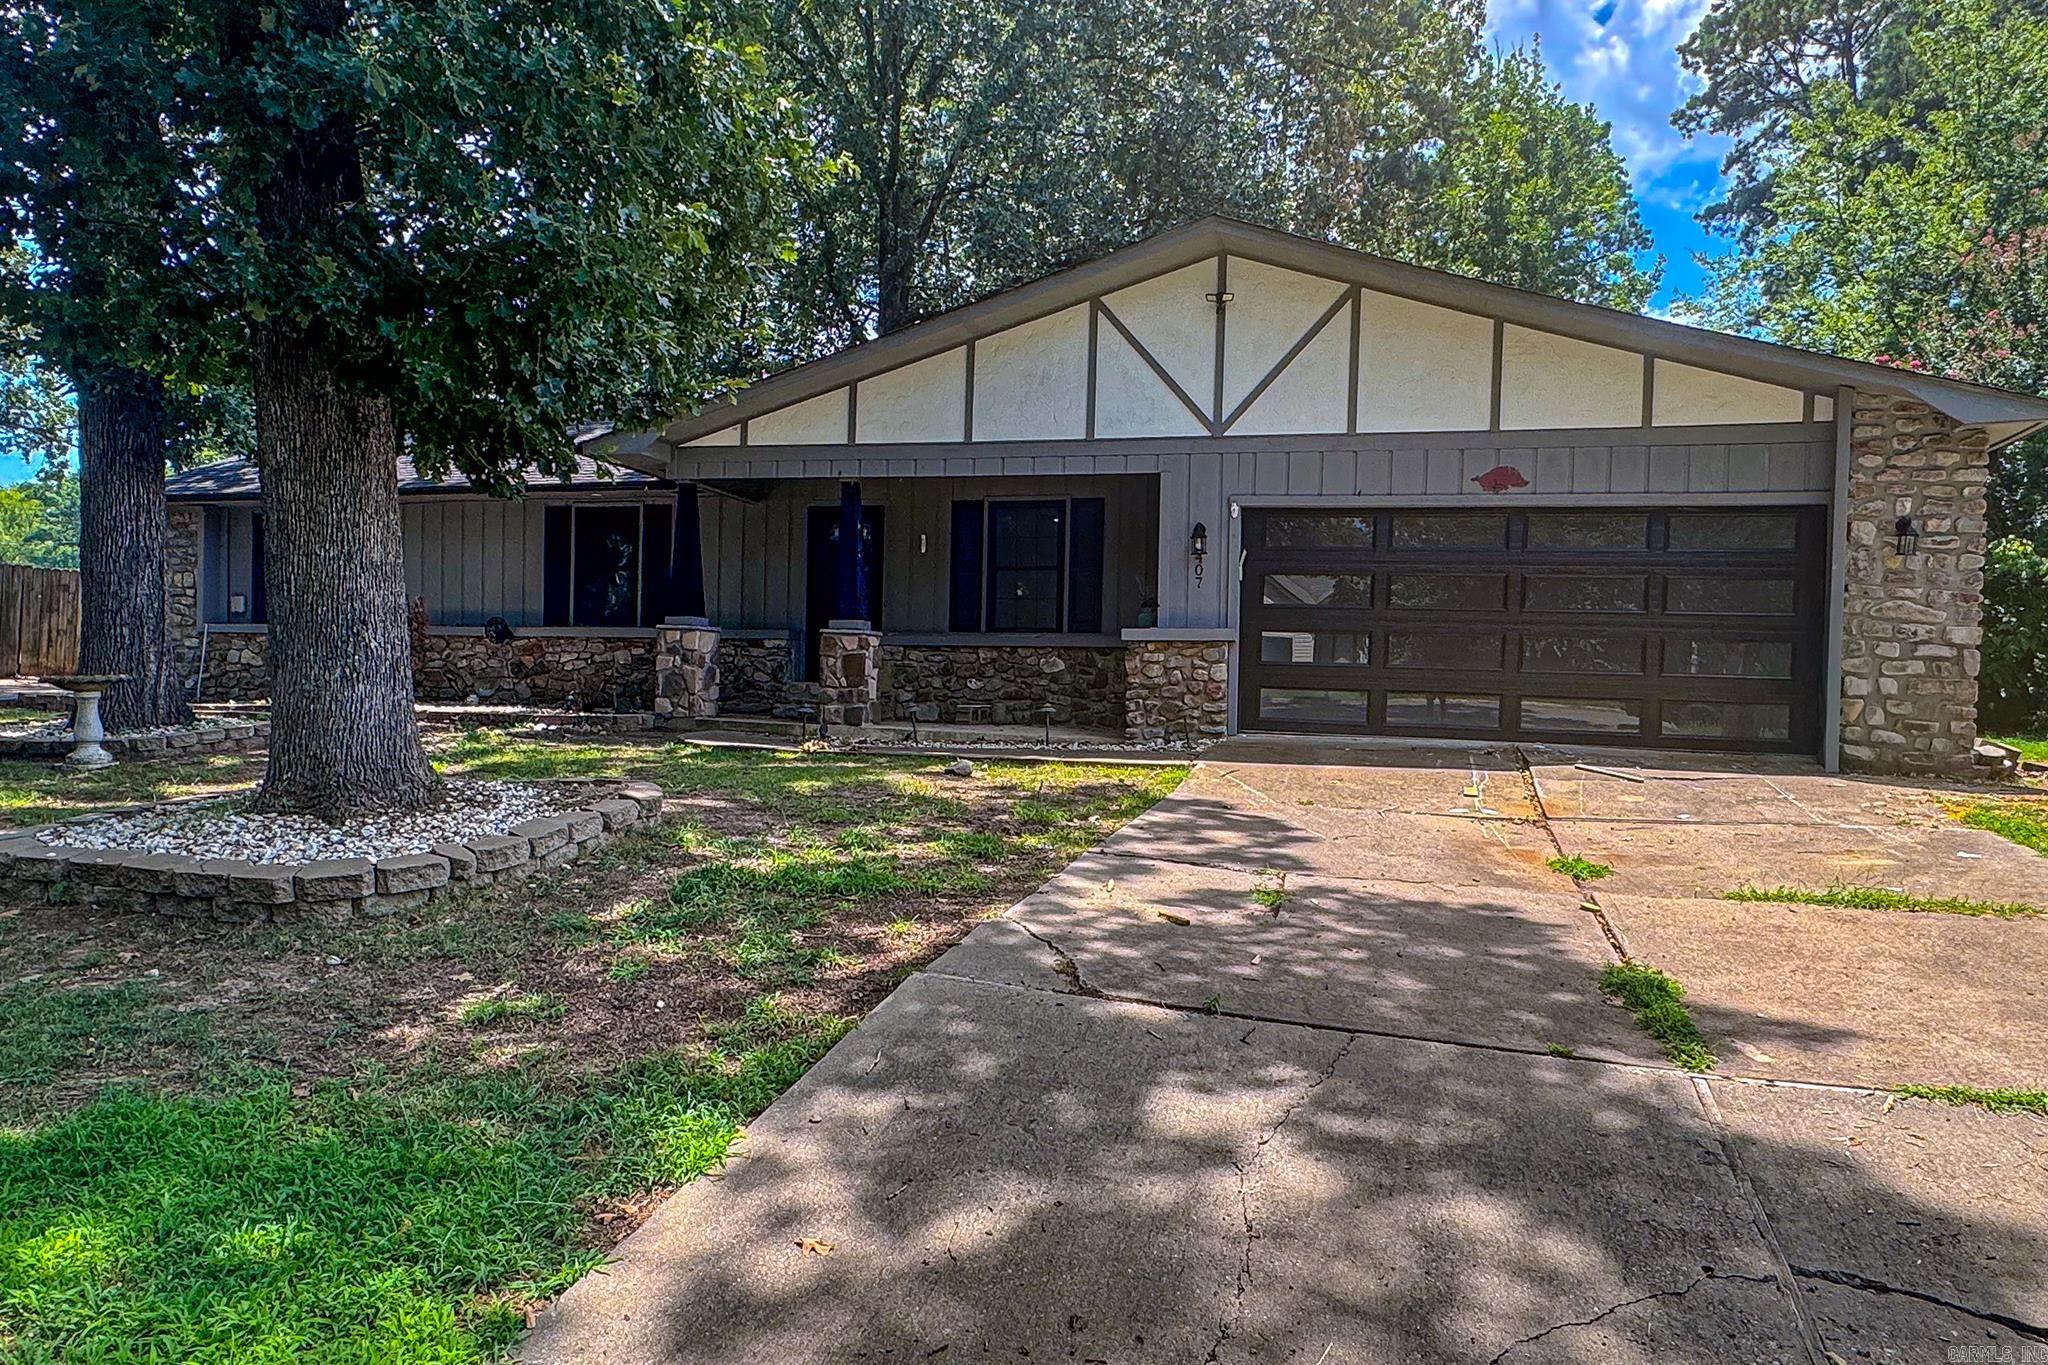
This home was previously a rental property and has been cleaned up with some nice interior touches. Upgrades include: New floors, updates in both the primary and guest bathrooms, new fixtures and new paint throughout the home. This home sits just minutes from all the restaurants and shopping on Military rd. Schedule your showing today.
#26030146

Benton

2407 Brookwood Street

3 Beds

2 Baths

1,561 Sq.Ft.

$239,000

MLS#: 26030146
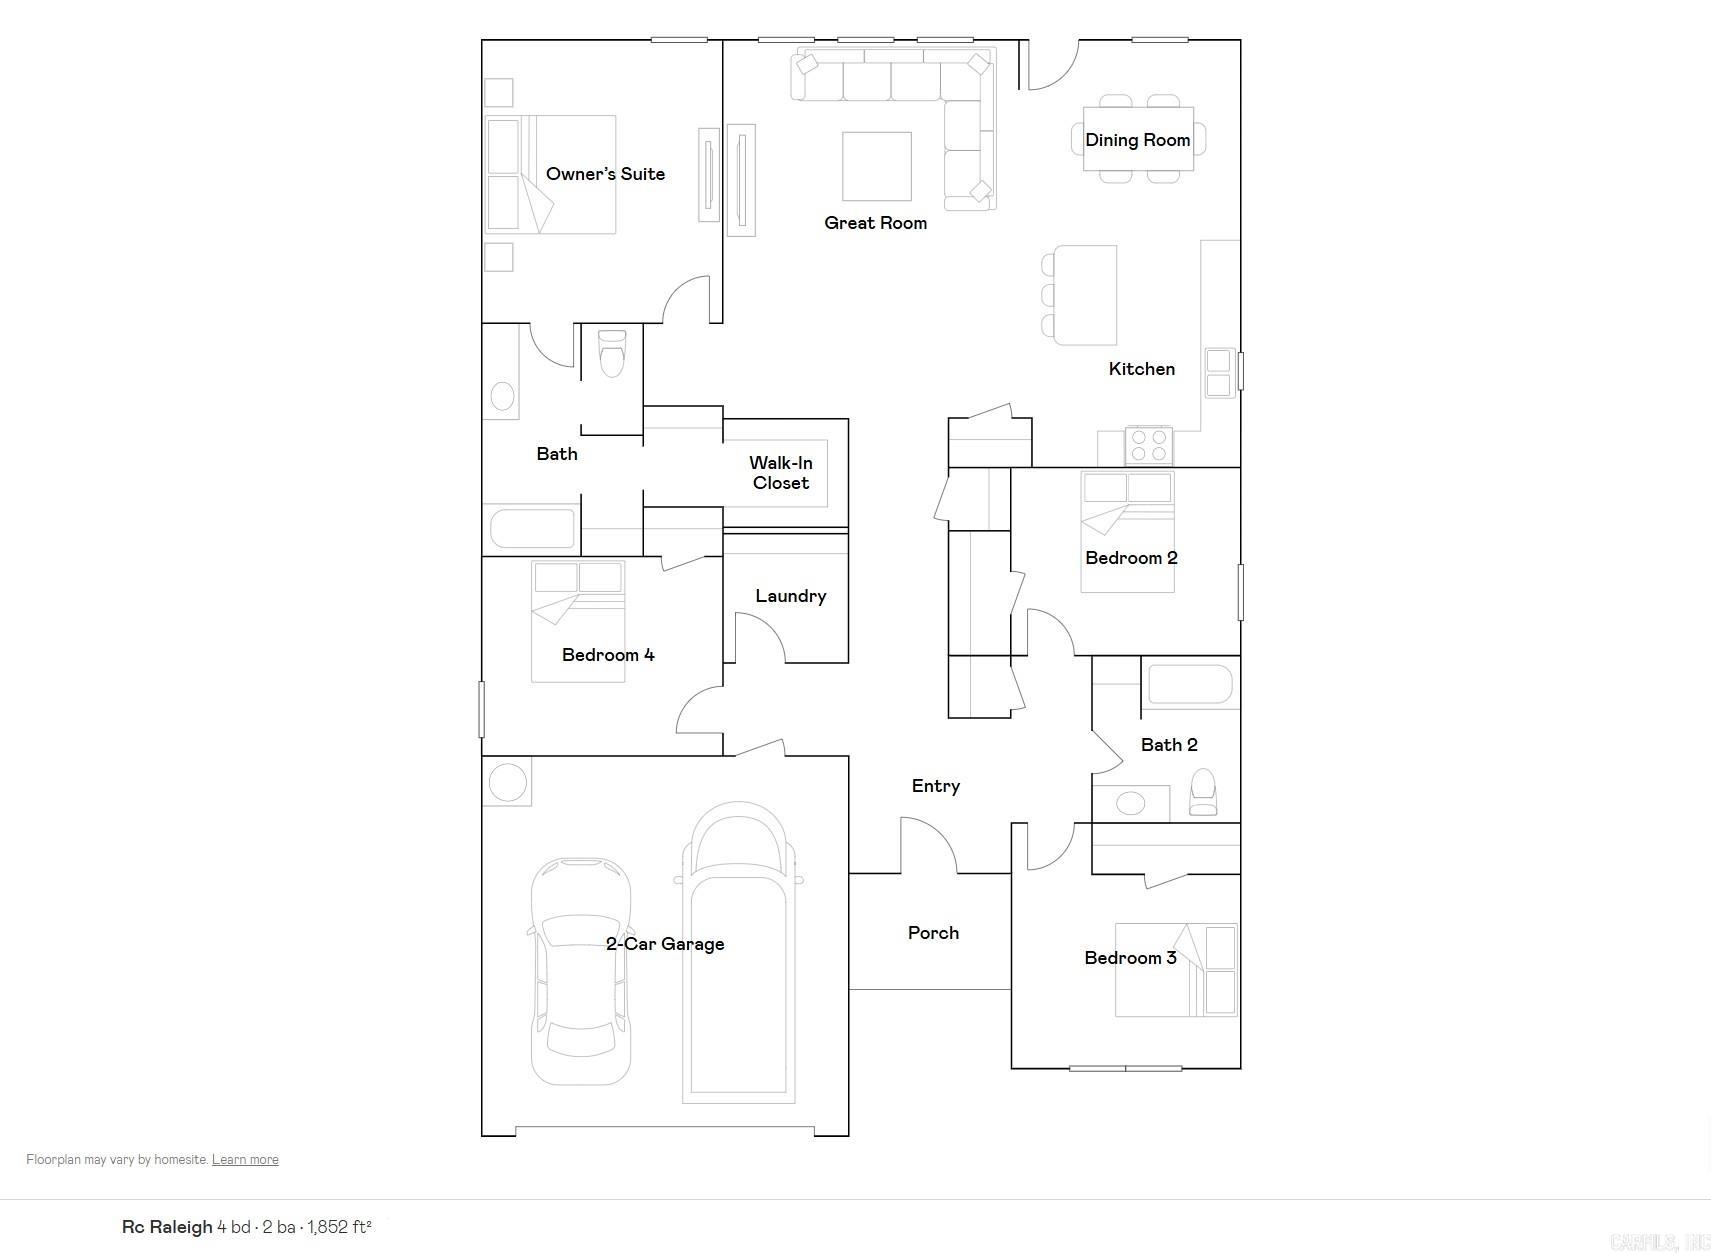
The lovely  Raleigh plan is loaded with curb appeal with its inviting covered front porch and attractive front yard landscaping. This home features an open floor plan with 4 bedrooms, 2 bathrooms, an expansive living area, a stunning dining area, and a gorgeous kitchen fully equipped with energy-efficient appliances, an island, and a spacious pantry perfect for large families or the adventurous home chef. Learn more about this home today!   **SEE SHOWING REMARKS & AGENT REMARKS FOR IMPORTANT INFORMATION**
#26029931

Benton

2352 Bassett Street

4 Beds

2 Baths

1,852 Sq.Ft.

$239,600

MLS#: 26029931
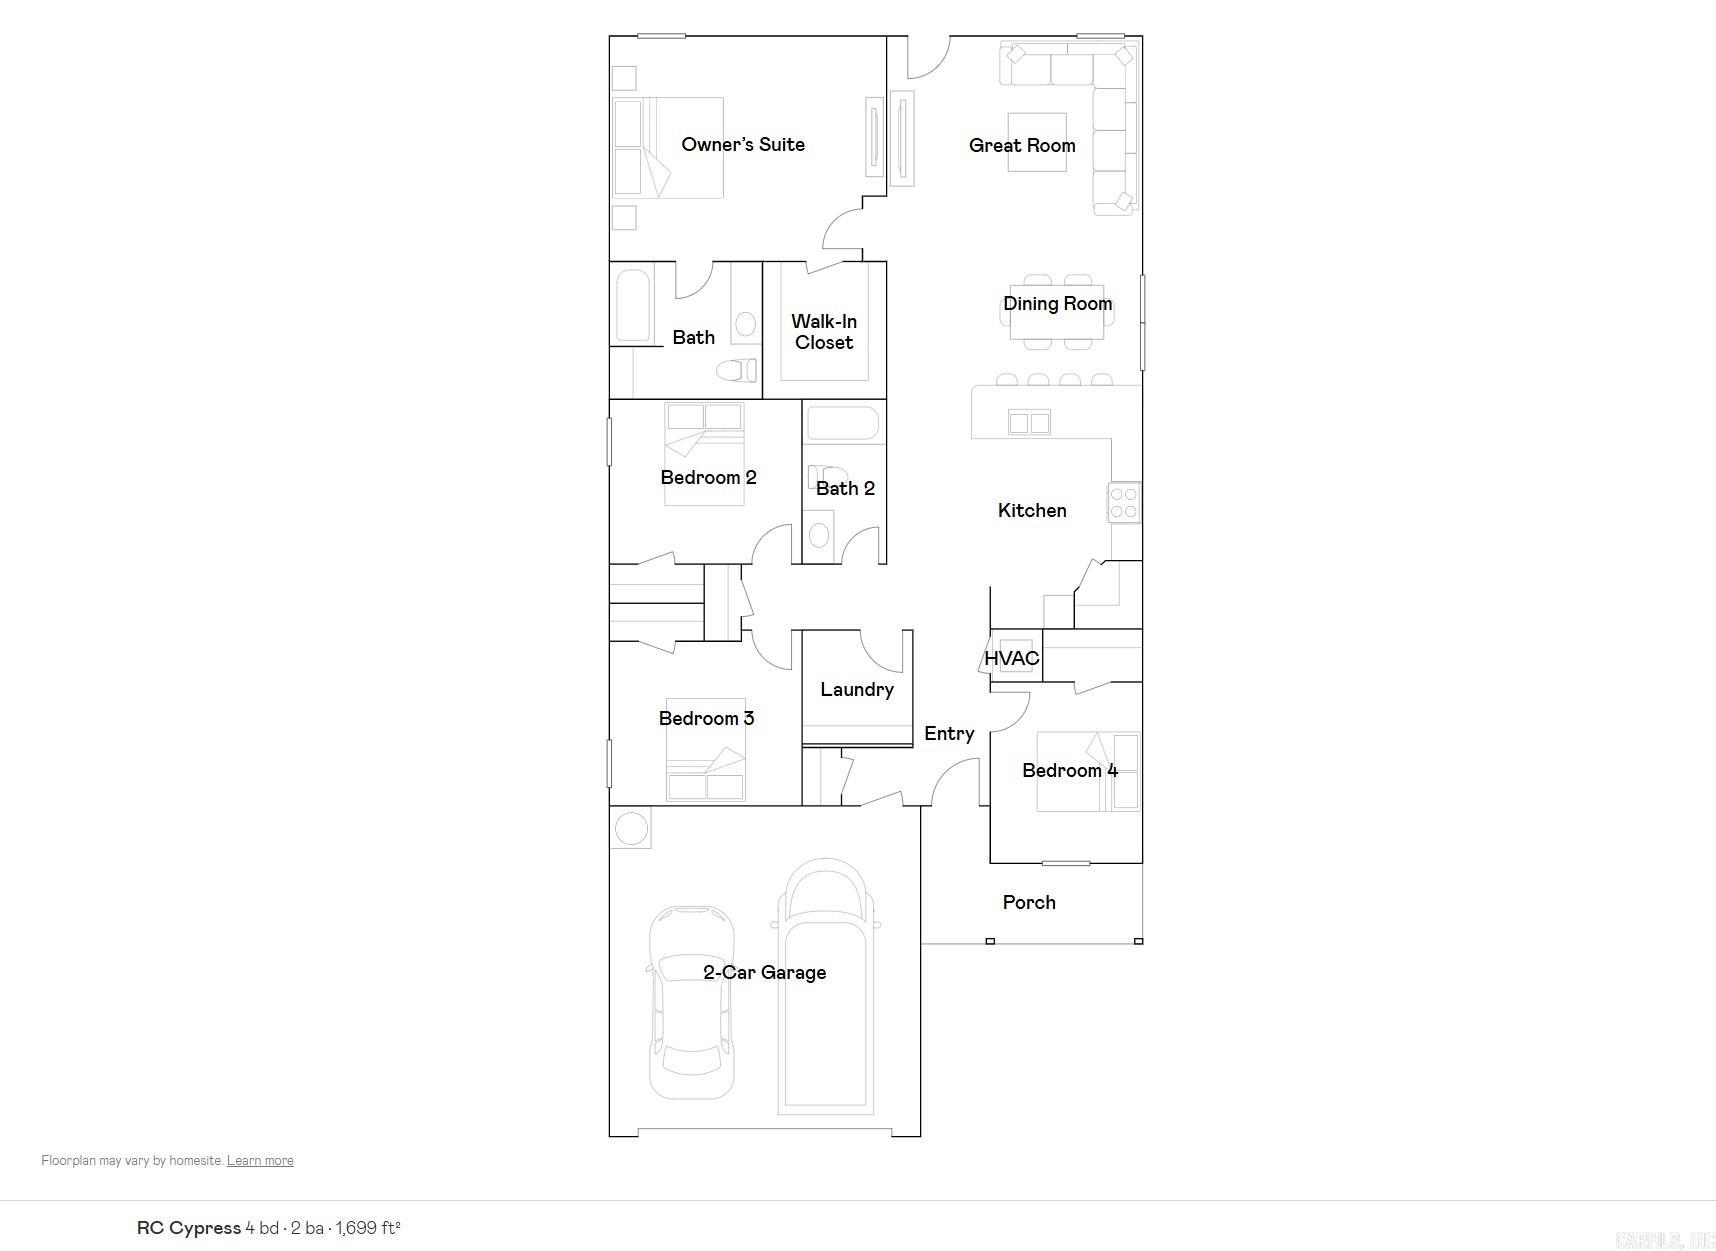
The lovely RC Cypress plan is full of curb appeal with its welcoming covered front porch and front yard landscaping. This home features an open floor plan with 4 bedrooms, 2 bathrooms, a large living room, a dining area, and a charming kitchen fully equipped with energy-efficient appliances, generous counter space, and a roomy pantry for snacking and preparing delicious family meals. Learn more about this home today!    **SEE SHOWING REMARKS & AGENT REMARKS FOR IMPORTANT INFORMATION**
#26029872

Benton

1625 Rambling Brook Drive

4 Beds

2 Baths

1,699 Sq.Ft.

$230,900

MLS#: 26029872
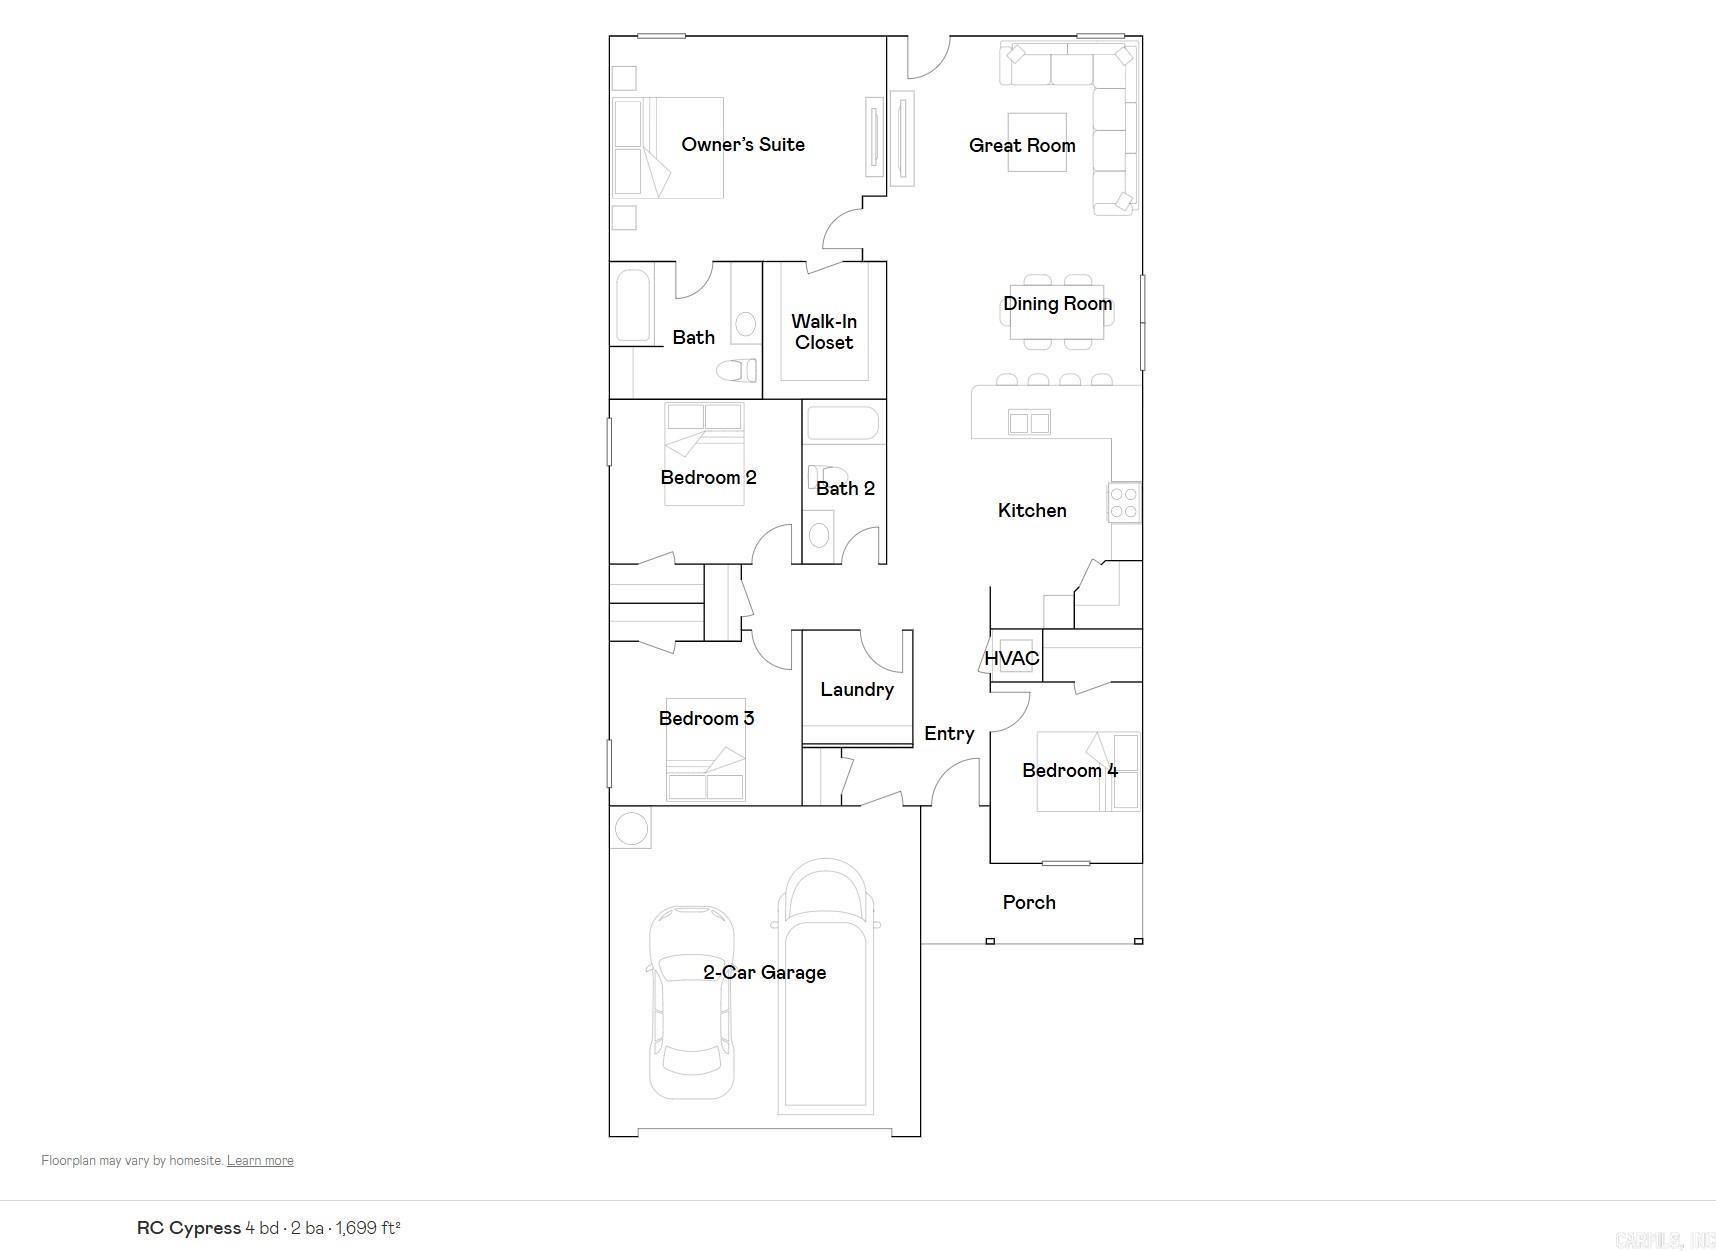
The lovely RC Cypress plan is full of curb appeal with its welcoming covered front porch and front yard landscaping. This home features an open floor plan with 4 bedrooms, 2 bathrooms, a large living room, a dining area, and a charming kitchen fully equipped with energy-efficient appliances, generous counter space, and a roomy pantry for snacking and preparing delicious family meals. Learn more about this home today!    **SEE SHOWING REMARKS & AGENT REMARKS FOR IMPORTANT INFORMATION**
#26029873

Benton

1609 Rambling Brook Drive

4 Beds

2 Baths

1,699 Sq.Ft.

$232,900

MLS#: 26029873

 - property

Send a message

Message successfully sent.

Your message

What is 3 + 4 ?

Reason for contacting?

I agree to receive email communication and understand I can unsubscribe at any time.

I agree to be contacted by All Around Real Estate via call, email, and text for real estate services. To opt out, you can reply 'stop' at any time or reply 'help' for assistance. You can also click the unsubscribe link in the emails. Message and data rates may apply. Message frequency may vary. Privacy Policy

Sign Out

Virtual Assistant

Would you like to take the next step with this property? We can help you schedule a showing or virtual tour, or send you more details.

Yes, I would like more information.

Thank You for Your Reply, One of Our Agents will contact you as soon as possible

No, maybe later.

Thank you, you can always contact me via email, phone number or through the contact form.

Realhub AI

Lucy - Your AI-Powered Realtor

Update Your Temporary Password

Personalize your search

Enter your email and we'll notify you immediately when new listings match what you're looking for.

or enter email address

Already have an account ? Login here

Continue your home search

I agree to receive communications and understand I can unsubscribe at any time.

I agree to be contacted by All Around Real Estate via call, email, and text for real estate services. To opt out, you can reply 'stop' at any time or reply 'help' for assistance. You can also click the unsubscribe link in the emails. Message and data rates may apply. Message frequency may vary. Privacy Policy

Already have an account ? Login here

We use cookies

We use cookies primarily for analytics to enhance your experience. By accepting, you agree to our use of these cookies. You can manage your preferences or learn more about our cookies policy.