
Features & Amenities

Interior

  • Other Interior Features

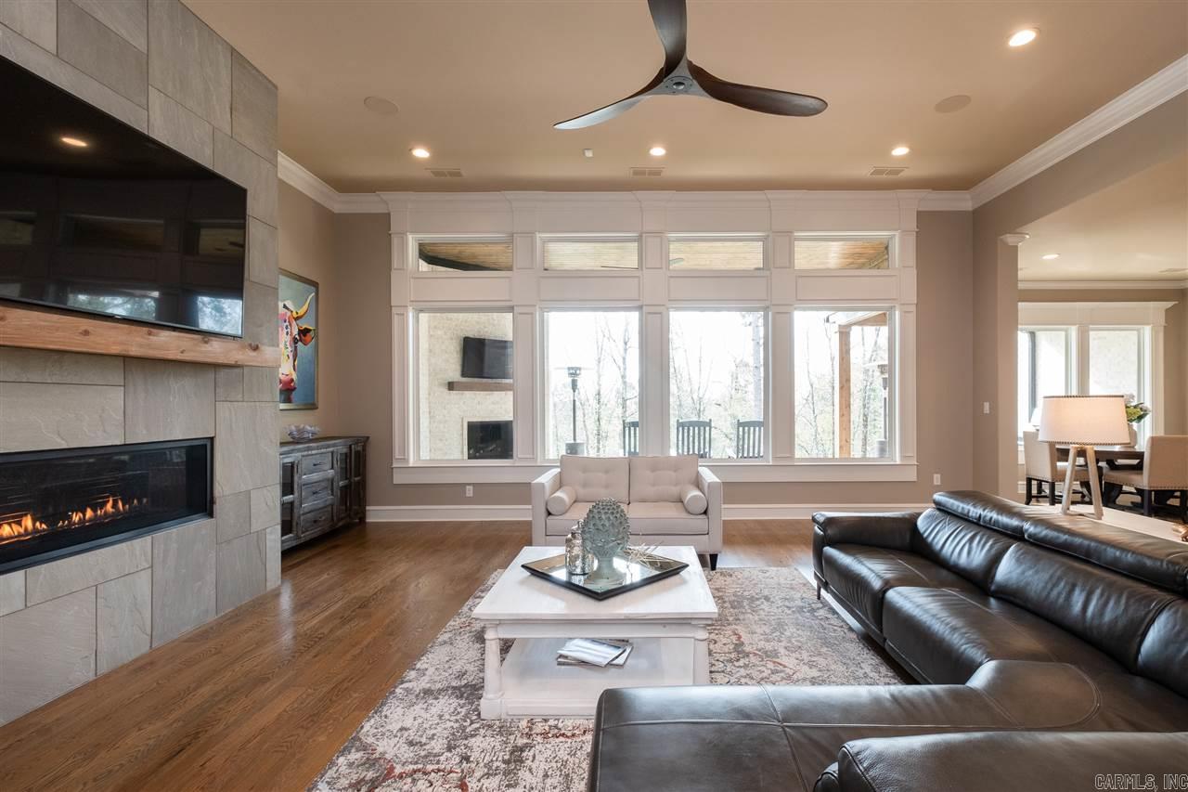
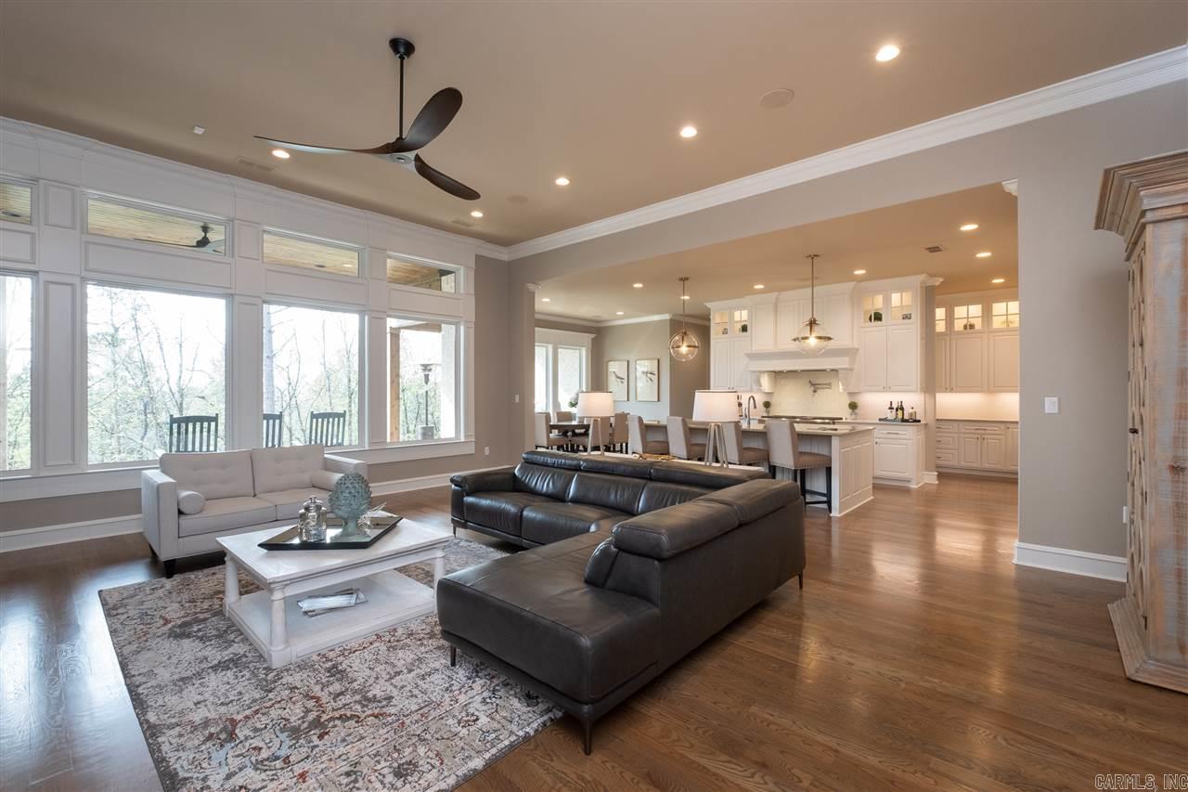
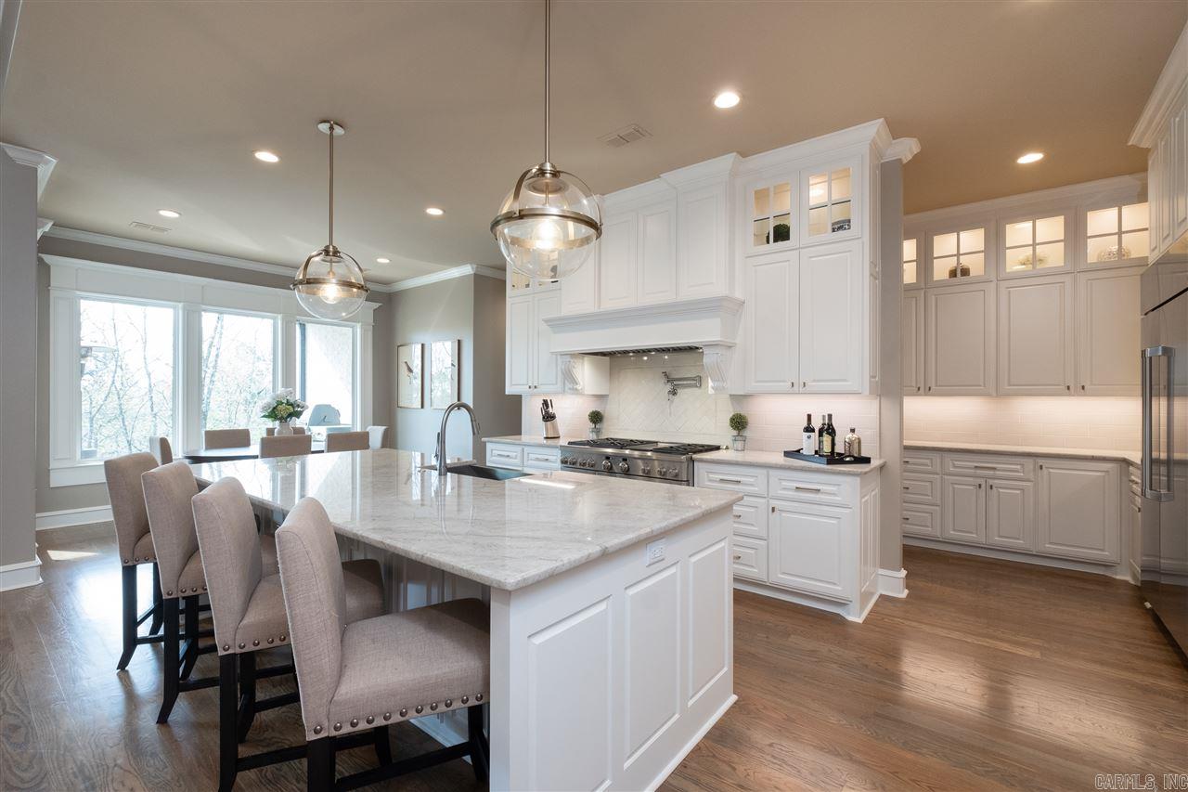
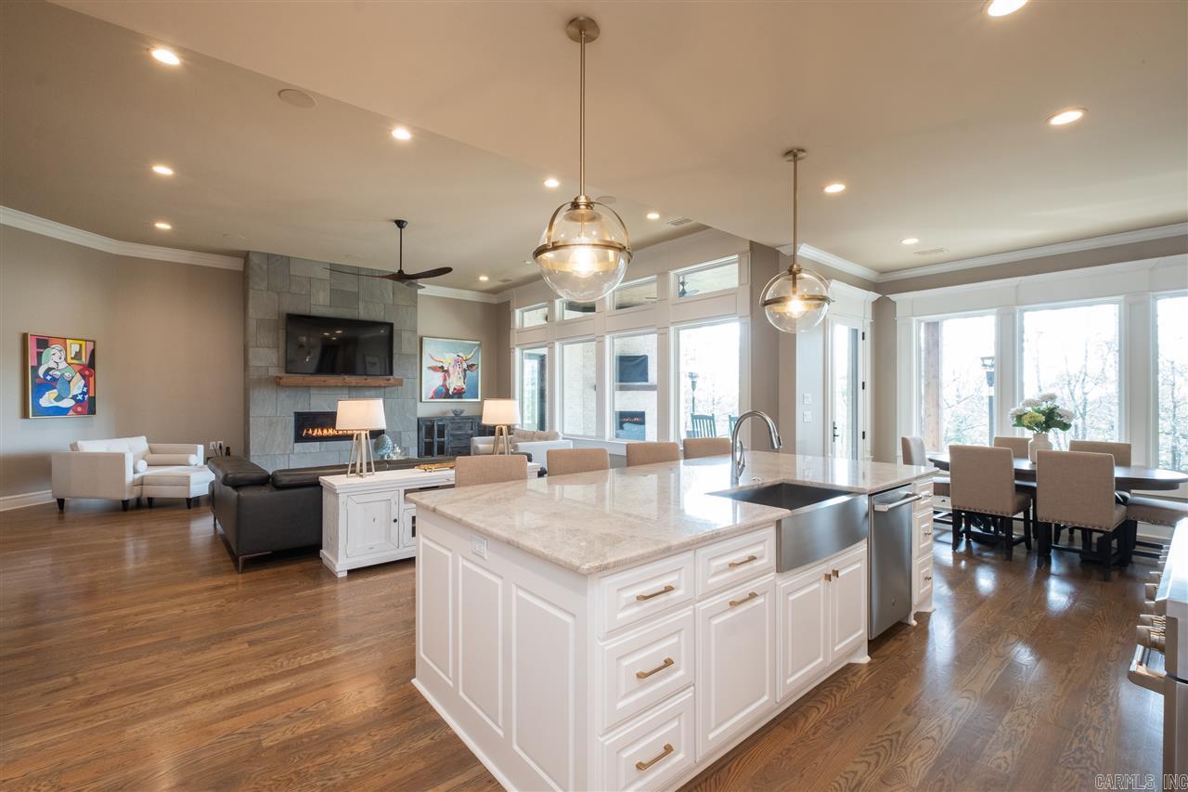
    Breakfast Bar, Eat-in Kitchen, Wet Bar, Pantry, Vaulted Ceiling(s), Walk-In Closet(s), Ceiling Fan(s), High Speed Internet

  • Total Bedrooms

    5

  • Bathrooms

    5

  • 1/2 Bathrooms

    1

  • Cooling YN

    YES

  • Cooling

    Electric, Central Air

  • Fireplace YN

    YES

  • Heating YN

    YES

  • Heating

    Natural Gas, Zoned, Central

  • Pet friendly

    N/A

Exterior

  • Garage

    Yes

  • Garage spaces

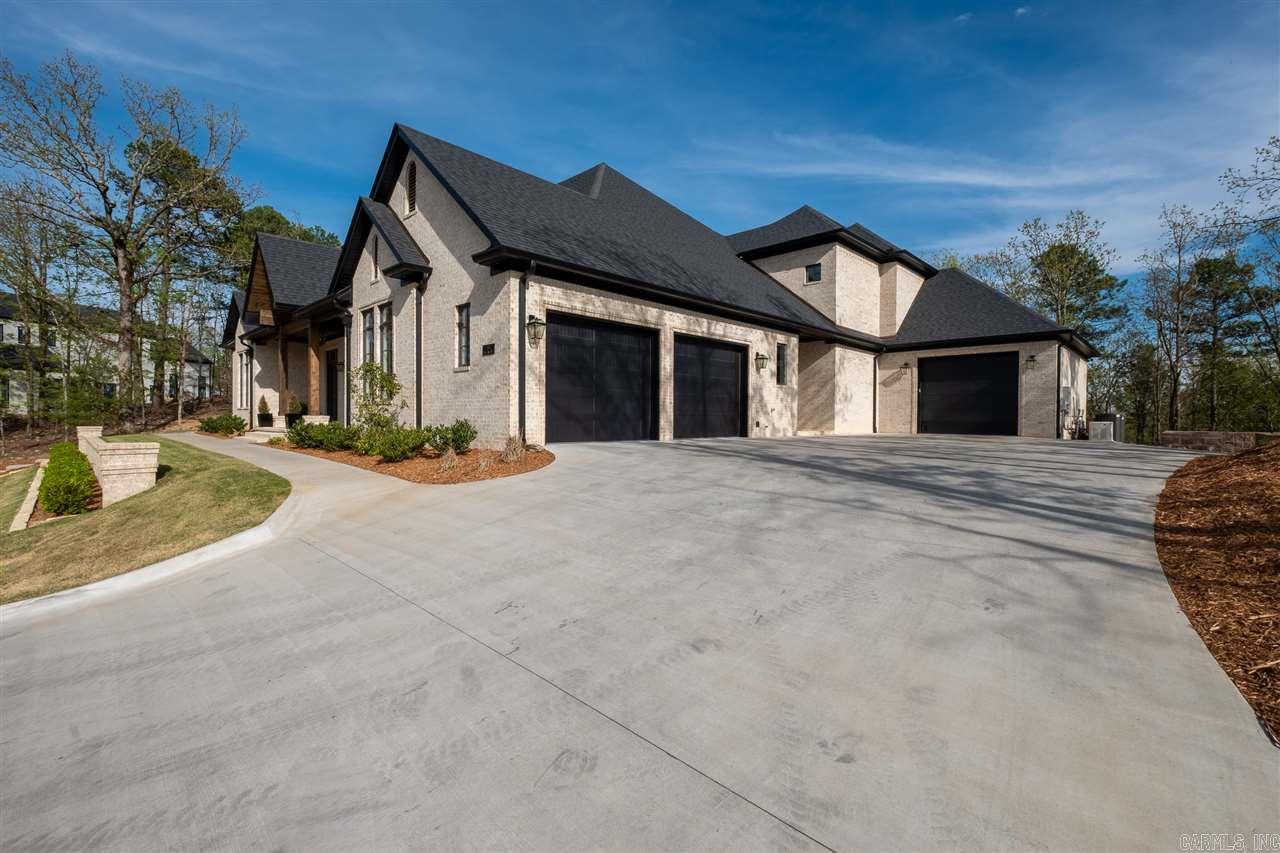
    3

  • Construction Materials

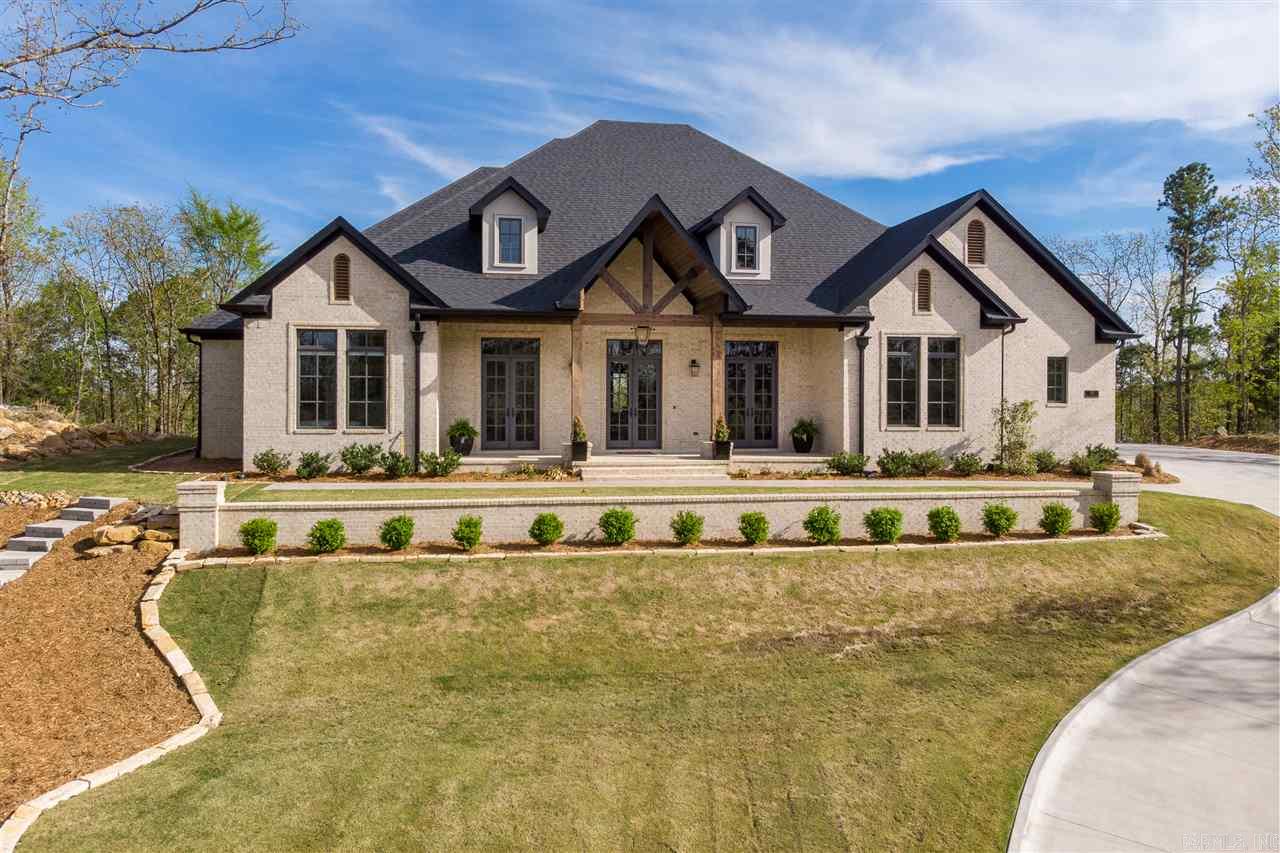
    Brick

  • Parking

    Garage Door Opener, Garage, Garage Faces Side

  • Patio and Porch Features

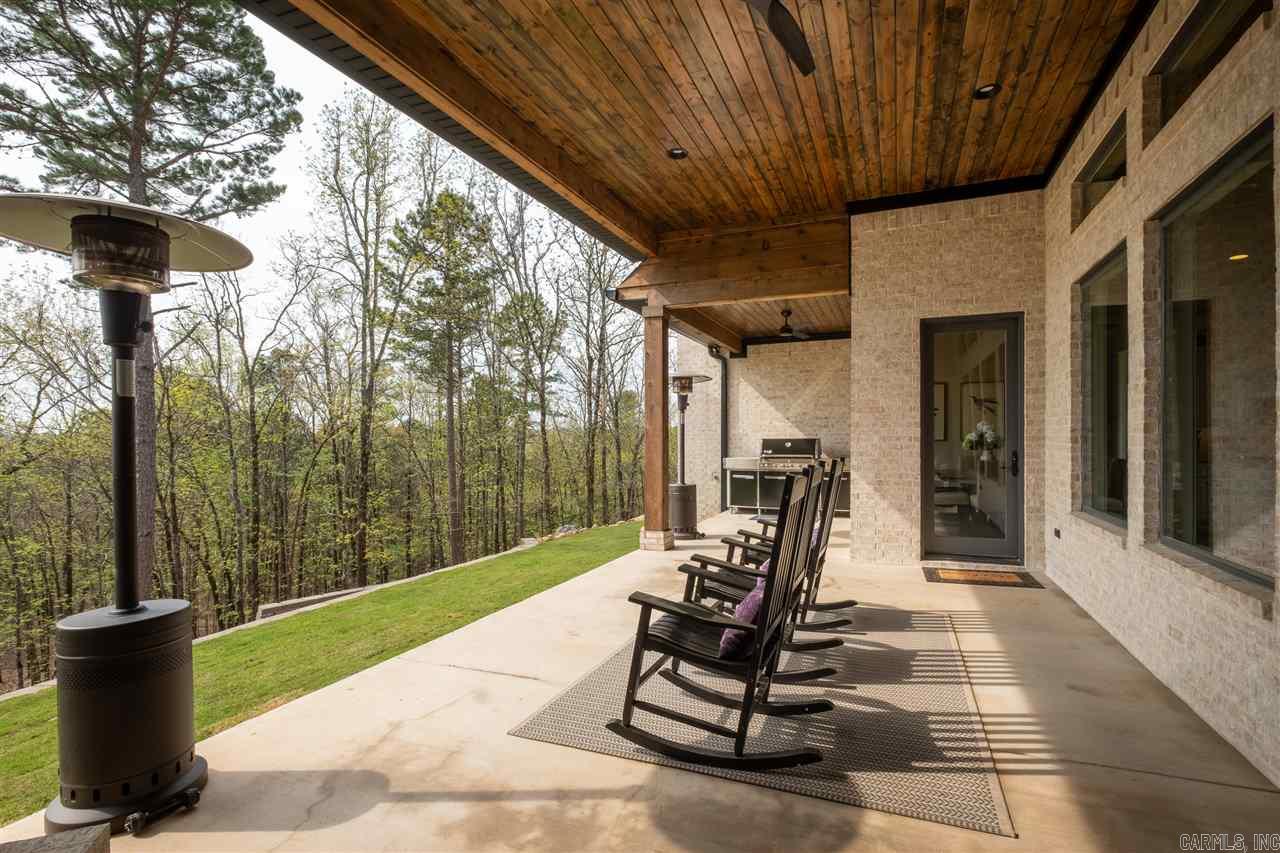
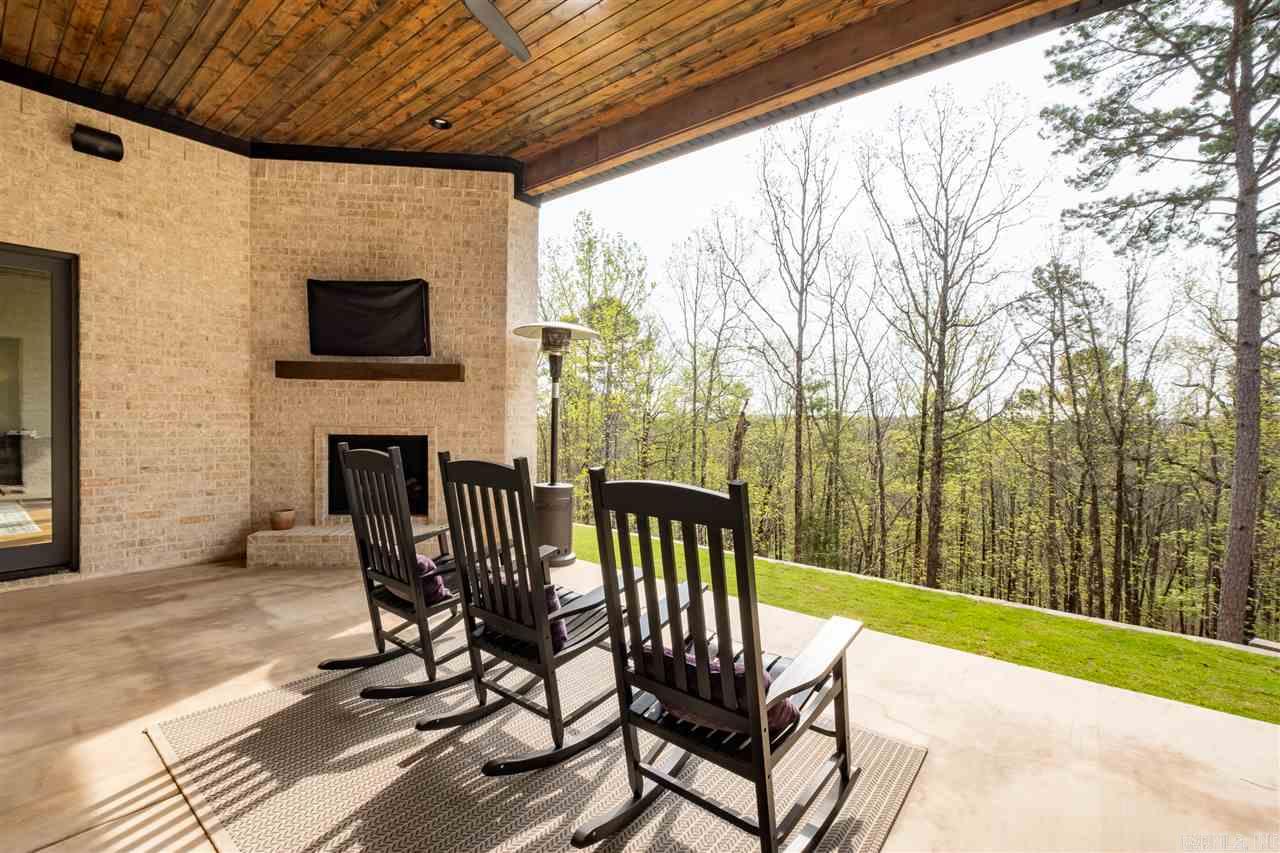
    Patio, Porch

  • Pool

    No

Area & Lot

  • Lot Features

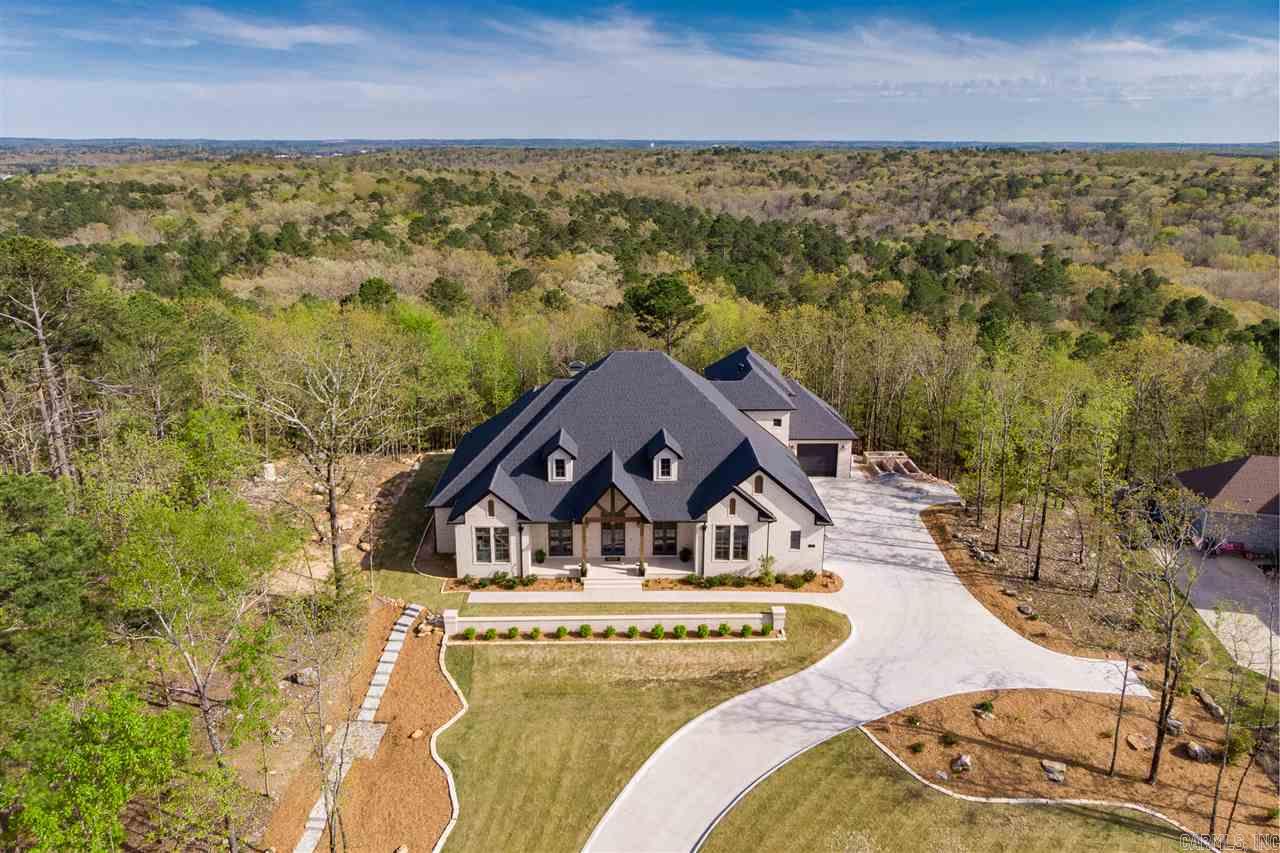
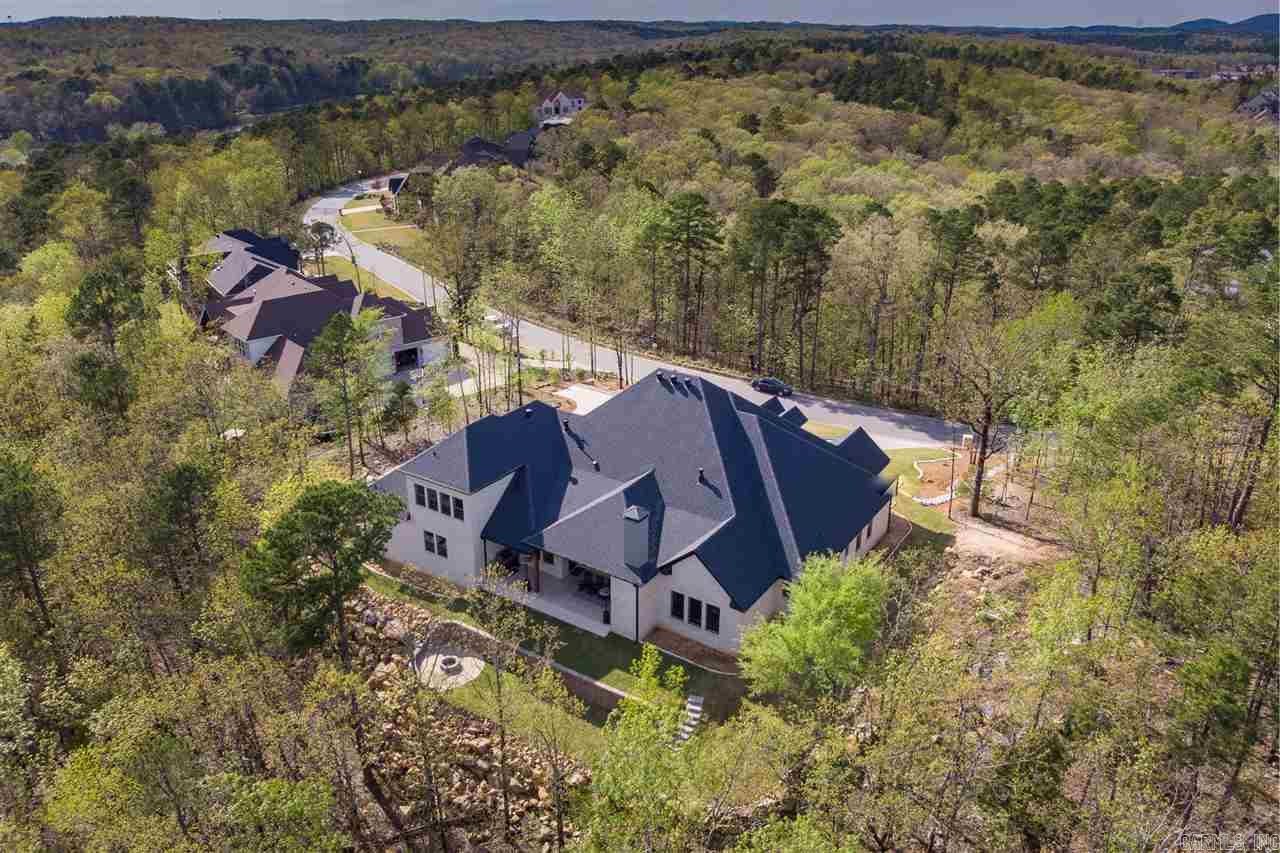
    Cleared, Level, Sloped, Wooded

  • Lot Size(acres)

    0.72

  • Property Type

    Residential

  • Property Sub Type

    Single Family Residence

  • Architectural Style

    Traditional

Price

  • Sales Price

    $1,085,000

  • Tax Amount

    $9,718

  • Sq. Footage

    4,850

  • Price/SqFt

    $223

HOA

  • Association

    YES

  • Association Fee

    $545

  • Association Fee Frequency

    Annually

  • Association Fee Includes

    N/A

Property Resources

  • Horse Property

    NO

School District

  • Elementary School

    N/A

  • Middle School

    N/A

  • High School

    N/A

Property Features

  • New Construction

    NO

  • Sewer

    Public Sewer

  • Water Source

    Public

Schedule a Showing

Showing scheduled successfully.

<
>
IN PERSON
VIA CHAT

What is 3 + 4 ?


Change time

Mortgage calculator

Estimate your monthly mortgage payment, including the principal and interest, property taxes, and HOA. Adjust the values to generate a more accurate rate.

Your payment

Principal and Interest:

$

Property taxes:

$

HOA fees:

$

Total loan payment:

$

Total interest amount:

$

Location

County

Pulaski

Elementary School

Middle School

High School

Listing Courtesy of Lolly Honea, Keller Williams Realty LR Branch

RealHub Information is provided exclusively for consumers' personal, non-commercial use, and it may not be used for any purpose other than to identify prospective properties consumers may be interested in purchasing. All information deemed reliable but not guaranteed and should be independently verified. All properties are subject to prior sale, change or withdrawal. RealHub website owner shall not be responsible for any typographical errors, misinformation, misprints and shall be held totally harmless.

Agent Karen Tillman

REALTORĀ®

Karen Tillman

Call Karen today to schedule a private showing.


* Listings on this website come from the FMLS IDX Compilation and may be held by brokerage firms other than the owner of this website. The listing brokerage is identified in any listing details. Information is deemed reliable but is not guaranteed. If you believe any FMLS listing contains material that infringes your copyrighted work please click here to review our DMCA policy and learn how to submit a takedown request.Ā© 2024 FMLS.
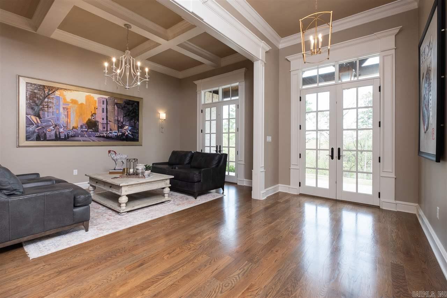
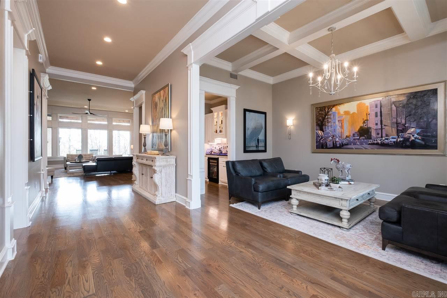
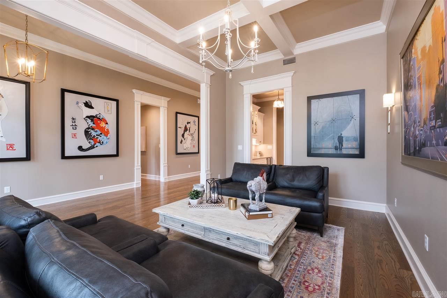
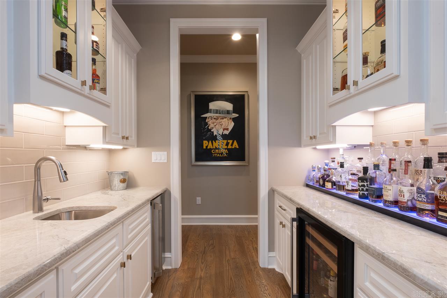
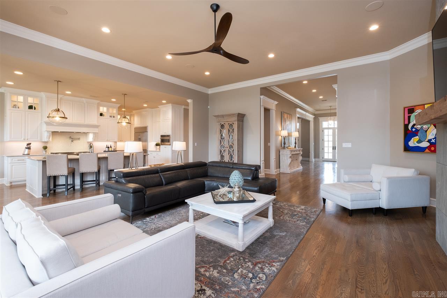
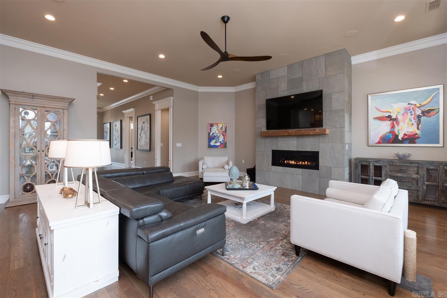
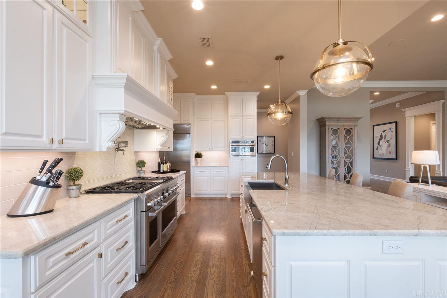
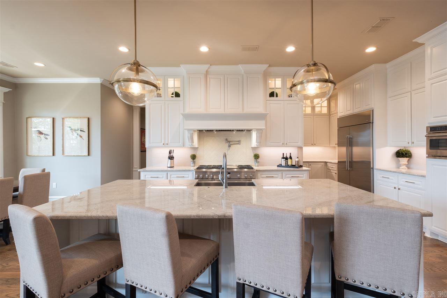
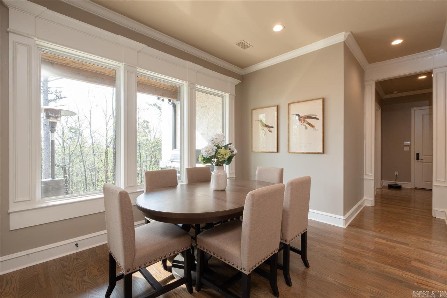
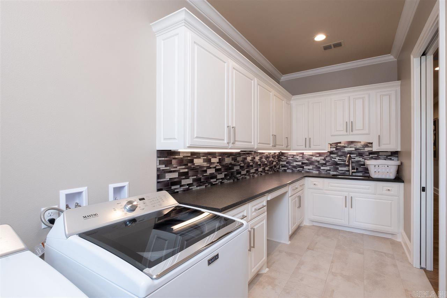
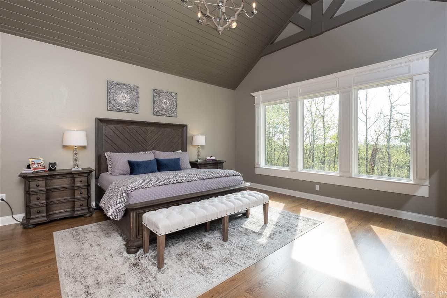
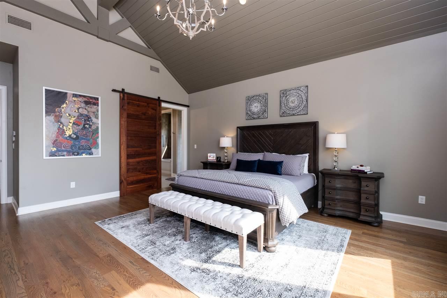
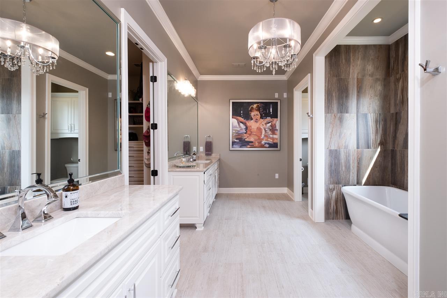
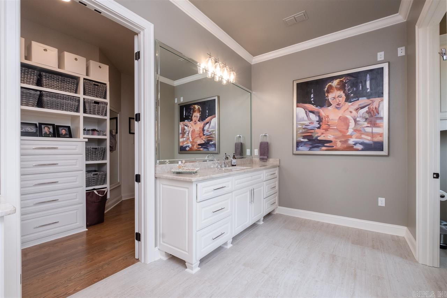
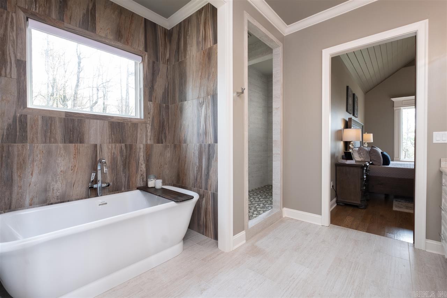
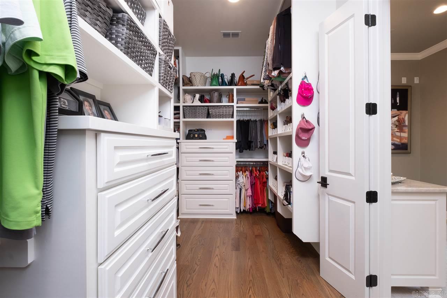
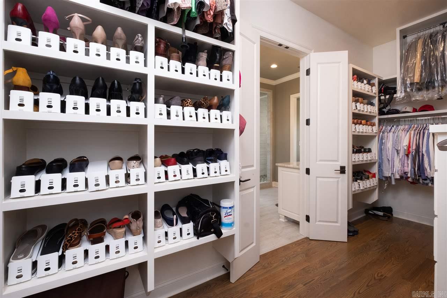
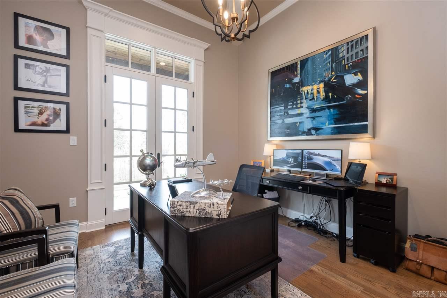
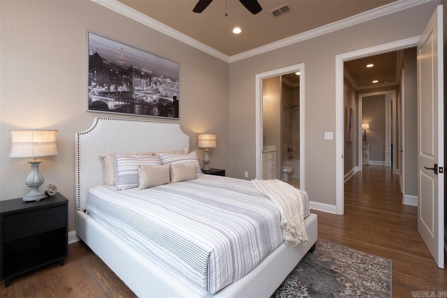
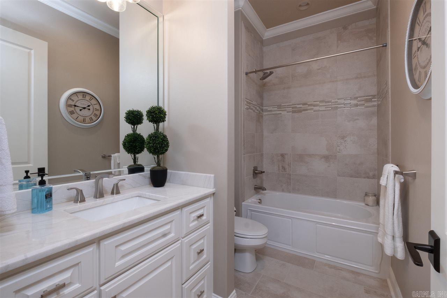
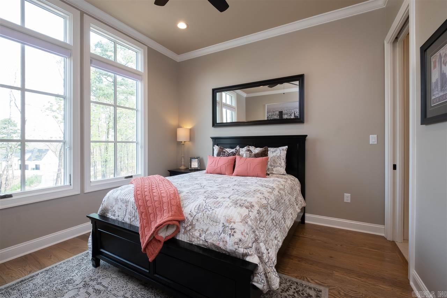
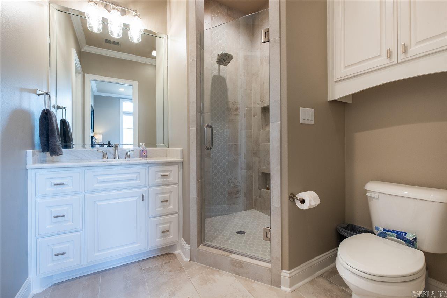
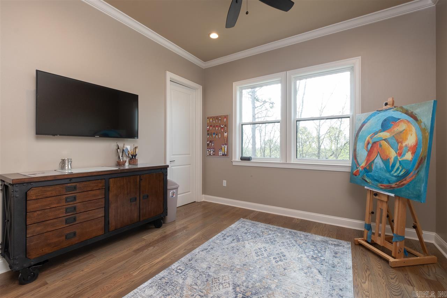
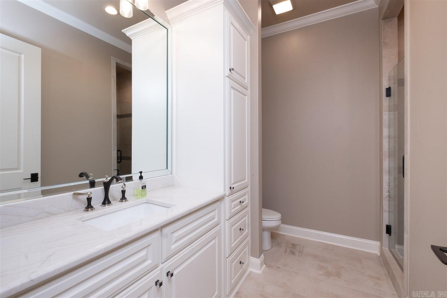
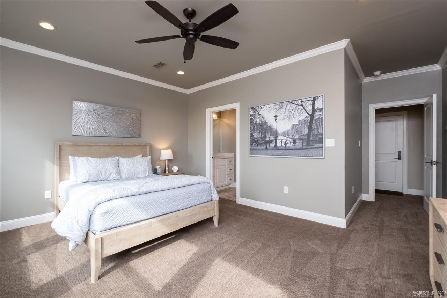
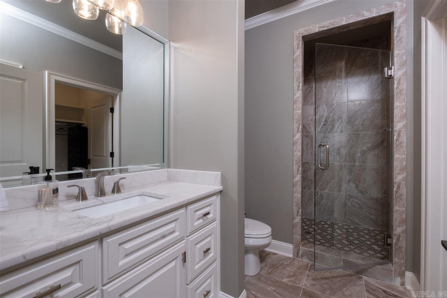
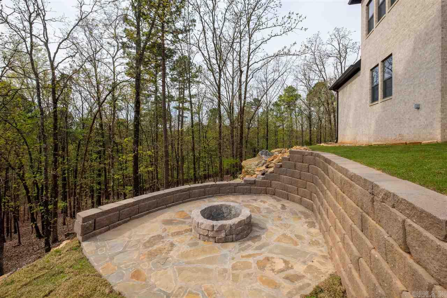
Stunning Home with Gorgeous Views and Wonderful Privacy! Exquisite Finishes! Expansive front porch which overlooks green space. Beautiful Entry opens to large foyer and dining with pass-thru Butler Pantry.Open Great Room & kitchen w/views of lush greenbelt Stunning Chef's Kitchen. Private master suite with beautiful detailing, barn door to spa bath retreat & dream closet. Additional 3 bedrooms suites on main level w/private baths.Upstairs has Bonus or 5th Bedroom/full bath! ONE OF A KIND  See agent Remarks.

301 Eagle Pass Cove

Message successfully sent.

What would you like to know?

What is 3 + 4 ?

I agree to receive email communication and understand I can unsubscribe at any time.

I agree to be contacted by All Around Real Estate via call, email, and text for real estate services. To opt out, you can reply 'stop' at any time or reply 'help' for assistance. You can also click the unsubscribe link in the emails. Message and data rates may apply. Message frequency may vary. Privacy Policy

Related Properties

New on site 1 day ago
Flawlessly designed & built, this bespoke architectural estate sets new standards for luxury living within the highly coveted Hallen Court. Redefined luxury living & uncompromised privacy in an established gated community this one-of-a-kind masterpiece seamlessly blends timeless elegance with today's modern sophistication. Expansive, light filled design features soaring ceilings, premium finishes & walls of glass framing panoramic views of the private greenspace and manicured lawns. Designed for both grand entertaining & intimate spaces, this estate boasts DUAL KITCHENS, a lavish primary retreat with a spa inspired bath and seamless indoor/outdoor transition spaces. Secondary kitchen offers a private patio & nearby theatre & gaming. Relax in the Hot Springs Hot Tub on the primary patio surrounded by peaceful greenspace & brick fencing, perfect for in-ground pool! High-SEER HVAC & ductless HAC in main garage help keep the home energy efficient with insulated windows & metal roofing. Premier access to top-tier community amenities, elite club facilities, fitness trails & the best nearby shopping & dining! Experience the pinnacle of living your best! Warranties. Bring your BEST OFFER!
#26037850

Little Rock

131 HALLEN Lane

5 Beds

4 Baths

4,598 Sq.Ft.

$1,299,000

MLS#: 26037850

New on site today
GOLF, GATED PRIVACY & ELEGANT LIVING!  Welcome to 5 Mereville Place in prestigious Chenal Valley - a stately 4BR/3.5 BA home perfectly positioned on a corner lot with beautiful green space along the side and rear.  The open-concept design features 2 BR on the main level plus 2 upstairs, offering exceptional flexibility for family and guests.  A dramatic precast fireplace anchors the living area, while the private theatre room take entertaining to another level.  Step outside to the oversized covered patio with fireplace and enjoy peaceful views of the surrounding green space.  Add golf-course access to Chenal CC's coveted Founders holes 14 & 15, and you have a rare Chenal Valley opportunity.  Beautifully positioned, highly desirable, and ready for its next owner - come see 5 MEREVILLE PL. before it's gone!
#26037956

Little Rock

5 Mereville Place

4 Beds

3 Baths

3,722 Sq.Ft.

$995,000

MLS#: 26037956

New on site today
Beautiful brick home in lovely gated neighborhood with impressive two-story foyer, handsome hardwood floors, and elegant touches. Formal dining room and two spacious living areas offer a wonderful flow for entertaining. The well appointed kitchen provides abundant cabinetry, center island, generous counter space and an adjoining dining area. Amazing primary suite provides a comfortable retreat with a luxurious bath, dressing areas and excellent closet space. Upstairs features a wonderful bonus/game room(or 5th bedroom), study area, guest en-suite bedroom, and two additional generously sized bedrooms sharing a large bath. All bedrooms offer great space, with ample closets and storage that can be found throughout the home. Architectural details include crown molding, high ceilings and abundant natural light. Enjoy outdoor living on the covered back deck overlooking the fenced backyard. Situated on a beautifully landscaped corner lot with great curb appeal and a three car side-load garage, this home offers space, function and timeless style inside and out. Come see!
#26037861

Little Rock

11 Deauville Circle

4 Beds

3 Baths

5,074 Sq.Ft.

$989,000

MLS#: 26037861

New on site 3 days ago
Timeless southern charm meets sophisticated living in this beautifully crafted colonial inspired cottage. This heights home has classic character with unique architectural detail, vaulted ceilings & skylights. There is a newly remodeled kitchen with top of the line appliances, gorgeous marble countertops and backsplash. You will love the warm hardwoods throughout, beautiful crown molding, custom millwork and the abundance amount of natural light. The floor plan is very open with the kitchen flowing into the dining room and living area.  The master is large with a nice size walk in closet and master bath has a walk in shower, soaking tub, and double vanities.  There is a large deck on back and patio area along with a fully fenced yard.  Relax and enjoy the front screened in porch area that features custom louvered shutters.  You will love the beautifully landscaped grounds and charming picket fence. Inquire today for a private tour.
#26037513

Little Rock

39 St. Johns Place

3 Beds

3 Baths

2,603 Sq.Ft.

$1,200,000

MLS#: 26037513

Welcome home to this elegant Traditional Heights residence, thoughtfully designed for comfort, style, and easy everyday living. Featuring 4 bedrooms, 3 full baths, walk-in closets, walk-in showers, a spacious great room, formal dining, a cheerful breakfast nook, and an upstairs bonus/game room, this home offers room to gather, relax, and unwind. A cozy fireplace enhances the primary suite, while beautiful landscaping, a rear-entry 2-car garage, and a coveted Heights location add the perfect finishing touches.
#26037098

Little Rock

5422 Hawthorne Drive

4 Beds

3 Baths

2,779 Sq.Ft.

$899,000

MLS#: 26037098

Set on approximately .60 acres in the Preserve Pass enclave of Woodlands Edge, this distinguished 4,870-square-foot residence offers an exceptional combination of space, thoughtful design, and a beautiful connection to its natural surroundings. Architectural details, including rich wood beams and expansive windows, add warmth and character while framing views of the forested greenspace beyond. The chef’s kitchen is designed for both everyday living and entertaining, flowing easily into generous gathering spaces. Three distinct living areas provide exceptional versatility, while a private office offers a quiet, dedicated workspace. Four bedrooms include two primary suites, ideal for guests, multigenerational living, or an additional private retreat. Outdoors, a large covered deck overlooks expansive greenspace, creating a private and tranquil setting among the trees. Just minutes from The Promenade at Chenal and UAMS, this exceptional residence offers the rare combination of peaceful wooded surroundings, sweeping greenspace views, and convenient access to the best of Little Rock.
#26036932

Little Rock

100 Eagle Pass Cove

4 Beds

4 Baths

4,870 Sq.Ft.

$1,100,000

MLS#: 26036932

Experience modern luxury in this architectural masterpiece that seamlessly blends contemporary design with warm, organic elements. From the moment you arrive, the striking curb appeal captivates you with its sleek lines and rich wood accents and transitions into an inviting, designer-curated oasis flooded with natural light.  Fabulous floor plan for family living and entertaining. Wonderful formal living and inviting separate dining room. Gourmet kitchen with top of the line appliances that flows into family room. Exquisite primary suite with luxurious bath on the second floor along with 3 additional guest bedrooms and two baths. Every detail has been meticulously considered, offering the perfect balance of sophisticated style and everyday comfort. Wonderful outdoor living spaces. Separate detached home office/gym with full bath. Tandem Garage. A MUST SEE!
#26036558

Little Rock

2721 N Pierce Street

4 Beds

3 Baths

3,295 Sq.Ft.

$1,250,000

MLS#: 26036558

Peaceful country living 10 minutes from Cantrell & Chenal Promenade! This is custom 4 Bed 2.5 Bath with a bonus room has immaculate landscaping & 6.67 acres! A 40X60 finished shop, a salt water in-ground pool, & a pool house with living quarters are all icing on the cake! Freshly painted & updated! Step through the impressive foyer welcoming you with original oak hardwoods, soaring 18' vaulted ceilings, & a cozy gas log fireplace! Just adjacent, an entry opens to your incredible kitchen highlighting marble countertops, a large pantry, a breakfast nook, stainless appliances & a private half bath nearby. To the right, a formal dining-room is the perfect spot for gathering with family. The privately set apart main level primary ensuite includes dual vanities, a jetted tub, walk-in seated shower, bidet, & a roomy walk-in closet. To the left of the foyer flows into the guest wing with 3 guest bedrooms & a full bath. Stairs lead to a spacious bonus room with wet-bar perfect for a family room or theater room! Outside, enjoy the tranquil backyard with a covered patio overlooking the pool & fenced manicured yard! Tinker in the shop with a bathroom & AMPLE STORAGE! SCHEDULE YOUR SHOWING NOW!
#26036396

Little Rock

2500 Countryside Drive

5 Beds

2 Baths

3,167 Sq.Ft.

$950,000

MLS#: 26036396

Welcome to this fully custom home located in Bear Den Estates, offering exceptional craftsmanship, high-end finishes, and thoughtful design throughout. This impressive 5-bedroom, 3.5-bath home features spacious living areas, a dedicated bonus space, and a versatile sunroom/office that provides additional flexibility for work or relaxation. The beautifully designed kitchen includes a butler's pantry, while the luxurious primary suite features a stunning wet room in the master bath, creating a true spa-like retreat. High-end details are found throughout the home, including tongue-and-groove ceilings, custom finishes, and quality craftsmanship. A dedicated safe room provides added security and peace of mind. The outdoor living space is equally impressive, featuring a large patio with an outdoor kitchen, perfect for entertaining family and friends. The home also includes a two-car garage plus an additional rear storage garage ideal for lawn equipment, tools, and outdoor storage. Located in Bearden Estates, the property offers neighborhood green space and is conveniently situated just down the street from the neighborhood park.
#26034956

Little Rock

3814 Gordon Road

5 Beds

3 Baths

3,449 Sq.Ft.

$869,000

MLS#: 26034956

This beautiful home backs up to dedicated green-space and is designed for year-round enjoyment, relaxation & entertaining! The elevated covered patio is complete with outdoor fireplace, built-in grill, fridge, storage, and hardwired heaters for all-season comfort. Perfectly positioned to capture scenic views of Pinnacle Mtn & Rattlesnake Ridge- from both the front and back yard. Located in Chenal’s highly sought-after Falstone subdivision.  Inside, you’ll find an open-concept layout with custom built-ins, and a spacious kitchen featuring an oversized island, high-end appliances, double ovens, and abundant storage. The main level offers two private suites, including a luxurious primary with spa-inspired bath, soaking tub, walk-in shower, and direct access to the laundry room from the primary closet.  Upstairs offers three additional bedrooms, two full baths, and a spacious flex space ideal for a media area. Oversized windows throughout fill the home with natural light. Conveniently located near top-rated schools, shopping, dining, and trails in West Little Rock.
#26034381

Little Rock

67 Falstone Drive

5 Beds

4 Baths

4,033 Sq.Ft.

$875,000

MLS#: 26034381

 - property

Send a message

Message successfully sent.

Your message

What is 3 + 4 ?

Reason for contacting?

I agree to receive email communication and understand I can unsubscribe at any time.

I agree to be contacted by All Around Real Estate via call, email, and text for real estate services. To opt out, you can reply 'stop' at any time or reply 'help' for assistance. You can also click the unsubscribe link in the emails. Message and data rates may apply. Message frequency may vary. Privacy Policy

Sign Out

Virtual Assistant

Would you like to take the next step with this property? We can help you schedule a showing or virtual tour, or send you more details.

Yes, I would like more information.

Thank You for Your Reply, One of Our Agents will contact you as soon as possible

No, maybe later.

Thank you, you can always contact me via email, phone number or through the contact form.

Realhub AI

Lucy - Your AI-Powered Realtor

Update Your Temporary Password

Personalize your search

Enter your email and we'll notify you immediately when new listings match what you're looking for.

or enter email address

Already have an account ? Login here

Continue your home search

I agree to receive communications and understand I can unsubscribe at any time.

I agree to be contacted by All Around Real Estate via call, email, and text for real estate services. To opt out, you can reply 'stop' at any time or reply 'help' for assistance. You can also click the unsubscribe link in the emails. Message and data rates may apply. Message frequency may vary. Privacy Policy

Already have an account ? Login here

We use cookies

We use cookies primarily for analytics to enhance your experience. By accepting, you agree to our use of these cookies. You can manage your preferences or learn more about our cookies policy.