
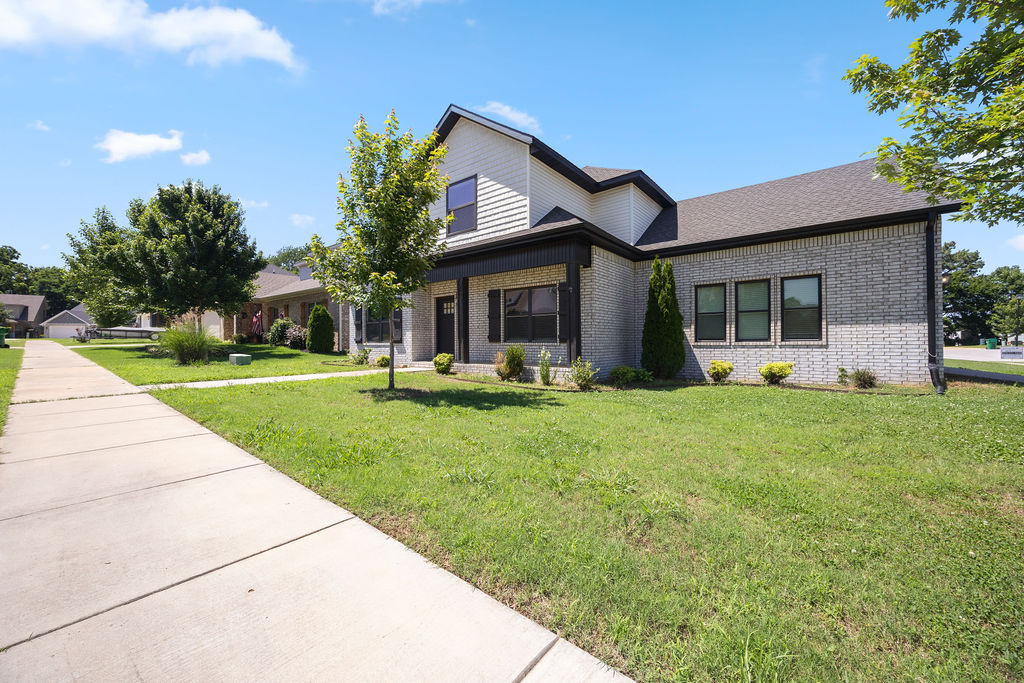
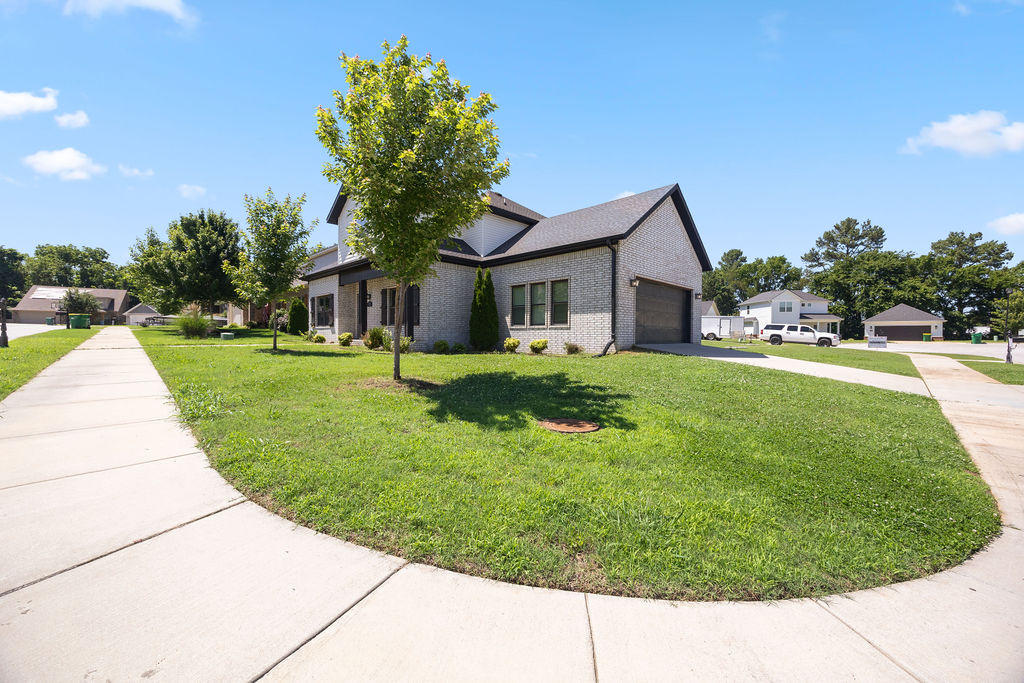
Features & Amenities

Interior

  • Other Interior Features

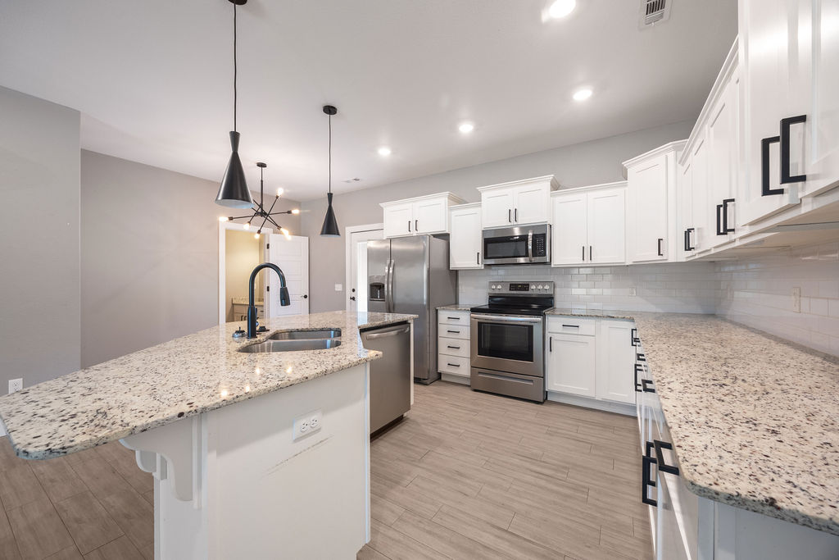
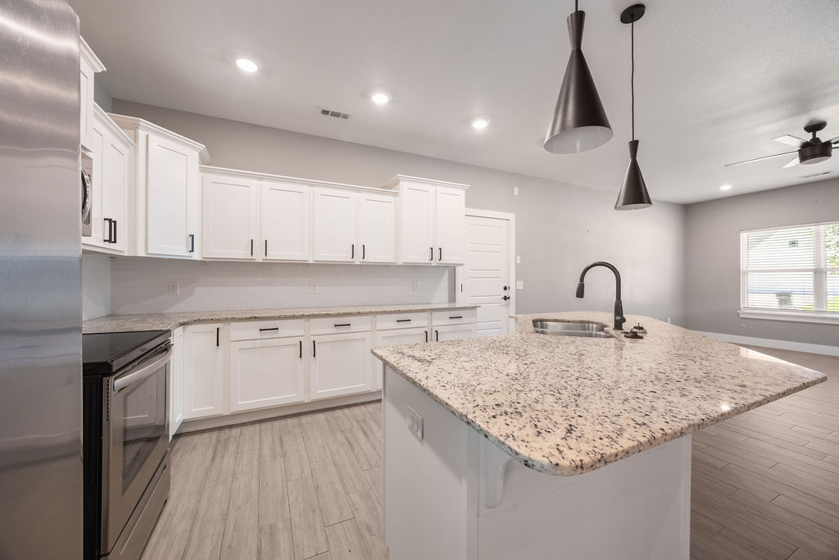
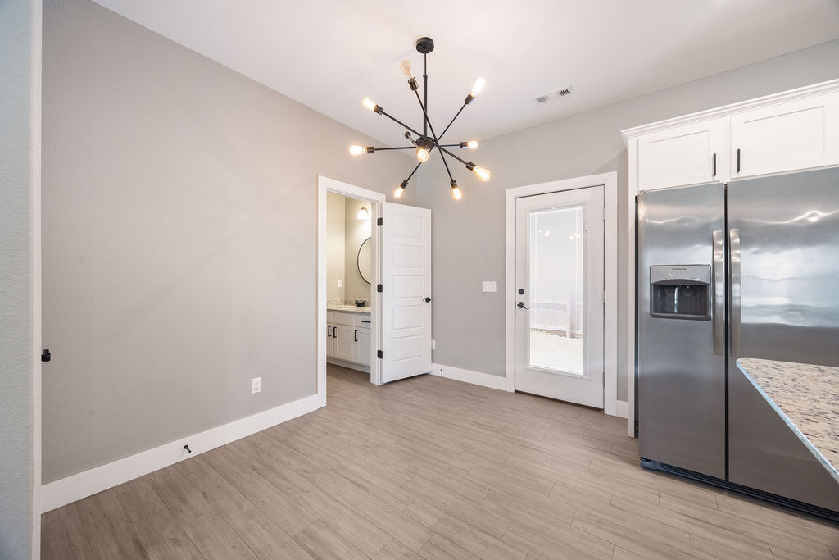
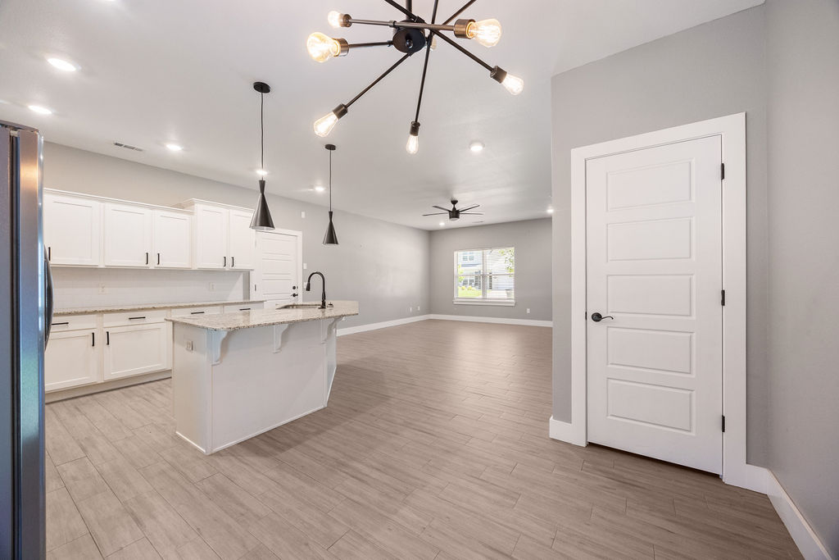
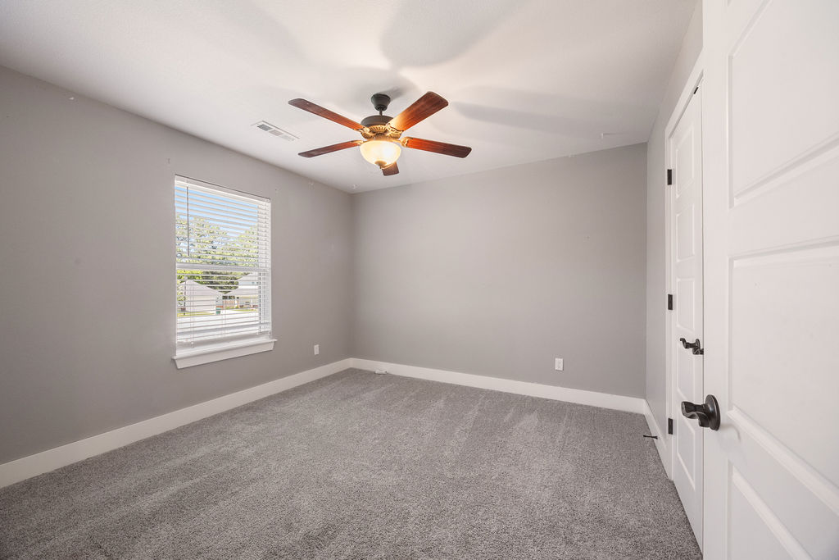
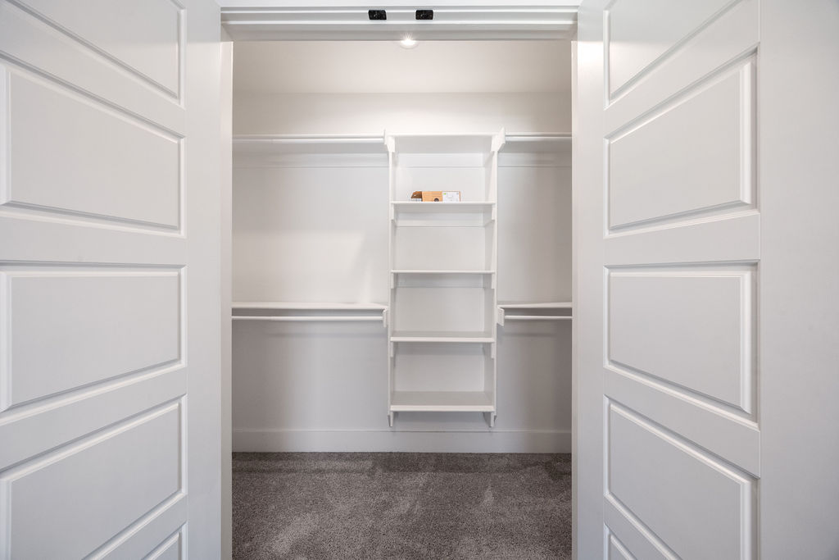
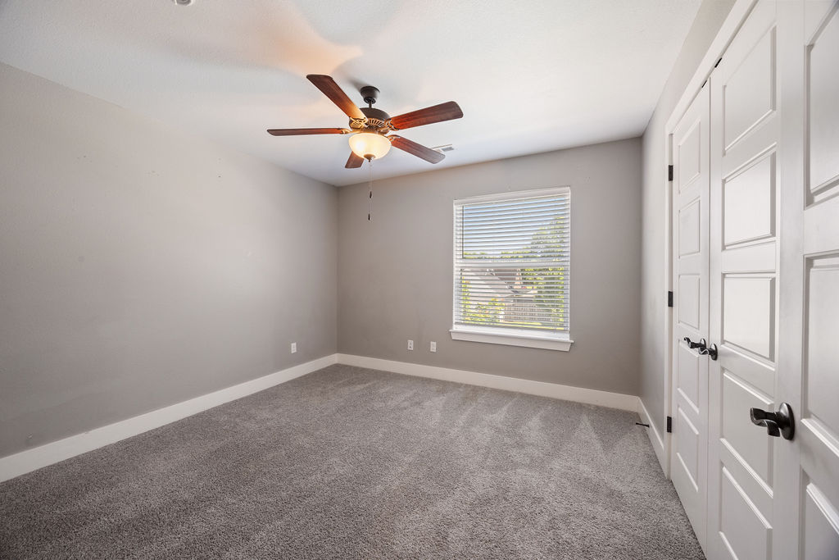
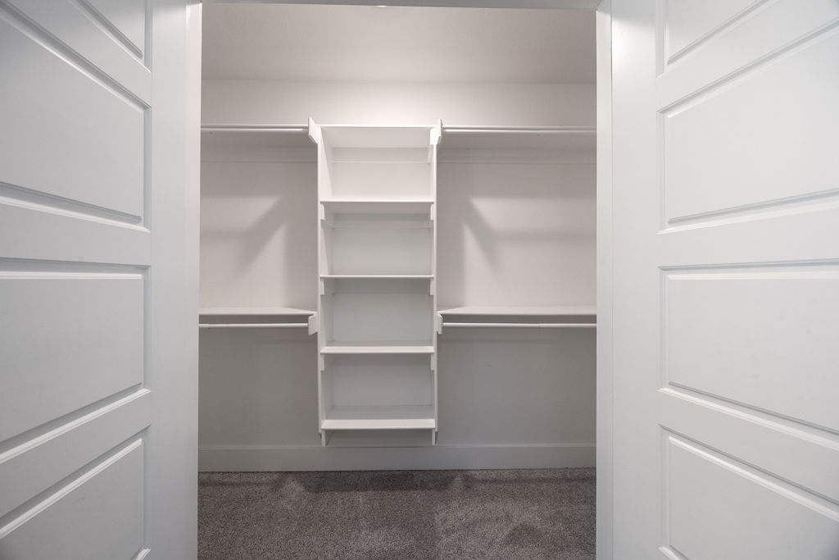
    Built-in Features, Ceiling Fan(s), Eat-in Kitchen, Granite Counters, Pantry, Storage, Walk-In Closet(s)

  • Total Bedrooms

    3

  • Bathrooms

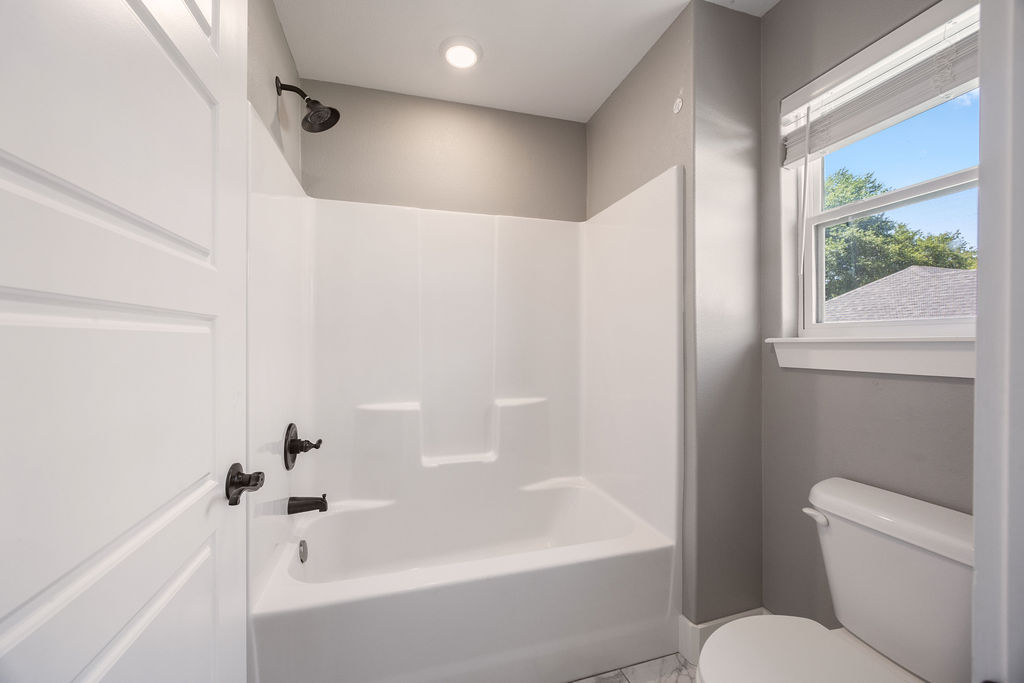
    2

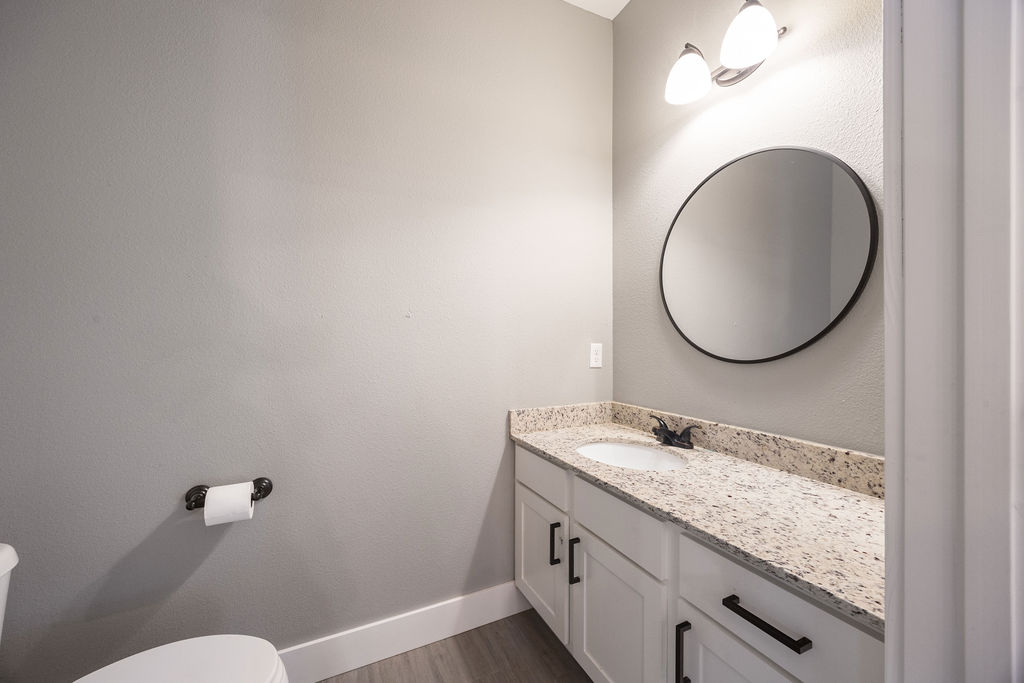
  • 1/2 Bathrooms

    1

  • Basement YN

    NO

  • Cooling YN

    YES

  • Cooling

    Ceiling Fan(s), Central Air, Electric

  • Fireplace YN

    NO

  • Heating YN

    YES

  • Heating

    Natural Gas, Central, Electric

  • Pet friendly

    N/A

Exterior

  • Garage

    No

  • Construction Materials

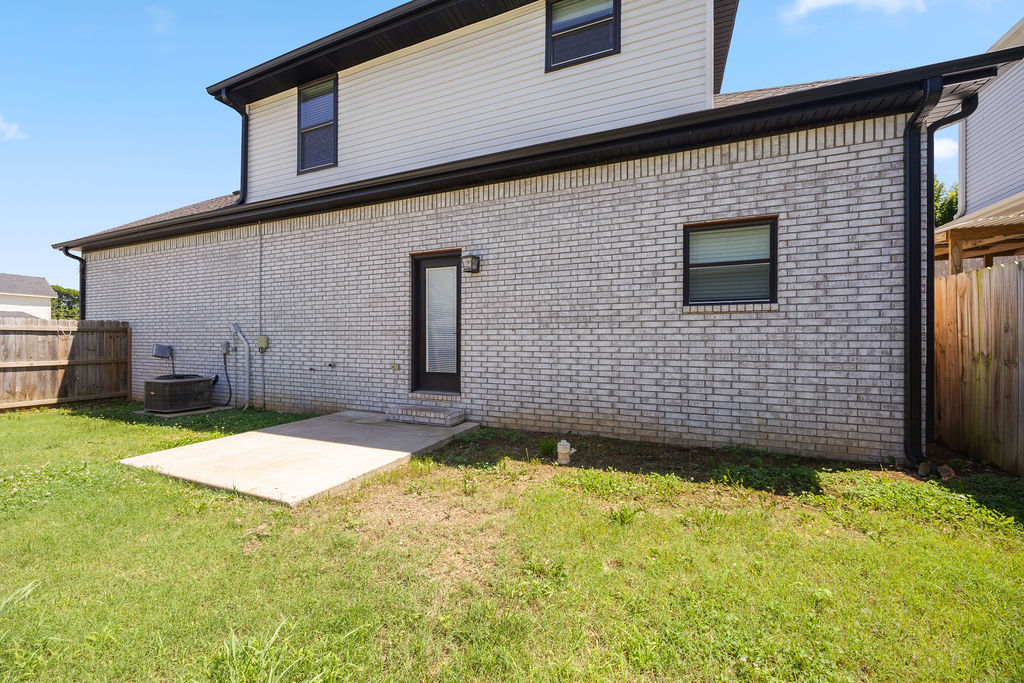
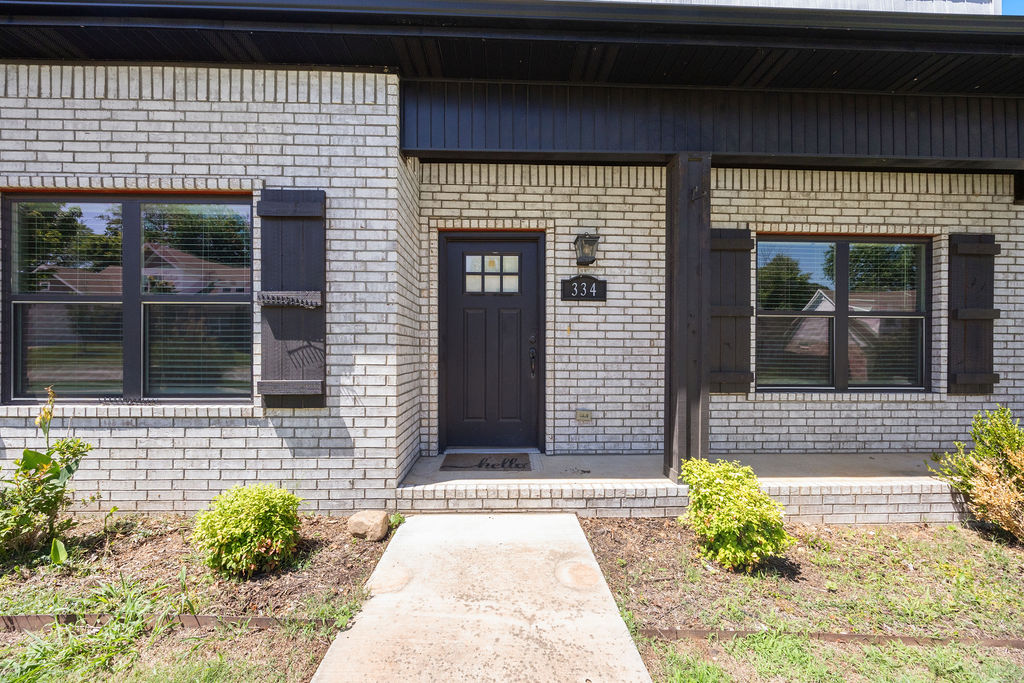
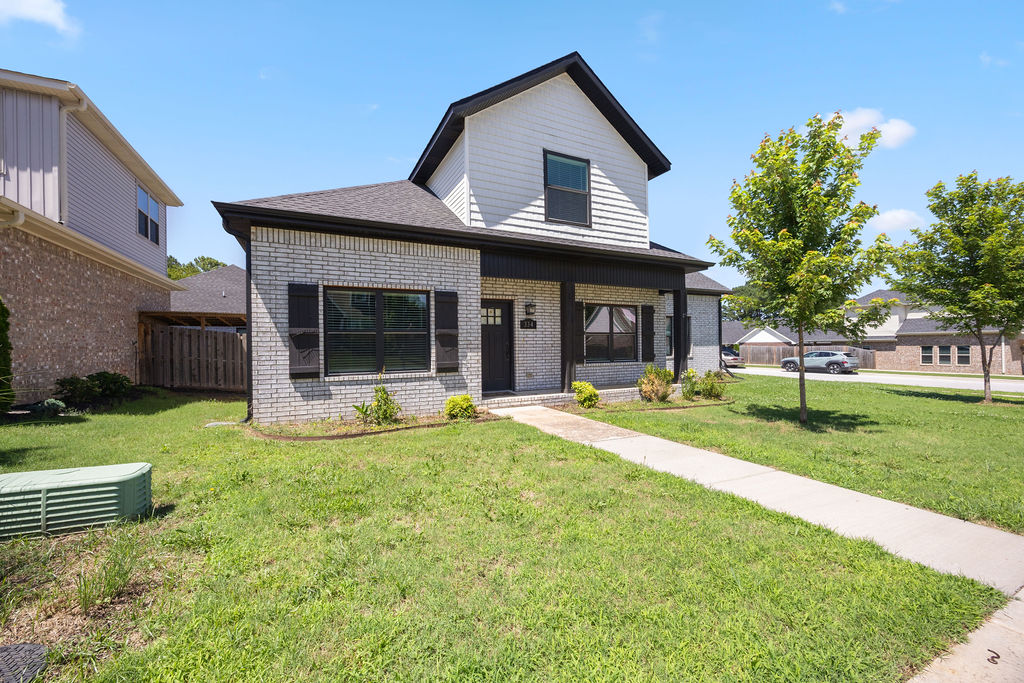
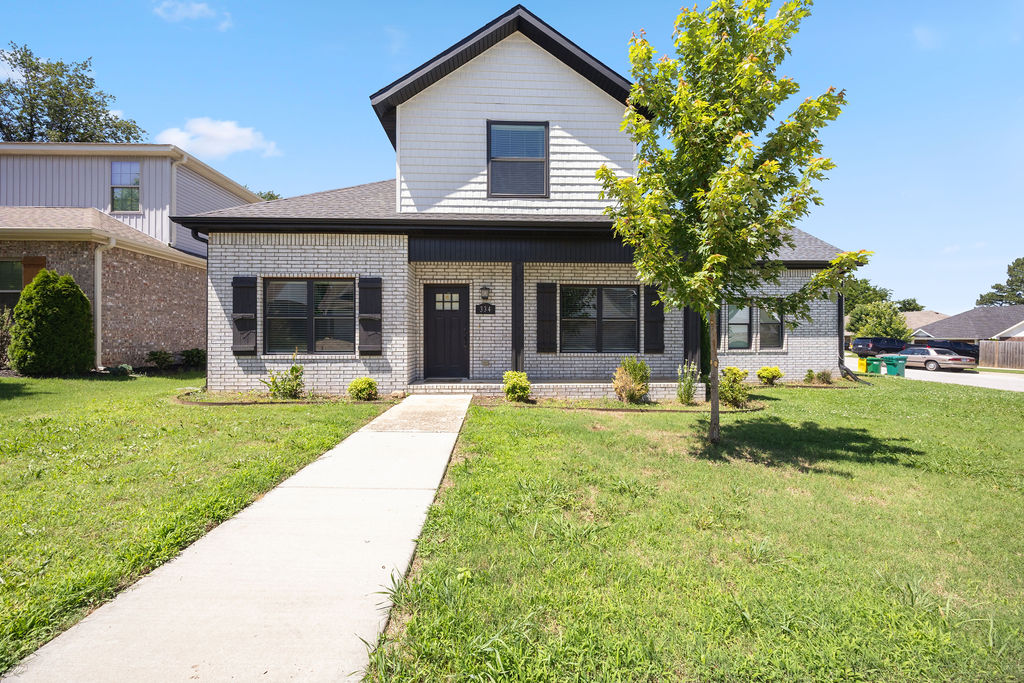
    Brick, Vinyl Siding

  • Parking

    Concrete, Attached, Garage, Garage Door Opener, Driveway

  • Pool

    No

Area & Lot

  • Lot Features

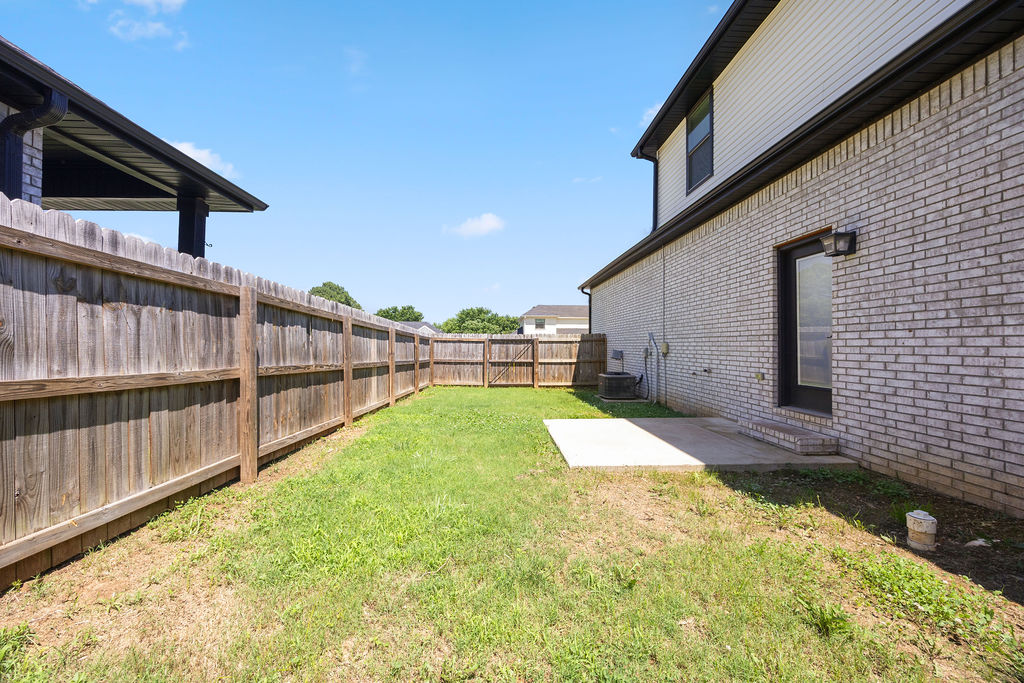
    Corner Lot, Cul-De-Sac, Landscaped

  • Lot Size(acres)

    0.13

  • Property Type

    Residential

  • Property Sub Type

    Single Family Residence

Price

  • Sales Price

    $299,500

  • Sq. Footage

    1,700

  • Price/SqFt

    $176

HOA

  • Association

    No

School District

  • Elementary School

    Farmington

  • Middle School

    Farmington

  • High School

    Farmington

Property Features

  • Stories

    2

  • New Construction

    NO

  • Foundation Details

    Slab

  • Sewer

    Public Sewer

  • Tax Lot

    15

  • Water Source

    Public

Schedule a Showing

Showing scheduled successfully.

<
>
IN PERSON
VIA CHAT

What is 3 + 4 ?


Change time

Mortgage calculator

Estimate your monthly mortgage payment, including the principal and interest, property taxes, and HOA. Adjust the values to generate a more accurate rate.

Your payment

Principal and Interest:

$

Property taxes:

$

HOA fees:

$

Total loan payment:

$

Total interest amount:

$

Location

County

Washington

Elementary School

Farmington

Middle School

Farmington

High School

Farmington

Listing Courtesy of Shea Hamm , Keller Williams Market Pro Realty

RealHub Information is provided exclusively for consumers' personal, non-commercial use, and it may not be used for any purpose other than to identify prospective properties consumers may be interested in purchasing. All information deemed reliable but not guaranteed and should be independently verified. All properties are subject to prior sale, change or withdrawal. RealHub website owner shall not be responsible for any typographical errors, misinformation, misprints and shall be held totally harmless.

Agent Karen Tillman

REALTORĀ®

Karen Tillman

Call Karen today to schedule a private showing.


* Listings on this website come from the FMLS IDX Compilation and may be held by brokerage firms other than the owner of this website. The listing brokerage is identified in any listing details. Information is deemed reliable but is not guaranteed. If you believe any FMLS listing contains material that infringes your copyrighted work please click here to review our DMCA policy and learn how to submit a takedown request.Ā© 2024 FMLS.
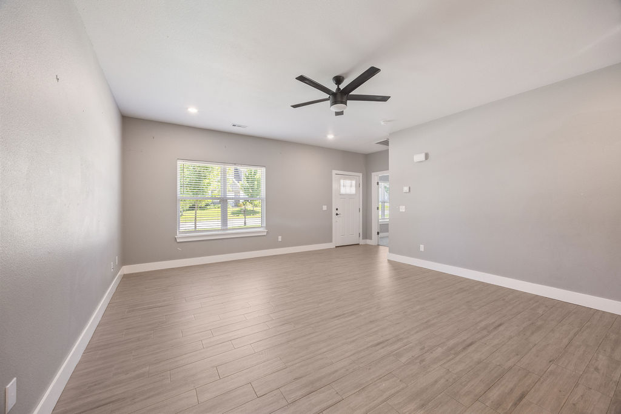
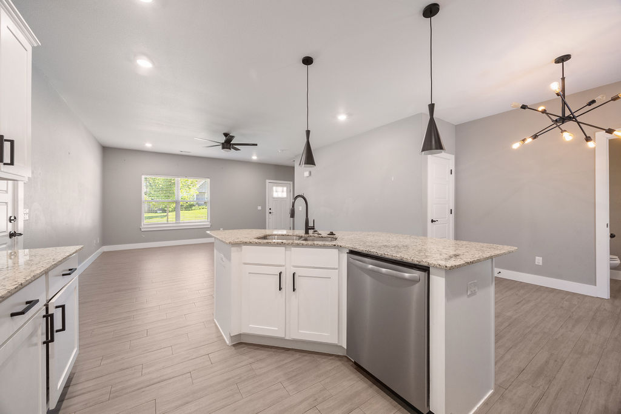
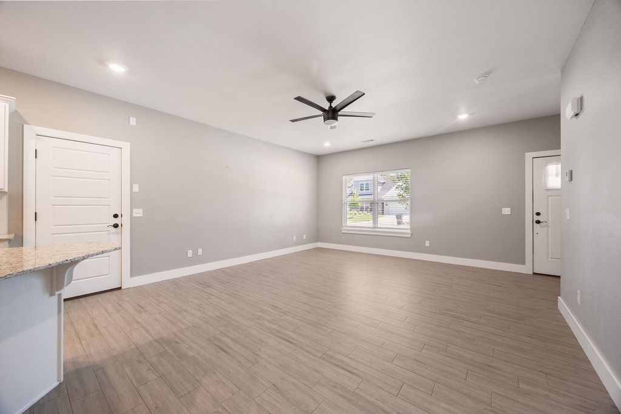
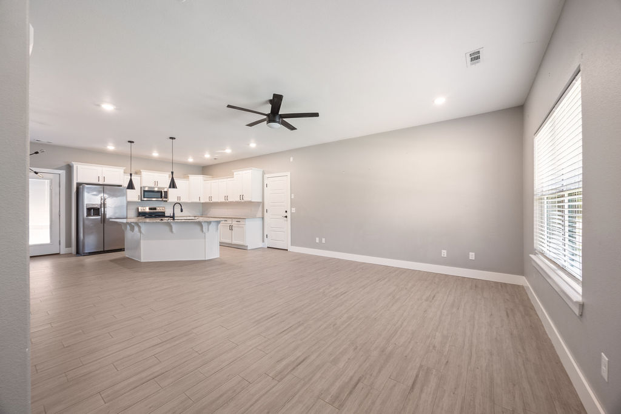
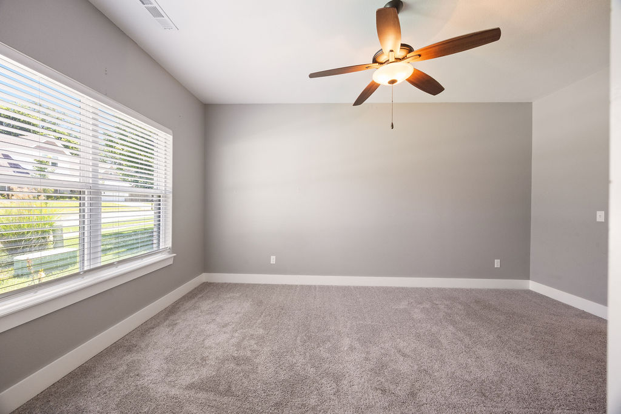
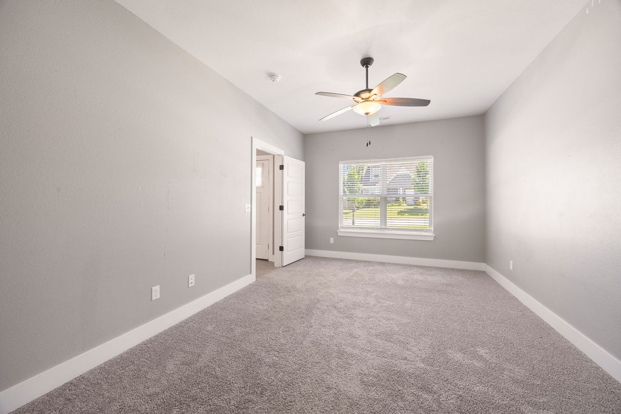
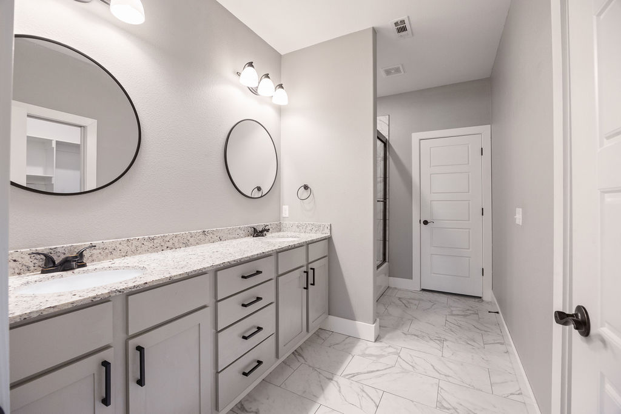
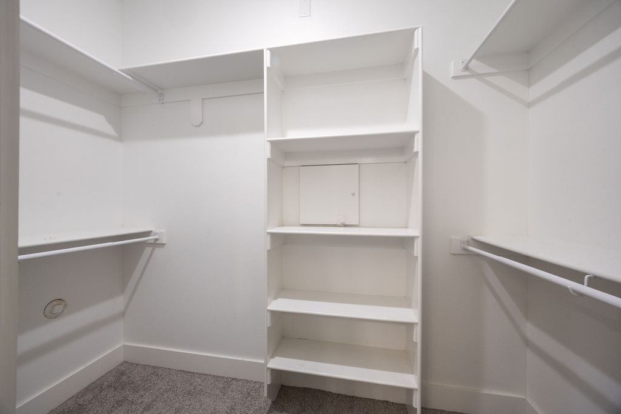
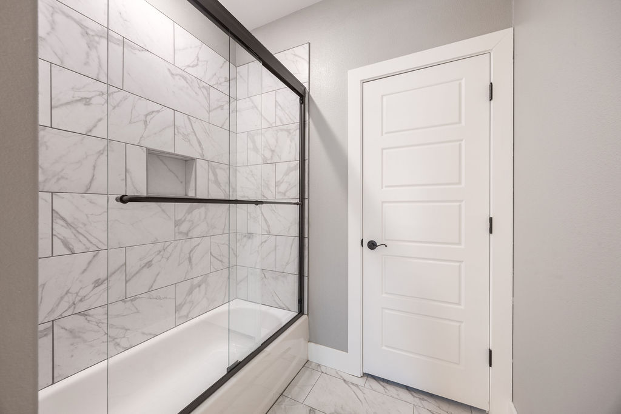
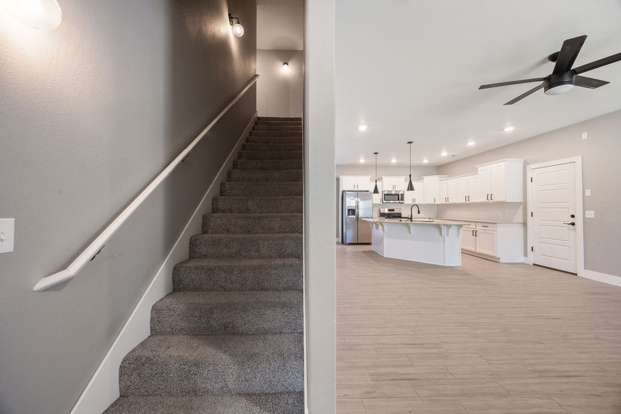
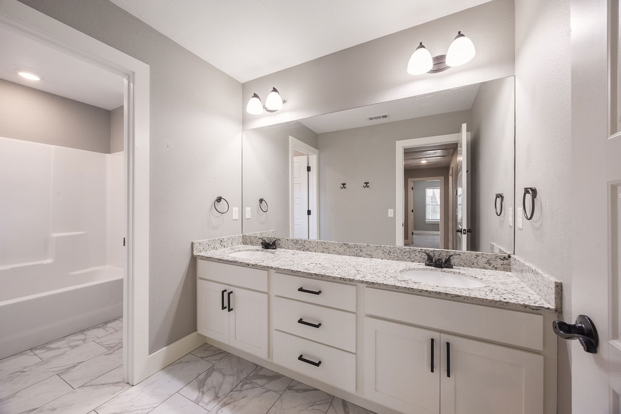
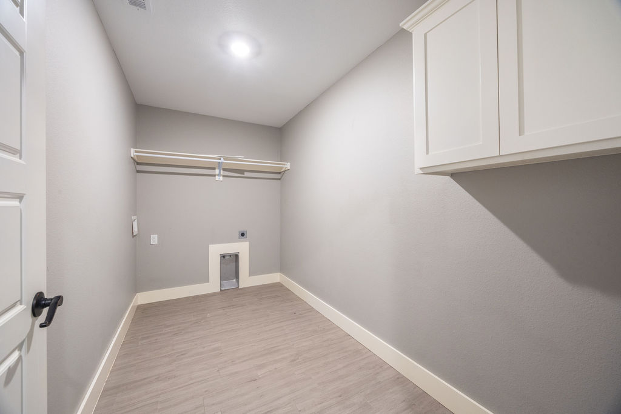
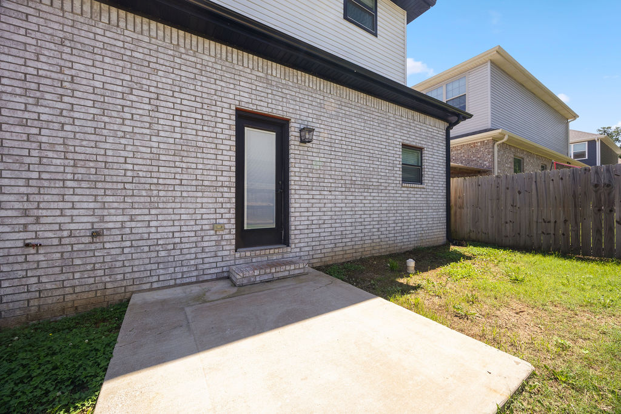
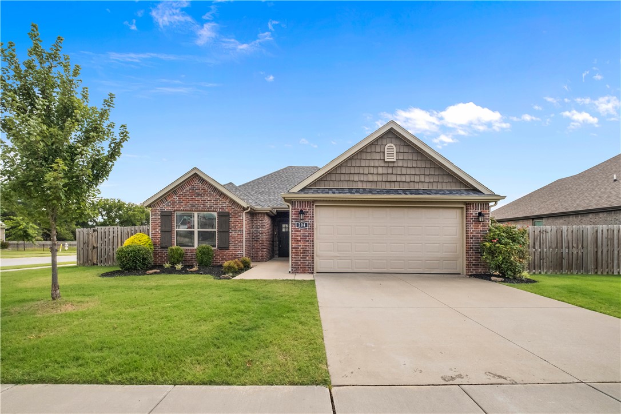
Welcome to this charming, modern home located in the heart of Farmington! With a large master suite with a spacious walk in closet and open bathroom design, getting ready in the mornings is a breeze! An open kitchen and living area make it easy to relax or entertain guests with lots of cabinet and counter space and access to the back yard and patio makes it easy to grill out or just sit and enjoy quiet mornings and evenings in the peaceful neighborhood. With 2 bedrooms upstairs as well as additional attic access for storage and laundry room, this home is designed for ease of use and comfort! Being located close to schools, shopping, restaurants and everything Farmington has to offer, this home is a great opportunity! Schedule your showing today!

334 W Kinniburgh Drive

Message successfully sent.

What would you like to know?

What is 3 + 4 ?

I agree to receive email communication and understand I can unsubscribe at any time.

I agree to be contacted by All Around Real Estate via call, email, and text for real estate services. To opt out, you can reply 'stop' at any time or reply 'help' for assistance. You can also click the unsubscribe link in the emails. Message and data rates may apply. Message frequency may vary. Privacy Policy

Related Properties

New on site 2 days ago
Neat as a pin, this home combines a comfortable floor plan with a spectacular garden! Impeccably maintained, walk in to the generous living area that features a fireplace and tall ceilings with crown molding. The eat in kitchen leads out to a covered porch with mountain views and gorgeous flowering bushes, attracting birds and butterflies. The spacious en-suite primary is separate from the other 2 bedrooms and bathroom, and features a walk in closet, beautiful bathroom, and no carpet. The other two bedrooms have new carpets, and the kitchen's dishwasher and garbage disposal have been recently replaced. If you want to live in a quiet community where you can sit outside and enjoy your morning coffee while taking in nature's majesty: this is the one!
#1357188

Farmington

491 La Riata Street

3 Beds

2 Baths

1,486 Sq.Ft.

$314,000

MLS#: 1357188

New on site 2 days ago
Discover the essence of modern living at 370 W Taverner Crossing, Farmington, Arkansas. Constructed in 2022, this single-family residence, with a thoughtful 1623 square feet of living space, offers a fresh start in a vibrant community. With three bedrooms, this home provides comfortable and private spaces for relaxation and rejuvenation. This inviting property is ready to become the backdrop for your next chapter. Inquire today to schedule your private viewing.
#1357198

Farmington

370 W Taverner Xing

3 Beds

2 Baths

1,623 Sq.Ft.

$349,000

MLS#: 1357198
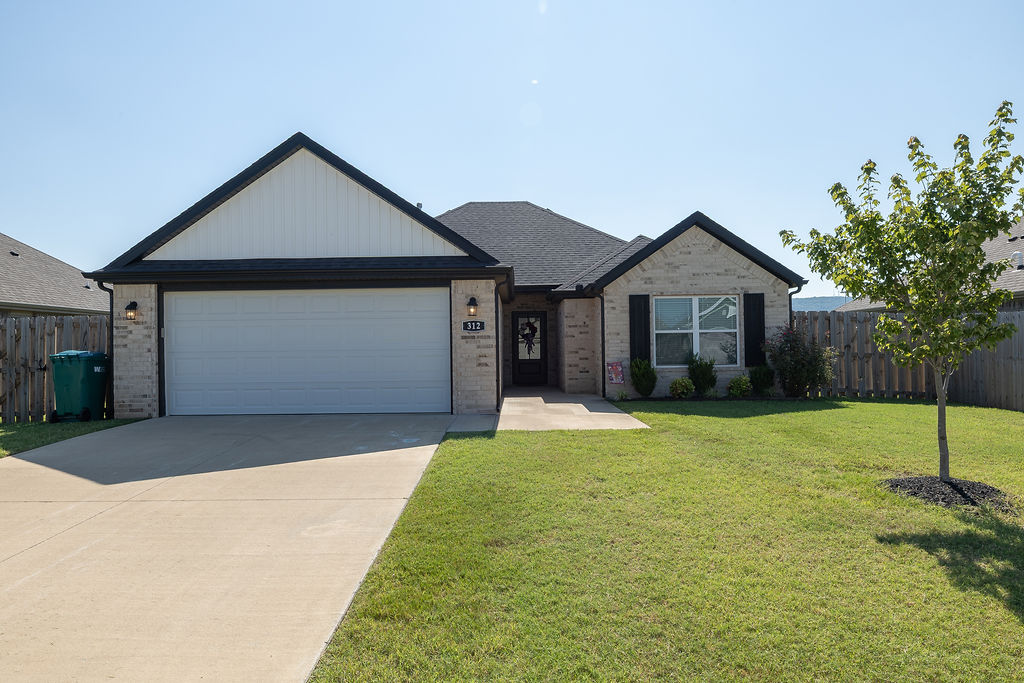
Beautifully maintained all-brick home in The Grove at Engle's Mill! Built in 2023, this move-in-ready 3-bedroom, 2-bath home offers 1,567 sq. ft. of thoughtfully designed living space. The open-concept floor plan features a spacious living room with crown molding and a gas-log fireplace. The kitchen includes granite countertops, stainless steel appliances, pantry, and eat-in dining, while the dedicated formal dining room offers a rare feature in homes of this size. The private primary suite includes a walk-in closet and en-suite bath. Enjoy the covered patio overlooking a fully fenced backyard with privacy fencing. Additional features include a 2-car garage with opener and keypad entry, pull-down attic storage, programmable thermostat, natural gas heat, central air, and low HOA dues. Conveniently located near parks, ball fields, shopping, dining, and just minutes from Fayetteville.
#1356717

Farmington

312 Amber Dawn Avenue

3 Beds

2 Baths

1,567 Sq.Ft.

$330,000

MLS#: 1356717

New on site 3 days ago
One-of-a-kind home on very manicured lot in Farmington.  Large living space and kitchen.  Remodeled in 2018, new roof in 2020. New HVAC in 2021.  Large chicken coop and run.  Beautiful real wood cabinets.  Don't miss this opportunity to own a beautiful piece of property close to Fayetteville, but still out of the city! Property used to have a mobile on it so there is a separate septic and gas line if you want to build.
#1357051

Farmington

161 E Wolfdale Road

2 Beds

1 Baths

1,800 Sq.Ft.

$355,000

MLS#: 1357051
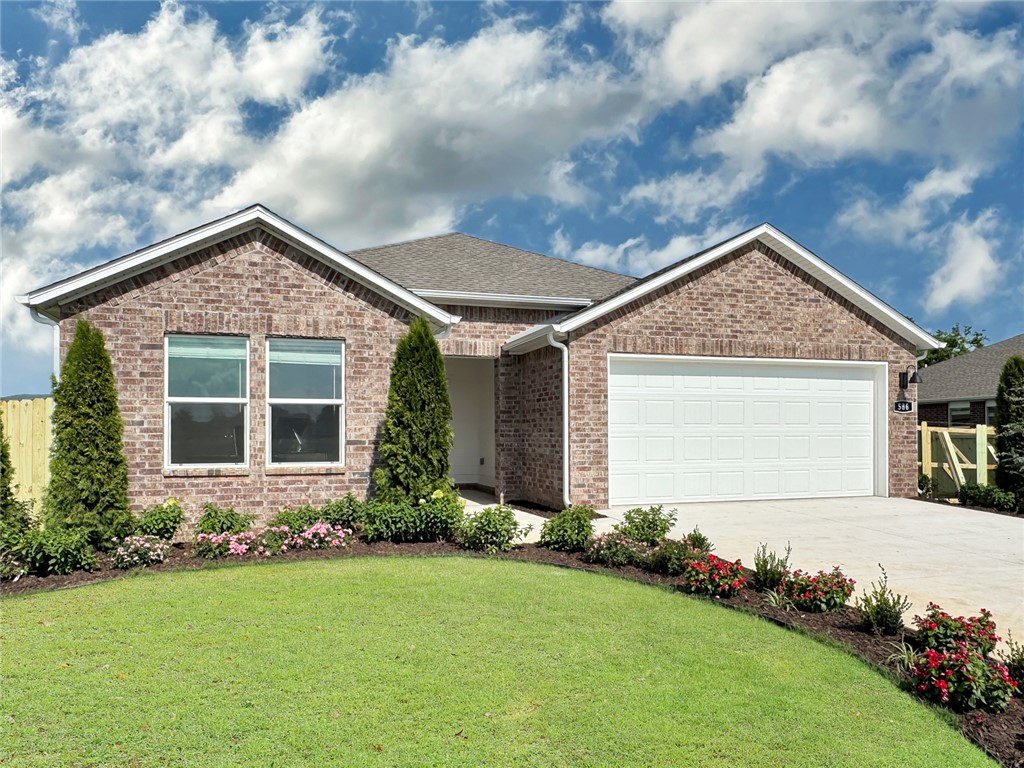
Lovely Huntsville Plan in Wagon Wheel Phase 2, in Farmington, Arkansas! Each home in Wagon Wheel is meticulously crafted with attention to detail, creating a space that feels both luxurious and welcoming. From the moment you walk through the door, you'll be greeted by modern features and spacious a layout that caters to every lifestyle. Our homes boast premium finishes and thoughtful designs, ensuring that you'll be stepping inside your own personal oasis. These homes will be complete with LVP flooring throughout and wood shelving in all closets, pantry and utility room. The kitchen will have quartz kitchen counters, 36-inch cabinets, and stainless-steel appliances! Home will have a Garage Door Opener. Primary bath will have quartz countertops, double sinks, and an oversized walk-in shower. Each home comes with 4-sided brick with siding per plan. NO SHUTTERS. Taxes and Parcel TBD.
#1356590

Farmington

544 Oklahoma Street

4 Beds

2 Baths

1,814 Sq.Ft.

$357,000

MLS#: 1356590
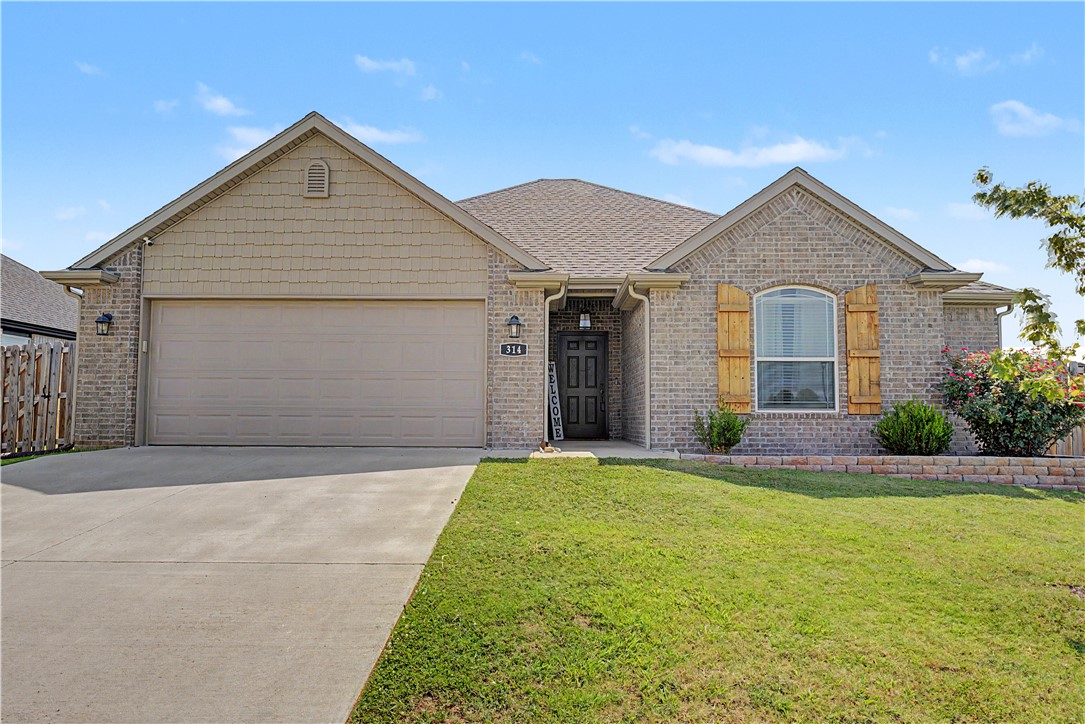
Welcome home to this beautifully crafted 3-bedroom, 2-bath home by Riverwood Homes, offering 1,556 square feet of thoughtfully designed living space. The open-concept layout features durable luxury vinyl plank (LVP) flooring throughout the entry, living room, and kitchen, along with elegant 3CM quartz countertops in the kitchen and all bathrooms.
The spacious primary suite is designed for comfort, featuring a luxurious freestanding soaking tub, a 4-foot walk-in shower, and convenient pocket doors that maximize space. Tile flooring is featured in all wet areas for lasting durability. Step outside to enjoy the large covered back patio overlooking the oversized corner lot, complete with a cozy fire pit. The home also includes a retaining wall with a landscaped front flower bed, adding great curb appeal. Conveniently located within walking distance of the elementary school and Walmart Neighborhood Market, this home offers the perfect blend of quality construction, modern finishes, and everyday convenience.
#1356648

Farmington

314 Coventry Avenue

3 Beds

2 Baths

1,556 Sq.Ft.

$349,000

MLS#: 1356648
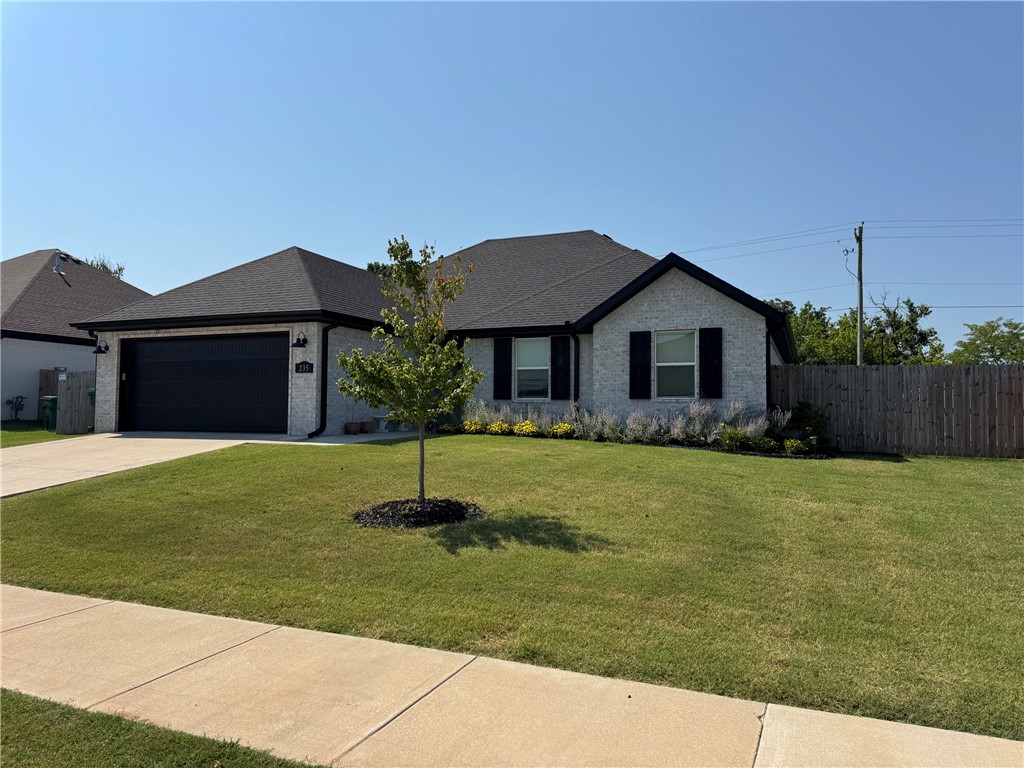
Don’t miss out on this well-maintained home 5 miles to I-49 & walking distance to Farmington High School. Inside, you’ll immediately notice the vaulted ceilings w/exposed beams & large windows, filling the space w/natural light & overlooking the spacious backyard. The open eat-in kitchen features ample cabinetry, pantry, great flow. The split floor plan provides privacy, w/generously sized secondary bedrooms & large closets. The primary suite is a true retreat w/2 walk-in closets & a spacious ensuite bath w/dual sinks & fully tiled walk-in shower w/dual shower heads. Add’l upgrades include permanent exterior lighting controlled easily through the Govee Home app for customizable year-round curb appeal. A newly added 12x20 heated & cooled detached shed offers flexible use as home office, gym, studio, or hobby space. Backyard also features fenced-in raised garden bed. With LVP flooring, granite countertops throughout, & thoughtful upgrades inside & out, this home is truly move-in ready & offers exceptional value
#1356439

Farmington

235 Idaho Avenue

3 Beds

2 Baths

1,587 Sq.Ft.

$358,000

MLS#: 1356439
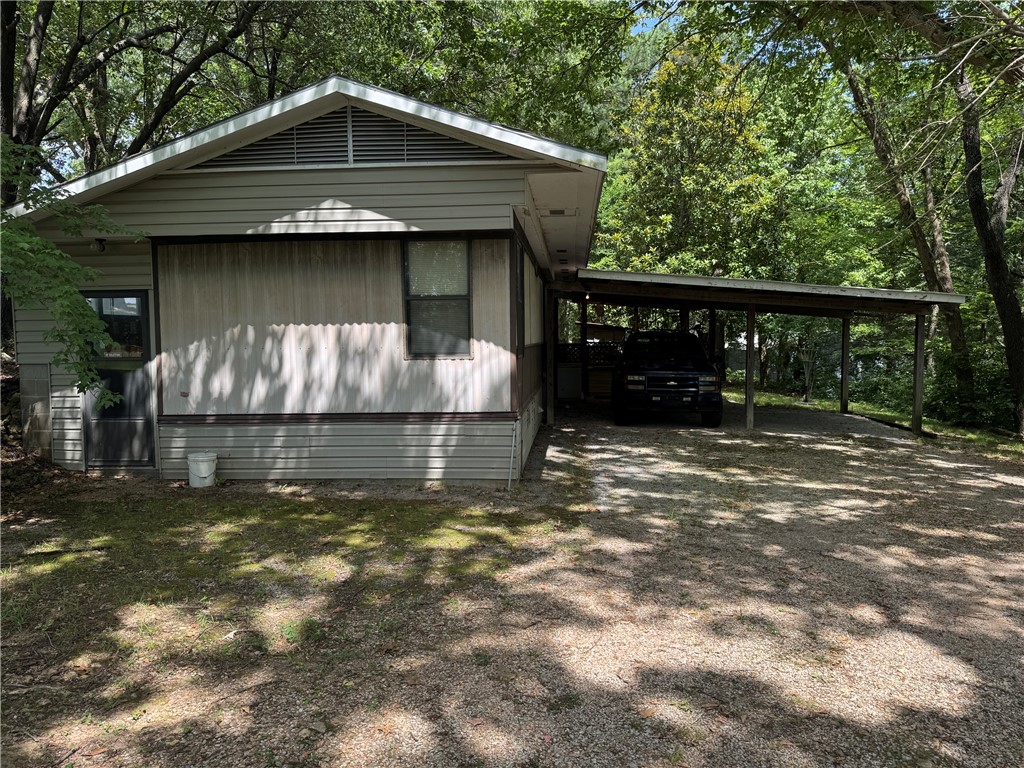
2.62 Acres on Bethel Blacktop Rd! Older 1,036 SF mobile, 3 BR, 2 BA with detached 26x40 shop. First time on the market. There is a live creek at the bottom of the hill. Family would consider leaving most of the contents with the right offer. Large covered porch. Family has not lived there, so there is no property disclosure. Being sold AS-IS.
#1356105

Farmington

14509 Bethel Blacktop Road

3 Beds

2 Baths

1,036 Sq.Ft.

$249,900

MLS#: 1356105
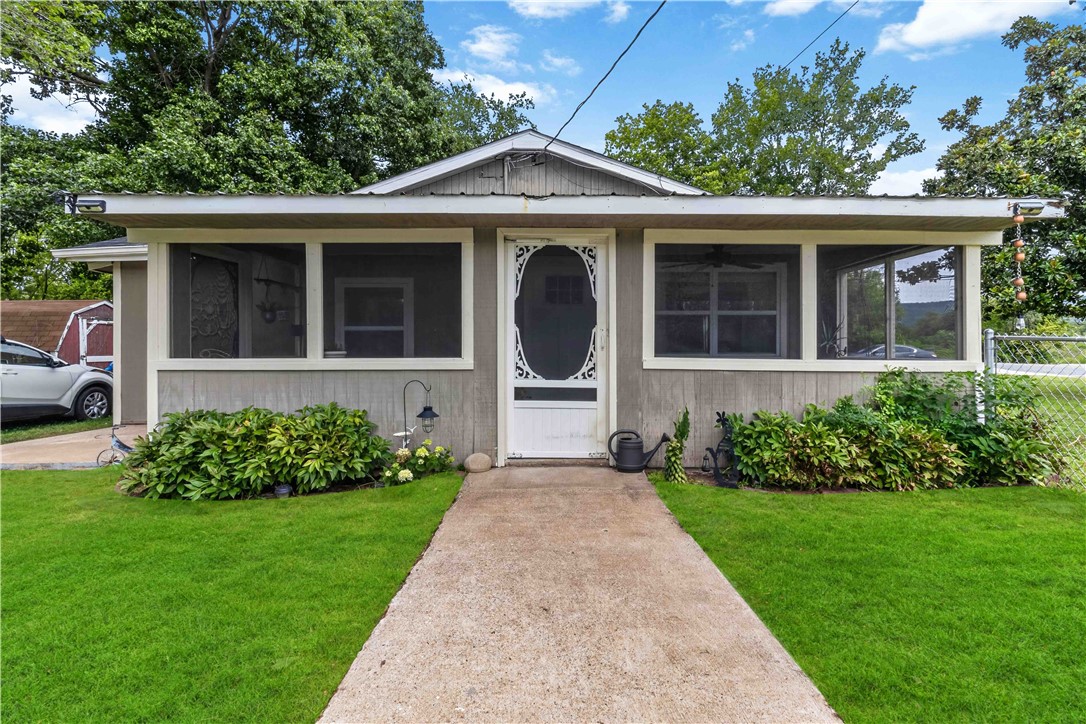
Welcome to this beautifully updated 3-bedroom, 2-bath home offering just over 1,600 sq. ft. of living space. Nearly 100 years old, this home blends timeless character with modern updates. The kitchen was completely remodeled 5 years ago, with new flooring installed 3 years ago. The roof is only 5 years old, the HVAC system was replaced 10 years ago and serviced annually, and the water heater is less than 10 years old. Natural gas powers the heat and stove. Situated on just under an acre, this property features a hard-to-find oversized yard for the area plus two storage sheds for extra storage. Located just down the street from Farmington High School, you'll enjoy quick access to schools, shopping, dining, and all that Farmington has to offer. Interstate 49 is only 8 minutes away, making commuting throughout Northwest Arkansas easy.
#1356058

Farmington

24 Wolfdale Road

3 Beds

2 Baths

1,676 Sq.Ft.

$324,900

MLS#: 1356058
Experience modern living in this beautifully maintained 2021 home, ideally located in one of Farmington’s most desirable neighborhoods—just minutes from Starbucks, shopping, dining, and schools. This thoughtfully designed split floor plan offers four spacious bedrooms, providing flexibility for family, guests, or a home office.

Enjoy both comfort and convenience with upgrades that include a covered back patio perfect for entertaining, a privacy-fenced backyard, security system, smart digital thermostat, and floored attic storage for abundant organization. The open, functional layout creates an inviting atmosphere for everyday living while offering the modern features today’s buyers are looking for.

Move-in ready and designed for easy living, this home is the perfect place to start your next chapter.
#1355466

Farmington

204 S Amber Dawn Avenue

4 Beds

2 Baths

1,629 Sq.Ft.

$349,900

MLS#: 1355466

 - property

Send a message

Message successfully sent.

Your message

What is 3 + 4 ?

Reason for contacting?

I agree to receive email communication and understand I can unsubscribe at any time.

I agree to be contacted by All Around Real Estate via call, email, and text for real estate services. To opt out, you can reply 'stop' at any time or reply 'help' for assistance. You can also click the unsubscribe link in the emails. Message and data rates may apply. Message frequency may vary. Privacy Policy

Sign Out

Virtual Assistant

Would you like to take the next step with this property? We can help you schedule a showing or virtual tour, or send you more details.

Yes, I would like more information.

Thank You for Your Reply, One of Our Agents will contact you as soon as possible

No, maybe later.

Thank you, you can always contact me via email, phone number or through the contact form.

Realhub AI

Lucy - Your AI-Powered Realtor

Update Your Temporary Password

Personalize your search

Enter your email and we'll notify you immediately when new listings match what you're looking for.

or enter email address

Already have an account ? Login here

Continue your home search

I agree to receive communications and understand I can unsubscribe at any time.

I agree to be contacted by All Around Real Estate via call, email, and text for real estate services. To opt out, you can reply 'stop' at any time or reply 'help' for assistance. You can also click the unsubscribe link in the emails. Message and data rates may apply. Message frequency may vary. Privacy Policy

Already have an account ? Login here

We use cookies

We use cookies primarily for analytics to enhance your experience. By accepting, you agree to our use of these cookies. You can manage your preferences or learn more about our cookies policy.