


Property
Beds
5
Full Baths
5
1/2 Baths
1
Year Built
2015
Sq.Footage
5,801
Welcome to one of Oak Tree's most distinguished residences, where timeless architecture and exceptional craftsmanship create an extraordinary place to call home. The chef's kitchen features premium Thermador appliances, dual islands, and an open layout designed for effortless entertaining. The main level offers a primary suite plus an additional bedroom with its own private ensuite—ideal for guests or multigenerational living. Upstairs, three additional bedrooms each feature their own ensuite. Two versatile bonus rooms—one on the main level and one upstairs—plus abundant storage provide incredible flexibility. Step outside to a covered patio with a fireplace, built-in grill, and a spacious, flat backyard perfect for entertaining, play, or a future pool. Located in the prestigious gated Oak Tree community with a clubhouse, fitness center, pool, tennis and basketball courts, playground, and convenient access to top-rated schools, shopping, and dining. Luxury, comfort, and an exceptional lifestyle await.
Features & Amenities
Interior
-
Other Interior Features
Ceiling Fan(s), Central Vacuum, Granite Counters, Wired for Sound, Storage
-
Total Bedrooms
5
-
Bathrooms
5
-
1/2 Bathrooms
1
-
Basement YN
NO
-
Cooling YN
YES
-
Cooling
Ceiling Fan(s), Central Air
-
Fireplace YN
YES
-
Heating YN
YES
-
Heating
Natural Gas
-
Pet friendly
N/A
Exterior
-
Garage
No
-
Construction Materials
Brick
-
Parking
Concrete, Attached, Garage, Garage Door Opener, Driveway
-
Patio and Porch Features
Porch
-
Pool
Yes
-
Pool Features
Community
Area & Lot
-
Lot Size(acres)
1.3
-
Property Type
Residential
-
Property Sub Type
Single Family Residence
Price
-
Sales Price
$1,600,000
-
Tax Amount
$12,269
-
Sq. Footage
5,801
-
Price/SqFt
$275
HOA
-
Association
YES
-
Association Fee
$1,100
-
Association Fee Frequency
Annually
-
Association Fee 2 Frequency
Monthly
-
Association Fee Includes
N/A
School District
-
Elementary School
Bentonville
-
Middle School
Bentonville
-
High School
Bentonville
Property Features
-
New Construction
NO
-
Foundation Details
Slab
-
Tax Lot
191
Schedule a Showing
Showing scheduled successfully.
Mortgage calculator
Estimate your monthly mortgage payment, including the principal and interest, property taxes, and HOA. Adjust the values to generate a more accurate rate.
Your payment
Principal and Interest:
$
Property taxes:
$
HOA fees:
$
Total loan payment:
$
Total interest amount:
$
Location
County
Benton
Elementary School
Bentonville
Middle School
Bentonville
High School
Bentonville
Listing Courtesy of The Duley Group, Keller Williams Market Pro Realty - Rogers Branch
RealHub Information is provided exclusively for consumers' personal, non-commercial use, and it may not be used for any purpose other than to identify prospective properties consumers may be interested in purchasing. All information deemed reliable but not guaranteed and should be independently verified. All properties are subject to prior sale, change or withdrawal. RealHub website owner shall not be responsible for any typographical errors, misinformation, misprints and shall be held totally harmless.

REALTOR®
Karen Tillman
Call Karen today to schedule a private showing.

* Listings on this website come from the FMLS IDX Compilation and may be held by brokerage firms other than the owner of this website. The listing brokerage is identified in any listing details. Information is deemed reliable but is not guaranteed. If you believe any FMLS listing contains material that infringes your copyrighted work please click here to review our DMCA policy and learn how to submit a takedown request.© 2024 FMLS.
Related Properties

Centerton
450-490 Jasper Road
None Beds
None Baths
7,982 Sq.Ft.
$1,734,480
MLS#: 1363117

Centerton
451-491 Onyx Road
None Beds
None Baths
7,982 Sq.Ft.
$1,734,480
MLS#: 1360969

Centerton
1950-1990 Garnet Road
None Beds
None Baths
7,982 Sq.Ft.
$1,734,480
MLS#: 1360374

Centerton
1503 Fontaine Court
5 Beds
4 Baths
5,701 Sq.Ft.
$1,400,000
MLS#: 1356361
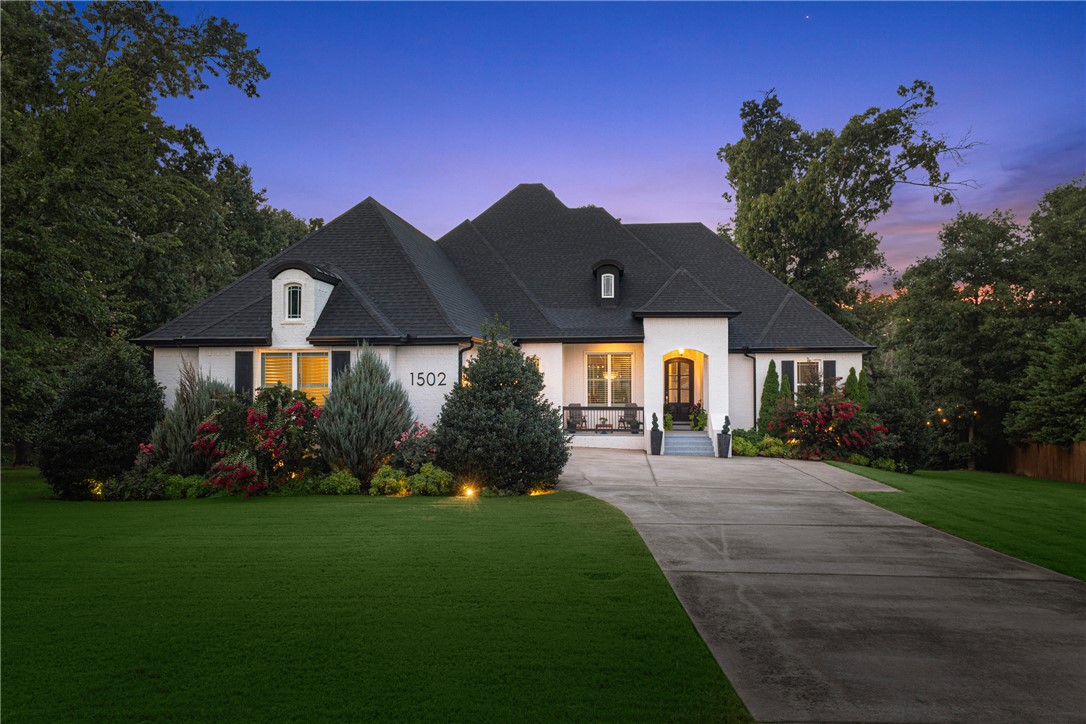
Centerton
1502 Gentilly Court
5 Beds
4 Baths
4,480 Sq.Ft.
$1,450,000
MLS#: 1355764

Centerton
3140 Laurel Circle
5 Beds
4 Baths
5,050 Sq.Ft.
$1,399,000
MLS#: 1351360
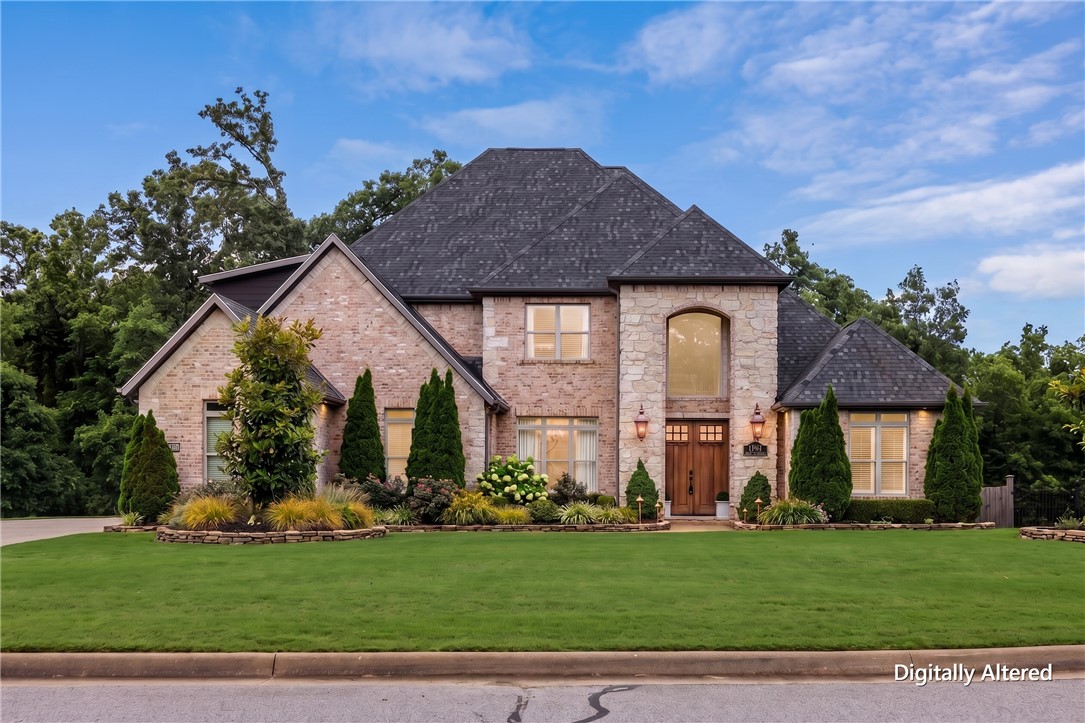
Centerton
1479 Le Chesnay Drive
5 Beds
4 Baths
4,966 Sq.Ft.
$1,439,000
MLS#: 1349215
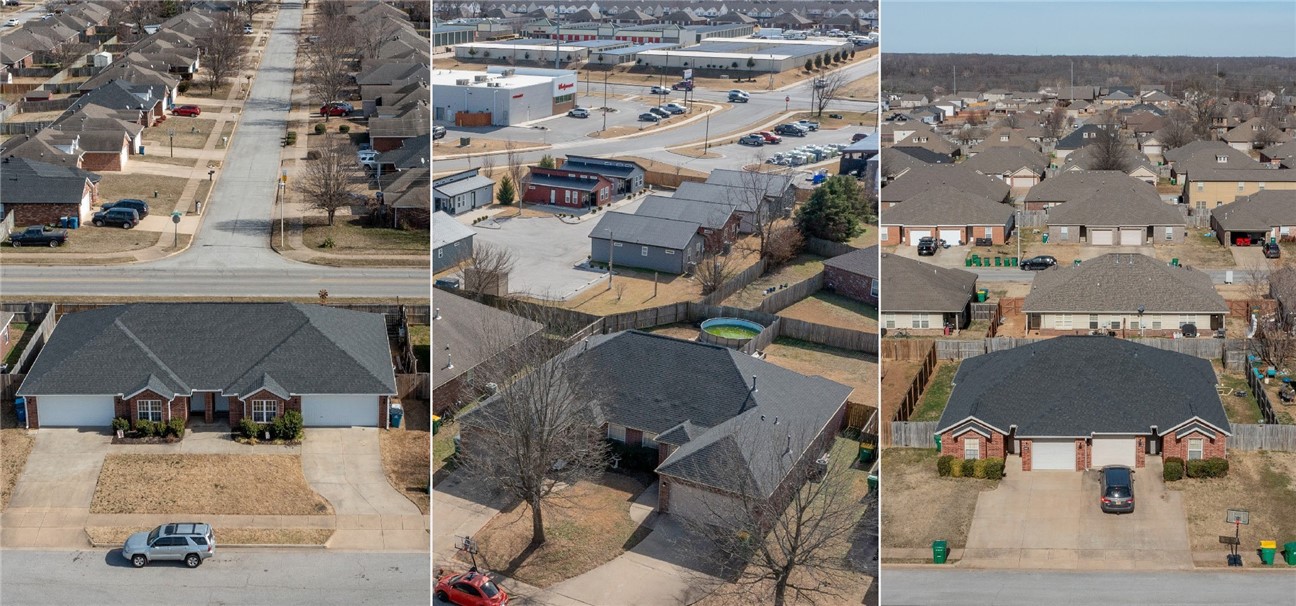
Centerton
3 Duplex Portfolio
None Beds
None Baths
7,675 Sq.Ft.
$1,530,000
MLS#: 1337745
