Features & Amenities

Interior

  • Other Interior Features

    Breakfast Bar, Eat-in Kitchen, In-Law Floorplan

  • Total Bedrooms

    3

  • Bathrooms

    3

  • Cooling YN

    YES

  • Cooling

    Electric, Central Air

  • Heating YN

    YES

  • Heating

    Electric, Central

  • Pet friendly

    N/A

Exterior

  • Garage

    No

  • Construction Materials

    Stone

  • Pool

    No

  • View

    Mountain(s)

Area & Lot

  • Lot Features

    Cleared, Level, Wooded

  • Lot Size(acres)

    28.88

  • Property Type

    Residential

  • Architectural Style

    Built to Suit

Price

  • Sales Price

    $1,250,000

  • Tax Amount

    $1,618

  • Sq. Footage

    2,568

  • Price/SqFt

    $486

HOA

  • Association

    No

Property Resources

  • Horse Property

    NO

School District

  • Elementary School

    N/A

  • Middle School

    N/A

  • High School

    N/A

Property Features

  • New Construction

    NO

  • Sewer

    Septic Tank

  • Water Source

    Public

Schedule a Showing

Showing scheduled successfully.

<
>
IN PERSON
VIA CHAT

What is 3 + 4 ?


Change time

Mortgage calculator

Estimate your monthly mortgage payment, including the principal and interest, property taxes, and HOA. Adjust the values to generate a more accurate rate.

Your payment

Principal and Interest:

$

Property taxes:

$

HOA fees:

$

Total loan payment:

$

Total interest amount:

$

Location

County

Polk

Elementary School

Middle School

High School

Listing Courtesy of Ryan Lewis , Holly Springs Real Estate

RealHub Information is provided exclusively for consumers' personal, non-commercial use, and it may not be used for any purpose other than to identify prospective properties consumers may be interested in purchasing. All information deemed reliable but not guaranteed and should be independently verified. All properties are subject to prior sale, change or withdrawal. RealHub website owner shall not be responsible for any typographical errors, misinformation, misprints and shall be held totally harmless.

Agent Karen Tillman

REALTORĀ®

Karen Tillman

Call Karen today to schedule a private showing.


* Listings on this website come from the FMLS IDX Compilation and may be held by brokerage firms other than the owner of this website. The listing brokerage is identified in any listing details. Information is deemed reliable but is not guaranteed. If you believe any FMLS listing contains material that infringes your copyrighted work please click here to review our DMCA policy and learn how to submit a takedown request.Ā© 2024 FMLS.
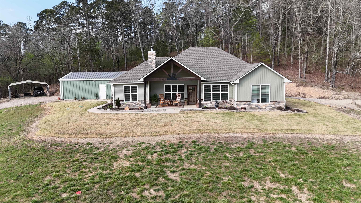
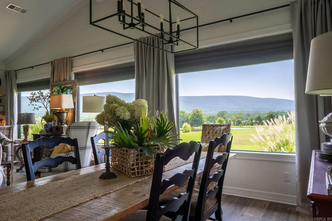
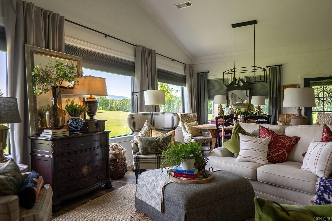
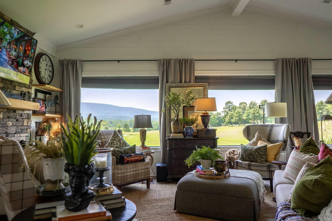
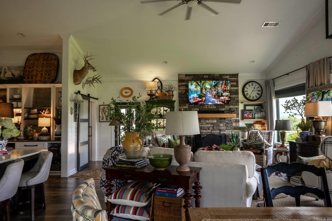
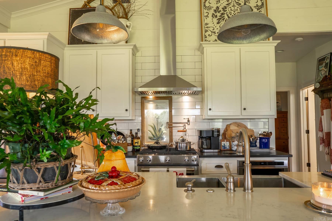
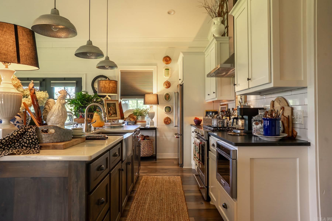
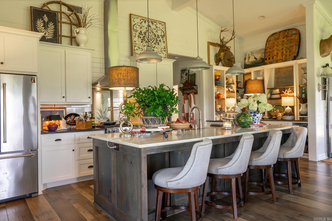
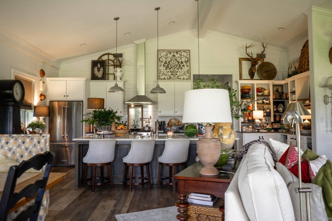
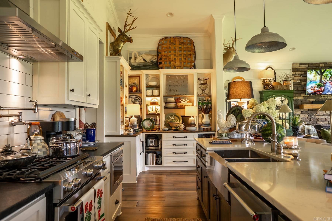
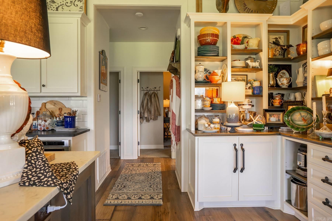
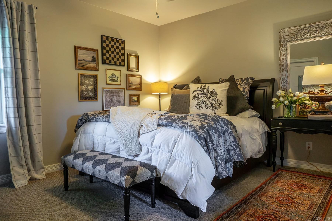
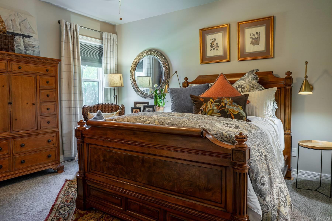
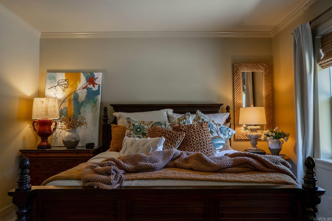
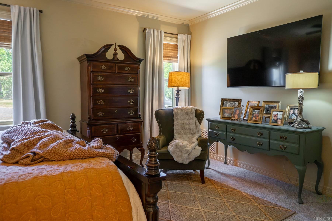
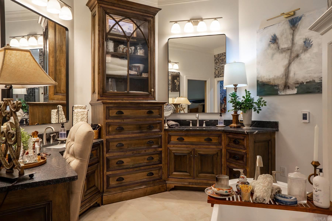
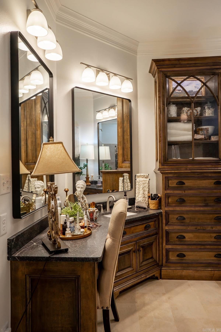
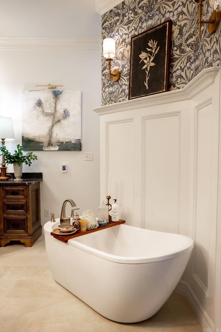
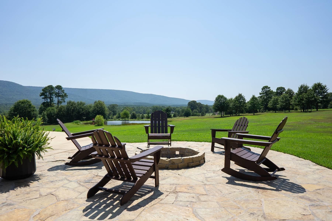
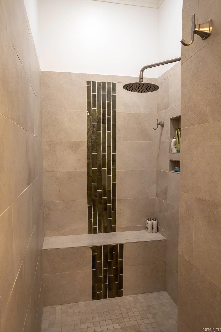
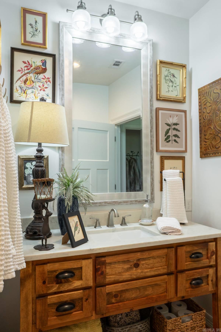
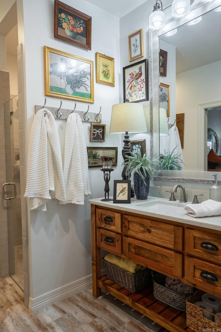
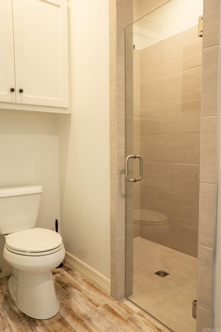
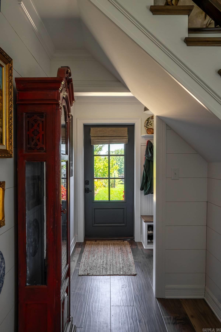
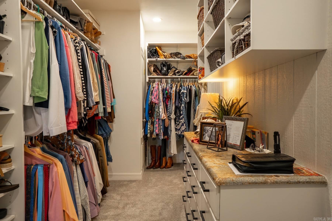
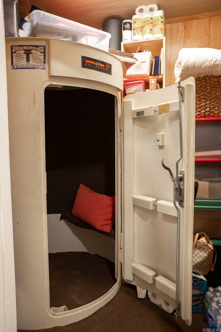
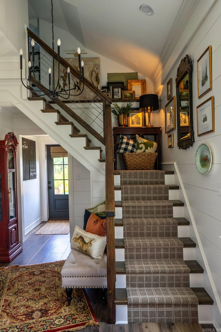
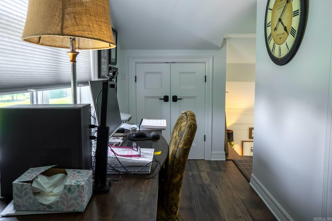
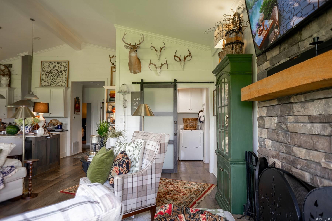
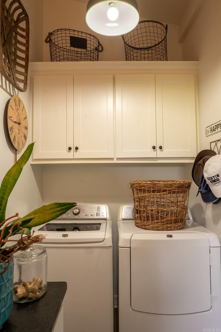
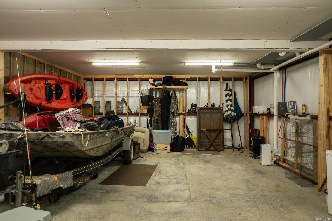
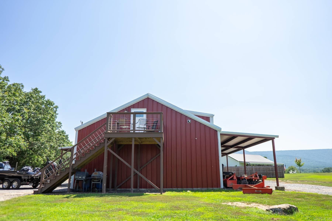
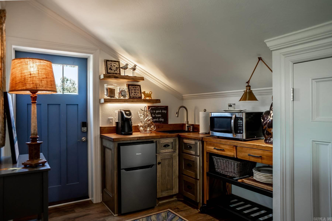
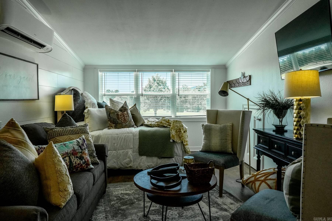
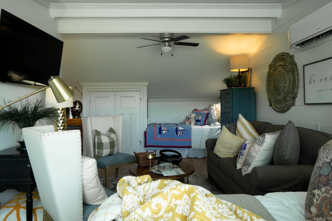
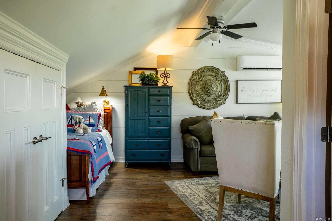
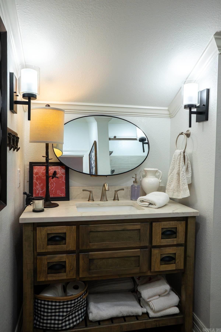
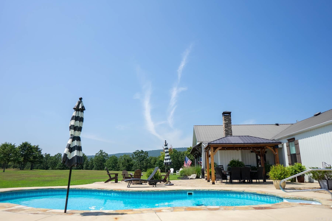
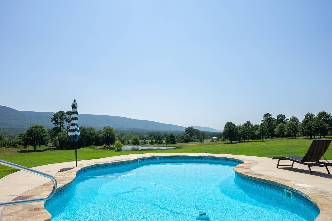
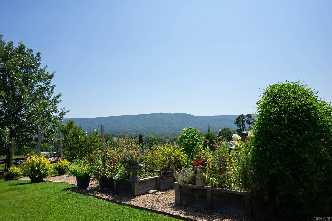
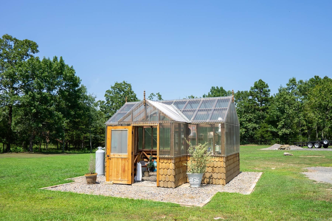
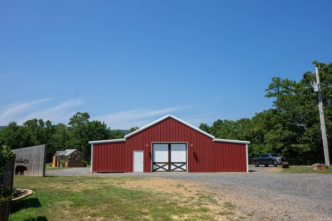
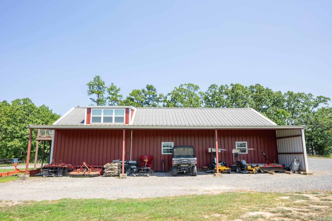
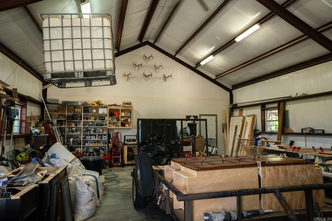
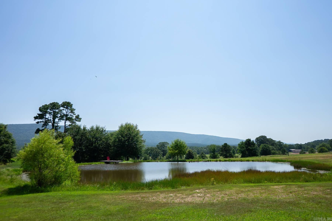
Beautifully built, luxurious custom home on 28.88 acres bordering the National Forest. This stunning 3-bed, 3-bath home offers approximately 2,568 sq ft of thoughtfully designed living space with vaulted ceilings, wood-burning fireplace, floor-to-ceiling window wall framing breathtaking mountain views, shiplap accents, and knotty pine and maple custom cabinetry throughout. Kitchen features granite countertops and gas stove. All three bedroom suites include their own bathroom with heated floors. Additional highlights include 3/4 knotty pine interior walls, Karndean flooring, adjustable built-ins, loft office, and storm shelter in the primary closet.  Outside, enjoy a 30x60 shop with lean-to, 16x12 greenhouse, storage garage, in-ground pool, rock patio with fire pit, and a 560 sq ft loft above the shop perfect for guests or multi-generational living. The acreage features mountain views, stocked pond, tower blinds, hunting stands, and direct National Forest boundary access. Refrigerator, washer and dryer, and loft furniture convey.

6014 Hwy 8 W

Message successfully sent.

What would you like to know?

What is 3 + 4 ?

I agree to receive email communication and understand I can unsubscribe at any time.

I agree to be contacted by All Around Real Estate via call, email, and text for real estate services. To opt out, you can reply 'stop' at any time or reply 'help' for assistance. You can also click the unsubscribe link in the emails. Message and data rates may apply. Message frequency may vary. Privacy Policy

Related Properties

Price reduced
Secluded retreat, in the middle of this end of road location, located in the Ouachita Mountains, just a short ATV ride to Wolfpen Gap, this 40+ acre retreat offers privacy, views, and versatility. The 2023-built 3BR/2BA main home with office features an open floor plan, spacious kitchen with bar, coffee area, large pantry, and a private primary suite with custom shower and jetted tub. Enjoy mountain views from the front porch and relax on the covered back patio. A second 2BR/1BA home built in 1983 features semi-earth-sheltered construction and overlooks a stocked pond with dock. The land offers multiple creeks, an additional pond, pasture, wooded trails, and scenic hilltop views. Property includes a detached garage with climate-controlled gym, dog kennel/run, 28x42 Shop w/ 10' covered porch, multiple carports, both well & city water, a large garden with raised beds, & 10 fruit trees,  storage sheds, and a 12x28 art studio by the creek—making this a true must-see escape.
#26009282

Mena

Confidential

3 Beds

2 Baths

2,006 Sq.Ft.

$1,175,000

MLS#: 26009282

 - property

Send a message

Message successfully sent.

Your message

What is 3 + 4 ?

Reason for contacting?

I agree to receive email communication and understand I can unsubscribe at any time.

I agree to be contacted by All Around Real Estate via call, email, and text for real estate services. To opt out, you can reply 'stop' at any time or reply 'help' for assistance. You can also click the unsubscribe link in the emails. Message and data rates may apply. Message frequency may vary. Privacy Policy

Sign Out

Virtual Assistant

Would you like to take the next step with this property? We can help you schedule a showing or virtual tour, or send you more details.

Yes, I would like more information.

Thank You for Your Reply, One of Our Agents will contact you as soon as possible

No, maybe later.

Thank you, you can always contact me via email, phone number or through the contact form.

Realhub AI

Lucy - Your AI-Powered Realtor

Update Your Temporary Password

Personalize your search

Enter your email and we'll notify you immediately when new listings match what you're looking for.

or enter email address

Already have an account ? Login here

Continue your home search

I agree to receive communications and understand I can unsubscribe at any time.

I agree to be contacted by All Around Real Estate via call, email, and text for real estate services. To opt out, you can reply 'stop' at any time or reply 'help' for assistance. You can also click the unsubscribe link in the emails. Message and data rates may apply. Message frequency may vary. Privacy Policy

Already have an account ? Login here

We use cookies

We use cookies primarily for analytics to enhance your experience. By accepting, you agree to our use of these cookies. You can manage your preferences or learn more about our cookies policy.