
802 NE Carmelia Lane
Bentonville, AR 72712
MLS#: 1362356
$2,995,000


Property
Beds
5
Full Baths
4
1/2 Baths
1
Year Built
2026
Sq.Footage
6,800
Tucked into a wooded setting just minutes from the best of Bentonville, this 6,800 sqft luxury home on 3 acres offers the rare combination of privacy, space and proximity—just 3 miles from the new Walmart Campus and upcoming medical center and short drive to the Bentonville Square. Vaulted ceilings draw you through the main living space to an expansive upper deck overlooking a stunning resort-style pool framed by mature trees. The showpiece kitchen features white oak cabinetry in a rich walnut stain, integrated refrigerator, 48” gas range and a walk-in pantry designed for real use. The main level includes a private office, guest suite and serene primary retreat with a spa-inspired bath boast two walk-in closets. Downstairs is made for entertaining with a second kitchen, game room and flexible bedroom spaces, all opening directly to the pool. BE HOME FOR THE HOLIDAYS! Act now and there is still time to personalize select finishes and make this exceptional home your own. (Exterior photos are renderings).
Features & Amenities
Interior
-
Other Interior Features
Built-in Features, Ceiling Fan(s), Cathedral Ceiling(s), Eat-in Kitchen, Granite Counters, Pantry, Storage, Smart Home, Tile Counters, Walk-In Closet(s), Wired for Sound, In-Law Floorplan, Stone Counters
-
Total Bedrooms
5
-
Bathrooms
4
-
1/2 Bathrooms
1
-
Basement YN
YES
-
Cooling YN
YES
-
Cooling
Ceiling Fan(s), Electric
-
Fireplace YN
YES
-
Heating YN
YES
-
Heating
Natural Gas, Central
-
Pet friendly
N/A
Exterior
-
Garage
No
-
Construction Materials
Cement Siding, Concrete
-
Parking
Concrete, Attached, Garage, Circular Driveway, Garage Door Opener, Driveway
-
Patio and Porch Features
Deck, Patio, Porch
-
Pool
Yes
-
Pool Features
Gunite, Heated, In Ground, Private, Salt Water
Area & Lot
-
Lot Features
Cul-De-Sac, City Lot, Rolling Slope
-
Lot Size(acres)
3.0
-
Property Type
Residential
-
Property Sub Type
Single Family Residence
Price
-
Sales Price
$2,995,000
-
Sq. Footage
6,800
-
Price/SqFt
$440
HOA
-
Association
N/A
School District
-
Elementary School
Bentonville
-
Middle School
Bentonville
-
High School
Bentonville
Property Features
-
New Construction
YES
-
Foundation Details
Slab
-
Sewer
Septic Tank
-
Tax Lot
11
-
Water Source
Public
Schedule a Showing
Showing scheduled successfully.
Mortgage calculator
Estimate your monthly mortgage payment, including the principal and interest, property taxes, and HOA. Adjust the values to generate a more accurate rate.
Your payment
Principal and Interest:
$
Property taxes:
$
HOA fees:
$
Total loan payment:
$
Total interest amount:
$
Location
County
Benton
Elementary School
Bentonville
Middle School
Bentonville
High School
Bentonville
Listing Courtesy of Mayer Team, Better Homes and Gardens Real Estate Journey Bento
RealHub Information is provided exclusively for consumers' personal, non-commercial use, and it may not be used for any purpose other than to identify prospective properties consumers may be interested in purchasing. All information deemed reliable but not guaranteed and should be independently verified. All properties are subject to prior sale, change or withdrawal. RealHub website owner shall not be responsible for any typographical errors, misinformation, misprints and shall be held totally harmless.

REALTOR®
Karen Tillman
Call Karen today to schedule a private showing.

* Listings on this website come from the FMLS IDX Compilation and may be held by brokerage firms other than the owner of this website. The listing brokerage is identified in any listing details. Information is deemed reliable but is not guaranteed. If you believe any FMLS listing contains material that infringes your copyrighted work please click here to review our DMCA policy and learn how to submit a takedown request.© 2024 FMLS.
Related Properties

Bentonville
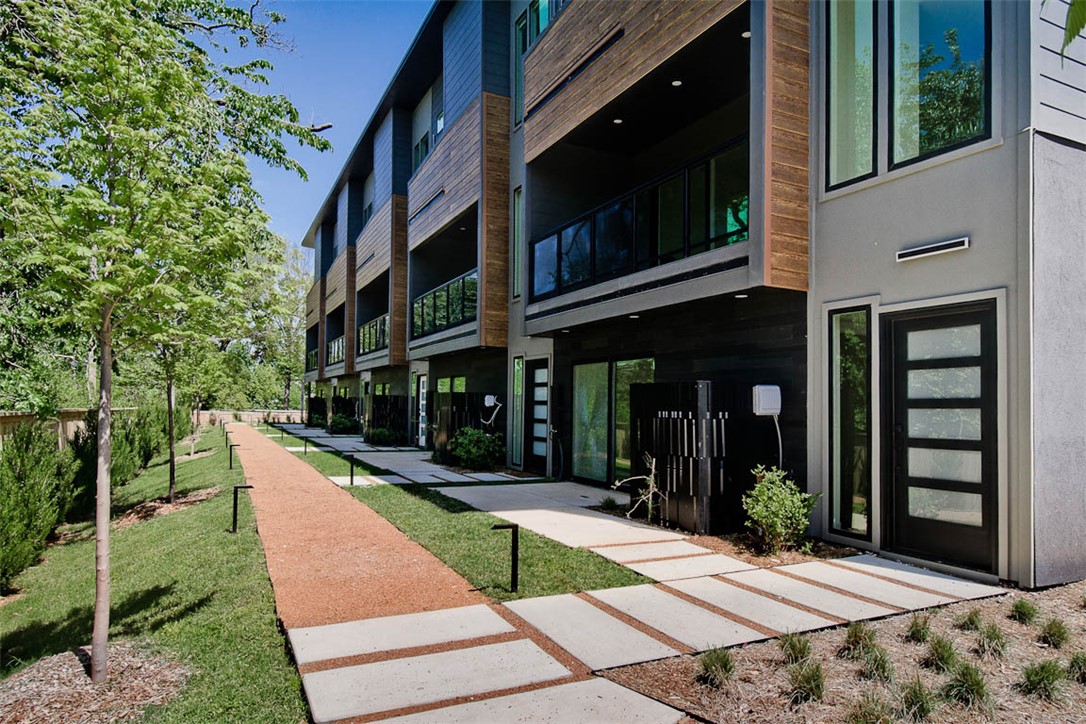
9515 Nomad Road
3 Beds
3 Baths
4,707 Sq.Ft.
$3,200,000
MLS#: 1358858
Bentonville
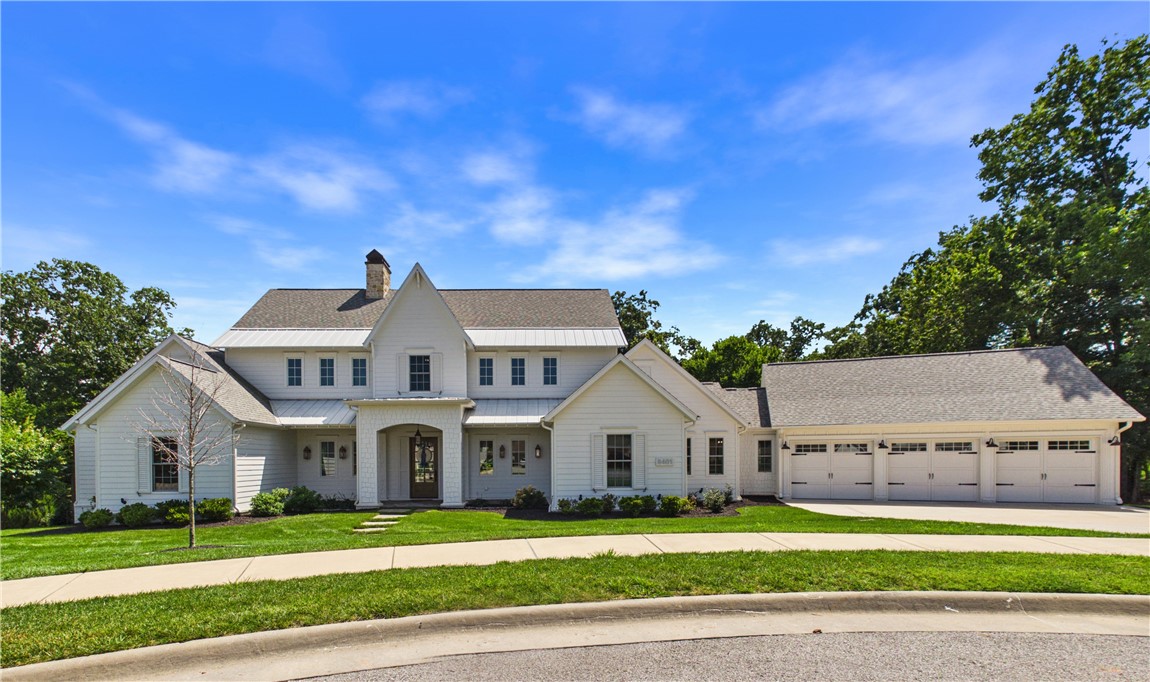
214 NW 9th Street
None Beds
None Baths
6,381 Sq.Ft.
$2,793,000
MLS#: 1355651
Bentonville
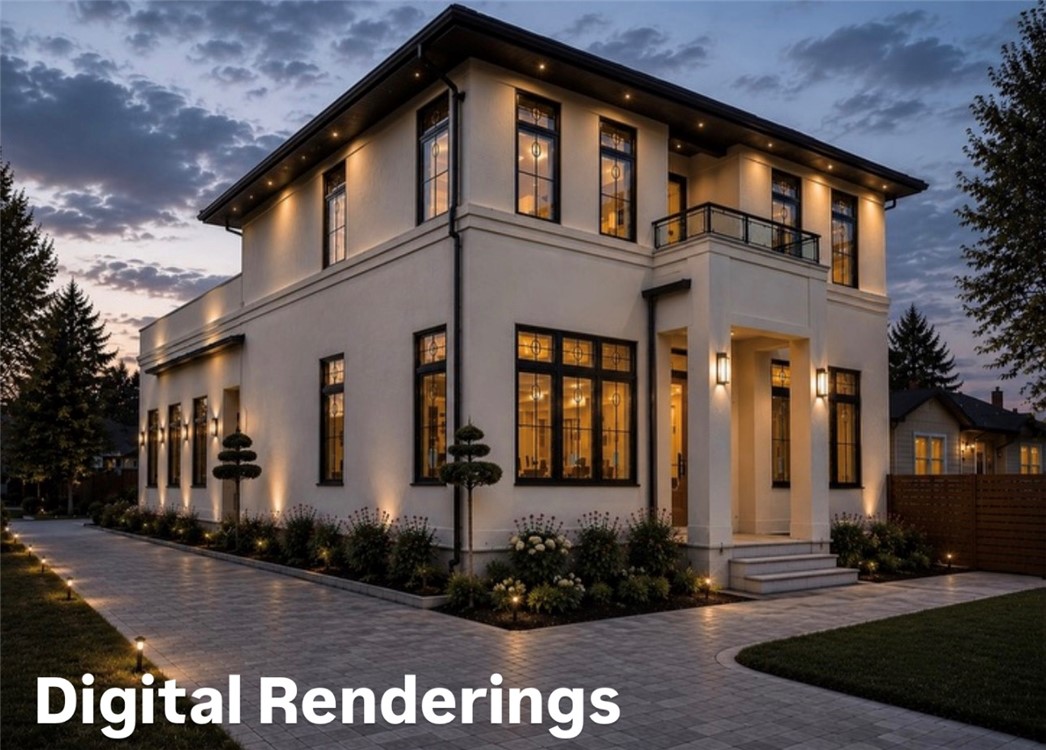
8401 W Kingbird Court
4 Beds
4 Baths
4,588 Sq.Ft.
$2,499,000
MLS#: 1354761
Bentonville
703 SE C Street
4 Beds
4 Baths
3,872 Sq.Ft.
$2,495,000
MLS#: 1354274

Bentonville
10901 Old Fashion Drive
7 Beds
6 Baths
6,783 Sq.Ft.
$2,650,000
MLS#: 1351430
Bentonville
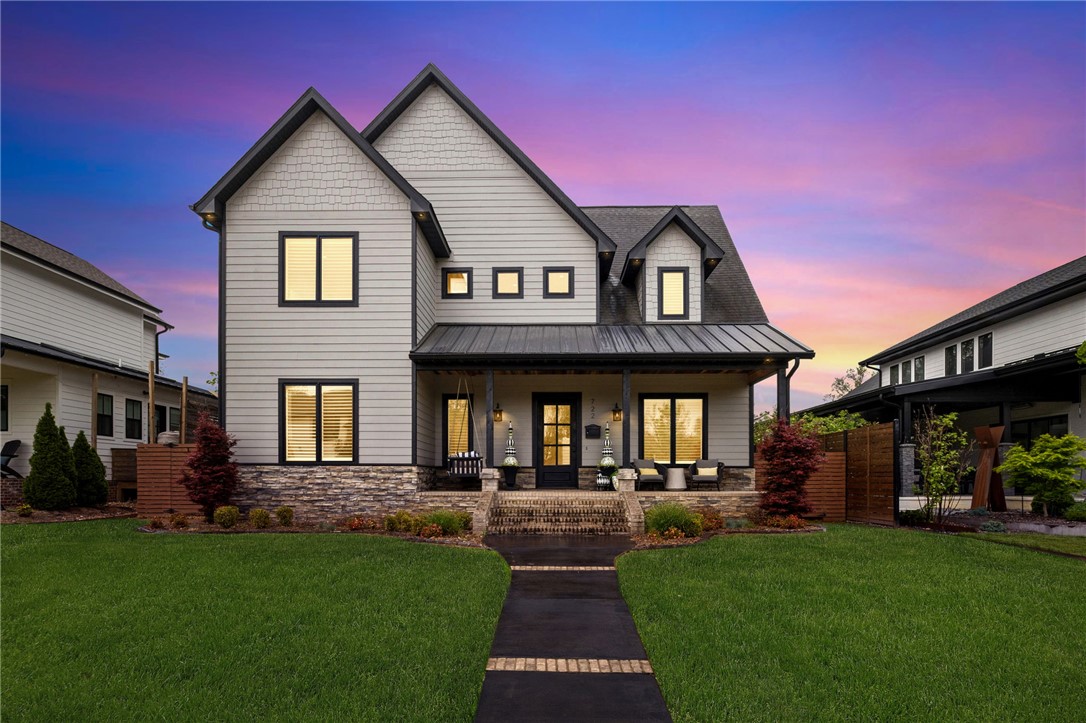
722 NE 2nd Street
5 Beds
4 Baths
5,074 Sq.Ft.
$2,480,000
MLS#: 1342886
Bentonville
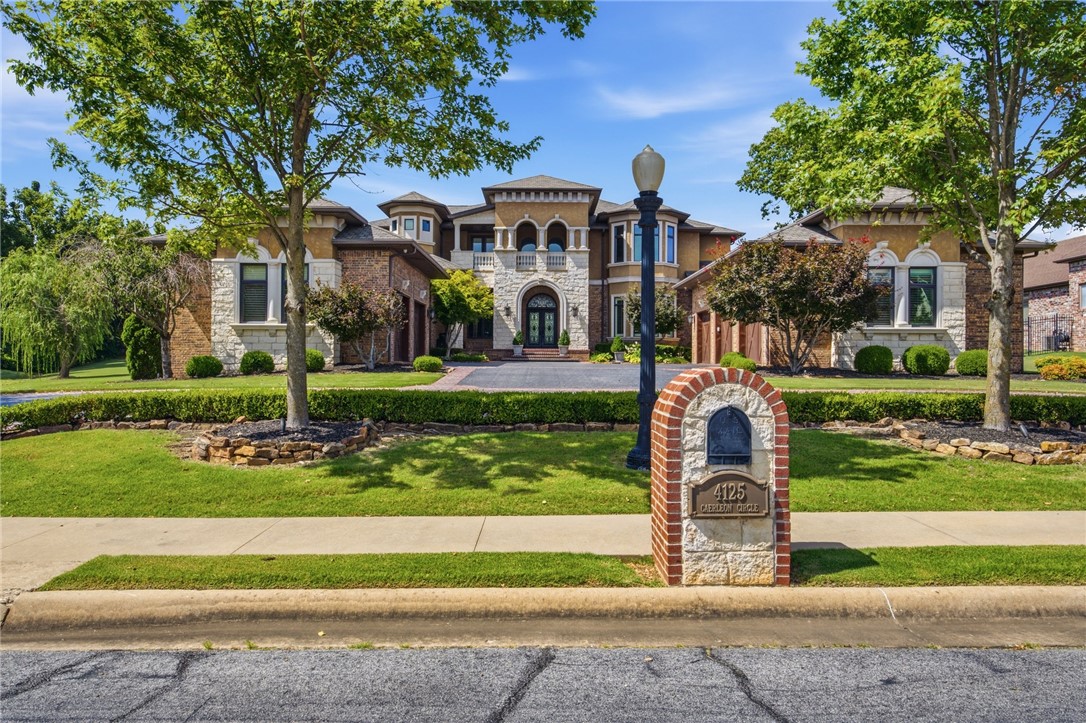
4125 Caerleon Circle
4 Beds
4 Baths
6,932 Sq.Ft.
$2,590,000
MLS#: 1337777
Bentonville
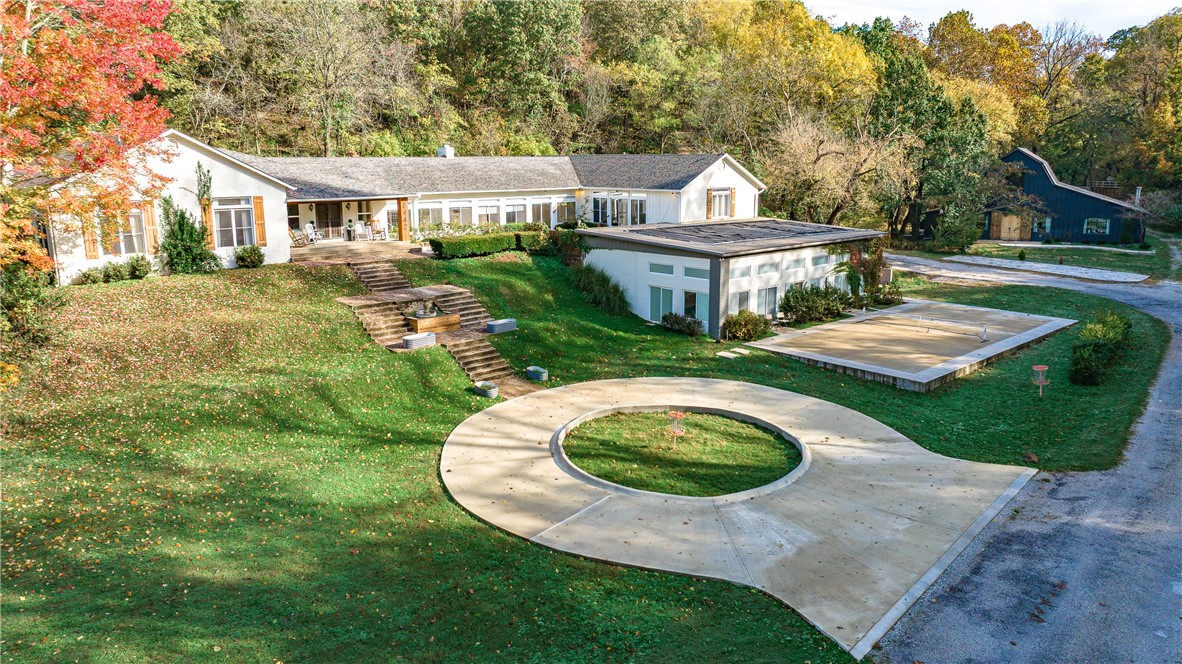
8442 E McNelly Road
7 Beds
6 Baths
6,854 Sq.Ft.
$2,700,000
MLS#: 1327337
![Attention all home buyers, investors and entrepreneurs seeking the perfect blend of residential & commercial space! Presenting a remarkable opportunity in the vibrant heart of Downtown Bentonville that is zoned DN-4 for Multi-use. A home, rental potential or Commercial space is walking distance to the new HO & Downtown was intentionally crafted by a local architect to maximize the potential. Designed with a modern flare & built with natural elements, this home features 2 levels, 6 bedrooms & 4 baths. Current space is designed for 3 separate Units for Airbnb/rental potential with owners living on the 2nd level. Main level- rent as Unit A:2 Bdrms+Living room; Unit B:1 Bdrm+living room. 2nd Level designed with open living, dining & kitchen & has floor to ceiling windows, Chefs kitchen, 3 brms & 2 baths. Don't miss out on this rare chance to own a multi-use property in the heart of Downtown Bentonville. If your seeking a live[1]work space, this property has the potential to be a game-changer for you.](https://api.realhub365.com/storage/mlsgrid/1060/b1aa3f6ddac854dc4607624b72465db5/2684869500.jpeg?d=880)
Bentonville
805 SE 5th Street
6 Beds
4 Baths
5,163 Sq.Ft.
$2,500,000
MLS#: 1294626
