
Features & Amenities

Interior

  • Other Interior Features

    Built-in Features, Ceiling Fan(s), Eat-in Kitchen, Walk-In Closet(s), Stone Counters

  • Total Bedrooms

    3

  • Bathrooms

    2

  • 1/2 Bathrooms

    1

  • Basement YN

    NO

  • Cooling YN

    YES

  • Cooling

    Ceiling Fan(s), Central Air, Electric

  • Fireplace YN

    YES

  • Heating YN

    YES

  • Heating

    Natural Gas, Central

  • Pet friendly

    N/A

Exterior

  • Garage

    No

  • Construction Materials

    Cement Siding, Brick, Concrete

  • Parking

    Concrete, Attached, Garage, Garage Door Opener, Driveway

  • Patio and Porch Features

    Covered, Porch

  • Pool

    No

Area & Lot

  • Lot Features

    Cleared, City Lot, Landscaped, Level

  • Lot Size(acres)

    0.07

  • Property Type

    Residential

  • Property Sub Type

    Single Family Residence

Price

  • Sales Price

    $499,000

  • Tax Amount

    $343

  • Sq. Footage

    1,872

  • Price/SqFt

    $266

HOA

  • Association

    YES

  • Association Fee

    $1,140

  • Association Fee Frequency

    Annually

  • Association Fee 2 Frequency

    Monthly

  • Association Fee Includes

    N/A

School District

  • Elementary School

    Fayetteville

  • Middle School

    N/A

  • High School

    N/A

Property Features

  • Stories

    2

  • New Construction

    YES

  • Association Amenities

    Trail(s)

  • Foundation Details

    Slab

  • Sewer

    Public Sewer

  • Tax Lot

    4

  • Water Source

    Public

Schedule a Showing

Showing scheduled successfully.

<
>
IN PERSON
VIA CHAT

What is 3 + 4 ?


Change time

Mortgage calculator

Estimate your monthly mortgage payment, including the principal and interest, property taxes, and HOA. Adjust the values to generate a more accurate rate.

Your payment

Principal and Interest:

$

Property taxes:

$

HOA fees:

$

Total loan payment:

$

Total interest amount:

$

Location

County

Washington

Elementary School

Fayetteville

Middle School

High School

Listing Courtesy of David Dallas , Dallas Real Estate Services

RealHub Information is provided exclusively for consumers' personal, non-commercial use, and it may not be used for any purpose other than to identify prospective properties consumers may be interested in purchasing. All information deemed reliable but not guaranteed and should be independently verified. All properties are subject to prior sale, change or withdrawal. RealHub website owner shall not be responsible for any typographical errors, misinformation, misprints and shall be held totally harmless.

Agent Karen Tillman

REALTOR®

Karen Tillman

Call Karen today to schedule a private showing.


* Listings on this website come from the FMLS IDX Compilation and may be held by brokerage firms other than the owner of this website. The listing brokerage is identified in any listing details. Information is deemed reliable but is not guaranteed. If you believe any FMLS listing contains material that infringes your copyrighted work please click here to review our DMCA policy and learn how to submit a takedown request.© 2024 FMLS.
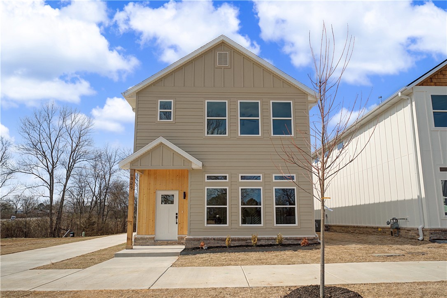
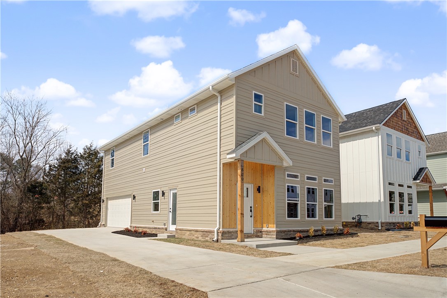
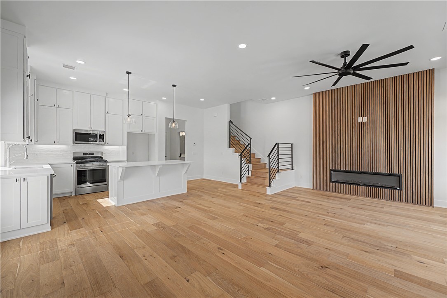
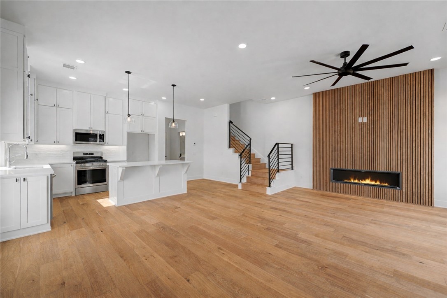
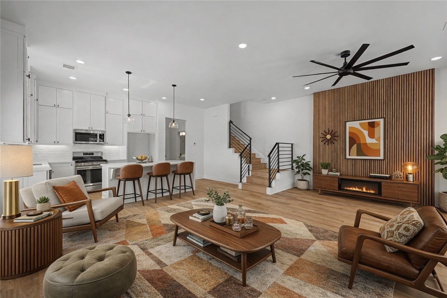
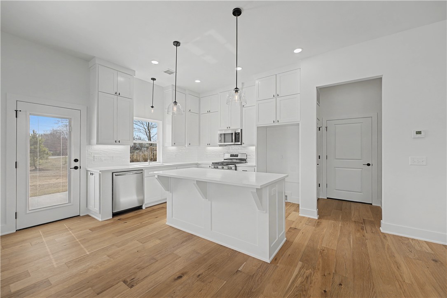
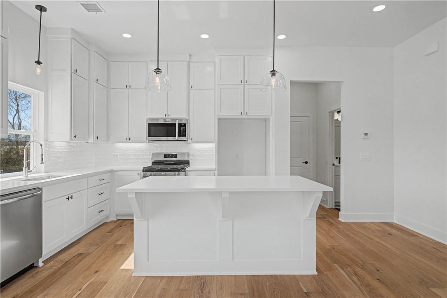
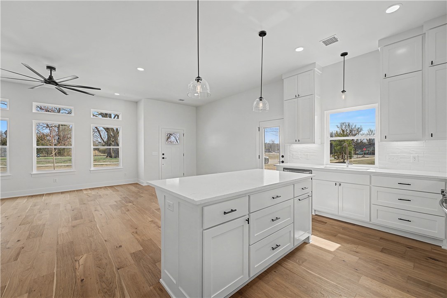
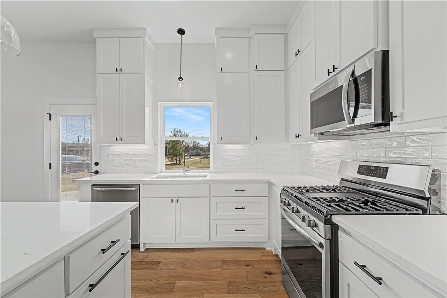
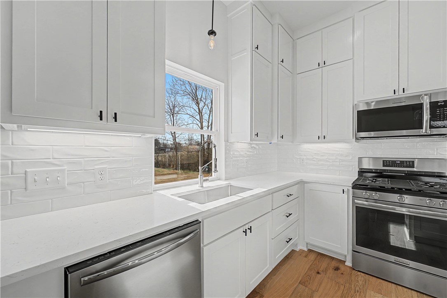
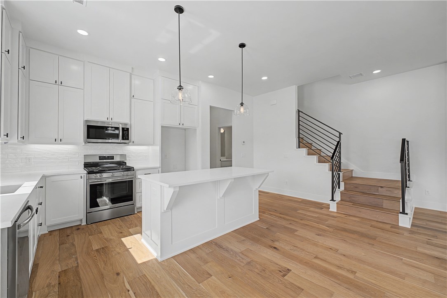
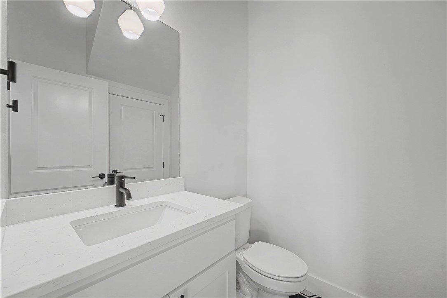
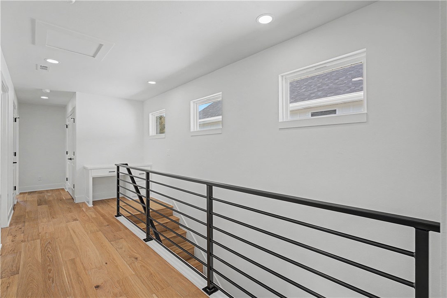
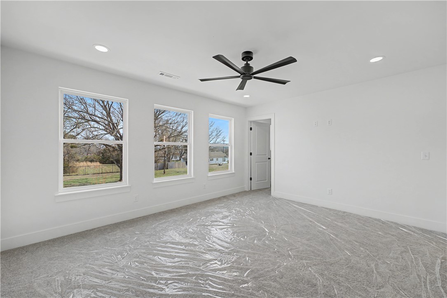
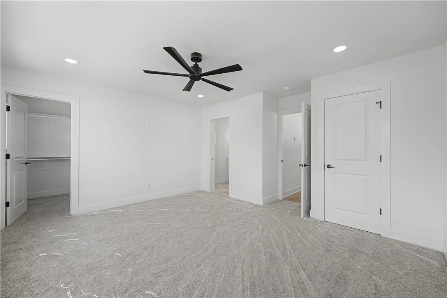
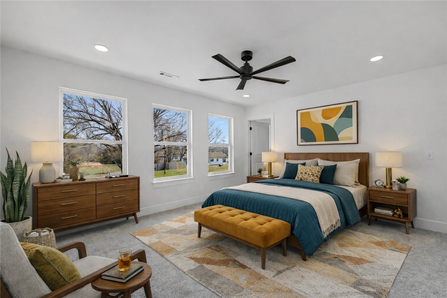
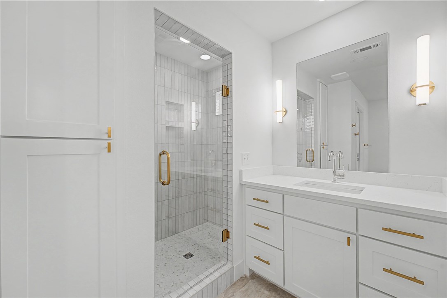
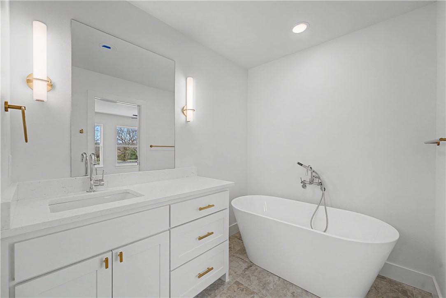
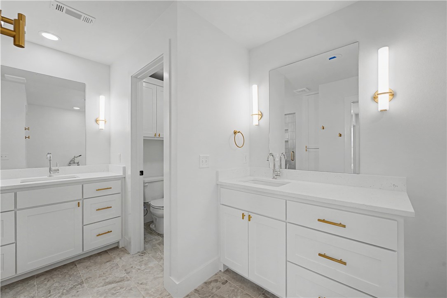
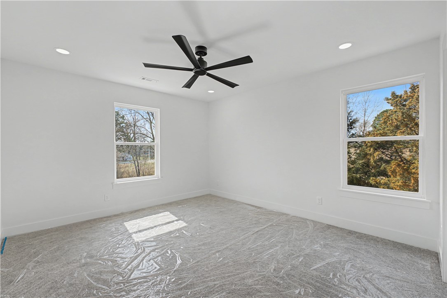
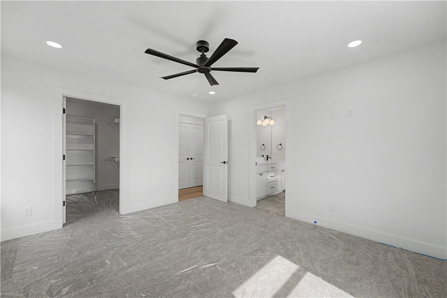
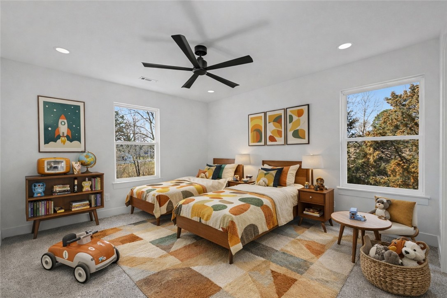
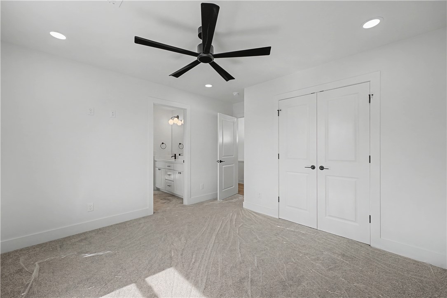
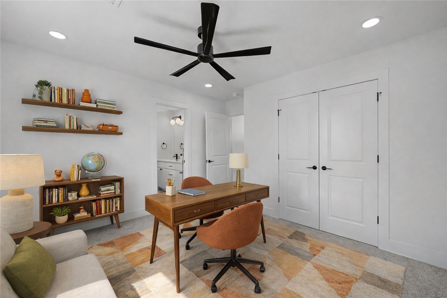
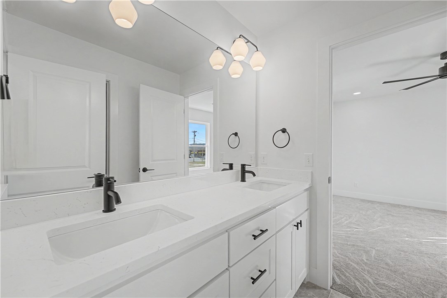
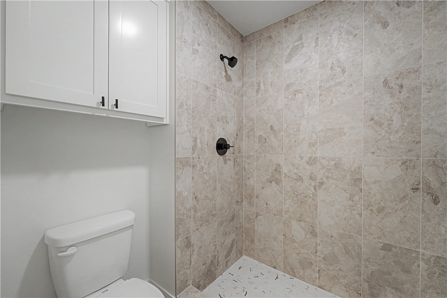
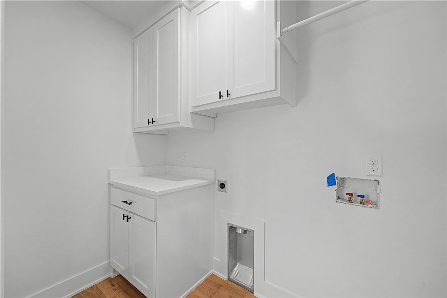
Seller to pay up to $5,000 of buyer’s closing costs, prepaids and/or loan rate buydown. Additional money potentially available from Preferred Lenders to contribute to rate buydown. Could qualify for FHA loan. Details available from lenders. Lender list available. Beautiful new single-family home with 3 bedrooms, 2.5 bathrooms and 2-car garage. All bedrooms upstairs including primary bedroom with on-suite primary bathroom including a walk-in shower, soaking tub and walk-in closet. Inviting open floor plan downstairs with living area with electric fireplace, kitchen with custom cabinets, dining area and powder room/half bath. High main-level ceilings. Laundry is upstairs. Neighborhood green space. Prime location in South Fayetteville that is 1 mile from Happy Hollow Elementary School and also near Mt Sequoyah Woods & Trail & Stonebridge Meadows Golf Club. ~ 3 miles to the U of A and Fayetteville HS. Interior photos are virtually staged and for marketing purposes only. No furniture included.

829 S Jagger Lane

Message successfully sent.

What would you like to know?

What is 3 + 4 ?

I agree to receive email communication and understand I can unsubscribe at any time.

I agree to be contacted by All Around Real Estate via call, email, and text for real estate services. To opt out, you can reply 'stop' at any time or reply 'help' for assistance. You can also click the unsubscribe link in the emails. Message and data rates may apply. Message frequency may vary. Privacy Policy

Related Properties

New on site today
Introducing 4506 Flagstick. 5 bedrooms and 3 full baths across 2,638 square feet in West Fayetteville. The split floor plan sets the primary suite apart, with a trey ceiling, corner garden tub, separate shower, double vanity and walk-in closet. A built-in wall oven, smooth cooktop and vent hood to anchor the kitchen, which also features brand new countertops, new kitchen cabinets, and new paint throughout. From here, the kitchen opens up to the hearth room with a gas-log fireplace, separate formal dining and living rooms, plus a dedicated utility room. Brick and stone exterior, covered rear patio and a privacy- fenced back yard. Three-car attached garage with wide concrete drive. Level, landscaped lot with sidewalks in an established Fayetteville neighborhood, minutes from Wedington and I-49.
#1356708

Fayetteville

4506 Flagstick Drive

5 Beds

3 Baths

2,638 Sq.Ft.

$515,000

MLS#: 1356708

New on site today
Welcome to The Courtyards at Owl Creek, NWA’s newest community! If you're looking for a low-maintenance, lock-and-leave lifestyle, this is the place for you. The HOA covers a clubhouse, pickleball court, yard and landscaping care, plus a sprinkler system in the yard, so you can enjoy more free time. Each home features high-end finishes and attractive front elevations. Homes are selling quickly, so don’t miss out! The Palazzo is the perfect blend of luxury and modern living, thoughtfully designed for your convenience. Possibilities abound with the owner's suite, featuring an expansive walk-in closet, beautiful common space, and expansive outdoor patio. The spacious kitchen opens to the dining and living room so you're never separated from your guests. The Palazzo is a warm and lively home, energized by abundant living space, contemporary amenities and natural light. Discover the lifestyle you’ve been dreaming of at The Courtyards at Owl Creek in Fayetteville, Arkansas!
#1356798

Fayetteville

4281 W Huron Loop

2 Beds

2 Baths

1,766 Sq.Ft.

$423,950

MLS#: 1356798

New on site today
Welcome home to this beautifully maintained 3 bed/ 2 bath home, with a dedicated study perfectly situated on a spacious corner lot. Functional split floor plan with an oversized kitchen island featuring a built-in microwave, soft close cabinetry and an abundance of workspace. Step into the primary suite that features exposed wood beams and nice ensuite bath. French doors lead to a nice study off the living room. Step outside to enjoy the all-season covered and enclosed patio-for year round comfort. Walk down the steps to find an abundance of storage underneath the patio and a large private backyard. The insulated garage features a nice epoxy floor. Added bonus- Refrigerator/washer/dryer to convey, as well as mounted TV's. With thoughtful upgrades throughout and a large 2500+sqft under roof on a desirable corner lot with a community swimming pool and walking trails, this home is one you won't want to miss!
#1356721

Fayetteville

2852 S Cobalt Avenue

3 Beds

2 Baths

1,839 Sq.Ft.

$419,900

MLS#: 1356721

New on site 1 day ago
Charming contemporary home nestled in the established Brookside East subdivision, this well-maintained 1982 built home offers 3 bedroom and 2 bathrooms on a generous 0.36 acre lot.The 2-car garage provides ample storage and parking, while the mature lot size gives room to breath, garden, or entertain outdoors. Out back, a screened-in deck offers a private spot to unwind year-round, protected from the weather. The backyard is fully enclosed with a gated fence, complete with a private access door leading straight to the Gulley Park biking and walking trails, perfect for biking and walking or running enthusiasts. Convenient location close to shopping, schools, and all Fayetteville has to offer. The FEMA flood map reflects 3 separate zones that encroach on the back yard. The residence is clearly located outside those zones and is in a zone designated as "X", which is defined by FEMA as outside the 500-year flood and protected by levee from 100-year flood.
#1355152

Fayetteville

2350 E Country

3 Beds

1 Baths

1,762 Sq.Ft.

$475,000

MLS#: 1355152

New on site 3 days ago
.
#1356686

Fayetteville

3921 W Lierly Lane

4 Beds

3 Baths

2,388 Sq.Ft.

$589,995

MLS#: 1356686

New on site 3 days ago
Like-new, all-brick home in East Fayetteville’s desirable Henderson Park subdivision! This one-level, 4-bedroom, 2-bath home features an open, split-floor plan with engineered hardwood floors, quartz countertops, custom cabinetry, a gas fireplace, and abundant natural light. The kitchen offers a large island, high end 36 inch gas range, and amazing butler’s pantry, providing plenty of space for everyday living and entertaining. Relax on the covered back patio overlooking neighborhood greenspace, with no home directly behind the property. Enjoy a prime location within walking distance of the Botanical Garden of the Ozarks, Lake Fayetteville, the Razorback Greenway, and miles of walking and biking trails, plus easy access to shopping, dining, I-49, and HWY 265.
#1356630

Fayetteville

3503 E Lexus Drive

4 Beds

2 Baths

2,166 Sq.Ft.

$550,000

MLS#: 1356630

New on site 3 days ago
A successful long-term rental opportunity near the University of Arkansas, this well-positioned duplex in Skyler Place Subdivision offers a smart addition to any investment portfolio or an ideal first step into homeownership. With 1,556 SF per unit, this turn-key property provides spacious layouts designed for comfortable living and strong tenant appeal. Each unit offers the convenience, space, and location renters are looking for, making this a desirable option in a high-demand area. Just minutes from the U of A, nearby schools, shopping, dining, and entertainment, residents can enjoy easy access to everyday essentials while benefiting from quick connections to I-49. Whether you’re an investor seeking reliable rental potential or a buyer looking for an opportunity to live in one unit while renting the other, this duplex delivers flexibility and long-term value in a prime location.
#1356291

Fayetteville

1662 & 1664 Evening Shade Drive

None Beds

None Baths

3,112 Sq.Ft.

$525,000

MLS#: 1356291

New on site 4 days ago
The Miraculous Mitchell plan in The Element, in beautiful Fayetteville, AR! This home offers 4 bedrooms and 3 full bathrooms! Upon entering, you’ll find a spacious living room and kitchen with a dining room! The kitchen features beautiful quartz countertops, a gas range, and pantry. The primary bedroom and ensuite are located on the first floor. The primary bath features quartz countertops with double sinks and a walk-in shower! Upstairs, you’ll find a game room, perfect for entertaining along with bedrooms 3 & 4 with another full bathroom! Each home will have LVP flooring throughout the first floor, with carpeted stairs and carpet in all upstairs living areas. Upstairs wet areas will have LVP flooring. The exterior will feature brick and siding per plan and a covered patio per plan. Homes in this neighborhood are equipped a programmable thermostat which allows you to effortlessly control your environment with the touch of a button. Landscape package! Garage Door opener! Taxes and parcel number TBD.
#1356510

Fayetteville

4779 W Folsom Street

4 Beds

3 Baths

2,319 Sq.Ft.

$414,000

MLS#: 1356510

New on site 4 days ago
The Miraculous Mitchell plan in The Element, in beautiful Fayetteville, AR! This home offers 4 bedrooms and 3 full bathrooms! Upon entering, you’ll find a spacious living room and kitchen with a dining room! The kitchen features beautiful quartz countertops, a gas range, and pantry. The primary bedroom and ensuite are located on the first floor. The primary bath features quartz countertops with double sinks and a walk-in shower! Upstairs, you’ll find a game room, perfect for entertaining along with bedrooms 3 & 4 with another full bathroom! Each home will have LVP flooring throughout the first floor, with carpeted stairs and carpet in all upstairs living areas. Upstairs wet areas will have LVP flooring. The exterior will feature brick and siding per plan and a covered patio per plan. Homes in this neighborhood are equipped a programmable thermostat which allows you to effortlessly control your environment with the touch of a button. Landscape package! Garage Door opener! Taxes and parcel number TBD.
#1356489

Fayetteville

4739 W Folsom Street

4 Beds

3 Baths

2,313 Sq.Ft.

$414,000

MLS#: 1356489

New on site 4 days ago
Meticulously maintained from top to bottom, this Fayetteville home is a rare find for anyone who wants move-in-ready quality without sacrificing character. Every detail has been thoughtfully cared for, and it shows the moment you walk through the door.

Are you ready for entertaining? This home is built for game day. A professionally installed Sonos sound system runs throughout the home, including the deck. Our favorite features are: Upgraded appliances, professionally installed blinds throughout, granite epoxy garage floors and PVC slatwall. 

Ground level has 2 bedrooms, laundry and full bath. Upstairs has 1/2 bath for guests, Primary Suite with ensuite bath including walk-in shower with dual head/multi valve controls. Entertaining is easy in the open concept Living Room, Kitchen. 

3rd Floor deck has extended roof and enclosure offering stunning views, perfect for entertaining under the stars. 

Minutes to U of A. Mount Sequoyah Trail Head connects to neighborhood.
#1356299

Fayetteville

277 Paddock Loop

3 Beds

2 Baths

2,250 Sq.Ft.

$585,000

MLS#: 1356299

 - property

Send a message

Message successfully sent.

Your message

What is 3 + 4 ?

Reason for contacting?

I agree to receive email communication and understand I can unsubscribe at any time.

I agree to be contacted by All Around Real Estate via call, email, and text for real estate services. To opt out, you can reply 'stop' at any time or reply 'help' for assistance. You can also click the unsubscribe link in the emails. Message and data rates may apply. Message frequency may vary. Privacy Policy

Sign Out

Virtual Assistant

Would you like to take the next step with this property? We can help you schedule a showing or virtual tour, or send you more details.

Yes, I would like more information.

Thank You for Your Reply, One of Our Agents will contact you as soon as possible

No, maybe later.

Thank you, you can always contact me via email, phone number or through the contact form.

Realhub AI

Lucy - Your AI-Powered Realtor

Update Your Temporary Password

Personalize your search

Enter your email and we'll notify you immediately when new listings match what you're looking for.

or enter email address

Already have an account ? Login here

Continue your home search

I agree to receive communications and understand I can unsubscribe at any time.

I agree to be contacted by All Around Real Estate via call, email, and text for real estate services. To opt out, you can reply 'stop' at any time or reply 'help' for assistance. You can also click the unsubscribe link in the emails. Message and data rates may apply. Message frequency may vary. Privacy Policy

Already have an account ? Login here

We use cookies

We use cookies primarily for analytics to enhance your experience. By accepting, you agree to our use of these cookies. You can manage your preferences or learn more about our cookies policy.
