
Features & Amenities

Interior

  • Other Interior Features

    Eat-in Kitchen, Pantry, Walk-In Closet(s), Ceiling Fan(s), Breakfast Bar

  • Total Bedrooms

    3

  • Bathrooms

    2

  • Basement YN

    NO

  • Cooling YN

    YES

  • Cooling

    Electric, Central Air

  • Heating YN

    YES

  • Heating

    Natural Gas, Central

  • Pet friendly

    N/A

Exterior

  • Garage

    Yes

  • Garage spaces

    2

  • Construction Materials

    Brick

  • Parking

    Garage Door Opener, Garage

  • Patio and Porch Features

    Patio, Covered

  • Pool

    No

Area & Lot

  • Lot Features

    Cleared, Cul-De-Sac, Level

  • Lot Size(acres)

    0.23

  • Property Type

    Residential

  • Property Sub Type

    Single Family Residence

  • Architectural Style

    Traditional, Contemporary

Price

  • Sales Price

    $385,900

  • Tax Amount

    $840

  • Sq. Footage

    1,901

  • Price/SqFt

    $202

HOA

  • Association

    No

Property Resources

  • Horse Property

    NO

School District

  • Elementary School

    N/A

  • Middle School

    N/A

  • High School

    N/A

Property Features

  • New Construction

    YES

  • Sewer

    Public Sewer

  • Water Source

    Public

Schedule a Showing

Showing scheduled successfully.

<
>
IN PERSON
VIA CHAT

What is 3 + 4 ?


Change time

Mortgage calculator

Estimate your monthly mortgage payment, including the principal and interest, property taxes, and HOA. Adjust the values to generate a more accurate rate.

Your payment

Principal and Interest:

$

Property taxes:

$

HOA fees:

$

Total loan payment:

$

Total interest amount:

$

Location

County

Pulaski

Elementary School

Middle School

High School

Listing Courtesy of Richard Harp , Jon Underhill Real Estate

RealHub Information is provided exclusively for consumers' personal, non-commercial use, and it may not be used for any purpose other than to identify prospective properties consumers may be interested in purchasing. All information deemed reliable but not guaranteed and should be independently verified. All properties are subject to prior sale, change or withdrawal. RealHub website owner shall not be responsible for any typographical errors, misinformation, misprints and shall be held totally harmless.

Agent Karen Tillman

REALTORĀ®

Karen Tillman

Call Karen today to schedule a private showing.


* Listings on this website come from the FMLS IDX Compilation and may be held by brokerage firms other than the owner of this website. The listing brokerage is identified in any listing details. Information is deemed reliable but is not guaranteed. If you believe any FMLS listing contains material that infringes your copyrighted work please click here to review our DMCA policy and learn how to submit a takedown request.Ā© 2024 FMLS.
Discover refined new construction at 110 Sanibel Circle in Kenwood Estates. Crafted by James Built Homes, this thoughtfully designed one level home blends timeless architectural details with modern finishes. The bright, open interior features eleven foot ceilings and five inch white oak hardwood flooring throughout the main living areas and primary bedroom. A formal dining room and dedicated home office are positioned off the entry. The spacious great room offers an electric fireplace, abundant natural light, and a glass door opens to the covered patio. The kitchen features painted cabinetry, quartz countertops, tile backsplash, a large island, gas range, true cooking ventilation, bar seating, walk in pantry, and adjoining breakfast area. The private primary suite includes a large walk in closet and spa inspired bath with dual vanities, makeup area, soaking tub, custom shower, and private water closet. Two additional bedrooms share a hall bath. A laundry room and mudroom add convenience. Additional features include an all brick exterior, Low E windows, tankless water heater, fully sodded Bermuda lawn, sprinkler system, architectural shingles, and oversized two car garage.

110 Sanibel Circle

Message successfully sent.

What would you like to know?

What is 3 + 4 ?

I agree to receive email communication and understand I can unsubscribe at any time.

I agree to be contacted by All Around Real Estate via call, email, and text for real estate services. To opt out, you can reply 'stop' at any time or reply 'help' for assistance. You can also click the unsubscribe link in the emails. Message and data rates may apply. Message frequency may vary. Privacy Policy

Related Properties

New on site today
This new construction, 4 bedroom, 3 full bath, all brick, cul-de-sac street beauty from a top quality builder maximizes functionally with every inch; The modern kitchen anchors a large dining area to one side and a spacious living area to the front, and its 12 foot ceilings in the living area make it feel even bigger;  The kitchen (as well as throughout the rest of the house) has quartz counter tops, large kitchen island, pantry, stainless appliances, a stylish gold and white subway tile back splash, and a gas range that will be installed prior to closing; The primary suite is apart from the other bedrooms and spacious as well with its tray ceiling, double vanities, tile and mosaic walk-in shower with heavy glass doors, and dual walk-in closets with built-ins; The other three good sized bedrooms (two of them a jack and jill setup) also have walk-in closets, and the other two bathrooms also have walk-in showers with heavy glass doors; There is also a separate laundry room with built-ins; The covered front entry way offers added convenience, and when its time to bar-b-que you can enjoy the big yard and covered back patio with its wood ceiling and ceiling fan; Come see it today!!!
#26030849

Little Rock

19 Oxford Run Court

4 Beds

3 Baths

2,270 Sq.Ft.

$374,000

MLS#: 26030849

New on site today
Rare opportunity in the heart of Hillcrest! Tucked away on a quiet cul-de-sac, this beautifully updated patio-style home offers the convenience of a main-level primary suite and thoughtful upgrades throughout. This lovingly maintained 2-bedroom, 2.5-bath home features an expanded dining area, a screened-in porch perfect for relaxing or entertaining, and hardwood flooring added to both bedrooms. Every improvement has been carefully made, creating a home that is truly move-in ready.   Don't miss this exceptional Hillcrest gem.  Agents, please see remarks for additional details.
#26030775

Little Rock

4907 B Street

2 Beds

2 Baths

1,892 Sq.Ft.

$380,000

MLS#: 26030775

New on site today
This new construction, 4 bedroom, 3 full bath, all brick, cul-de-sac street beauty from a top quality builder makes excellent use of the space to functionally maximize every inch; The open floor plan combines the kitchen, living, and dining areas into one large, cohesive space, and its 12 foot ceilings in the living area make it feel even bigger;  The kitchen (as well as throughout the rest of the house) has slab granite counter tops, stainless appliances, stylish gold and white subway tile back splash, and a gas range that will be installed prior to closing; The primary suite is apart from the other bedrooms and spacious as well with its tray ceiling, double vanities, tile and mosaic walk-in shower with heavy glass doors, and large walk-in closet with built-ins; The other three bedrooms (also with walk-in closets) are good size as well, and the other two bathrooms also have walk-in showers with heavy glass doors; There is also a separate laundry room with built-ins; The covered front entry way offers added convenience, and when its time to bar-b-que you can enjoy the big yard and covered back patio with its wood ceiling and ceiling fan; This one has everything you need!!!
#26030848

Little Rock

14 Oxford Run Court

4 Beds

3 Baths

1,927 Sq.Ft.

$327,000

MLS#: 26030848
New on site 1 day ago
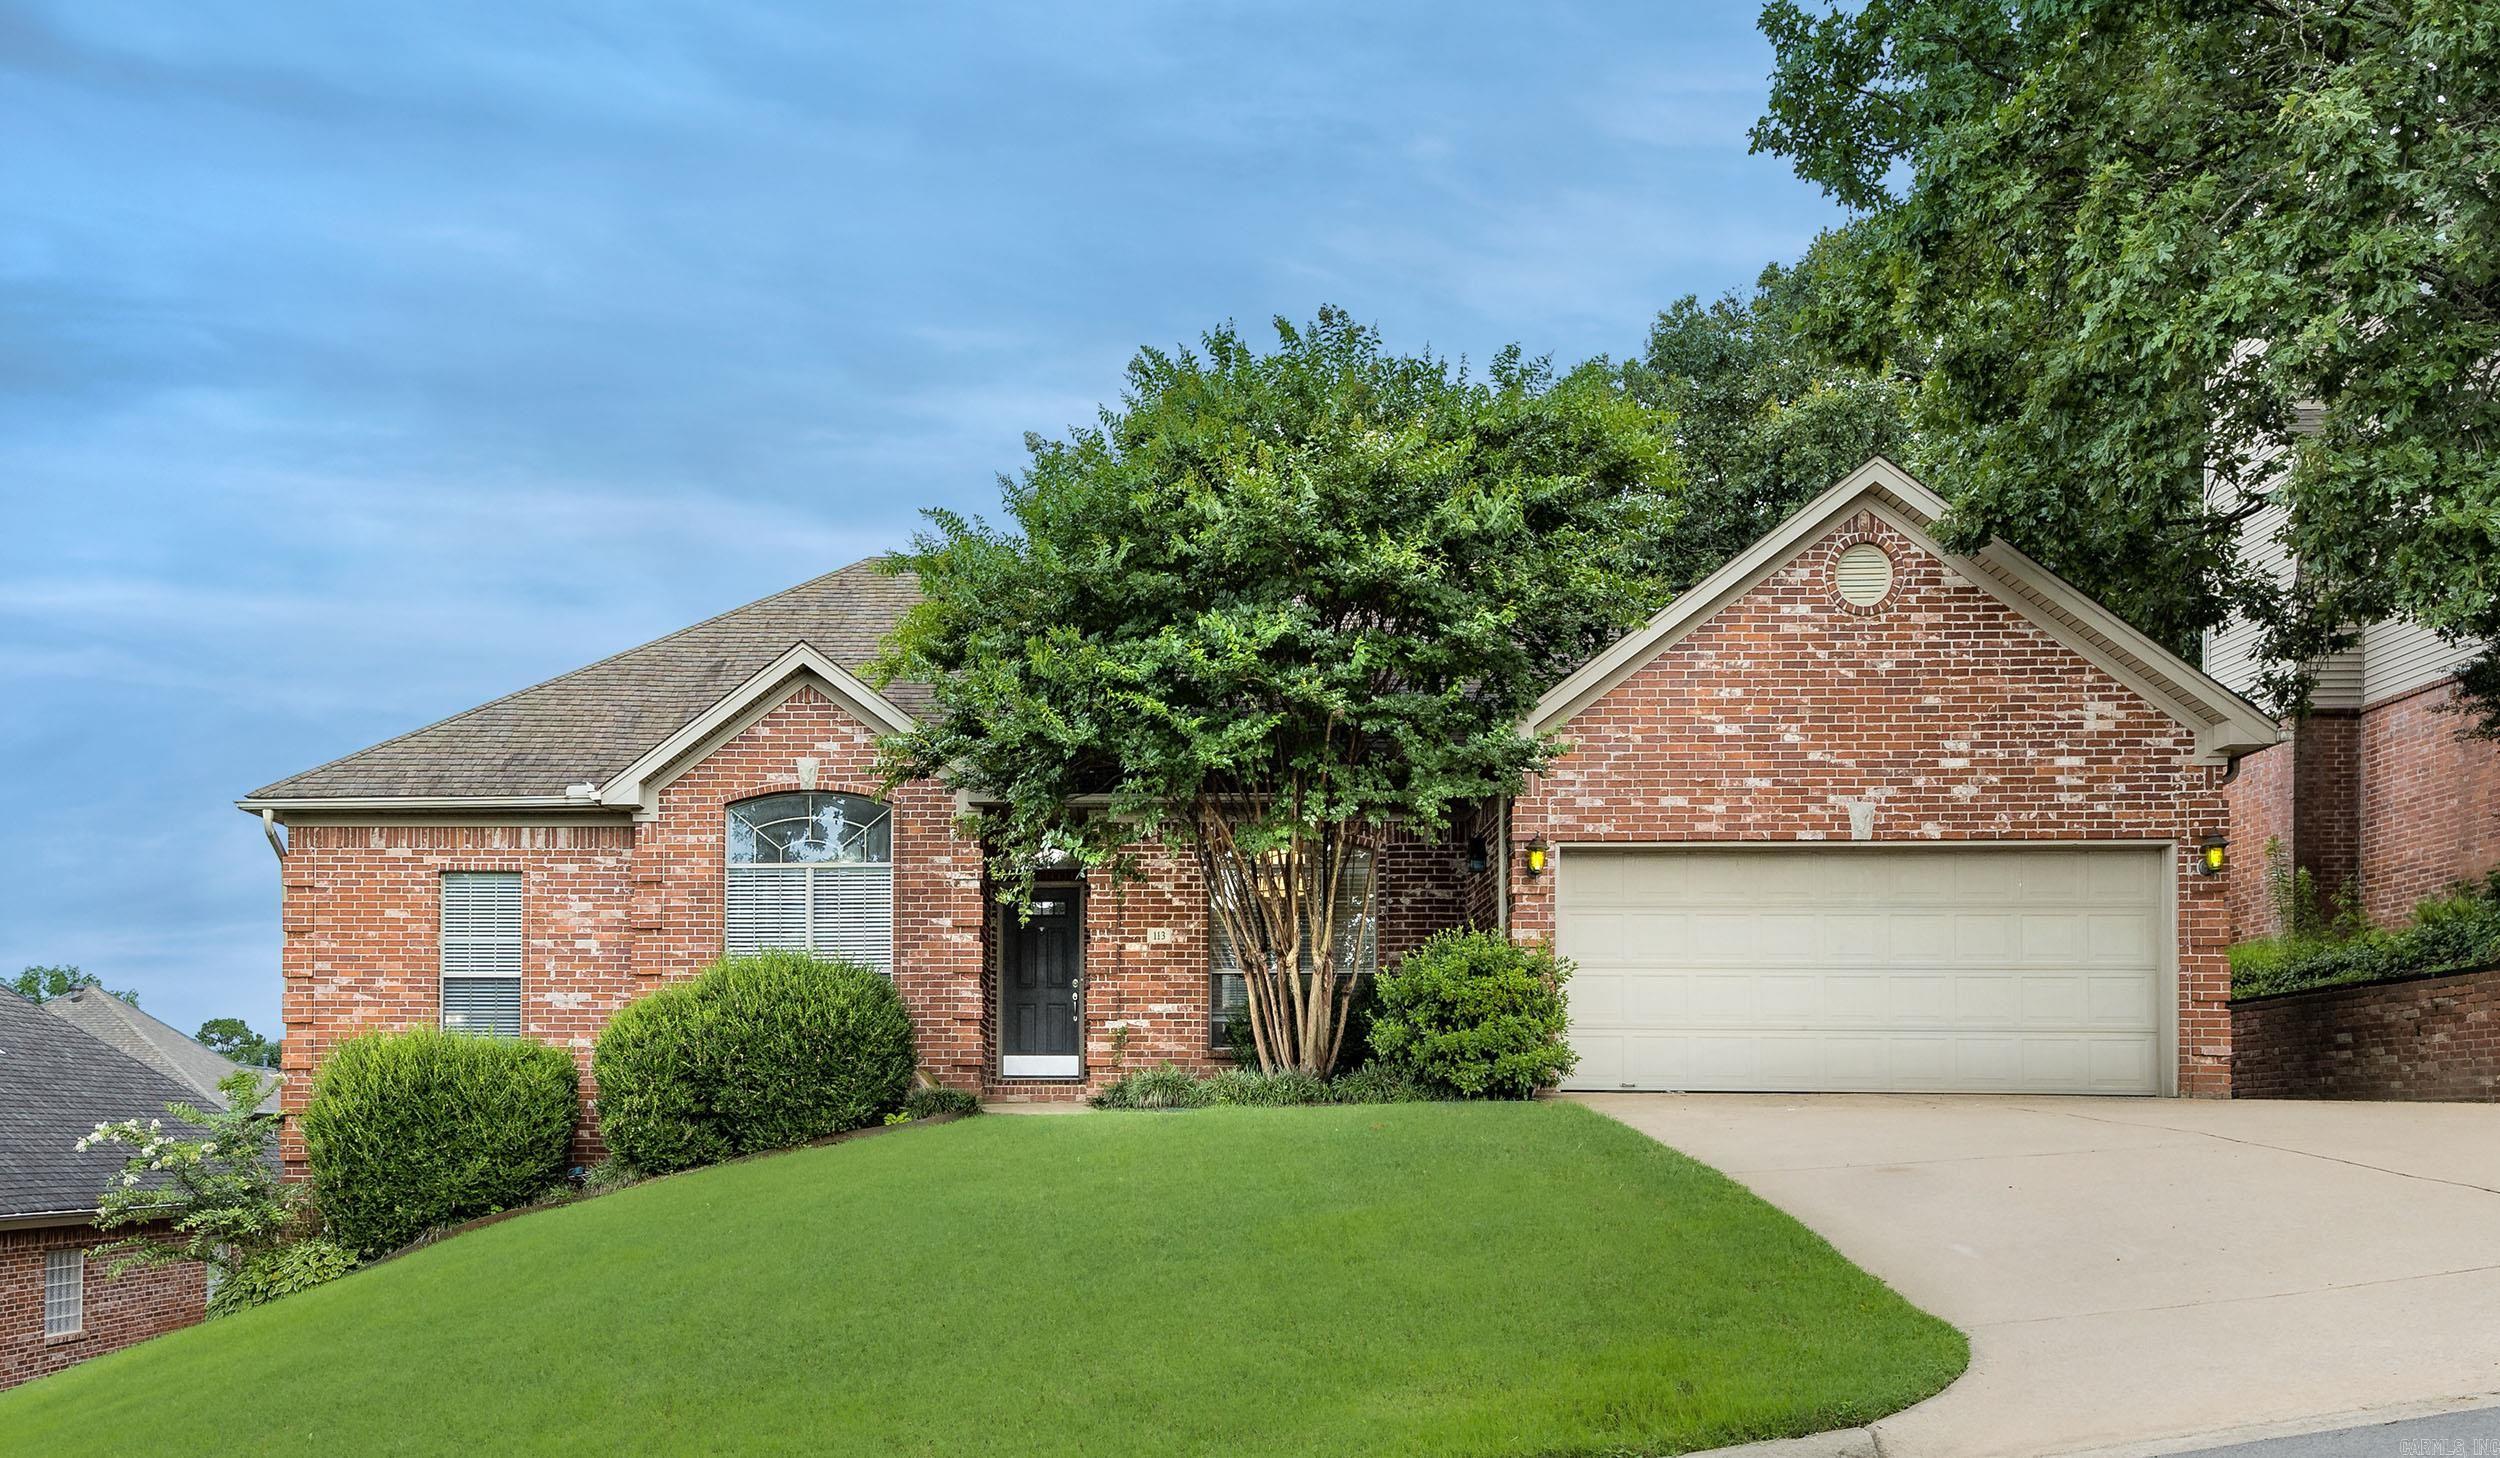
Completely updated and move-in ready! This beautiful one-level home in sought-after Chenal Valley offers 4 bedrooms, 2 baths, and 2,306 square feet of stylish living space. Hardwood floors, fresh interior paint, updated canned lighting, and an open floor plan create a warm, inviting atmosphere. The spacious great room features a gas log fireplace and flows into the formal dining room and beautifully updated kitchen with new granite countertops, new backsplash, abundant cabinetry, breakfast bar, breakfast nook, and nearly new range and microwave. The private primary suite boasts a completely renovated bath with a new marble walk-in shower, new granite countertops, and updated plumbing fixtures. The guest bath has also been updated with a new walk-in shower, new glass shower door, and new plumbing fixtures. Enjoy the large backyard with a new wood privacy fence, perfect for entertaining, pets, or play. Additional features include a two-car garage, laundry room, and access to Chenal Valley amenities including a pool, clubhouse, playground, picnic area, and golf course. Conveniently located near shopping, dining, and parks, this beautifully updated home is ready for you!
#26030582

Little Rock

113 Trelon Way

4 Beds

2 Baths

2,306 Sq.Ft.

$449,900

MLS#: 26030582
New on site 2 days ago
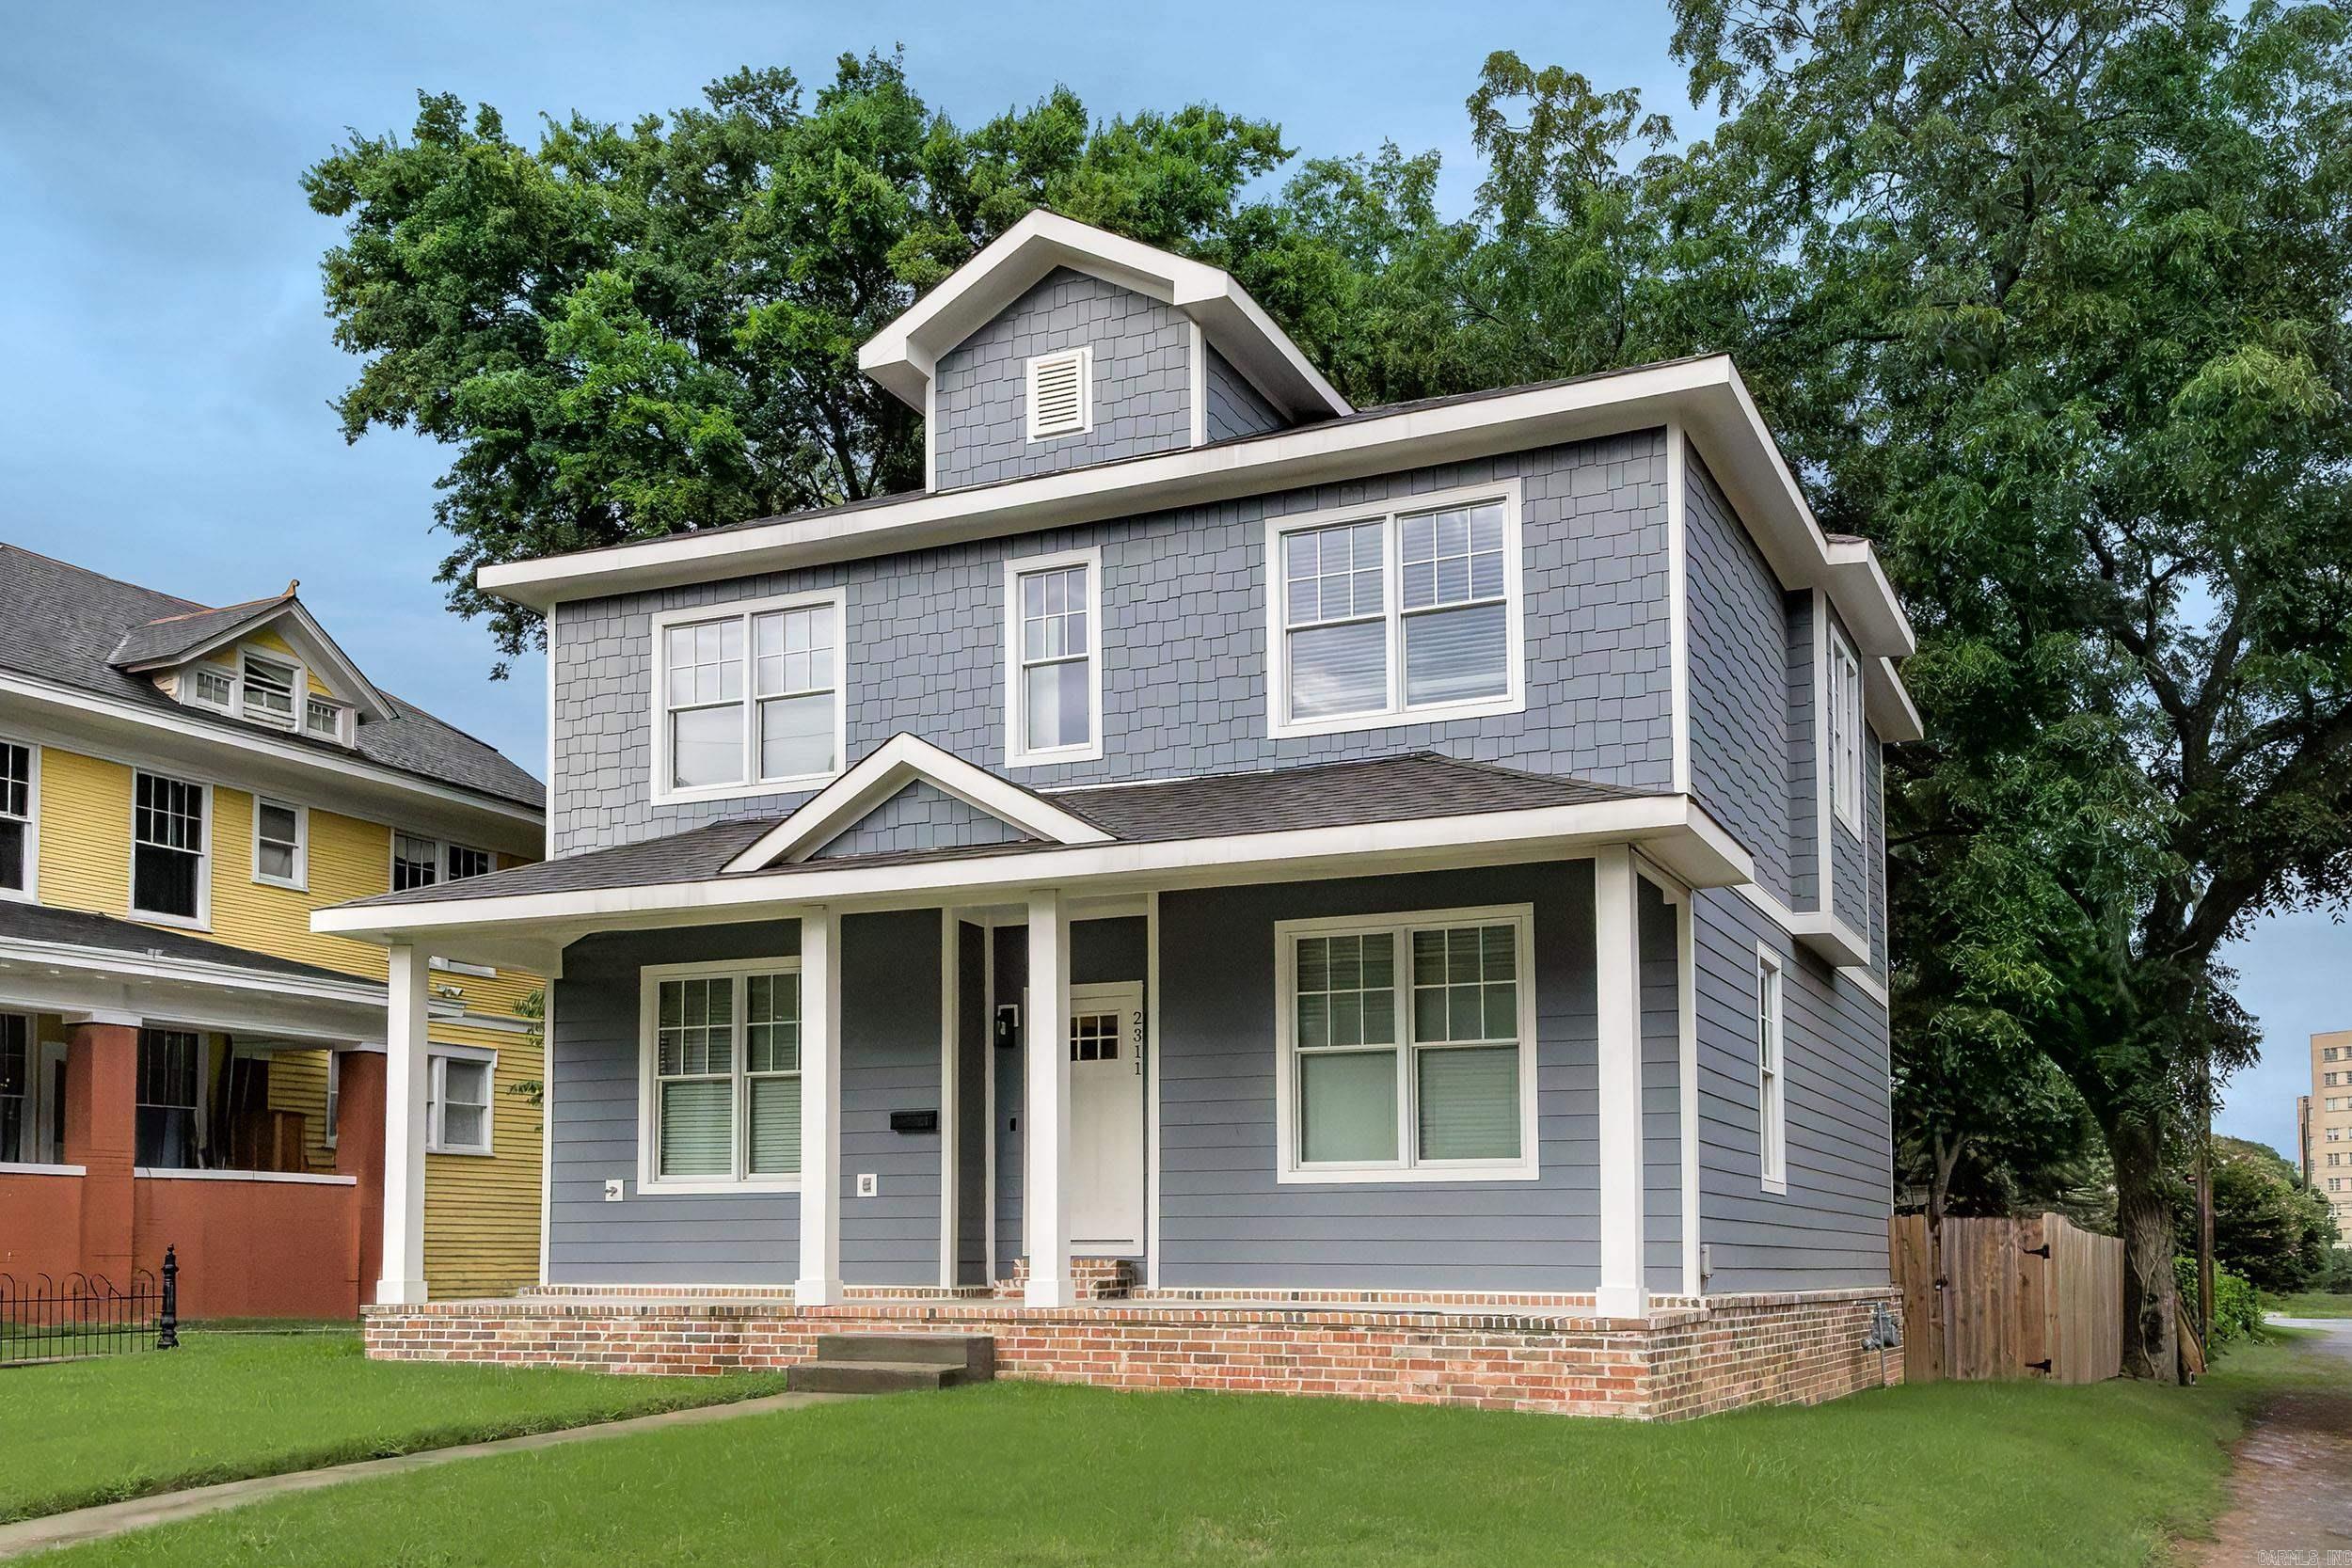
Enjoy the charm of downtown Little Rock without sacrificing modern convenience! Built in 2023, this beautiful 3-bedroom, 2.5-bath home offers the best of both worlds with contemporary construction nestled among the character and tree-lined streets of one of Little Rock's beloved historic neighborhoods. The open floor plan features a spacious living area, designated dining area, stylish kitchen with large island, quartz countertops, stainless appliances, & abundant cabinetry. A dedicated home office provides the perfect work-from-home space. Upstairs, the private primary suite offers a luxurious bath with jetted tub, oversized walk-in shower, dual vanities, & generous closet. Two additional bedrooms provide flexibility for family or guests along with the ease of upstairs laundry & a tankless water heater! Enjoy the convenience of rear alley access with a private parking pad, plus a fully fenced backyard & storage building. Just minutes from SOMA, Pettaway Square, the River Market, MacArthur Park, UAMS, restaurants, coffee shops, breweries, & downtown events. Experience historic neighborhood charm with the efficiency, lower maintenance, & peace of mind of newer construction.
#26030452

Little Rock

2311 S Louisiana Street

3 Beds

2 Baths

2,240 Sq.Ft.

$349,000

MLS#: 26030452
New on site 2 days ago
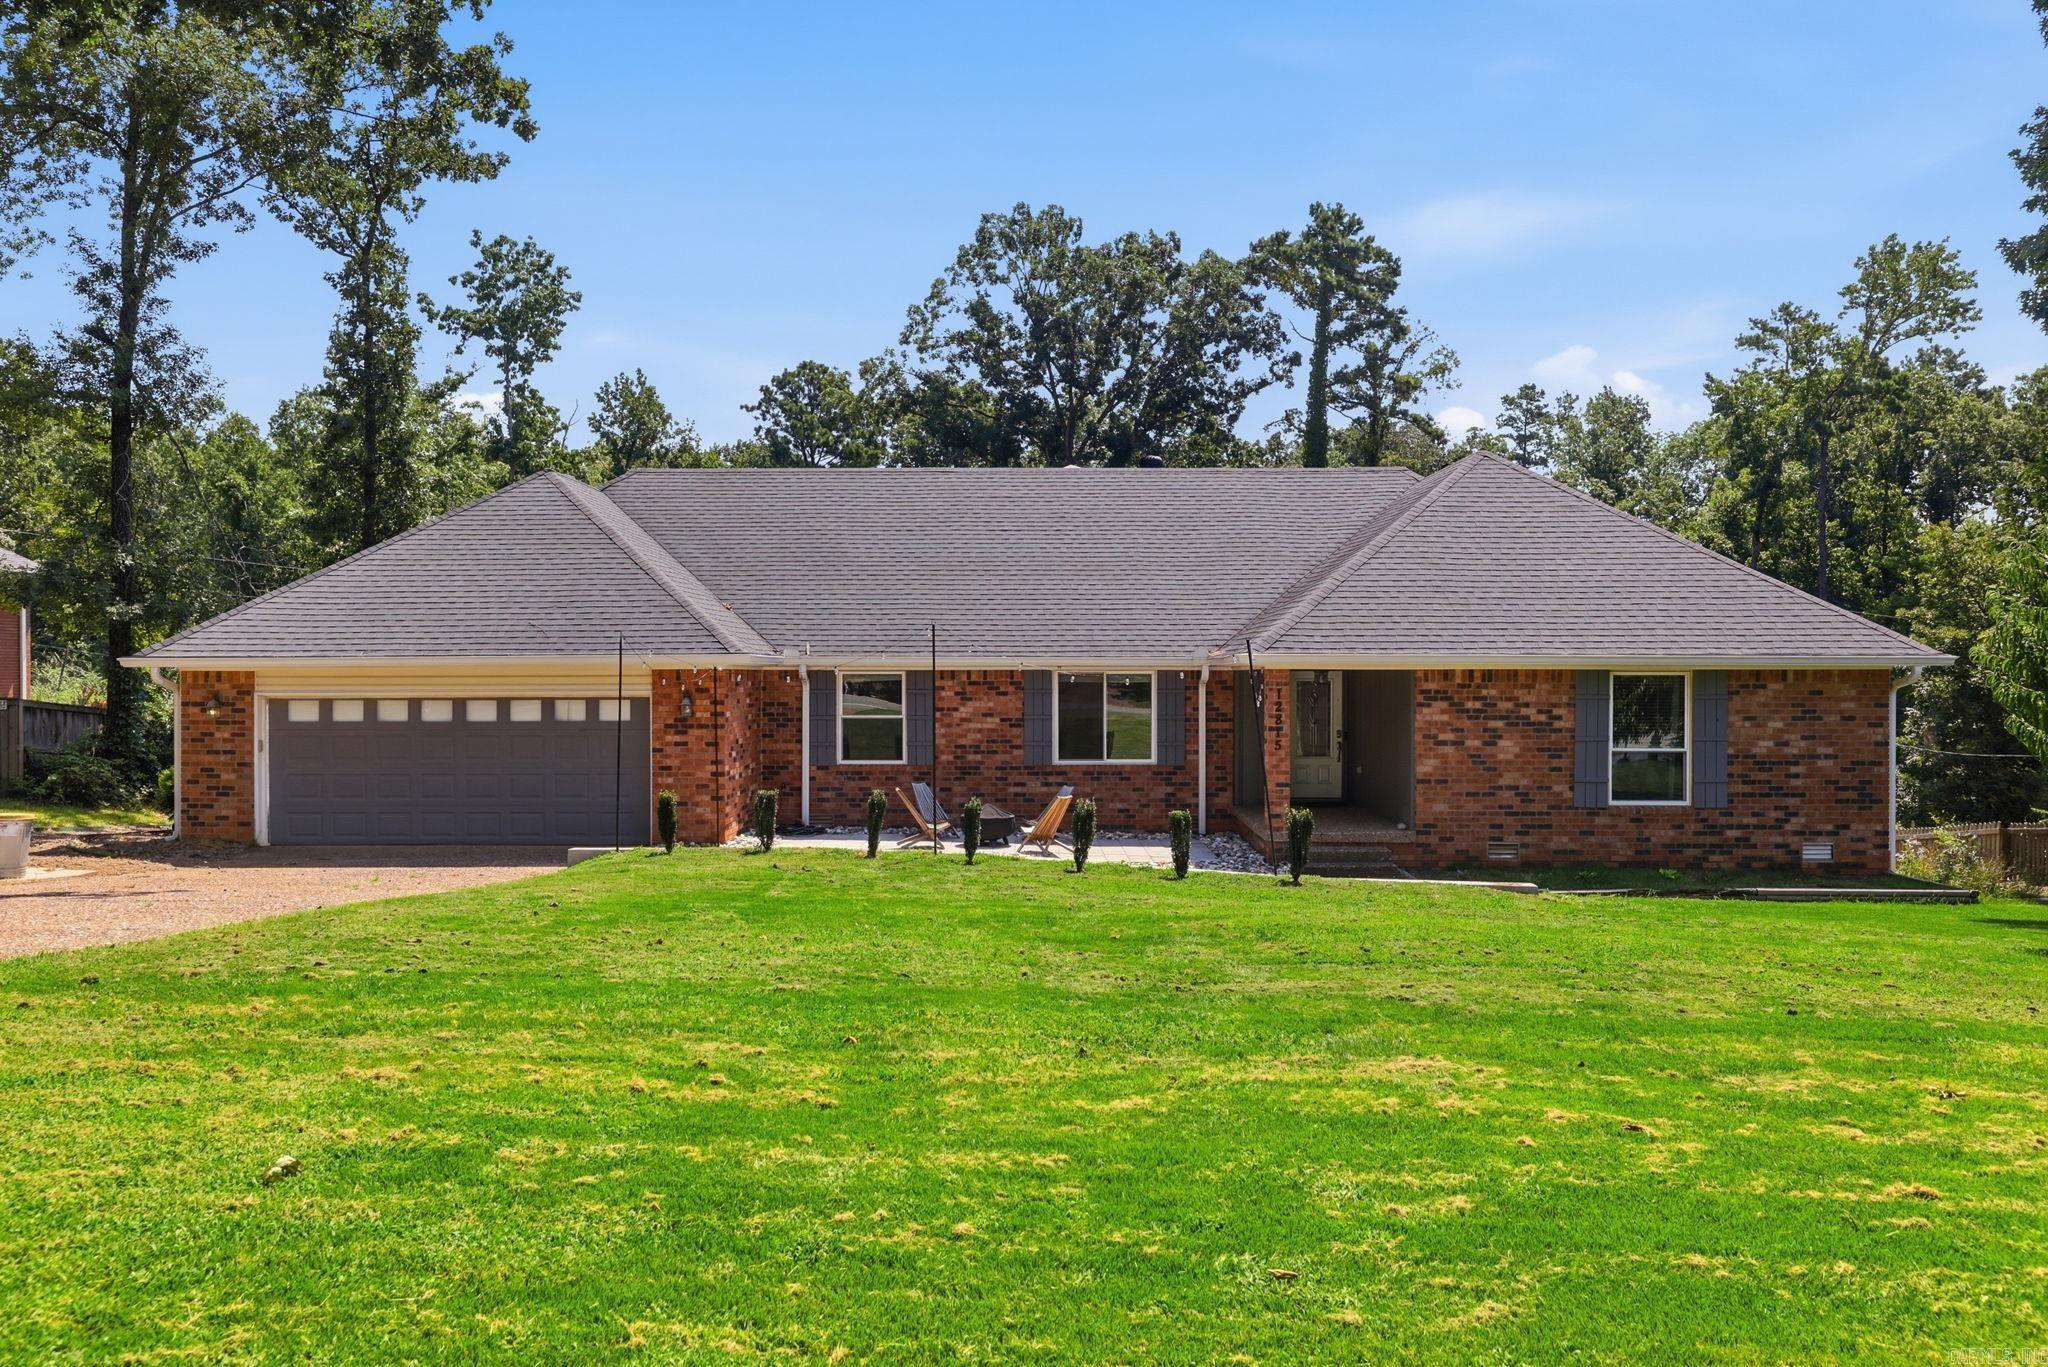
Welcome to 12815 St. Charles Blvd! This 2,728sq ft Little Rock home perfectly blends everyday comfort and spaces for entertaining. The main floor features an expansive living room with scenic backyard views, an eat-in,kitchen or coffee bar area. the primary suite, a second bedroom, and two full baths. Upstairs, you will find two more bedrooms, a full bath, and attic access. The walkout basement offers an open entertaining space with a wet bar and a fifth bedroom. Outdoor living is a true showstopper with a massive, upgraded composite deck and a front patio, both illuminated by beautiful hanging lights. The property also features a durable metal storage shed and a 4x8' raised garden box. The ultimate 2.5-car garage serves as a dream workspace, boasting an epoxy floor and full air conditioning. You are located just 1,000 feet from premium neighborhood amenities, including a community pool, a large playground, pickleball courts, a tennis court, and a fishing pond.
#26030469

Little Rock

12815 Saint Charles Boulevard

5 Beds

3 Baths

2,728 Sq.Ft.

$410,900

MLS#: 26030469
New on site 3 days ago
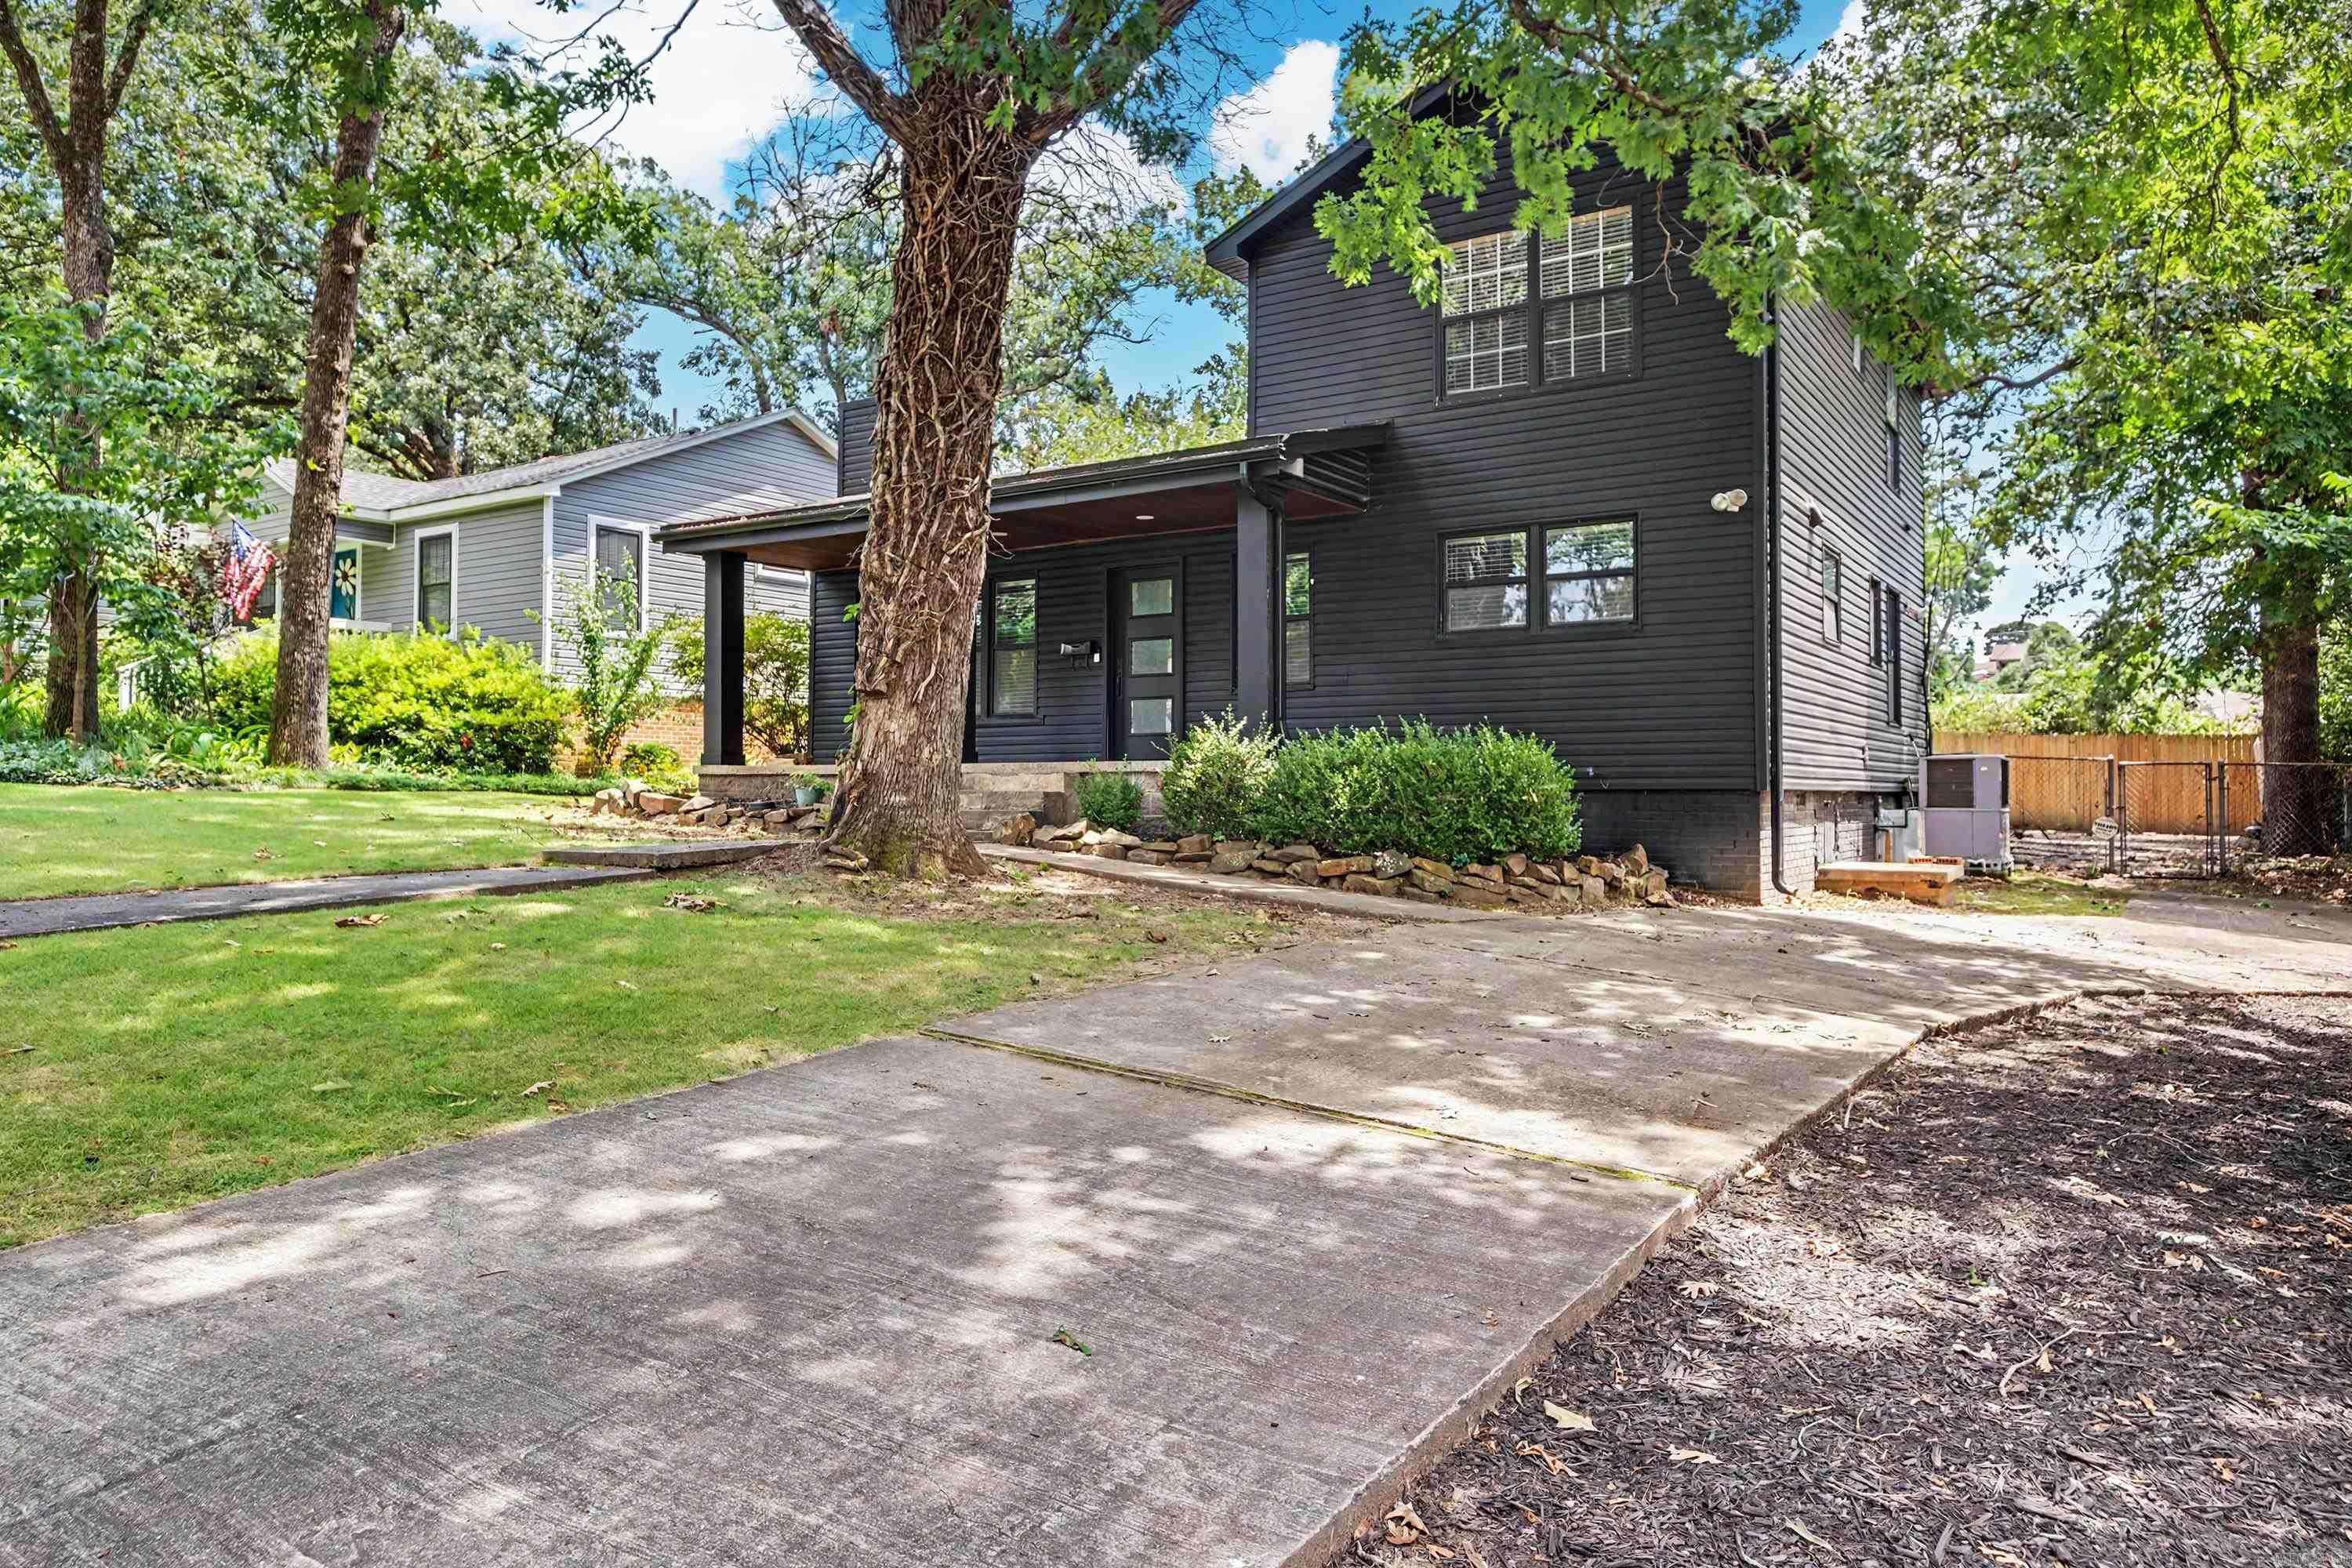
Move in ready and just steps from Hillcrest's best restaurants and shops. This updated home features a granite-and-marble waterfall island kitchen, updated HVAC and sewer line, fresh sod and landscaping, and a new covered patio behind an 8' privacy fence. Stylish, modern touches throughout, come see it for yourself!
#26030368

Little Rock

6725 Kavanaugh Place

3 Beds

3 Baths

1,970 Sq.Ft.

$415,000

MLS#: 26030368
New on site 4 days ago
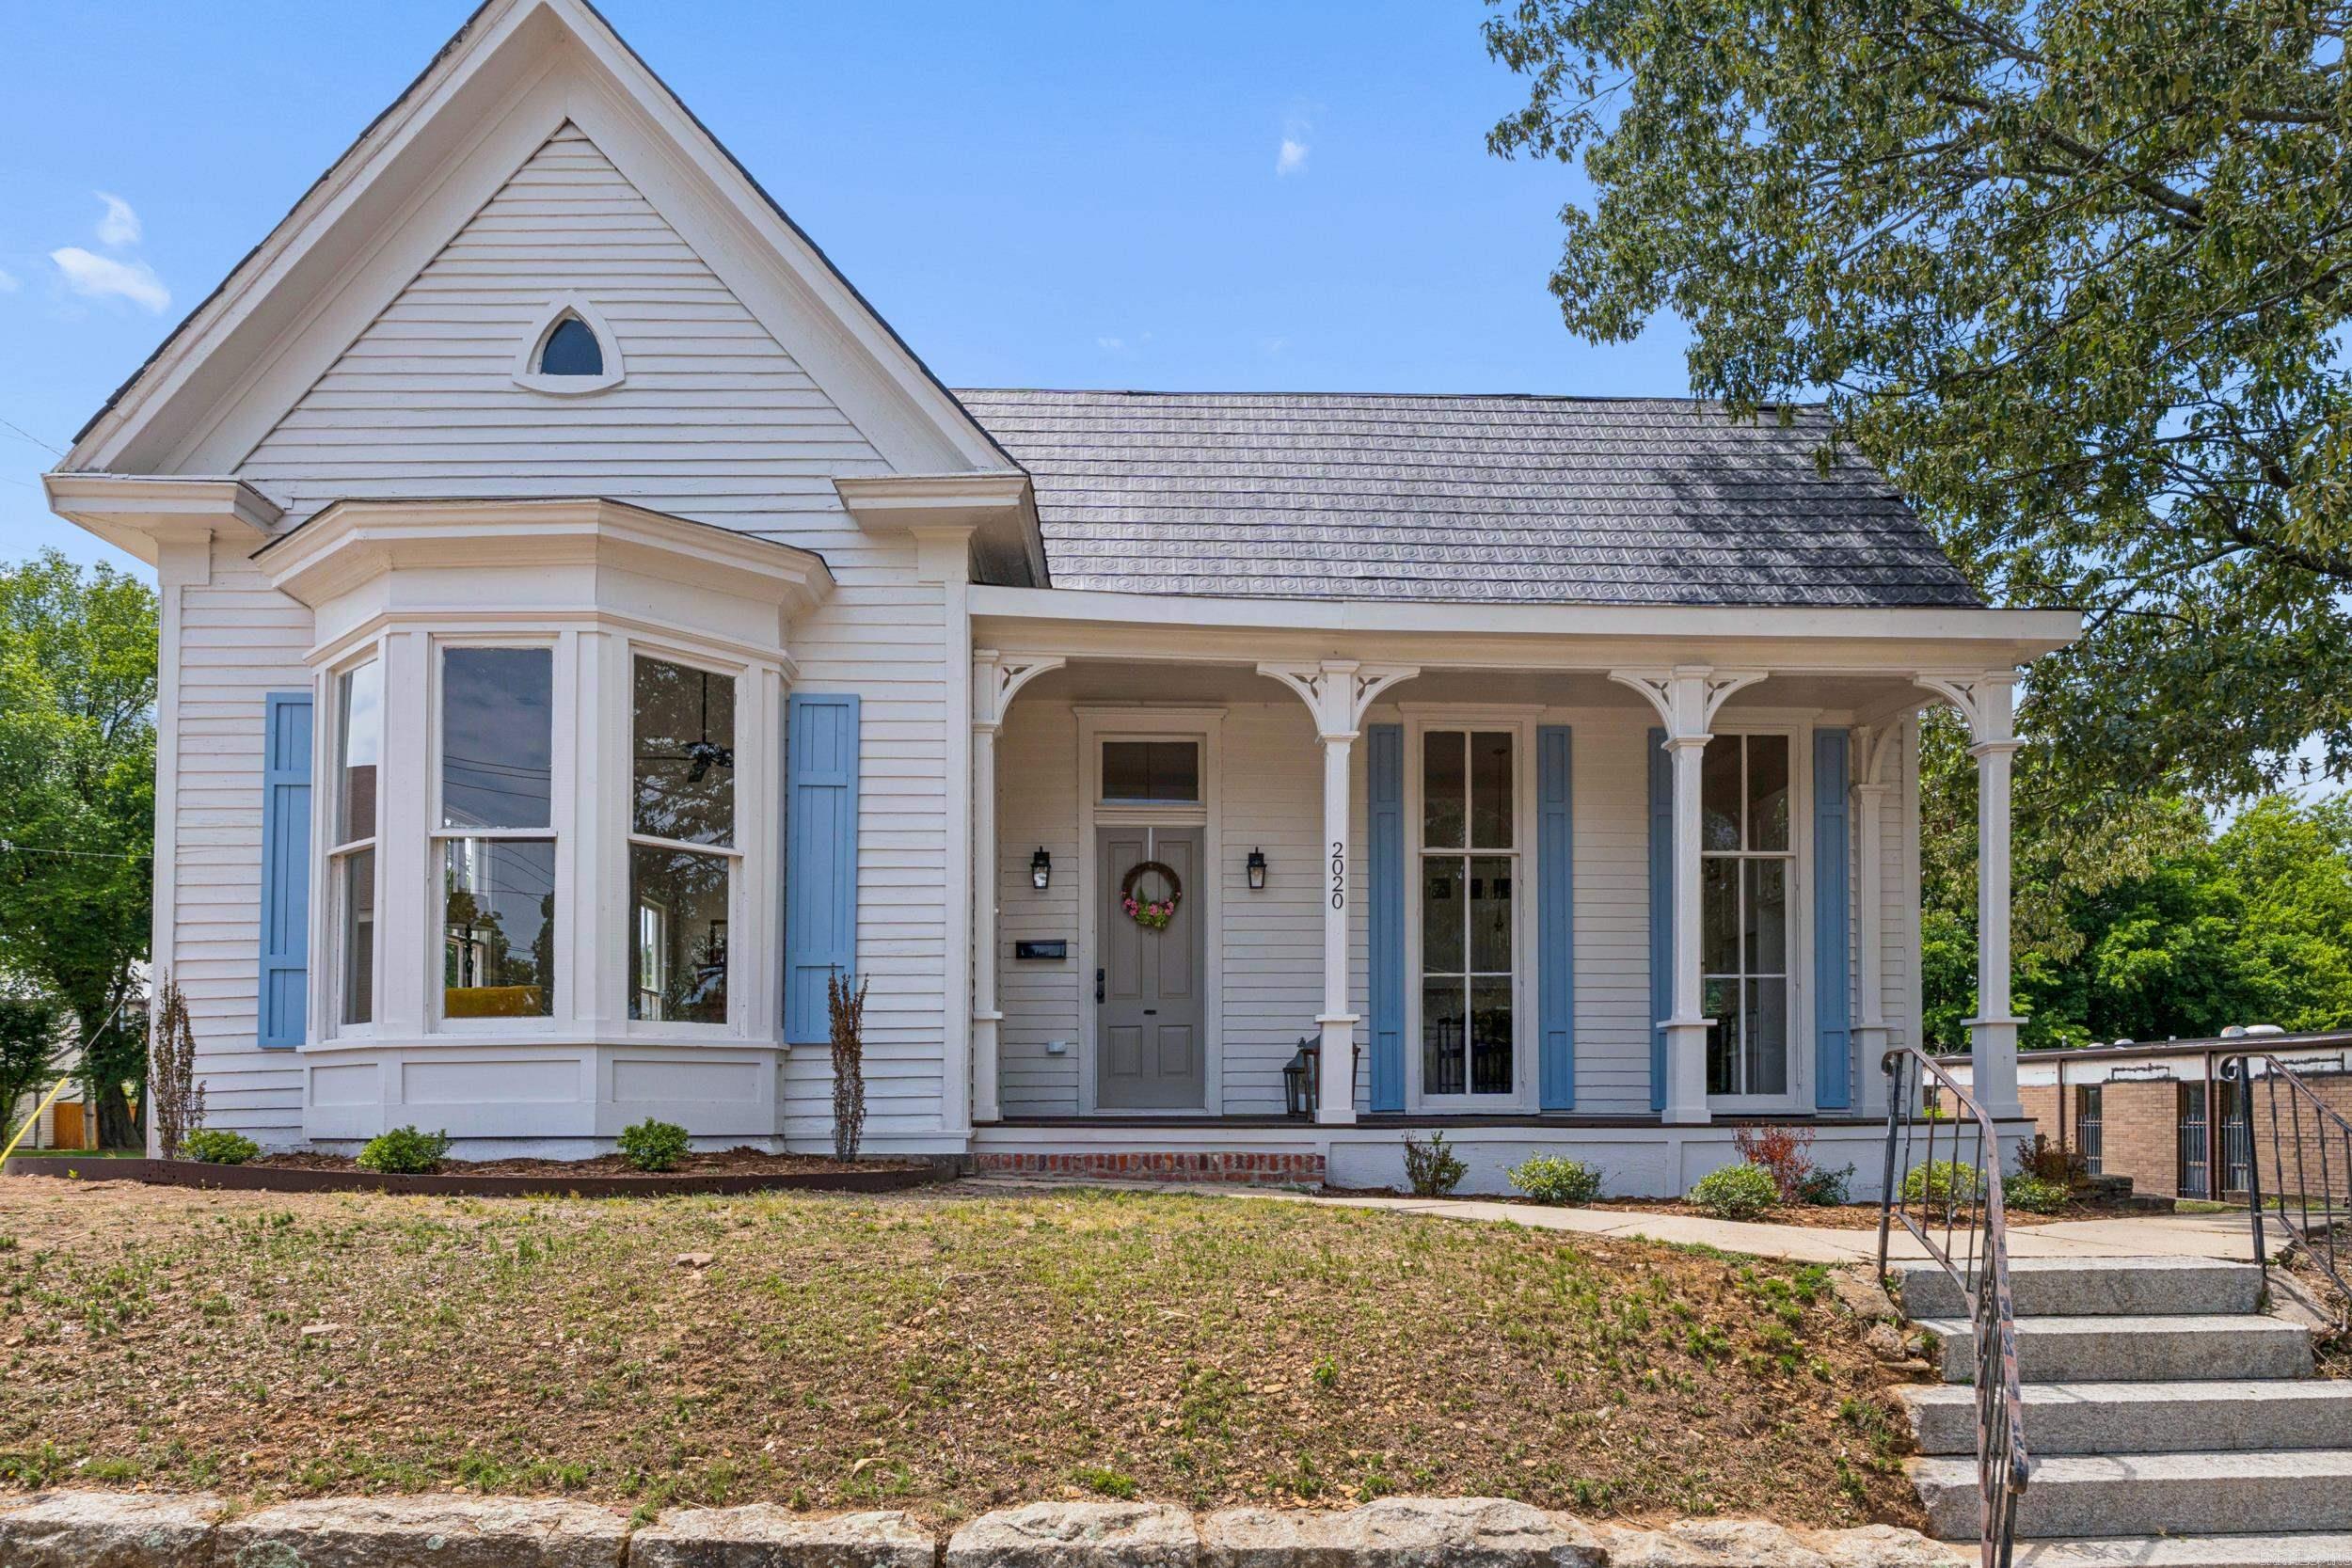
Situated in the Historic District near SoMa and Pettaway, this beautifully remodeled home blends timeless character with modern updates in all the right ways. Inside, you'll find original windows, doors, and a stunning fireplace that give the home so much warmth and personality, paired with thoughtful upgrades like custom cabinetry, granite countertops, new flooring, and fresh sheetrock throughout. The kitchen and baths have been tastefully updated, including custom showers and quality finishes. Major improvements like new ductwork add peace of mind while the layout offers a bright, open feel with plenty of natural light. Conveniently located near schools, churches, shopping, dining, and easy access to transportation. This is a great spot to enjoy everything Little Rock has to offer.
#26030322

Little Rock

2020 S Main Street

4 Beds

2 Baths

2,224 Sq.Ft.

$399,000

MLS#: 26030322
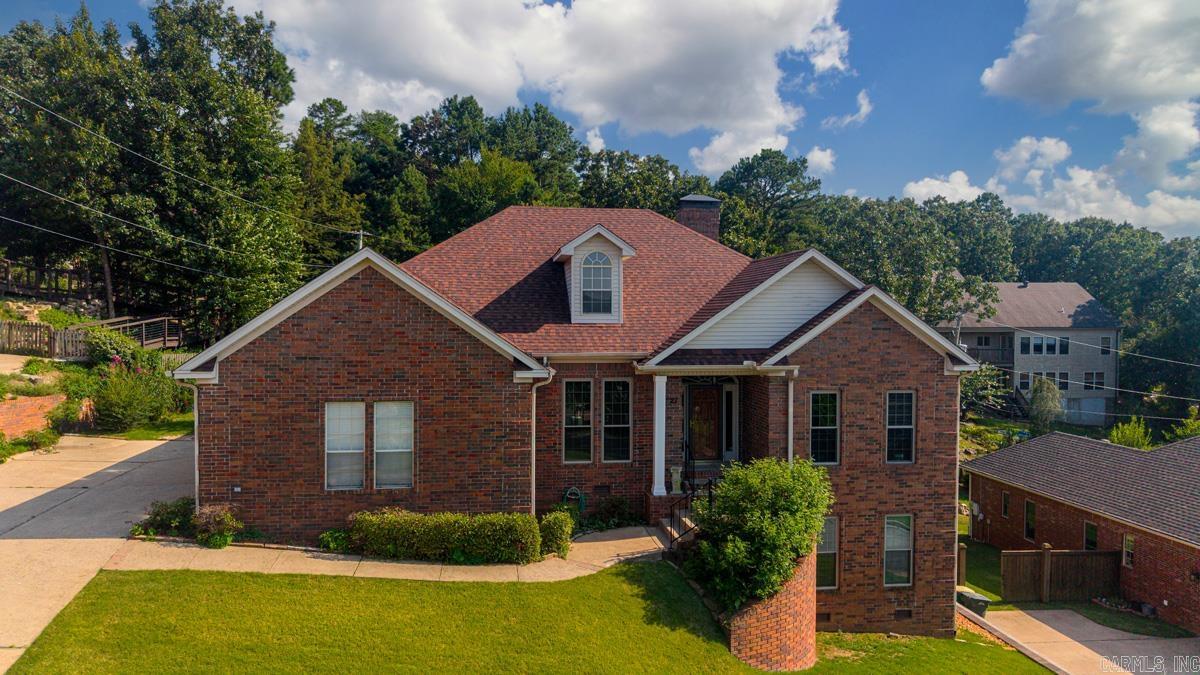
Welcome to life in The Ranch—one of West Little Rock’s most sought-after neighborhoods, offering a private lake for fishing & kayaking, scenic sidewalks, and a community park and playground. Ideally located off Highway 10, this home blends convenience with peaceful living. The main level features the heart of the home with a spacious living room anchored by custom built-ins, a well-appointed kitchen with abundant cabinet and countertop space, a defined dining room, and a beautifully detailed office with rich wood built-ins. The primary suite offers a true retreat with double vanities, two closets, and a spa-like feel. Downstairs, you’ll find two additional bedrooms and a full bath on a separate lower level—perfect for guests, kids, or added privacy. Enjoy stunning views of Pinnacle Mountain from the dining room and office, relax in the light-filled sunroom, or step outside to the multi-level back deck, partially covered for year-round enjoyment. This home offers the perfect blend of space, character, and lifestyle. Agents see remarks.
#26030055

Little Rock

27 Calumet Road

3 Beds

2 Baths

3,234 Sq.Ft.

$450,000

MLS#: 26030055

 - property

Send a message

Message successfully sent.

Your message

What is 3 + 4 ?

Reason for contacting?

I agree to receive email communication and understand I can unsubscribe at any time.

I agree to be contacted by All Around Real Estate via call, email, and text for real estate services. To opt out, you can reply 'stop' at any time or reply 'help' for assistance. You can also click the unsubscribe link in the emails. Message and data rates may apply. Message frequency may vary. Privacy Policy

Sign Out

Virtual Assistant

Would you like to take the next step with this property? We can help you schedule a showing or virtual tour, or send you more details.

Yes, I would like more information.

Thank You for Your Reply, One of Our Agents will contact you as soon as possible

No, maybe later.

Thank you, you can always contact me via email, phone number or through the contact form.

Realhub AI

Lucy - Your AI-Powered Realtor

Update Your Temporary Password

Personalize your search

Enter your email and we'll notify you immediately when new listings match what you're looking for.

or enter email address

Already have an account ? Login here

Continue your home search

I agree to receive communications and understand I can unsubscribe at any time.

I agree to be contacted by All Around Real Estate via call, email, and text for real estate services. To opt out, you can reply 'stop' at any time or reply 'help' for assistance. You can also click the unsubscribe link in the emails. Message and data rates may apply. Message frequency may vary. Privacy Policy

Already have an account ? Login here

We use cookies

We use cookies primarily for analytics to enhance your experience. By accepting, you agree to our use of these cookies. You can manage your preferences or learn more about our cookies policy.