


Property
Beds
4
Full Baths
3
1/2 Baths
None
Year Built
2026
Sq.Footage
1,927
This new construction, 4 bedroom, 3 full bath, all brick, cul-de-sac street beauty from a top quality builder makes excellent use of the space to functionally maximize every inch; The open floor plan combines the kitchen, living, and dining areas into one large, cohesive space, and its 12 foot ceilings in the living area make it feel even bigger; The kitchen (as well as throughout the rest of the house) has slab granite counter tops, stainless appliances, stylish gold and white subway tile back splash, and a gas range that will be installed prior to closing; The primary suite is apart from the other bedrooms and spacious as well with its tray ceiling, double vanities, tile and mosaic walk-in shower with heavy glass doors, and large walk-in closet with built-ins; The other three bedrooms (also with walk-in closets) are good size as well, and the other two bathrooms also have walk-in showers with heavy glass doors; There is also a separate laundry room with built-ins; The covered front entry way offers added convenience, and when its time to bar-b-que you can enjoy the big yard and covered back patio with its wood ceiling and ceiling fan; This one has everything you need!!!
Features & Amenities
Interior
-
Other Interior Features
Vaulted Ceiling(s), Walk-In Closet(s), Ceiling Fan(s), Granite Counters, Tray Ceiling(s)
-
Total Bedrooms
4
-
Bathrooms
3
-
Heating YN
YES
-
Heating
Heat Pump
-
Pet friendly
N/A
Exterior
-
Garage
Yes
-
Garage spaces
2
-
Construction Materials
Brick
-
Parking
Garage Door Opener, Garage
-
Patio and Porch Features
Patio, Porch, Covered
-
Pool
No
Area & Lot
-
Lot Features
Level
-
Lot Size(acres)
0.19
-
Property Type
Residential
-
Property Sub Type
Single Family Residence
-
Architectural Style
Traditional
Price
-
Sales Price
$327,000
-
Sq. Footage
1,927
-
Price/SqFt
$169
HOA
-
Association
No
Property Resources
-
Horse Property
NO
School District
-
Elementary School
N/A
-
Middle School
N/A
-
High School
N/A
Property Features
-
New Construction
YES
-
Sewer
Public Sewer
-
Water Source
Public
Schedule a Showing
Showing scheduled successfully.
Mortgage calculator
Estimate your monthly mortgage payment, including the principal and interest, property taxes, and HOA. Adjust the values to generate a more accurate rate.
Your payment
Principal and Interest:
$
Property taxes:
$
HOA fees:
$
Total loan payment:
$
Total interest amount:
$
Location
County
Pulaski
Elementary School
Middle School
High School
Listing Courtesy of Allen Myers , Diamond Rock Realty
RealHub Information is provided exclusively for consumers' personal, non-commercial use, and it may not be used for any purpose other than to identify prospective properties consumers may be interested in purchasing. All information deemed reliable but not guaranteed and should be independently verified. All properties are subject to prior sale, change or withdrawal. RealHub website owner shall not be responsible for any typographical errors, misinformation, misprints and shall be held totally harmless.

REALTOR®
Karen Tillman
Call Karen today to schedule a private showing.

* Listings on this website come from the FMLS IDX Compilation and may be held by brokerage firms other than the owner of this website. The listing brokerage is identified in any listing details. Information is deemed reliable but is not guaranteed. If you believe any FMLS listing contains material that infringes your copyrighted work please click here to review our DMCA policy and learn how to submit a takedown request.© 2024 FMLS.
Related Properties

Little Rock
19 Oxford Run Court
4 Beds
3 Baths
2,270 Sq.Ft.
$374,000
MLS#: 26030849

Little Rock
4907 B Street
2 Beds
2 Baths
1,892 Sq.Ft.
$380,000
MLS#: 26030775

Little Rock
110 Sanibel Circle
3 Beds
2 Baths
1,901 Sq.Ft.
$385,900
MLS#: 26030789

Little Rock
6710 Kavanaugh Pl
3 Beds
2 Baths
1,224 Sq.Ft.
$285,000
MLS#: 26030790

Little Rock
11223 Yosemite Valley Drive
4 Beds
2 Baths
2,140 Sq.Ft.
$385,000
MLS#: 26030859
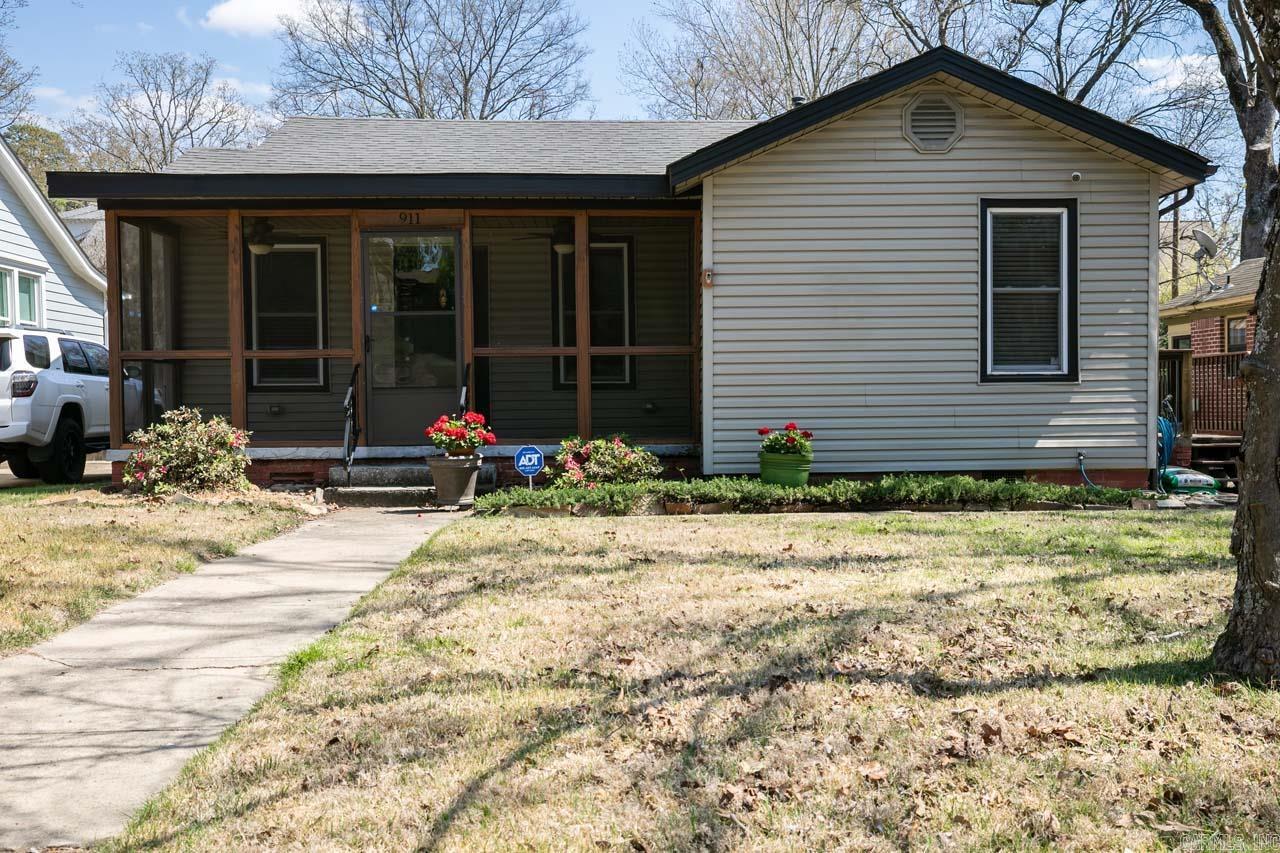
Little Rock
911 N Taylor Street
3 Beds
2 Baths
1,232 Sq.Ft.
$269,900
MLS#: 26030603
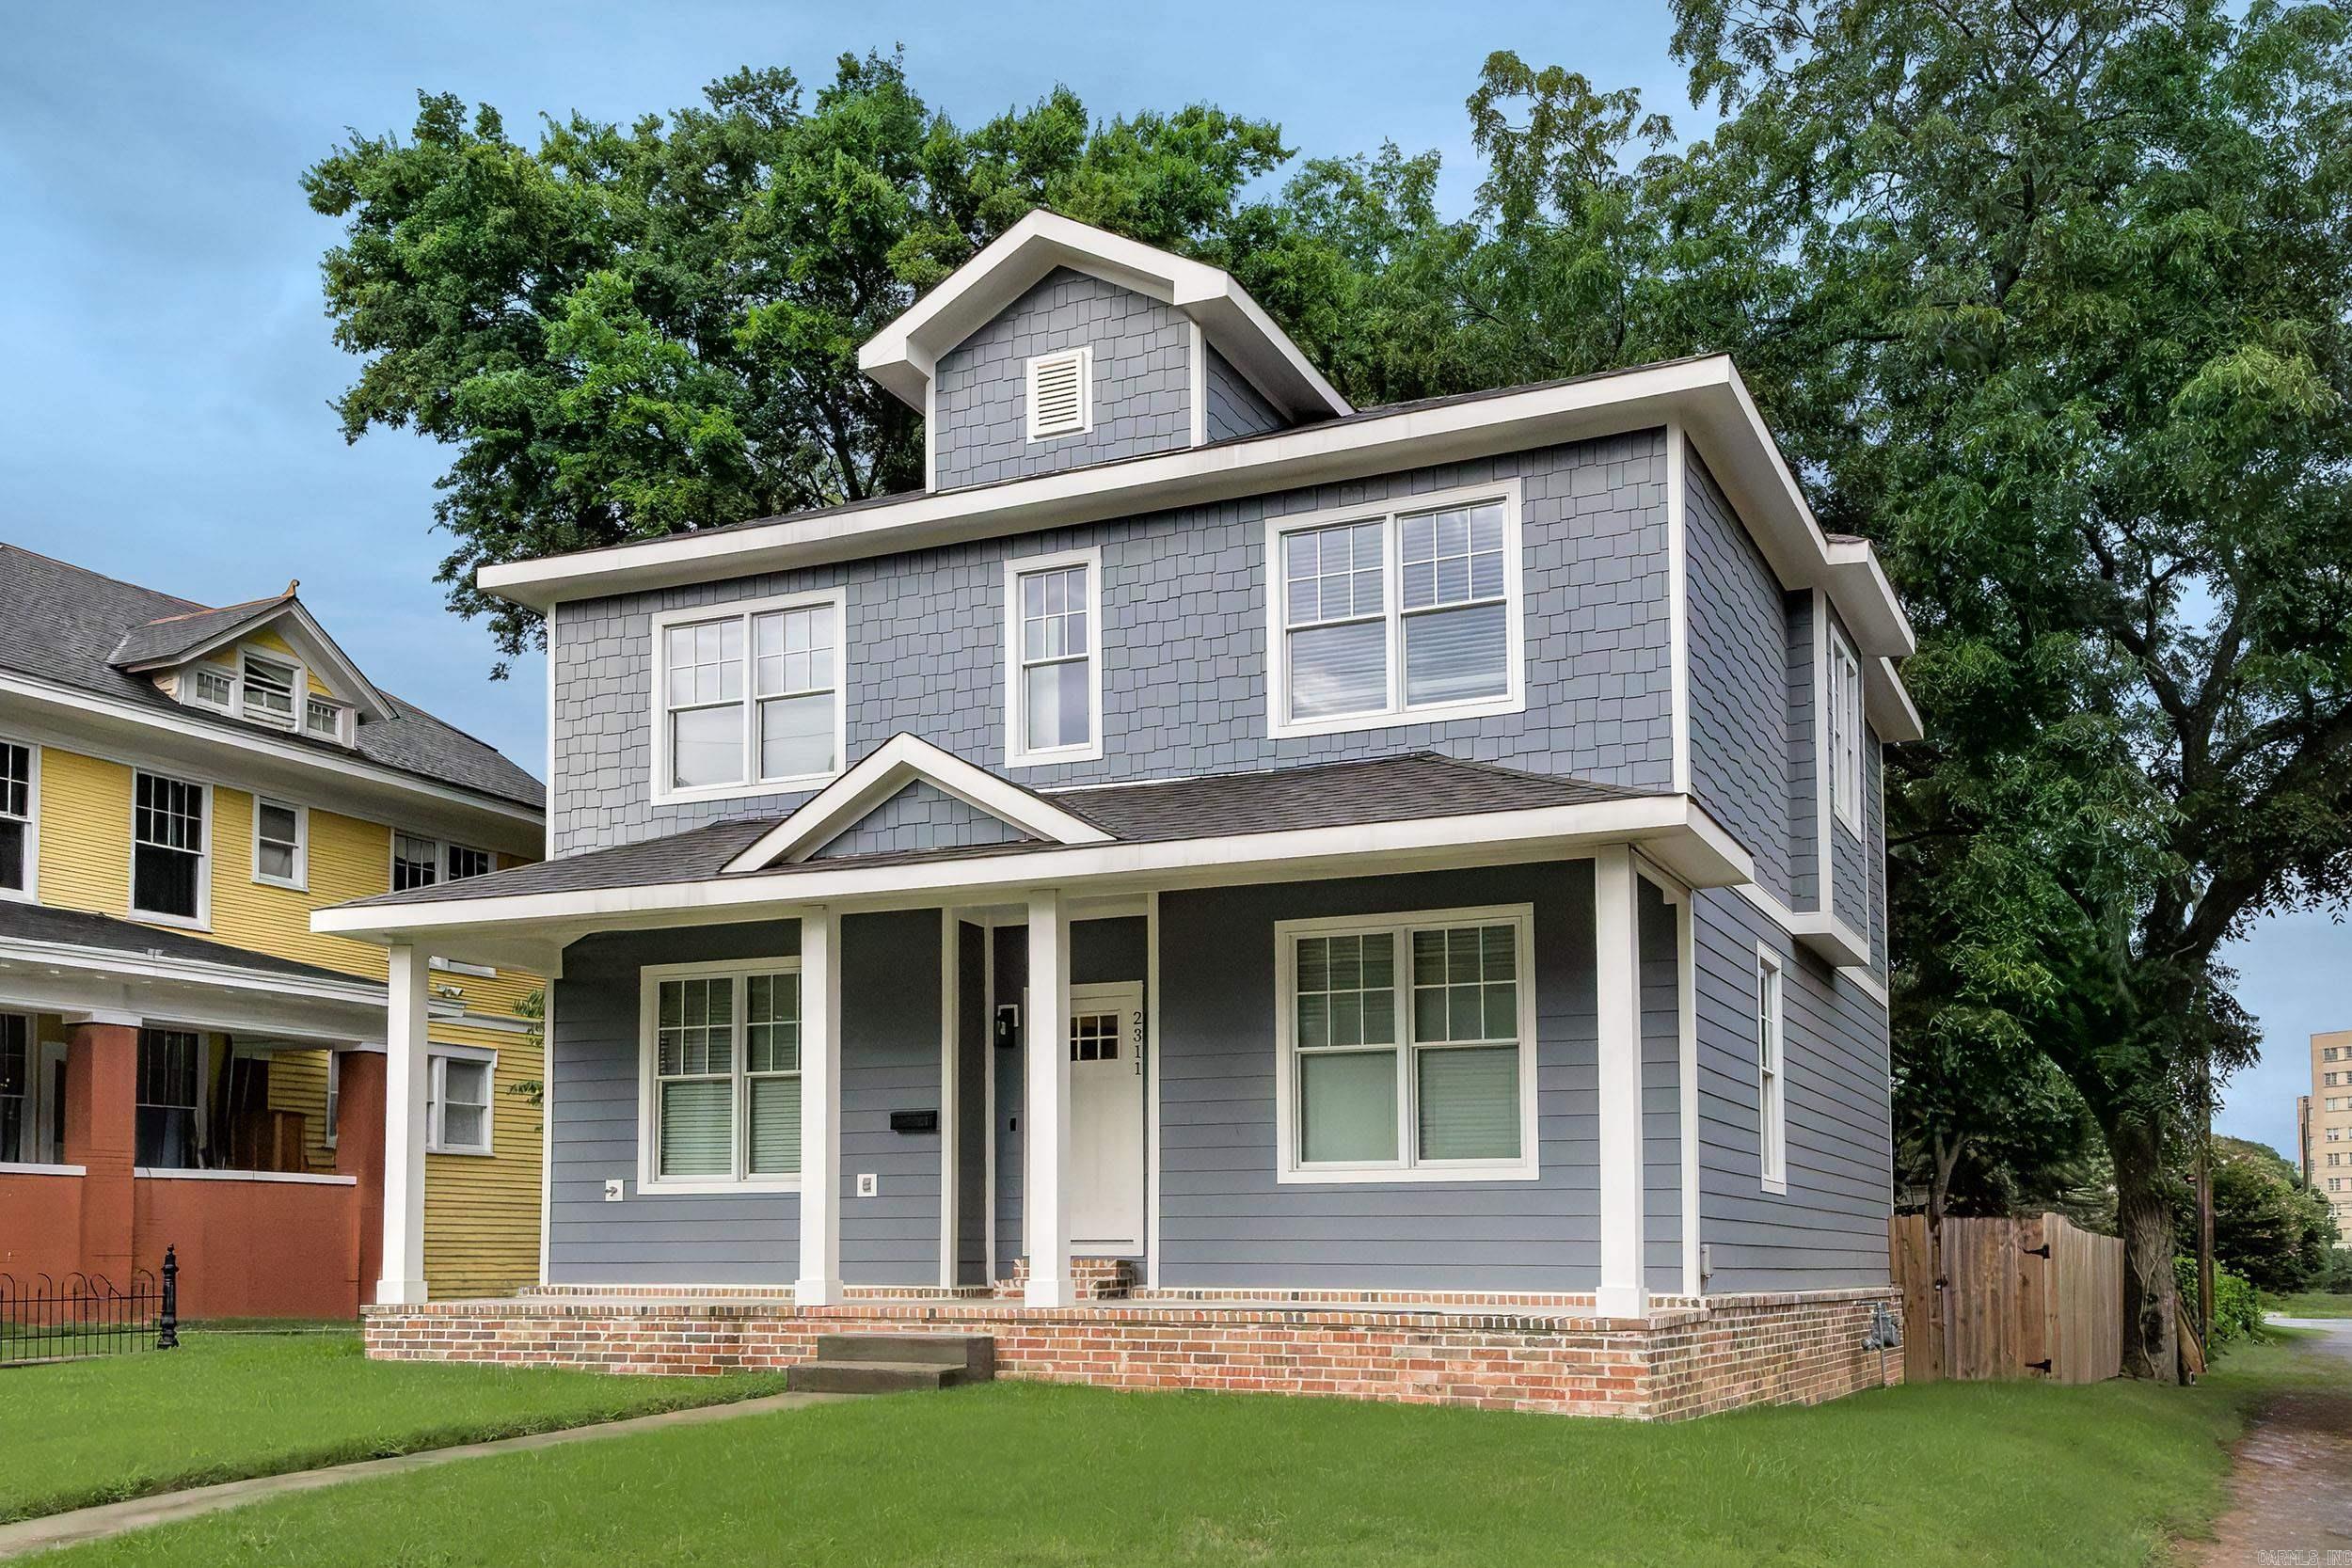
Little Rock
2311 S Louisiana Street
3 Beds
2 Baths
2,240 Sq.Ft.
$349,000
MLS#: 26030452
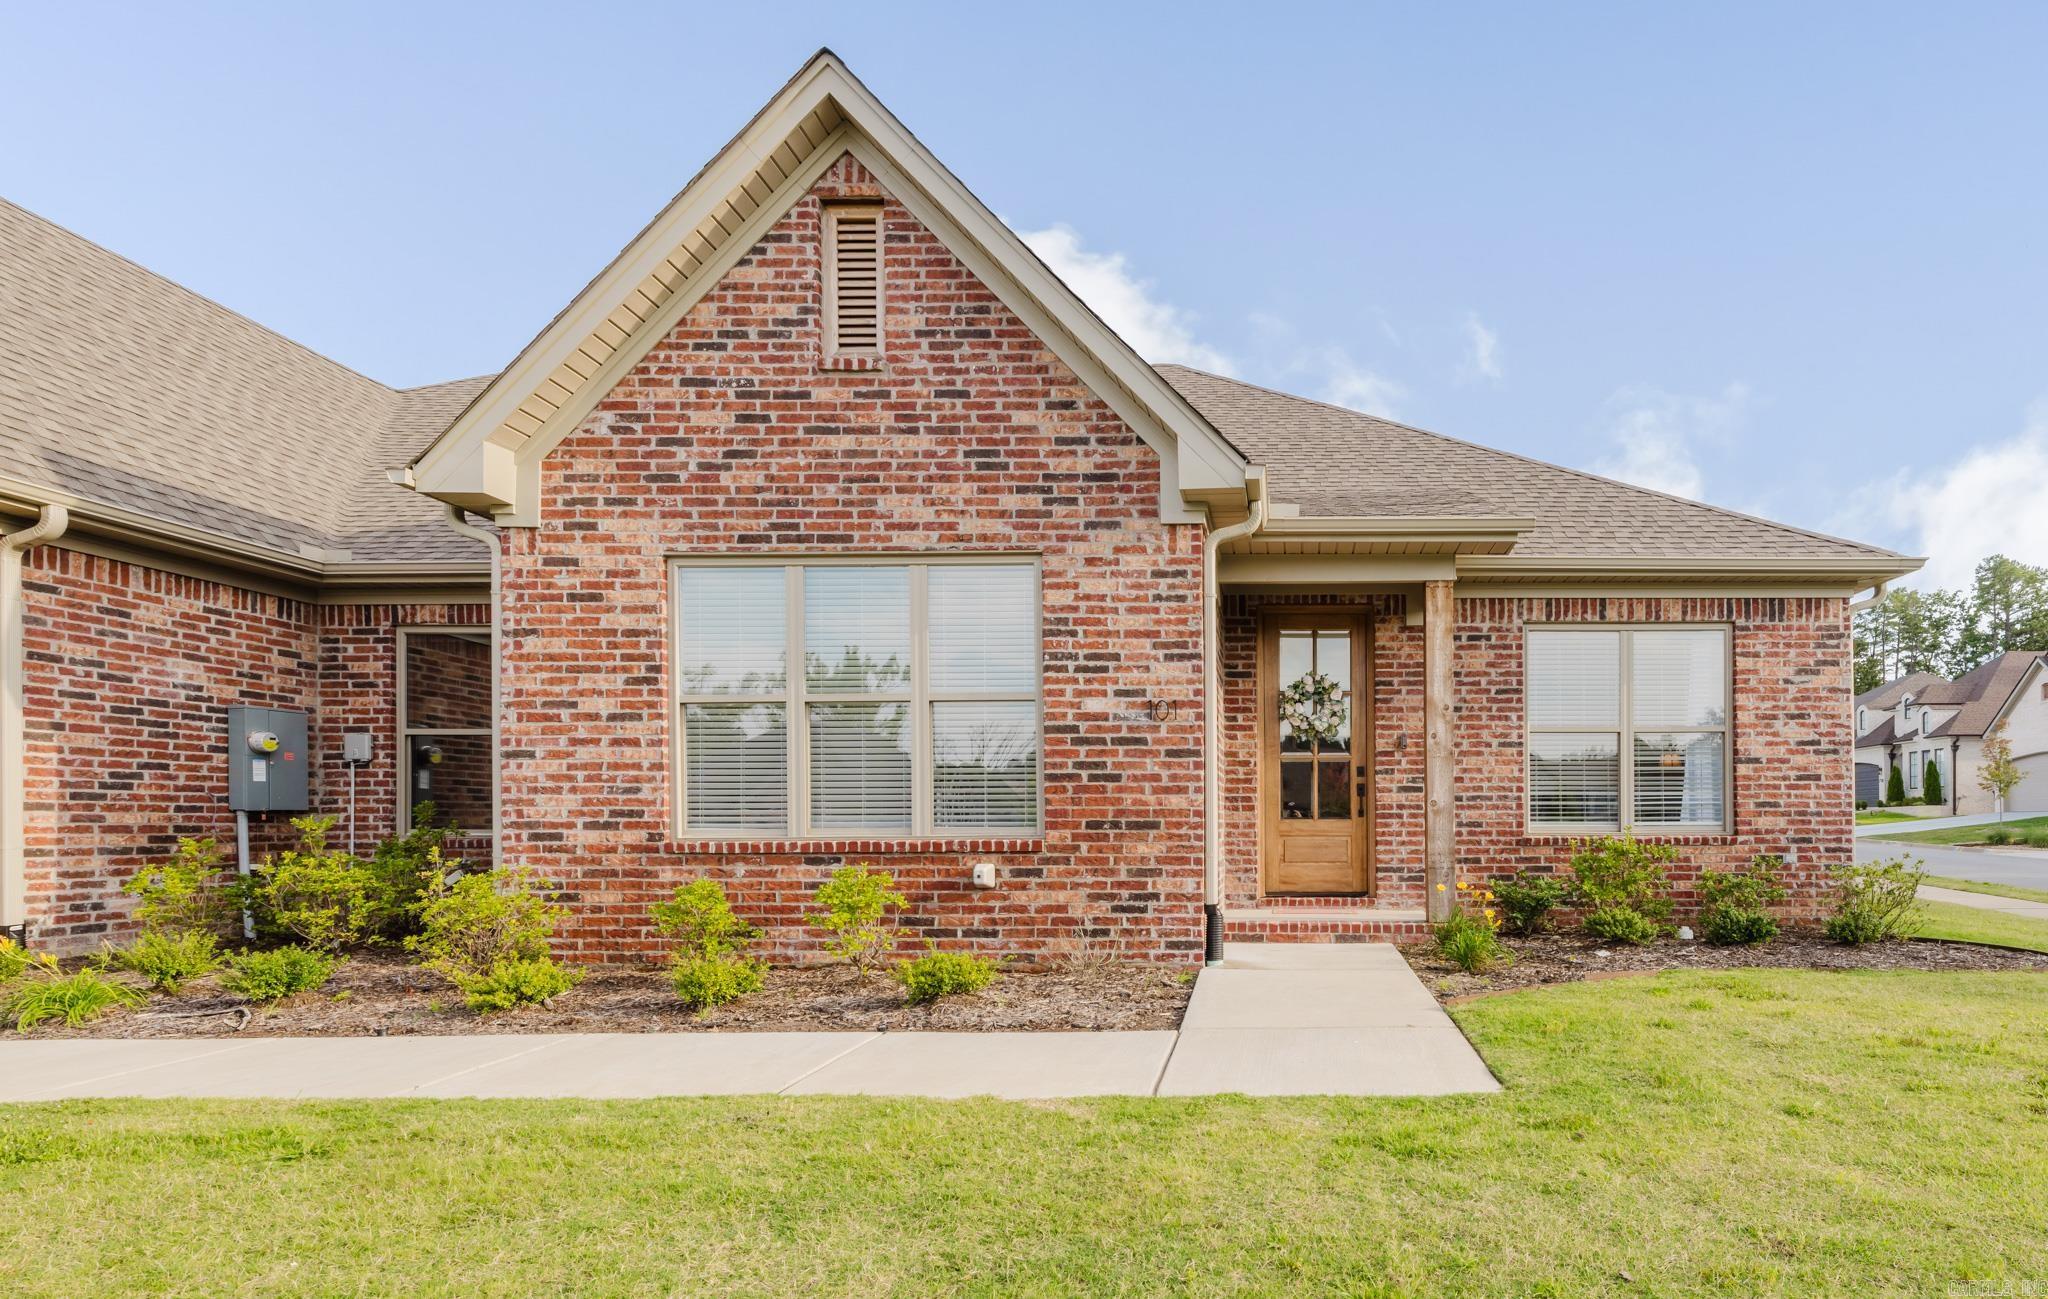
Little Rock
101 Edgewood Circle
3 Beds
2 Baths
1,620 Sq.Ft.
$340,000
MLS#: 26030164
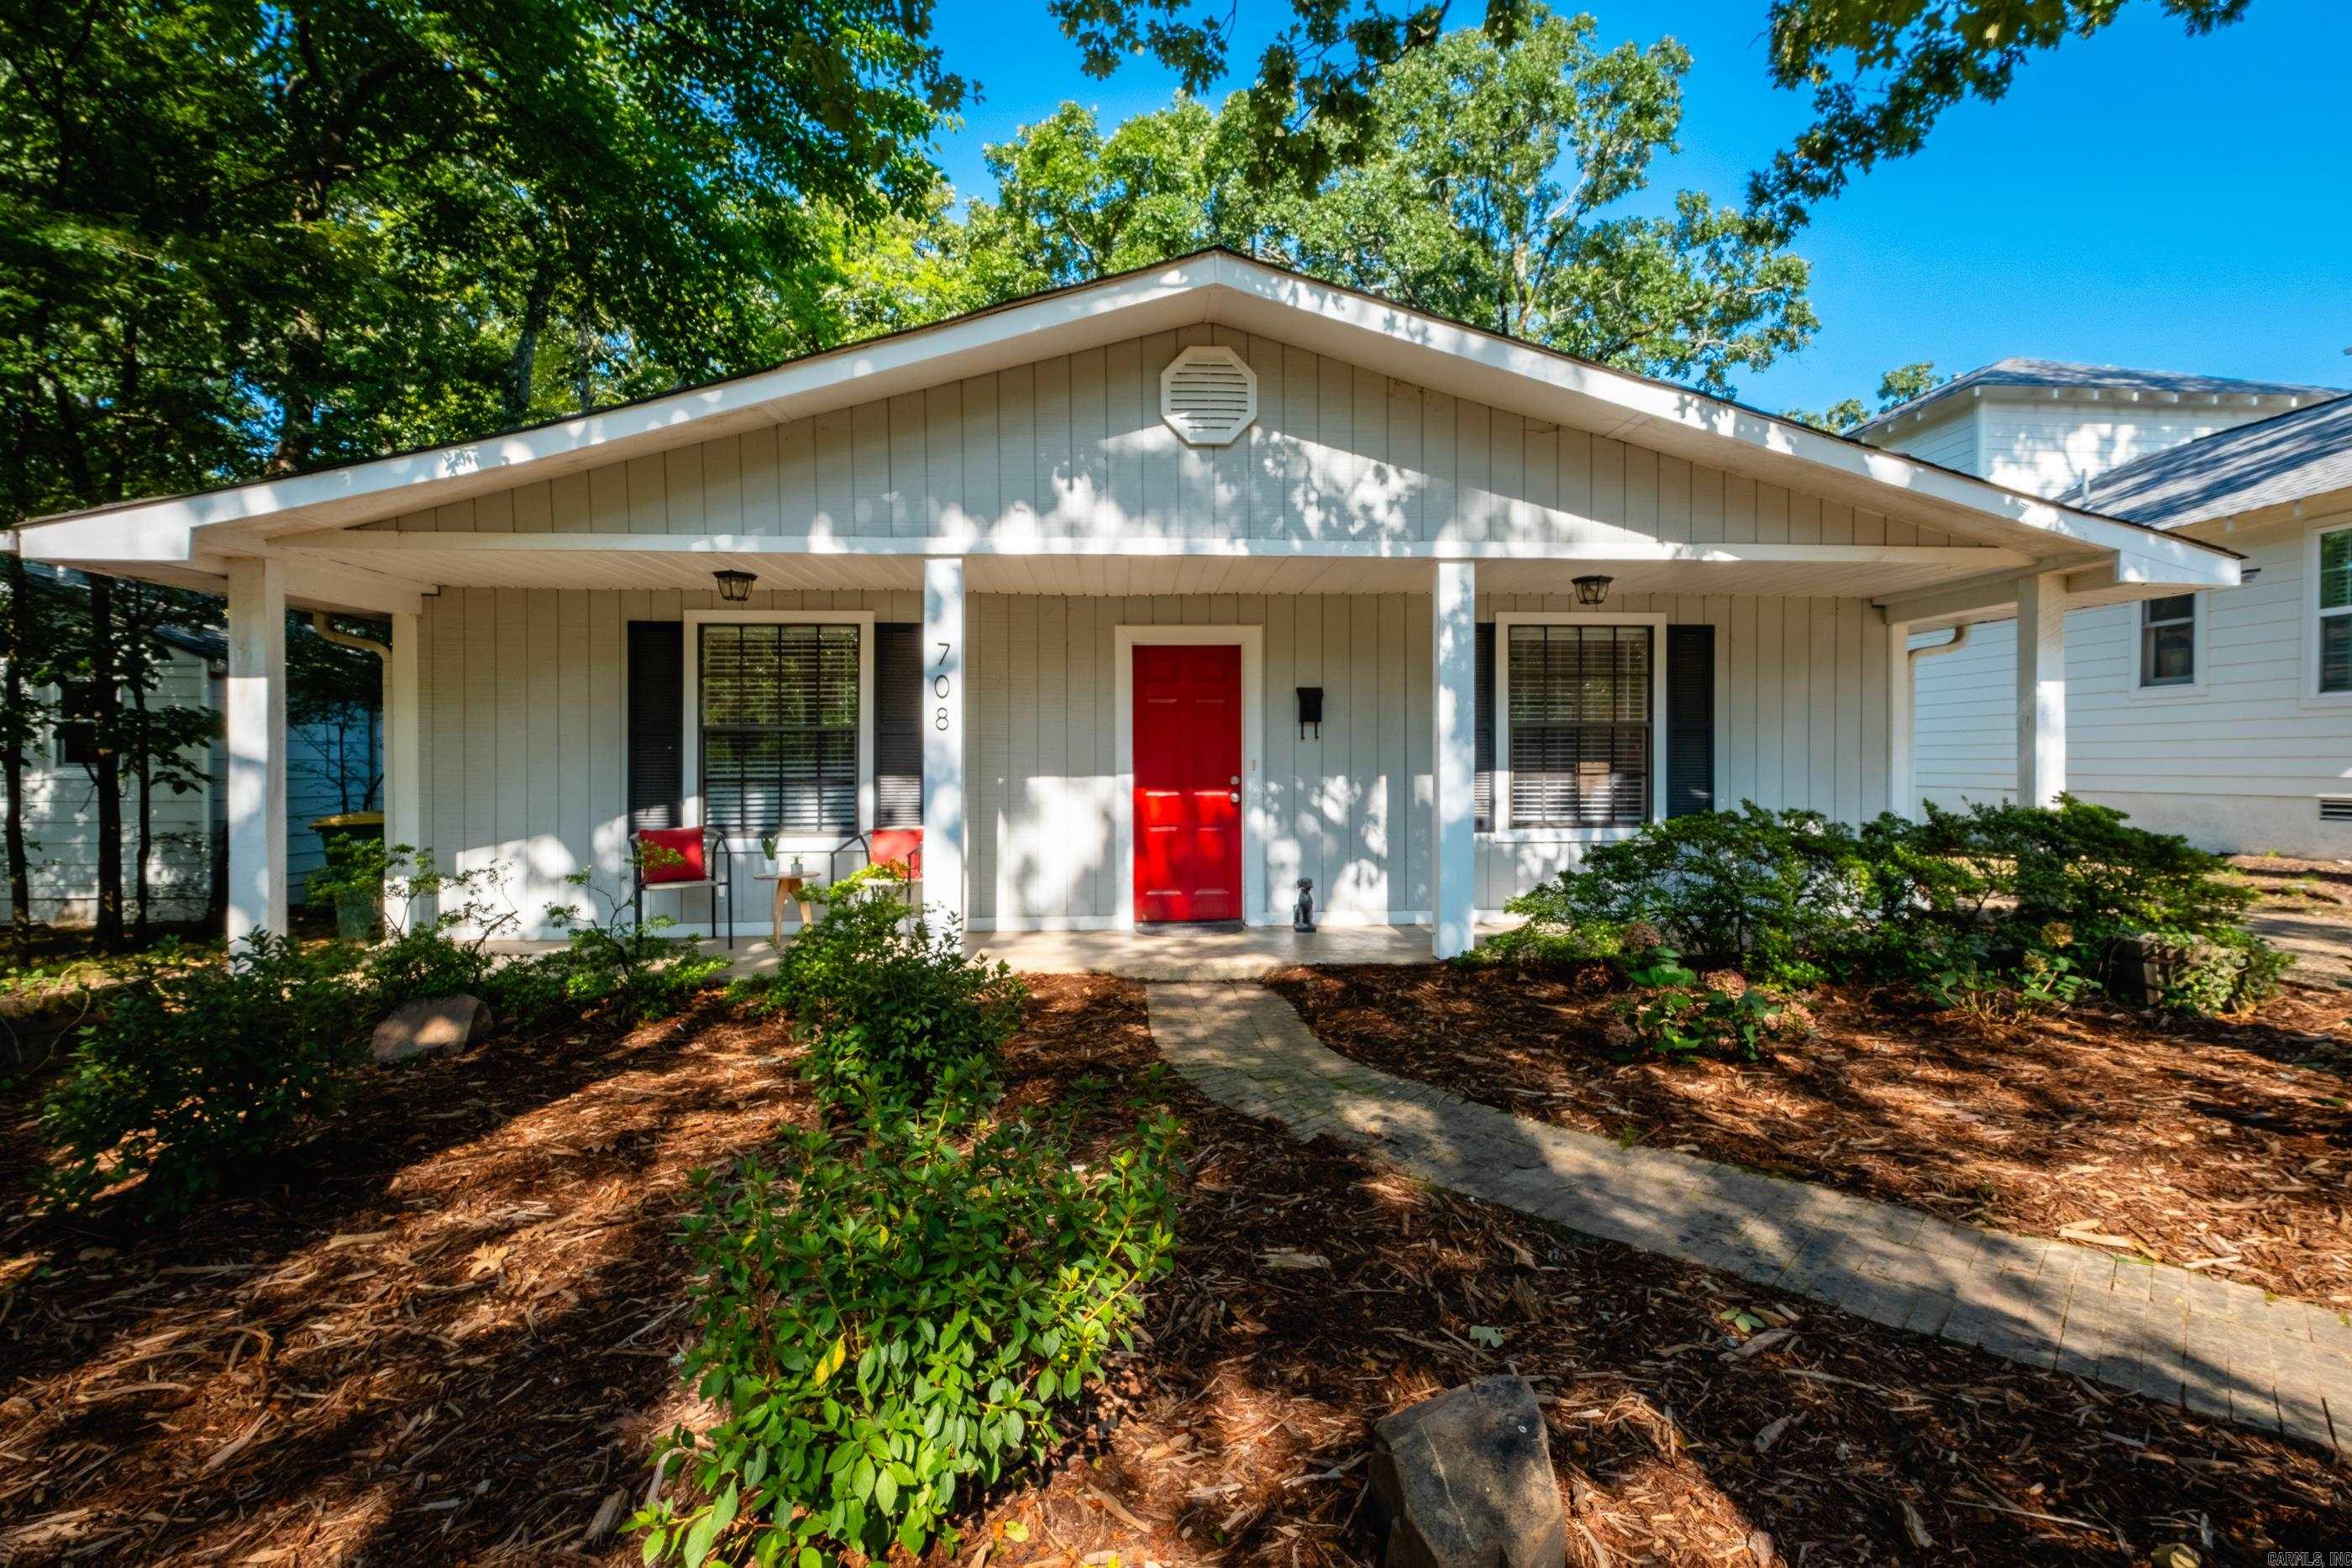
Little Rock
708 N Taylor Street
3 Beds
2 Baths
1,666 Sq.Ft.
$337,000
MLS#: 26030165
