
Features & Amenities

Interior

  • Other Interior Features

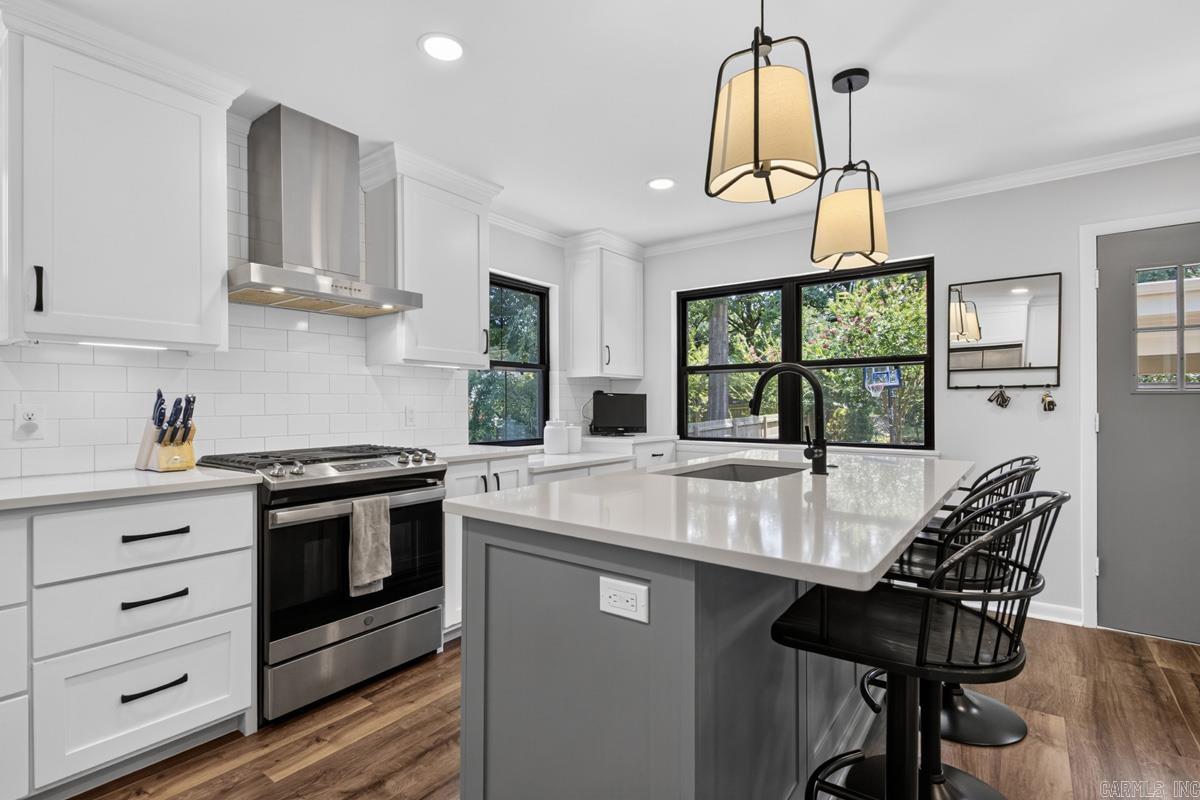
    Breakfast Bar, Pantry

  • Total Bedrooms

    4

  • Bathrooms

    4

  • 1/2 Bathrooms

    1

  • Cooling YN

    YES

  • Cooling

    Electric, Central Air

  • Heating YN

    YES

  • Heating

    Natural Gas, Central

  • Pet friendly

    N/A

Exterior

  • Garage

    No

  • Construction Materials

    Brick

  • Other Exterior Features

    Storage

  • Parking

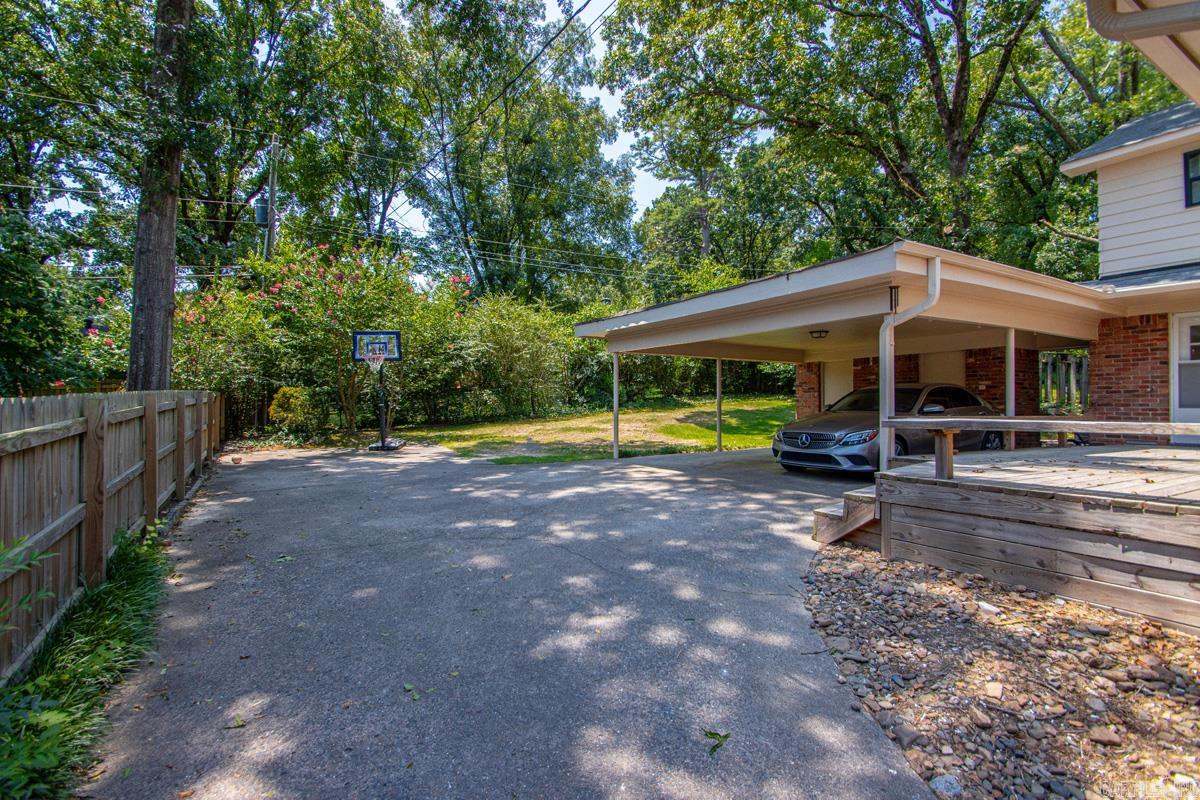
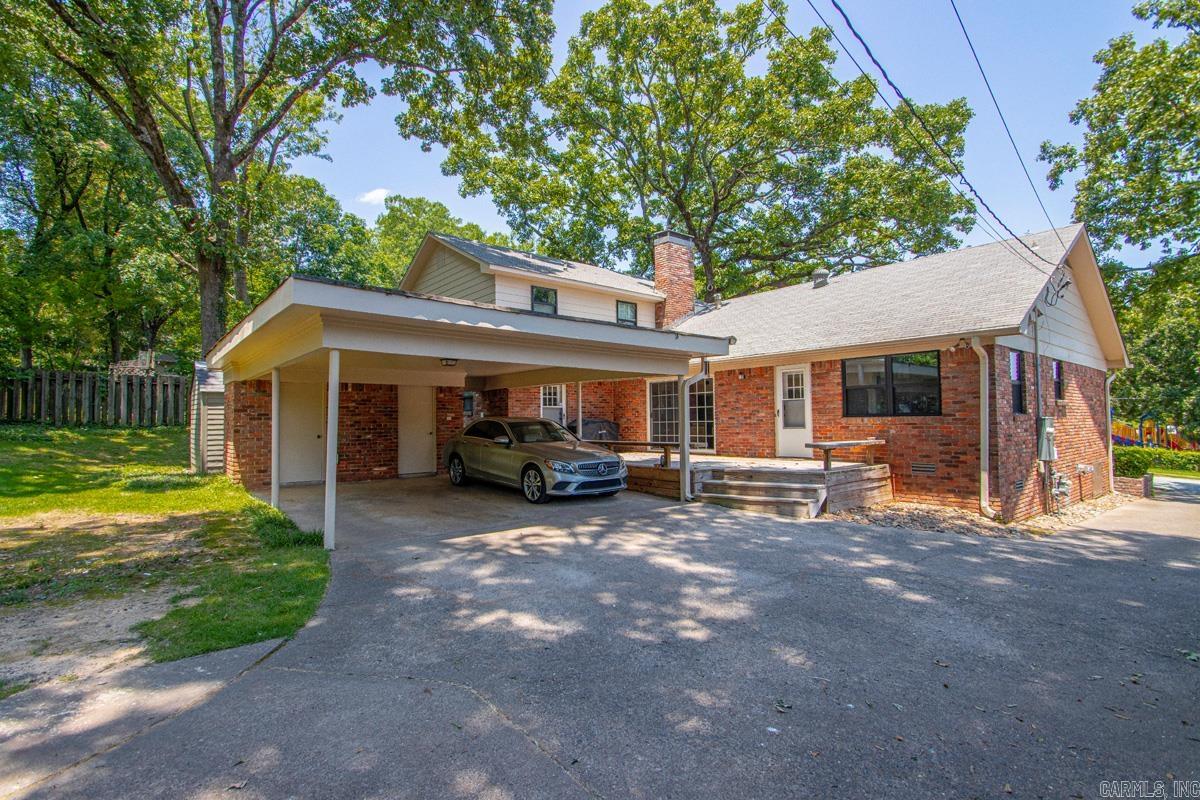
    Carport, Garage Faces Rear

  • Patio and Porch Features

    Deck, Porch

  • Pool

    No

Area & Lot

  • Lot Features

    Level

  • Lot Size(acres)

    0.24

  • Property Type

    Residential

  • Property Sub Type

    Single Family Residence

  • Architectural Style

    Traditional

Price

  • Sales Price

    $450,000

  • Tax Amount

    $3,566.47

  • Sq. Footage

    2,818

  • Price/SqFt

    $159

HOA

  • Association

    No

Property Resources

  • Horse Property

    NO

School District

  • Elementary School

    N/A

  • Middle School

    N/A

  • High School

    N/A

Property Features

  • New Construction

    NO

  • Sewer

    Public Sewer

  • Water Source

    Public

Schedule a Showing

Showing scheduled successfully.

<
>
IN PERSON
VIA CHAT

What is 3 + 4 ?


Change time

Mortgage calculator

Estimate your monthly mortgage payment, including the principal and interest, property taxes, and HOA. Adjust the values to generate a more accurate rate.

Your payment

Principal and Interest:

$

Property taxes:

$

HOA fees:

$

Total loan payment:

$

Total interest amount:

$

Location

County

Pulaski

Elementary School

Middle School

High School

Listing Courtesy of Bob Bushmiaer , Janet Jones Company

RealHub Information is provided exclusively for consumers' personal, non-commercial use, and it may not be used for any purpose other than to identify prospective properties consumers may be interested in purchasing. All information deemed reliable but not guaranteed and should be independently verified. All properties are subject to prior sale, change or withdrawal. RealHub website owner shall not be responsible for any typographical errors, misinformation, misprints and shall be held totally harmless.

Agent Karen Tillman

REALTORĀ®

Karen Tillman

Call Karen today to schedule a private showing.


* Listings on this website come from the FMLS IDX Compilation and may be held by brokerage firms other than the owner of this website. The listing brokerage is identified in any listing details. Information is deemed reliable but is not guaranteed. If you believe any FMLS listing contains material that infringes your copyrighted work please click here to review our DMCA policy and learn how to submit a takedown request.Ā© 2024 FMLS.
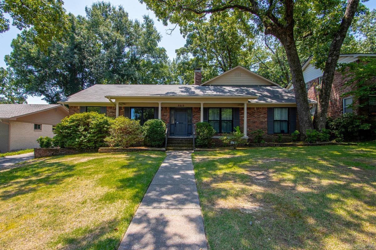
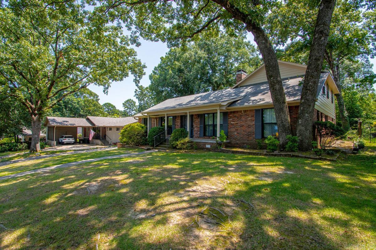
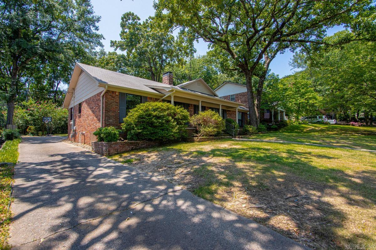
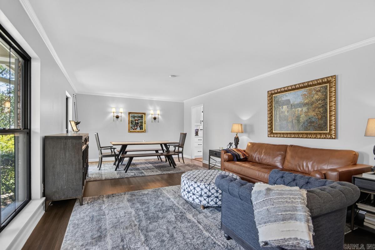
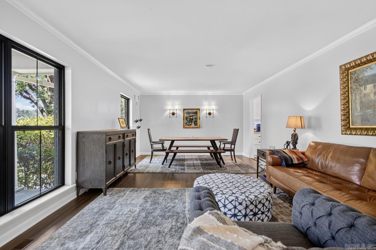
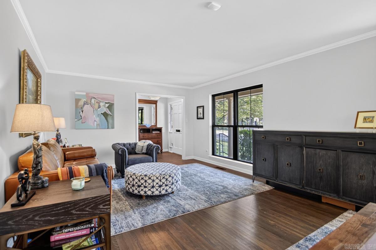
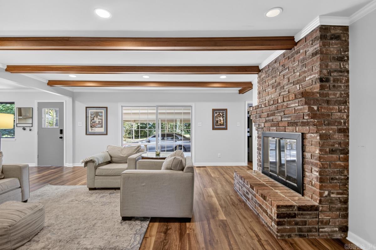
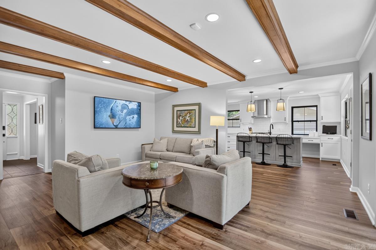
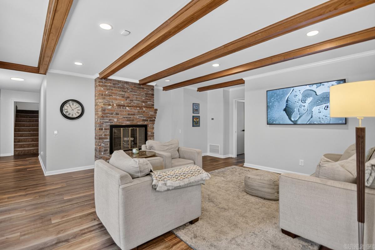
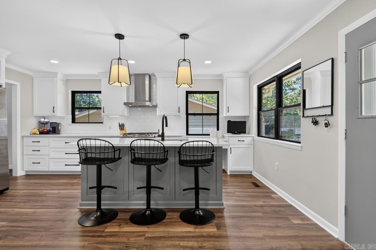
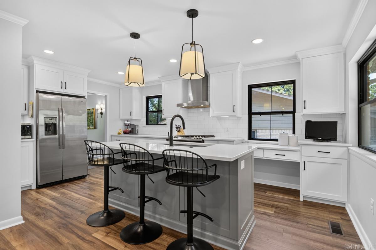
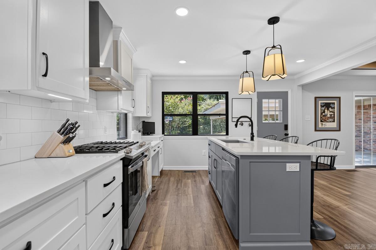
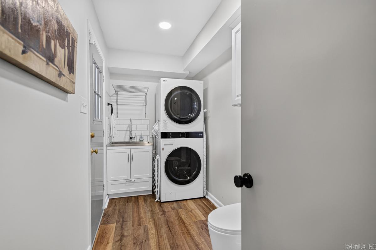
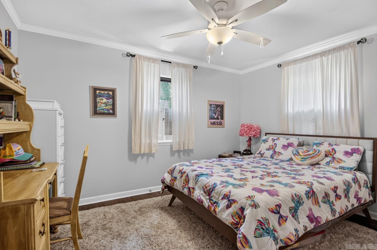
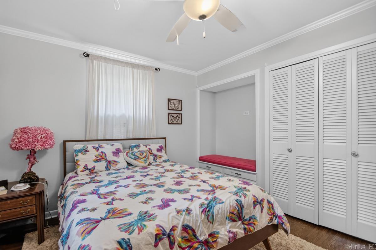
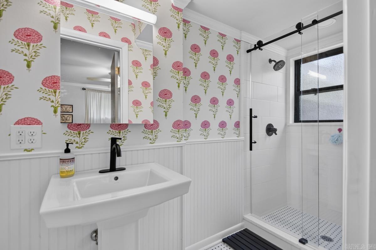
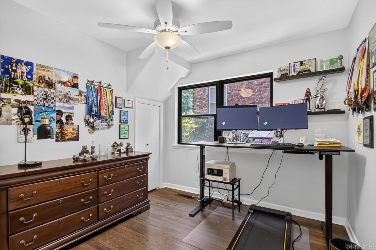
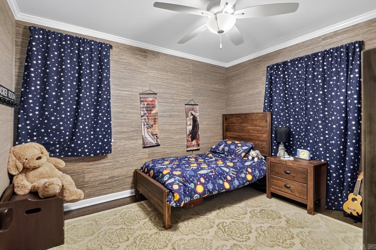
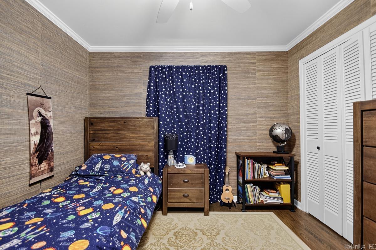
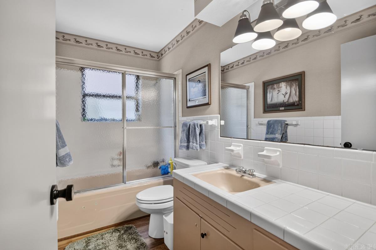
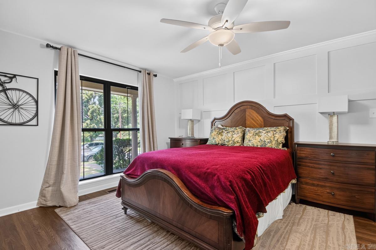
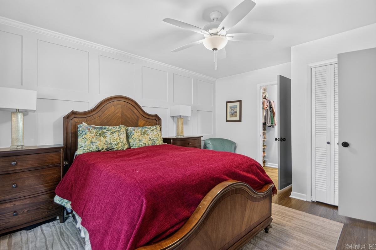
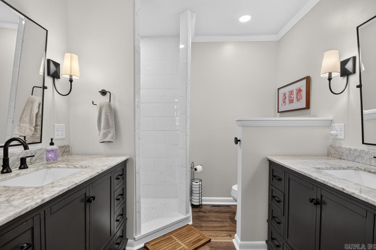
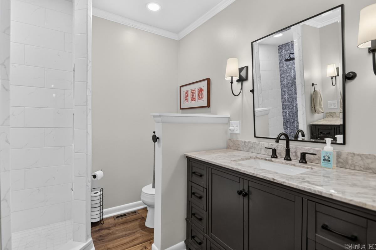
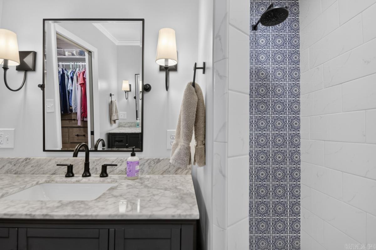
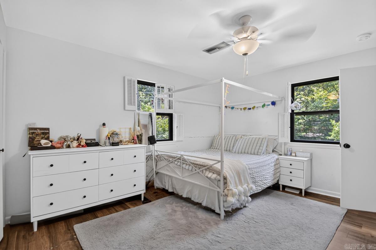
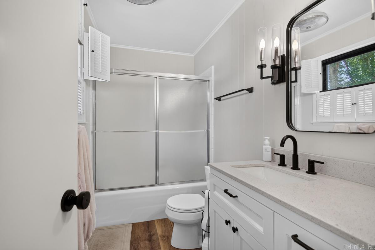
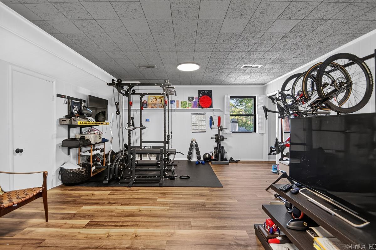
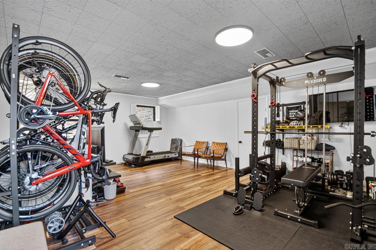
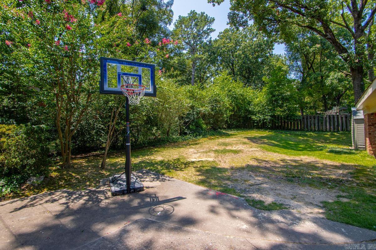
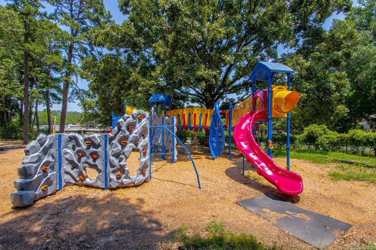
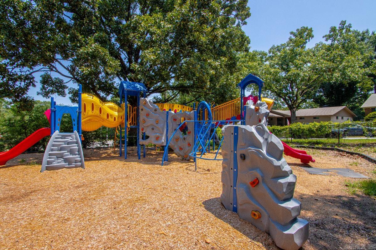
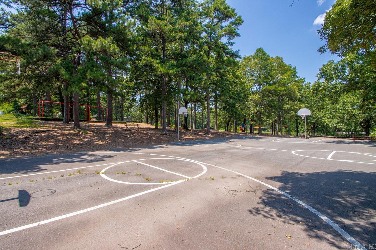
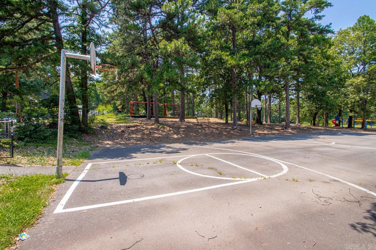
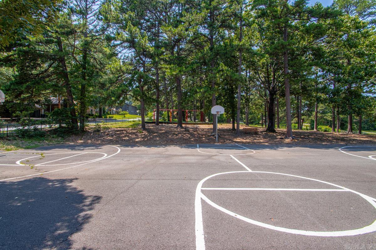
Beautifully updated traditional brick home offering 4 bedrooms, a dedicated office space, 3 separate living spaces (2 down and 1 upstairs bonus/flex space) & 4.5 baths, with 2,818 square feet of well-designed living space. Extensive renovations completed in 2021 include new windows, interior paint, added full bath & dedicated laundry room, luxury vinyl plank flooring, refinished hardwood floors in the bedrooms, & a stunning kitchen remodel featuring custom cabinetry, updated countertops, stainless appliances, & a pantry. Exterior fascia & soffit were freshly repainted in 2026. The functional floor plan offers generous living space with abundant natural light & excellent storage throughout. Enjoy the convenience of a rear-entry 2-car carport with additional storage. Ideally located just behind Williams Magnet School, providing easy access to playgrounds & basketball courts. This is a very quiet one-way street with not a lot of traffic which is also convenient to shopping, dining, medical facilities, & all that Midtown has to offer.

7215 I Street

Message successfully sent.

What would you like to know?

What is 3 + 4 ?

I agree to receive email communication and understand I can unsubscribe at any time.

I agree to be contacted by All Around Real Estate via call, email, and text for real estate services. To opt out, you can reply 'stop' at any time or reply 'help' for assistance. You can also click the unsubscribe link in the emails. Message and data rates may apply. Message frequency may vary. Privacy Policy

Related Properties

New on site today
Welcome to Mountain Brook, West Little Rock’s most anticipated new community, ideally located just off Hwy 10. This thoughtfully designed single-level new construction home offers 3 bedrooms, 2 full baths, 1 half, & a versatile bonus space ideal for a private study, lounge, or wellness retreat. The expansive open-concept kitchen, dining, & living area feels refined yet inviting, with oversized windows that flood the home with natural light and create seamless sightlines to the covered outdoor living space, complete with fireplace for elevated year-round entertaining. The primary suite serves as a serene retreat featuring a spa-inspired bath with soaking tub, separate tiled shower, dual vanities, & a spacious walk-in closet designed for effortless organization. Two additional bedrooms are privately positioned & beautifully appointed, while the well-placed half bath adds convenience for guests. Virtual staging was used.
#26031253

Little Rock

21 Mountain Brook Road

3 Beds

2 Baths

2,490 Sq.Ft.

$539,900

MLS#: 26031253

New on site today
Experience the ease of luxury living in this stunning one-level home with a 3-car side-load garage. Designed with elegance and comfort in mind, the home offers three fireplaces, creating warm and inviting spaces in the family room, the private primary suite, and the outdoor patio perfect for entertaining year-round. The flexible fourth bedroom can easily serve as a home office, providing the ideal work-from-home space. Entertain in style with a sophisticated dry bar complemented by a striking floor-to-ceiling wine display wall. The formal dining room showcases beautiful exposed wood ceiling beams, adding warmth and architectural character. Retreat to the luxurious primary suite featuring a spa-inspired bath with separate vanities, a relaxing soaking tub and an oversized floor-to-ceiling tiled walk-in shower. The chef's kitchen is offering a gas cooktop and wall oven, a spacious pantry, and elegant brushed gold hardware and designer accents throughout. Every detail of this remarkable home has been thoughtfully selected to blend timeless style with modern functionality.
#26031212

Little Rock

19 Tournay Circle

4 Beds

2 Baths

2,500 Sq.Ft.

$499,500

MLS#: 26031212

New on site today
Enjoy the peace of mind of a newer home without the wait! Tucked away on a quiet West Little Rock cul-de-sac, this well maintained home offers convenient access to shopping, dining, and major amenities. The all-brick, one-level layout features high ceilings, abundant storage, a built-in sprinkler system, tankless hot water heater, two-car garage, and a fully fenced back yard! With major systems still very young, you can move in with confidence! Meticulously cared for by its original owner and built by respected Graham Smith Construction in 2019, this home is truly move-in ready. Just minutes from Baker Elementary and everyday conveniences.
#26031163

Little Rock

26 Piper Lane

3 Beds

2 Baths

1,924 Sq.Ft.

$365,000

MLS#: 26031163

New on site today
Quiet and private you will love this home. It is located in the beautiful Wildwood Ridge Addition. Home is well cared for and in great condition. As you walk in the front door you will see a nice sized formal dining room. The kitchen and living room are open to each other with tall ceilings. Kitchen has plenty of countertop space with a breakfast bar and pantry. The primary bedroom is separate from the guest bedrooms at the back of the home. Bathroom has great storage with a large walk in closet. Guest bedrooms are spacious. You will enjoy the large covered patio with a large storage closet off the patio. The backyard is private with woods behind the home. Lawn is mowed from the annual dues. Water heater 2026 HVAC 2025  Don't miss out on this one!
#26031174

Little Rock

7 Meadow View Dr.

3 Beds

2 Baths

1,869 Sq.Ft.

$385,000

MLS#: 26031174

New on site today
Welcome home to this charming one-story ranch nestled on a quiet cul-de-sac with fewer than 34 homes. This thoughtfully designed home offers 3 bedrooms and 2 full bathrooms on the main level, with additional flexible living space downstairs featuring a spacious bonus room, kitchenette, and a third full bathroom—perfect for guests, a home office, or multi-generational living. The inviting living room flows seamlessly into the dining room and is anchored by a beautiful gas fireplace, creating a warm and welcoming gathering space. The dining room also offers versatility and could easily be transformed into a library or sitting room. The efficient galley kitchen includes a cozy breakfast area and opens to the home's standout feature—a spectacular sunroom surrounded by walls of windows that fill the space with natural light. Whether you envision it as a dining area, music room, art studio, or peaceful retreat, this bright space offers endless possibilities. Step outside from the sunroom onto the expansive deck overlooking tranquil greenspace, providing the perfect setting for outdoor entertaining, morning coffee, or simply enjoying the peaceful surroundings.  Agents see remarks.
#26031293

Little Rock

18 Chemin Court

3 Beds

3 Baths

2,568 Sq.Ft.

$449,000

MLS#: 26031293

New on site today
Beautifully maintained home nestled on a quiet cul-de-sac street with a private backyard, perfect for relaxing or entertaining. The main level features a spacious primary suite, a dedicated office, and a full bath, offering flexibility for guests or working from home. A welcoming entry opens to the formal dining room before flowing into the inviting living area and  kitchen. The lovely kitchen offers abundant workspace, ample cabinetry, and a walk-in pantry, while the oversized laundry room provides exceptional storage and functionality.  Upstairs, you'll find four generously sized bedrooms, each with excellent closet space, along with two Jack-and-Jill bathrooms featuring separate private vanity areas for added convenience. One of the bedrooms is ideal as a second office, craft room, or creative space.  Notable updates include a new roof in 2019, several interior improvements completed in 2017, and the added peace of mind of a whole-house generator. Combining spacious living, thoughtful updates, and a desirable location, this home is ready to welcome its next owners.  **Agents:  See Remarks** 2 hr. min. notice to show, please.
#26031181

Little Rock

18 Jacob Place

5 Beds

4 Baths

3,216 Sq.Ft.

$505,000

MLS#: 26031181

New on site 2 days ago
This new construction, 4 bedroom, 3 full bath, all brick, cul-de-sac street beauty from a top quality builder maximizes functionally with every inch; The modern kitchen anchors a large dining area to one side and a spacious living area to the front, and its 12 foot ceilings in the living area make it feel even bigger;  The kitchen (as well as throughout the rest of the house) has quartz counter tops, large kitchen island, pantry, stainless appliances, a stylish gold and white subway tile back splash, and a gas range that will be installed prior to closing; The primary suite is apart from the other bedrooms and spacious as well with its tray ceiling, double vanities, tile and mosaic walk-in shower with heavy glass doors, and dual walk-in closets with built-ins; The other three good sized bedrooms (two of them a jack and jill setup) also have walk-in closets, and the other two bathrooms also have walk-in showers with heavy glass doors; There is also a separate laundry room with built-ins; The covered front entry way offers added convenience, and when its time to bar-b-que you can enjoy the big yard and covered back patio with its wood ceiling and ceiling fan; Come see it today!!!
#26030849

Little Rock

19 Oxford Run Court

4 Beds

3 Baths

2,270 Sq.Ft.

$374,000

MLS#: 26030849

New on site 2 days ago
Welcome to 2 Wildcreek Cove— Tucked away on a spacious corner lot in a quiet cul-de-sac. Whether you're hosting holiday dinners in the formal dining room, gathering around the cozy fireplace in the open-concept living area, or enjoying movie nights in the oversized second living room, there's a space for every occasion.   Need to work from home? The dedicated home office makes productivity easy, while the inviting screened-in porch is the perfect spot to unwind with your morning coffee or relax after a long day.  The thoughtfully designed floor plan features a private primary suite on the main level, along with a second downstairs bedroom and full bath—ideal for guests or multigenerational living. Upstairs, you'll find a third bedroom with its own full bath, creating a comfortable retreat for family or visitors.  This home has been meticulously maintained and is truly move-in ready.  Location? It doesn't get much better! Take a quick two-minute stroll to the neighborhood pool and playground, then enjoy being just minutes from Wildwood Park for the Arts, Chenal Promenade, top-rated dining and shopping.   Come experience the lifestyle you've been looking for at 2 Wildcreek Cove!
#26030870

Little Rock

2 Wildcreek Cove

3 Beds

3 Baths

2,814 Sq.Ft.

$535,000

MLS#: 26030870

New on site 2 days ago
Welcome home to this wonderful one-level residence in the extremely desirable Pleasant Valley neighborhood of West Little Rock. Offering 4 bedrooms and 2 bathrooms, this spacious home features a flexible floor plan designed for comfortable living and entertaining. The large living room provides plenty of space for gathering with family and friends, while the cozy sitting area with a fireplace creates the perfect spot to relax. A separate formal dining room is ideal for hosting holidays and special occasions. The updated kitchen offers modern finishes and ample workspace, with easy access to the covered patio—perfect for enjoying morning coffee, outdoor dining, or weekend cookouts. The expansive backyard provides plenty of room for children, pets, gardening, or future outdoor additions. Laundry is in the Garage.  Located in one of West Little Rock's most sought-after neighborhoods, this home combines timeless charm, functional living spaces, and a fantastic location close to shopping, dining, parks, and excellent schools. Don't miss this opportunity to make this Pleasant Valley gem your next home!
#26030859

Little Rock

11223 Yosemite Valley Drive

4 Beds

2 Baths

2,140 Sq.Ft.

$385,000

MLS#: 26030859

New on site 2 days ago
Discover refined new construction at 110 Sanibel Circle in Kenwood Estates. Crafted by James Built Homes, this thoughtfully designed one level home blends timeless architectural details with modern finishes. The bright, open interior features eleven foot ceilings and five inch white oak hardwood flooring throughout the main living areas and primary bedroom. A formal dining room and dedicated home office are positioned off the entry. The spacious great room offers an electric fireplace, abundant natural light, and a glass door opens to the covered patio. The kitchen features painted cabinetry, quartz countertops, tile backsplash, a large island, gas range, true cooking ventilation, bar seating, walk in pantry, and adjoining breakfast area. The private primary suite includes a large walk in closet and spa inspired bath with dual vanities, makeup area, soaking tub, custom shower, and private water closet. Two additional bedrooms share a hall bath. A laundry room and mudroom add convenience. Additional features include an all brick exterior, Low E windows, tankless water heater, fully sodded Bermuda lawn, sprinkler system, architectural shingles, and oversized two car garage.
#26030789

Little Rock

110 Sanibel Circle

3 Beds

2 Baths

1,901 Sq.Ft.

$385,900

MLS#: 26030789

 - property

Send a message

Message successfully sent.

Your message

What is 3 + 4 ?

Reason for contacting?

I agree to receive email communication and understand I can unsubscribe at any time.

I agree to be contacted by All Around Real Estate via call, email, and text for real estate services. To opt out, you can reply 'stop' at any time or reply 'help' for assistance. You can also click the unsubscribe link in the emails. Message and data rates may apply. Message frequency may vary. Privacy Policy

Sign Out

Virtual Assistant

Would you like to take the next step with this property? We can help you schedule a showing or virtual tour, or send you more details.

Yes, I would like more information.

Thank You for Your Reply, One of Our Agents will contact you as soon as possible

No, maybe later.

Thank you, you can always contact me via email, phone number or through the contact form.

Realhub AI

Lucy - Your AI-Powered Realtor

Update Your Temporary Password

Personalize your search

Enter your email and we'll notify you immediately when new listings match what you're looking for.

or enter email address

Already have an account ? Login here

Continue your home search

I agree to receive communications and understand I can unsubscribe at any time.

I agree to be contacted by All Around Real Estate via call, email, and text for real estate services. To opt out, you can reply 'stop' at any time or reply 'help' for assistance. You can also click the unsubscribe link in the emails. Message and data rates may apply. Message frequency may vary. Privacy Policy

Already have an account ? Login here

We use cookies

We use cookies primarily for analytics to enhance your experience. By accepting, you agree to our use of these cookies. You can manage your preferences or learn more about our cookies policy.